

Address
9144 County 45 Road, Alnwick/Haldimand, ON
Price
$ 329,900
Property Attributes
- ID#X13808648
- TypeSingle Family
- Listing Status Active
- MunicipalityAlnwick/Haldimand
- CityAlnwick/Haldimand
- AreaRural Alnwick/Haldimand
- NeighbourhoodRural Alnwick/Haldimand
- Postal CodeK0K 2X0
- Style
- Price$ 329,900
- Bedrooms4
- Bathrooms1
- Half Bathrooms1
Data Source:
Canadian Real Estate Association (CREA)
Property Description
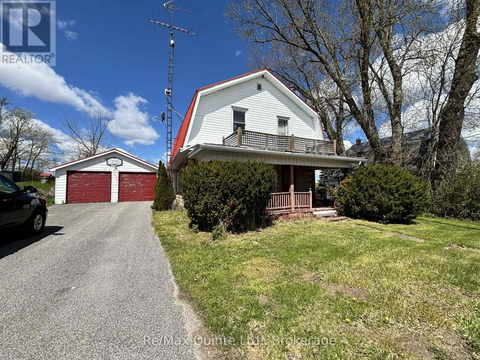
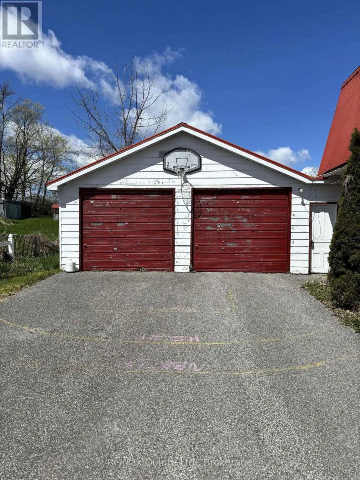
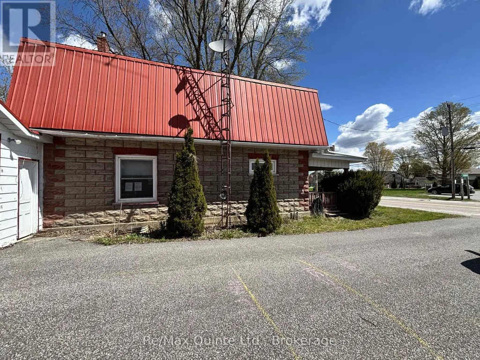
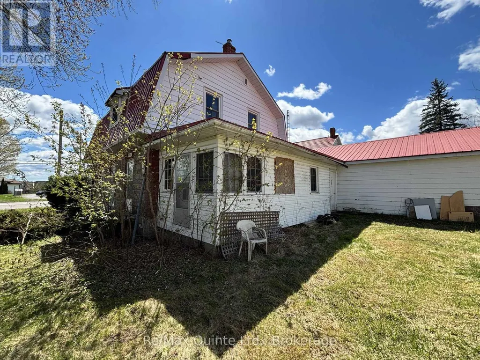
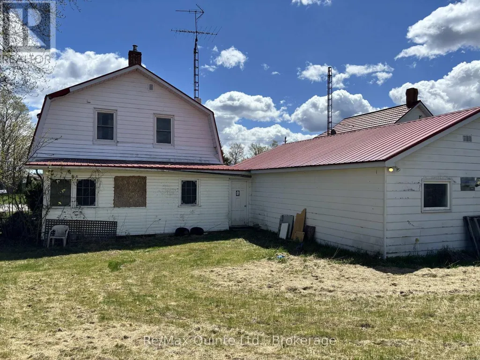
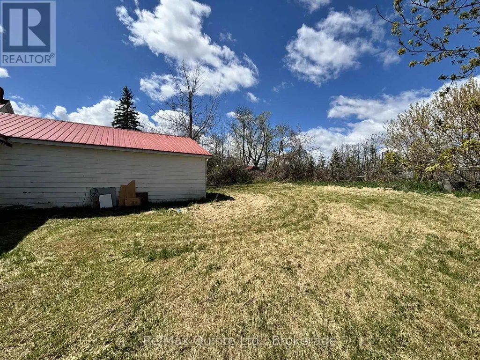
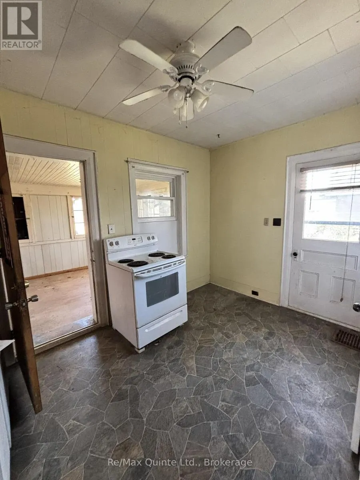
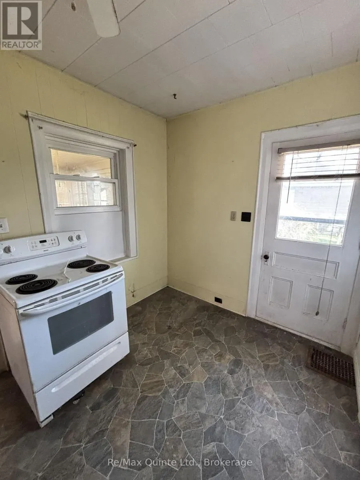
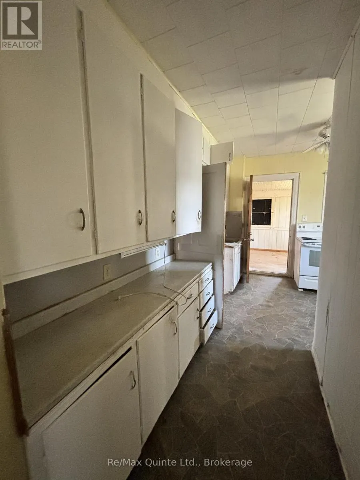
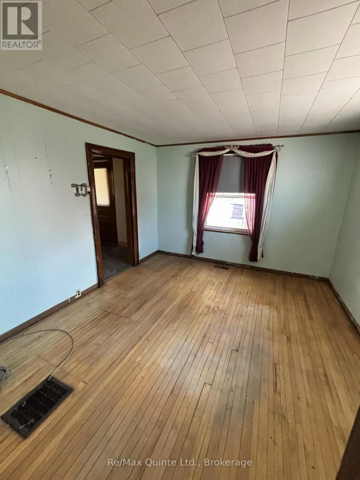
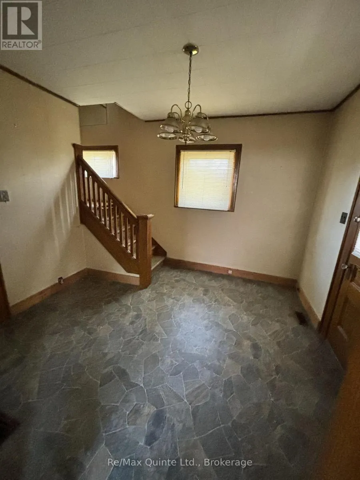
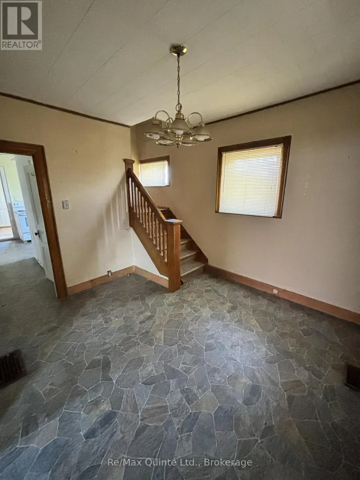
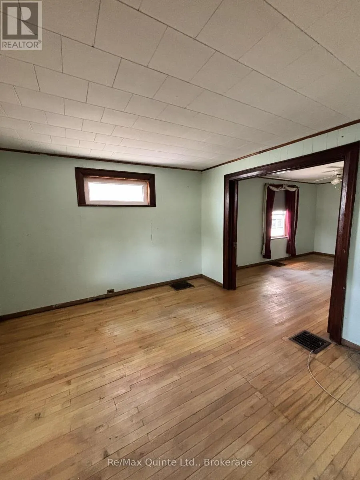
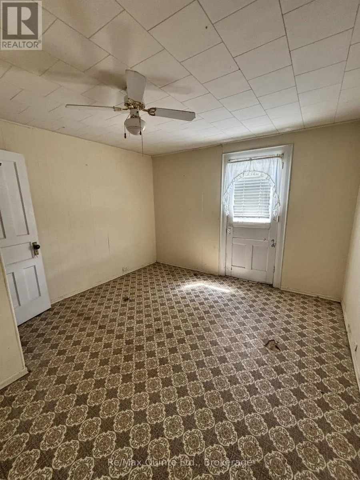
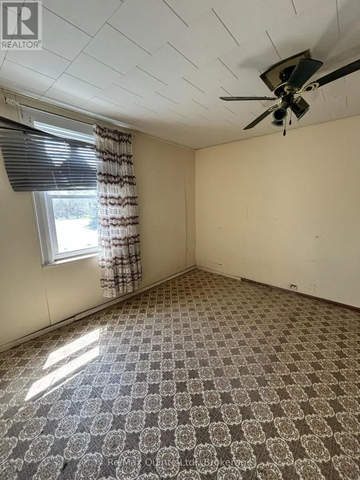
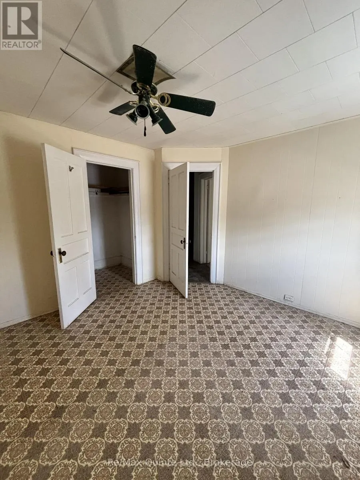
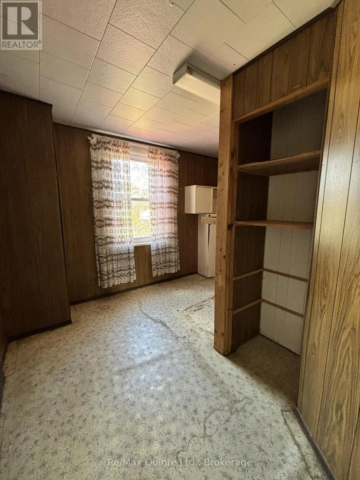
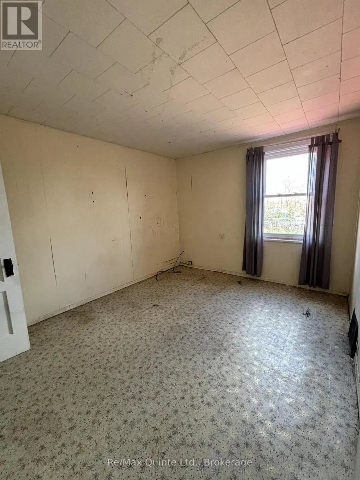
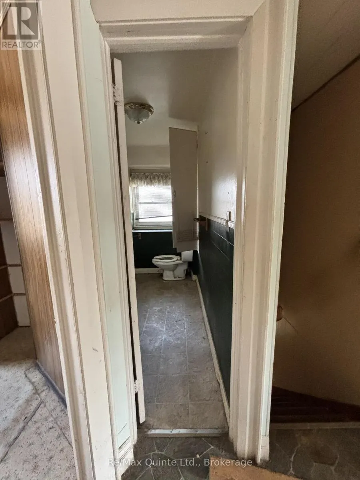
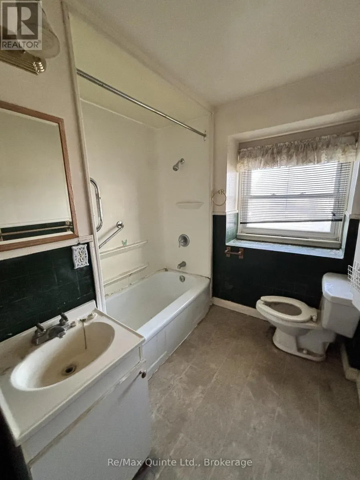
Attention First-Time Buyers, Contractors, and Investors! This 4-bedroom, 2-bathroom home offers excellent potential and is being sold "as is", with no warranties or representations. Features include a spacious double-sized insulated garage, double paved driveway, generous backyard, steel roof on both the house and garage, central air conditioning, upgraded vinyl-seal windows, and a convenient upper-level laundry room adjacent to the fourth bedroom. While the kitchen and bathrooms could benefit from updating, this property provides a solid opportunity for buyers looking to add value and make it their own. With some care and vision, this home has the potential to truly shine again. Ideally situated in the quiet village of Roseneath, the property is within easy reach of the local community centre, public school, and shopping amenities. Whether you're entering the market, seeking a renovation project, or looking for an investment opportunity, this property is well worth a look. (id:7434)
General Features
| Features | Carpet Free |
|---|---|
| Community Features | Community Centre |
| Property Type | Single Family |
| CommunityName | Rural Alnwick/Haldimand |
| Amenities | Schools |
| Building Age | 100+ years |
| Building Cooling Type | Central air conditioning |
| Location Description | Cross Streets: County Road 45 & County Road 24. ** Directions: County Road 45 North to Roseneath. |
| Parking Space Total | 6 |
| Foundation Type | Block |
| Building Type | House |
| Ownership Type | Freehold |
| Building.StoriesTotal | 2 |
Interior Features
| Building Fireplace Present | False |
|---|---|
| Building Heating Type | Forced air |
| Building Heating Fuel | Oil |
| Basement Type | Partial |
| Construction Style Attachment | Detached |
| Living Area Range | 1100 |
| Bedrooms | 4 |
Exterior Features
| Land Amenities | Schools |
|---|---|
| Sewer | Holding Tank |
| Exterior Finish | Concrete, Stone |
Room Details
| Room | Dimensions | Level | Flooring | Details |
|---|---|---|---|---|
| Bathroom | Measurements not available | Main level | ||
| Bedroom 2 | 3.8 m x 3 m | Second level | 3 m | |
| Bedroom 3 | 3.7 m x 3.4 m | Second level | 3.4 m | |
| Bedroom 4 | 3.9 m x 3.2 m | Second level | 3.2 m | |
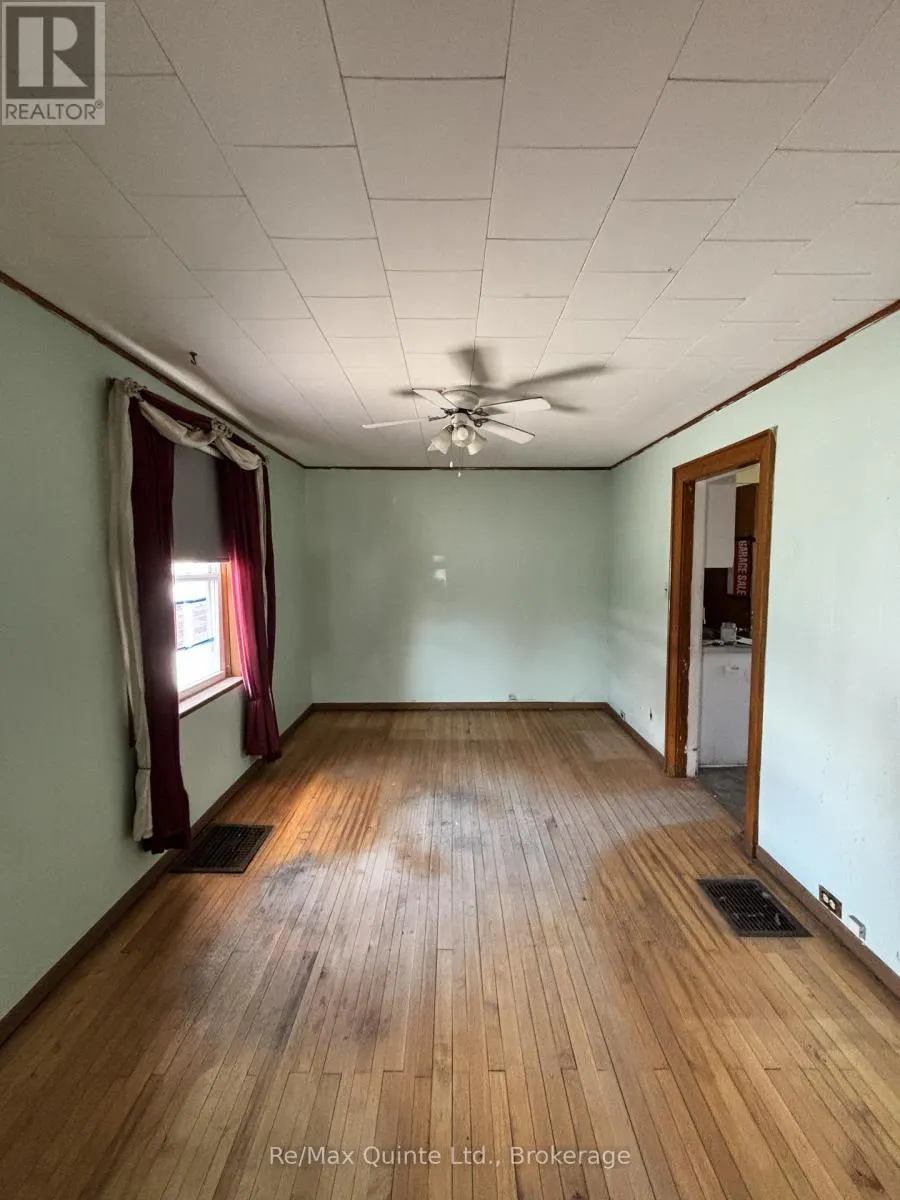
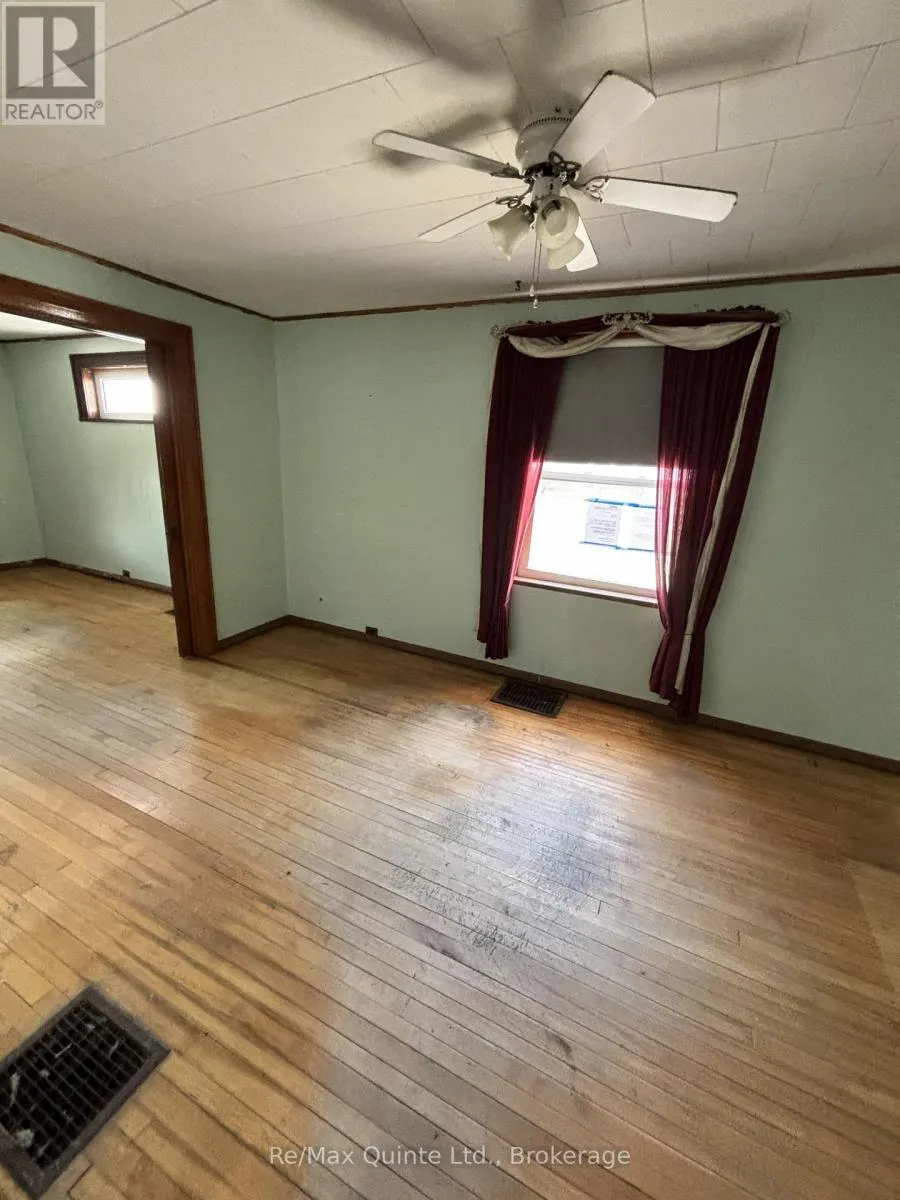
| Dining room | 4.7 m x 3 m | Main level | 3 m | |
| Foyer | 3.3 m x 3.5 m | Main level | 3.5 m | |
| Kitchen | 3.8 m x 4.9 m | Main level | 4.9 m | |
| Living room | 3.6 m x 3.5 m | Main level | 3.5 m | |
| Primary Bedroom | 3.5 m x 3.4 m | Second level | 3.4 m | |
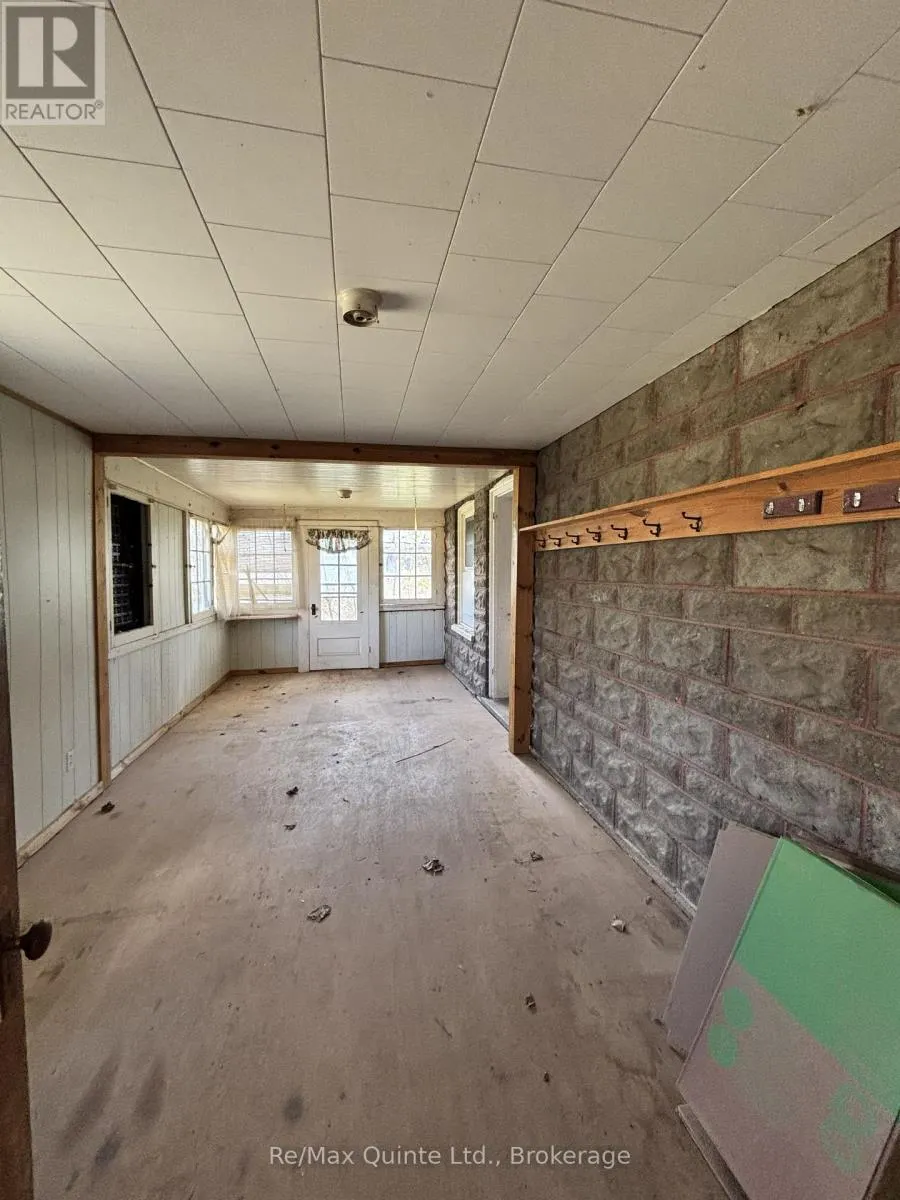
| Sunroom | 6.9 m x 3 m | Main level | 3 m |
Amenities
- Views
- New Construction
- Adult 55+
- Lease To Own
- No Strata Fees
- Furnished
- Primary On Main
- Air Conditioning
- Seller Finance
- Green
- Fixer Upper
- Horse
- Golf
- Fireplace
- Deck
- Garage
- Basement
- Pool

Property vs Single Family Average in K0K 2X0
Price
In The Neighbourhood
Just Listed
Alnwick/Haldimand
$ 2,600
- Type
- Single Family
- Rooms
- 4 Beds + 3 Baths
RE/MAX HALLMARK FIRST GROUP REALTY LTD.
Waterfront
Alnwick/Haldimand
$ 2,250,000
- Type
- Single Family
- Rooms
- 4 Beds + 2.5 Baths
Bosley Real Estate Ltd.
Primary On Main
Alnwick/Haldimand
$ 1,049,600
- Type
- Single Family
- Rooms
- 6 Beds + 3 Baths
RE/MAX REAL ESTATE CENTRE INC.
Primary On Main
Alnwick/Haldimand
$ 699,900
- Type
- Single Family
- Rooms
- 4 Beds + 1 Baths
Re/Max Hallmark First Group Realty Ltd.
Waterfront
Alnwick/Haldimand
$ 769,000
- Type
- Single Family
- Rooms
- 5 Beds + 3 Baths
RE/MAX ROUGE RIVER REALTY LTD.
Water Views
Alnwick/Haldimand
$ 1,099,999
- Type
- Single Family
- Rooms
- 4 Beds + 2 Baths
Royal LePage Our Neighbourhood Realty
Alnwick/Haldimand
$ 1,345,000
- Type
- Single Family
- Rooms
- 4 Beds + 5 Baths
RE/MAX HALLMARK FIRST GROUP REALTY LTD.
Waterfront
Alnwick/Haldimand
$ 624,900
- Type
- Single Family
- Rooms
- 4 Beds + 2 Baths
RE/MAX HALLMARK EASTERN REALTY
Alnwick/Haldimand
$ 799,900
- Type
- Single Family
- Rooms
- 4 Beds + 2 Baths
RE/MAX HALLMARK FIRST GROUP REALTY LTD.
Alnwick/Haldimand
$ 999,990
- Type
- Single Family
- Rooms
- 3 Beds + 2 Baths
Royal LePage Frank Real Estate
Waterfront
Alnwick/Haldimand
$ 749,000
- Type
- Single Family
- Rooms
- 2 Beds + 1.5 Baths
RIGHT AT HOME REALTY
 Toronto Real Estate Board (TRREB); All information deemed reliable but not guaranteed. All properties are subject to prior sale, change or withdrawal. Neither listing broker(s) or information provider(s) shall be responsible for any typographical errors, misinformation, misprints and shall be held totally harmless. Listing(s) information is provided for consumer's personal, non-commercial use and may not be used for any purpose other than to identify prospective properties consumers may be interested

 All information deemed reliable but not guaranteed. All properties are subject to prior sale, change or withdrawal. Neither listing broker(s) or information provider(s) shall be responsible for any typographical errors, misinformation, misprints and shall be held totally harmless. Listing(s) information is provided for consumer's personal, non-commercial use and may not be used for any purpose other than to identify prospective properties consumers may be interested in purchasing. The data relating