
Open House Sun, Sep 27th 02:00 PM - 04:00 PM - Primary on Main


Address
12342 County Road 2 Road, Alnwick/Haldimand, ON
Price
$ 1,049,600
Open House Sun, Sep 27th 02:00 PM - 04:00 PM
Property Attributes
- ID#X13800710
- TypeSingle Family
- Listing Status Active
- MunicipalityAlnwick/Haldimand
- CityAlnwick/Haldimand
- AreaRural Alnwick/Haldimand
- NeighbourhoodRural Alnwick/Haldimand
- Postal CodeK0K 1S0
- StyleBungalow
- Price$ 1,049,600
- Bedrooms3+3
- Bathrooms3
- Half Bathrooms0
Data Source:
Canadian Real Estate Association (CREA)
Property Description
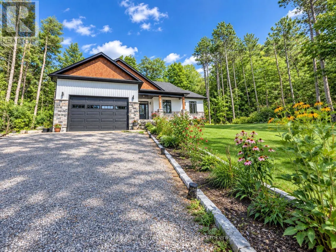
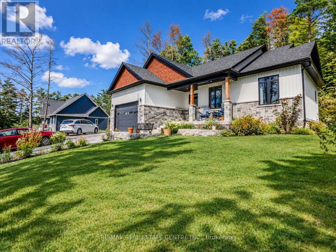
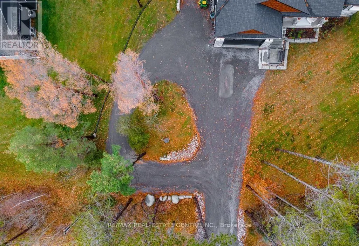
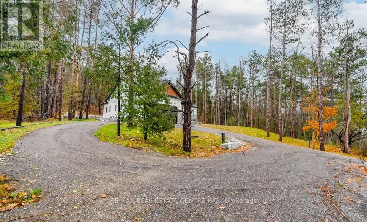
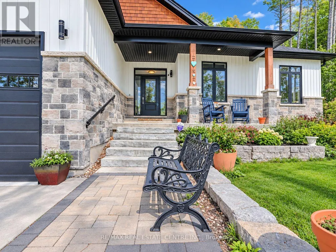
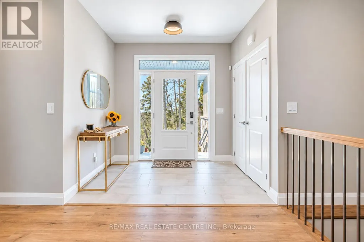
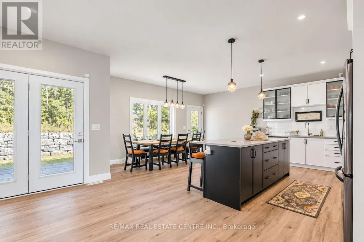
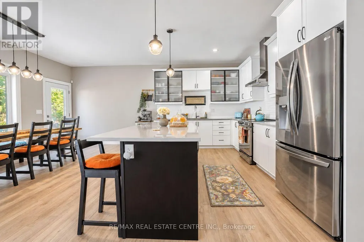
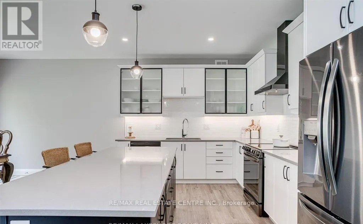
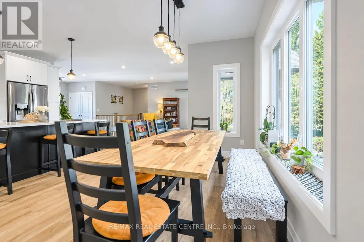
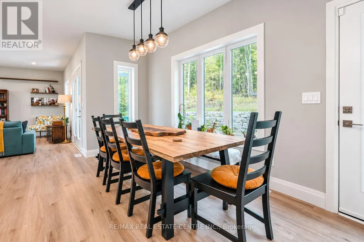
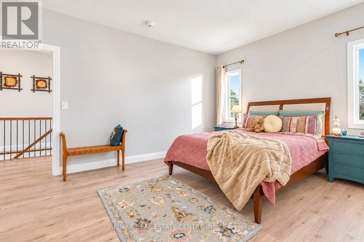
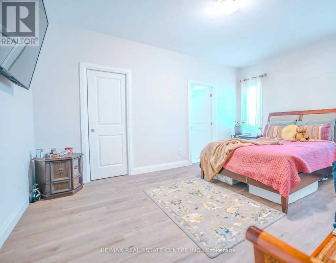
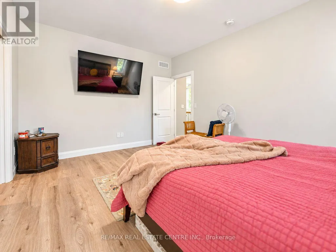
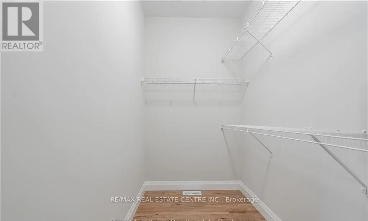
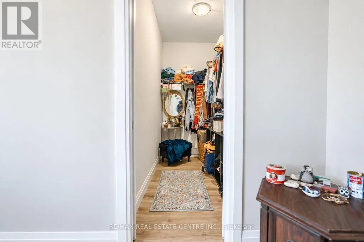
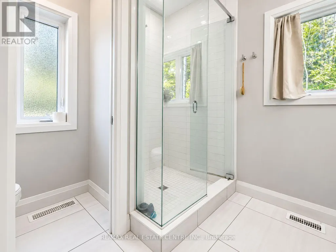
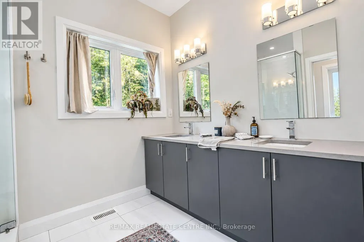
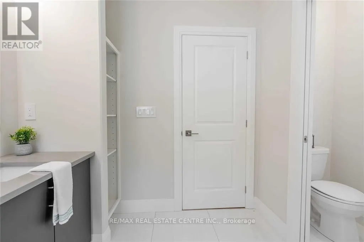
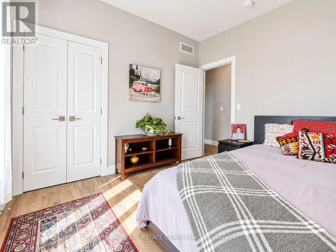
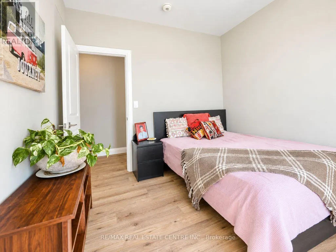
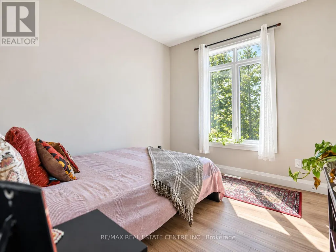
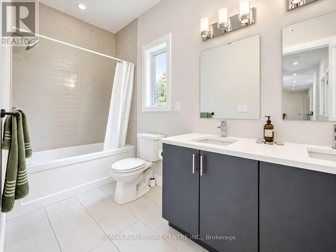
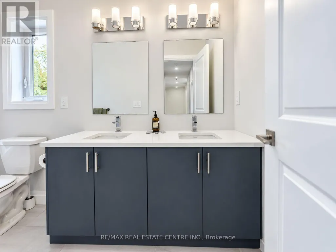
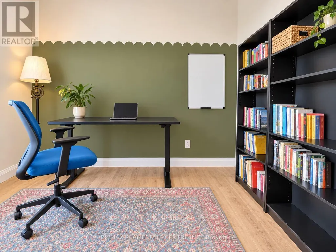
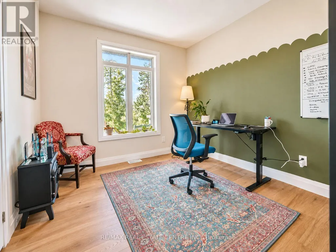
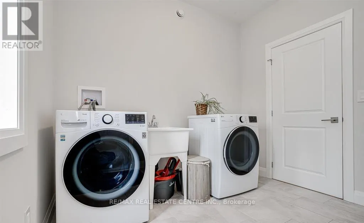
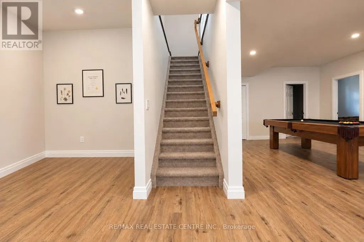
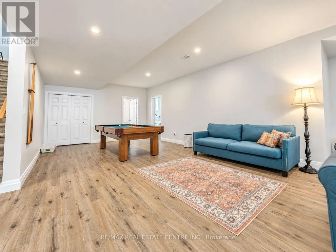
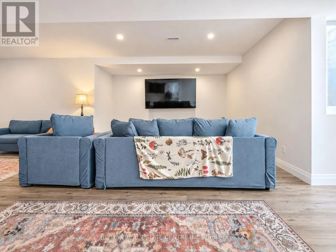
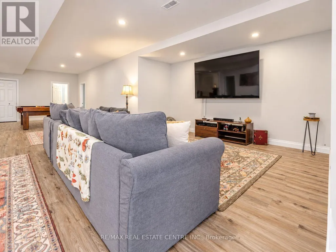
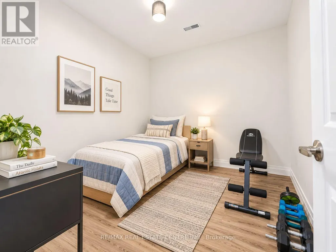
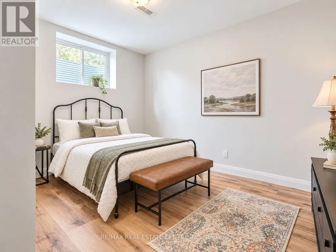
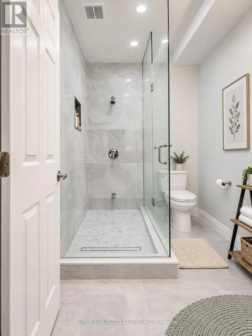
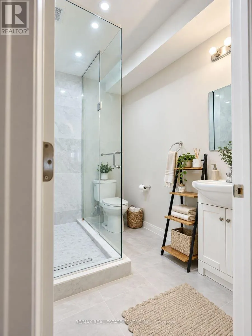
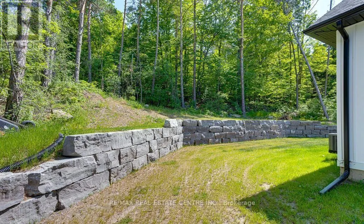
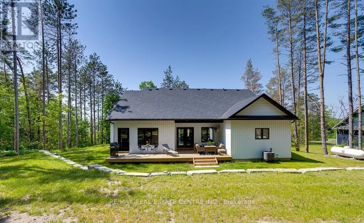
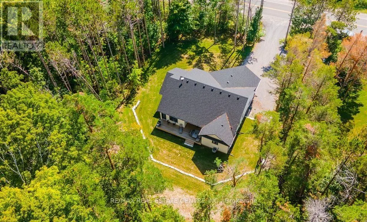
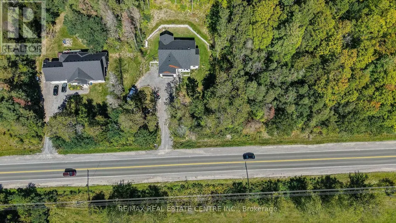
Welcome to this Beautiful Custom Built Modern Fully Renovated Bungalow Sitting on a Massive 1+ Acre Tree Lined Lot Providing Both the Privacy & Also being Conveniently Located on the Outskirts of Cramahe, Grafton & Coburg. This Home Gives You the Benefits of Living In A Resort Like Setting but at the Same Time being Steps Away from the City Life. << Inside this Custom Built Home You will Notice an Eye Catching Beautifully Designed Interior Space With Tasteful Finishes Throughout Offering the Perfect Move-in Ready Home with Layout Designed for Function & Maximum use of Space. The Moment You Enter the Main level, You are Welcomed with this Beautiful Open Concept Functional Layout topped Of with Huge Large Windows that Bring in Abundant Natural Light. The Stylishly Designed Kitchen with Oversized Island Quartz Counters, Upgraded Light Fixtures & Tall Cabinetry Complements the Main Floor Layout Excellently. The Cozy Living Area Overlooks the Surreal Beautiful Backyard Showcasing Nature to the Max. Other Side of Main Floor You Will Find a Perfect 3 Bedroom Layout with Primary Bedroom Annoucing Itself with its Huge Walk-in Closet and Full Spa Like Ensuite Bathroom, The Other 2 Additional Bedrooms are no Short of Excellent Workmanship & Design too & Along with the 2nd Full Bathroom. << The Huge High Ceiling Garage Leads into the Stylish Mudroom With Laundry Neatly Placed. All the Appliances are Smart, Highly Energy Efficient. << The Fully Finished Upgraded Basement with 9 ft Ceiling Comes With its Own 3 Bedrooms, 1 Full Huge Modern Bathroom & a Huge Recreational Room. Throughout the Basement You Will Find Massive Windows that Bring in Abundant Natural Light. Excellent for Potentially Using it as a Nanny suite or Renting Individually with Minor Adjustments. << The Oversized Backyard Deck Looks into the Beautiful Peaceful Tree lot. << The Home is Sorrounded by many Farmers Market, Golf Course & Horse Riding Barn. Few Minute Drive to Colborne Public School & Cramahe Library (id:7434)
General Features
| Features | Wooded area, Sloping, Partially cleared, Paved yard |
|---|---|
| Property Type | Single Family |
| Zoning Description | RU |
| CommunityName | Rural Alnwick/Haldimand |
| Building Age | 0 to 5 years |
| Building Appliances | Water Heater, Water Heater - Tankless, Dishwasher, Dryer, Garage door opener, Stove, Washer, Window Coverings, Refrigerator |
| Building Architectural Style | Bungalow |
| Building Cooling Type | Central air conditioning |
| Location Description | Cross Streets: 401 to Lyle St. to CTY Rd. 2. ** Directions: Exit County Rd 23/Lyle Rd on 401, south to Count Rd 2., east to property on the north side. |
| Parking Space Total | 8 |
| Foundation Type | Concrete, Brick, Poured Concrete |
| Building Type | House |
| Ownership Type | Freehold |
| Building.StoriesTotal | 1 |
Interior Features
| Building Fireplace Present | False |
|---|---|
| Building Heating Type | Forced air |
| Building Heating Fuel | Propane |
| Basement Development | Finished |
| Basement Type | N/A (Finished) |
| Construction Style Attachment | Detached |
| Living Area Range | 1500 |
| Bedrooms | 3+3 |
Exterior Features
| Structure | Deck, Porch |
|---|---|
| Landscape Features | Landscaped |
| Sewer | Septic System |
| Exterior Finish | Stone, Vinyl siding |
Room Details
| Room | Dimensions | Level | Flooring | Details |
|---|---|---|---|---|
| Bathroom | 3.52 m x 1.53 m | Main level | 1.53 m | |
| Bedroom | 3.34 m x 2.87 m | Basement | 2.87 m | |
| Bedroom 2 | 3.26 m x 3 m | Main level | 3 m | |
| Bedroom 3 | 3.06 m x 3.24 m | Main level | 3.24 m | |
| Bedroom 4 | 3.35 m x 3.63 m | Basement | 3.63 m | |
| Dining room | 3.42 m x 4.89 m | Main level | 4.89 m | |
| Kitchen | 4.7 m x 3.08 m | Main level | 3.08 m | |
| Laundry room | 2.91 m x 2.85 m | Main level | 2.85 m | |
| Living room | 5.52 m x 4.29 m | Main level | 4.29 m | |
| Primary Bedroom | 4.8 m x 3.67 m | Main level | 3.67 m | |
| Recreational, Games room | 7.12 m x 13.04 m | Basement | 13.04 m |
Amenities
- Views
- New Construction
- Adult 55+
- Lease To Own
- No Strata Fees
- Furnished
- Primary On Main
- Air Conditioning
- Seller Finance
- Green
- Fixer Upper
- Horse
- Golf
- Fireplace
- Deck
- Garage
- Basement
- Pool

Property vs Single Family Average in K0K 1S0
Price
In The Neighbourhood
Just Listed
Alnwick/Haldimand
$ 2,600
- Type
- Single Family
- Rooms
- 4 Beds + 3 Baths
RE/MAX HALLMARK FIRST GROUP REALTY LTD.
Just Listed
Alnwick/Haldimand
$ 2,250,000
- Type
- Single Family
- Rooms
- 4 Beds + 2.5 Baths
Bosley Real Estate Ltd.
Primary On Main
Alnwick/Haldimand
$ 699,900
- Type
- Single Family
- Rooms
- 4 Beds + 1 Baths
Re/Max Hallmark First Group Realty Ltd.
Open House
Alnwick/Haldimand
$ 769,000
- Type
- Single Family
- Rooms
- 5 Beds + 3 Baths
RE/MAX ROUGE RIVER REALTY LTD.
Water Views
Alnwick/Haldimand
$ 1,099,999
- Type
- Single Family
- Rooms
- 4 Beds + 2 Baths
Royal LePage Our Neighbourhood Realty
Alnwick/Haldimand
$ 1,345,000
- Type
- Single Family
- Rooms
- 4 Beds + 5 Baths
RE/MAX HALLMARK FIRST GROUP REALTY LTD.
Open House
Alnwick/Haldimand
$ 799,900
- Type
- Single Family
- Rooms
- 4 Beds + 2 Baths
RE/MAX HALLMARK FIRST GROUP REALTY LTD.
Waterfront
Alnwick/Haldimand
$ 624,900
- Type
- Single Family
- Rooms
- 4 Beds + 2 Baths
RE/MAX HALLMARK EASTERN REALTY
Alnwick/Haldimand
$ 999,990
- Type
- Single Family
- Rooms
- 3 Beds + 2 Baths
Royal LePage Frank Real Estate
Waterfront
Alnwick/Haldimand
$ 749,000
- Type
- Single Family
- Rooms
- 2 Beds + 1.5 Baths
RIGHT AT HOME REALTY
 Toronto Real Estate Board (TRREB); All information deemed reliable but not guaranteed. All properties are subject to prior sale, change or withdrawal. Neither listing broker(s) or information provider(s) shall be responsible for any typographical errors, misinformation, misprints and shall be held totally harmless. Listing(s) information is provided for consumer's personal, non-commercial use and may not be used for any purpose other than to identify prospective properties consumers may be interested

 All information deemed reliable but not guaranteed. All properties are subject to prior sale, change or withdrawal. Neither listing broker(s) or information provider(s) shall be responsible for any typographical errors, misinformation, misprints and shall be held totally harmless. Listing(s) information is provided for consumer's personal, non-commercial use and may not be used for any purpose other than to identify prospective properties consumers may be interested in purchasing. The data relating