
Waterfront - Primary on Main









Address
137 Grandview Drive, Alnwick/Haldimand, ON
Price
$ 624,900
Property Attributes
- ID#X13774232
- TypeSingle Family
- Listing Status Active
- MunicipalityAlnwick/Haldimand
- CityAlnwick/Haldimand
- AreaRural Alnwick/Haldimand
- NeighbourhoodRural Alnwick/Haldimand
- Postal CodeK0K 2X0
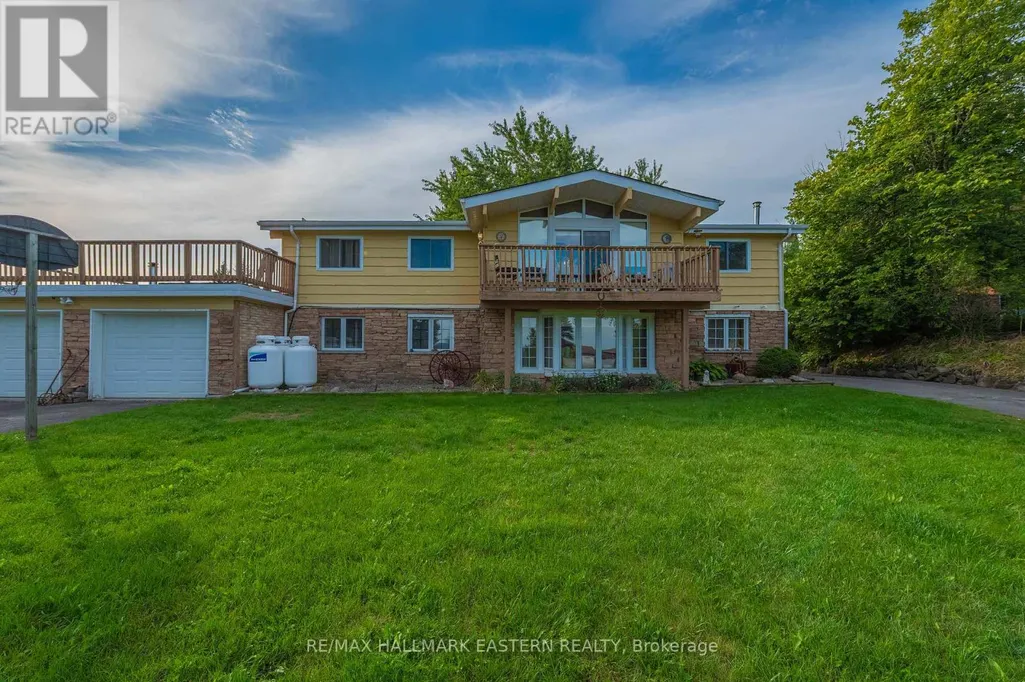
- StyleRaised bungalow
- Price$ 624,900
- Bedrooms2+2
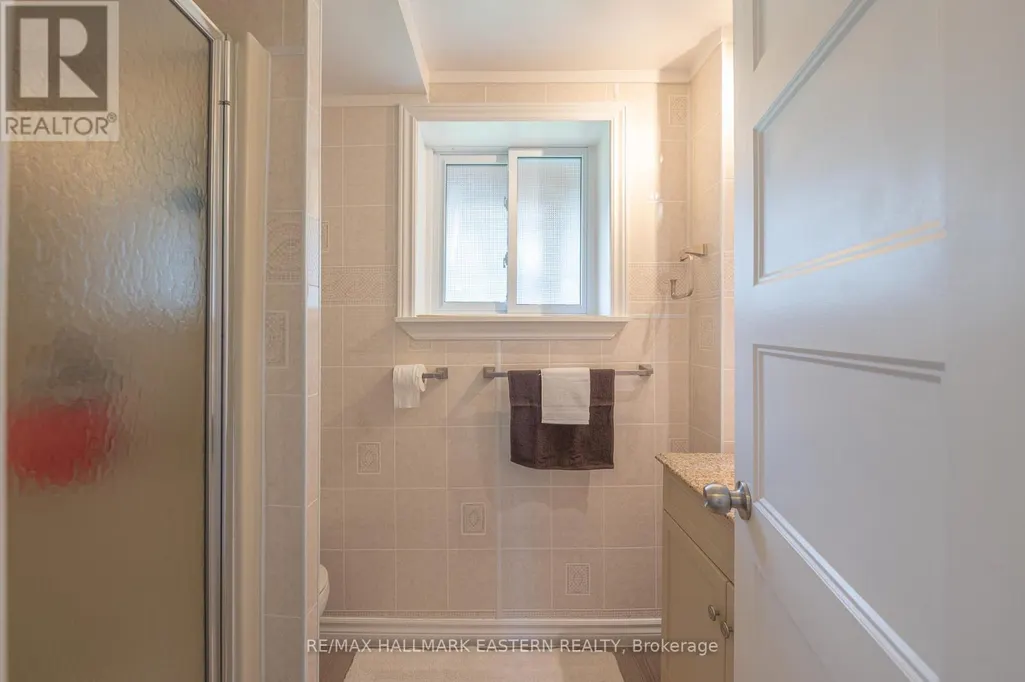
- Bathrooms2
- Half Bathrooms0
Data Source:
Canadian Real Estate Association (CREA)
Property Description
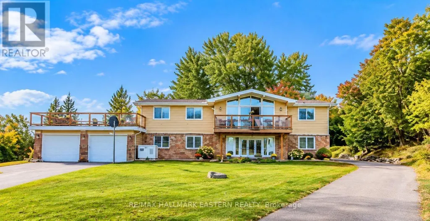
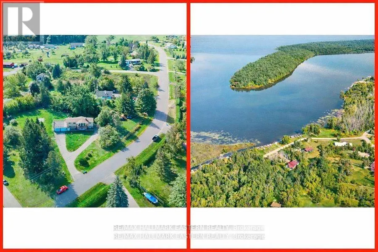
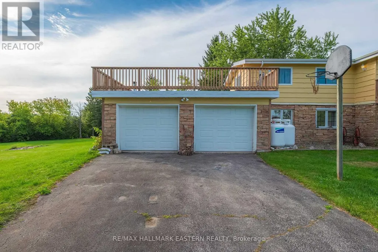
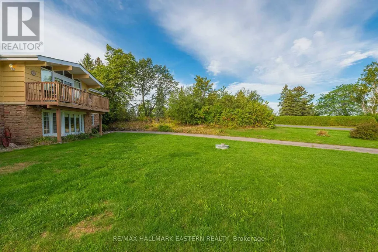
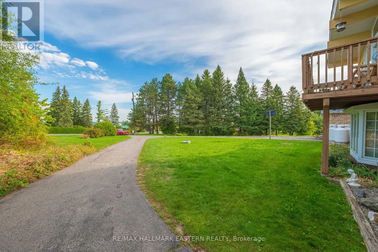
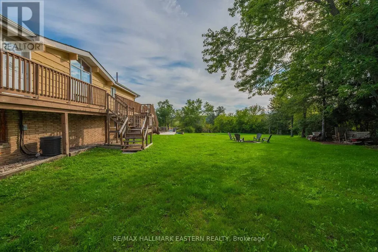
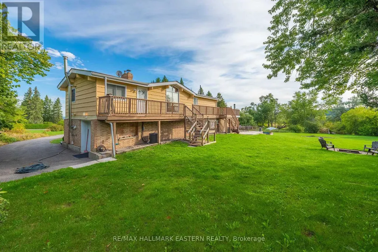
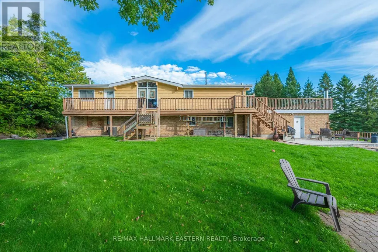
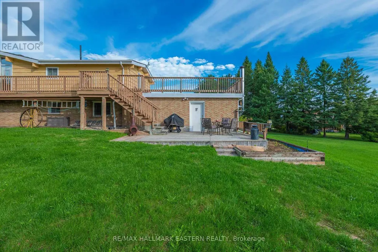
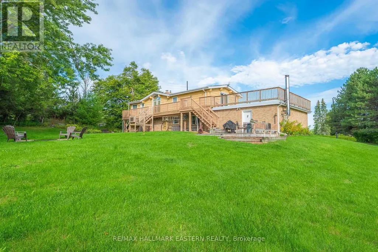
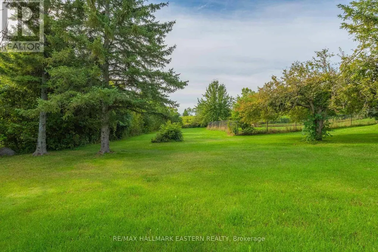
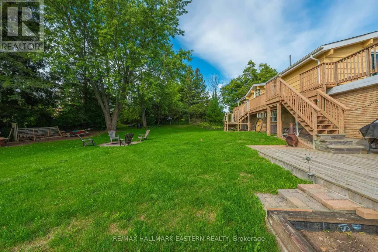
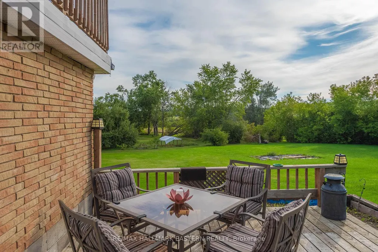
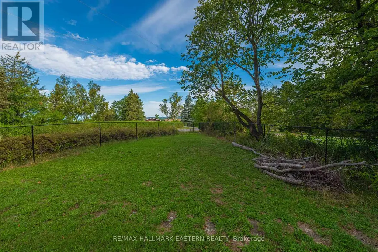
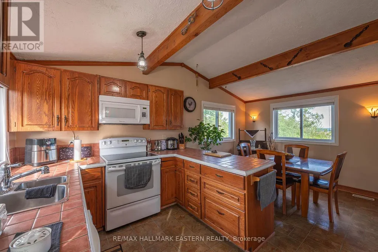
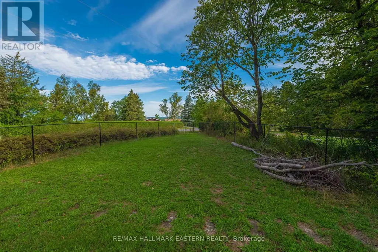
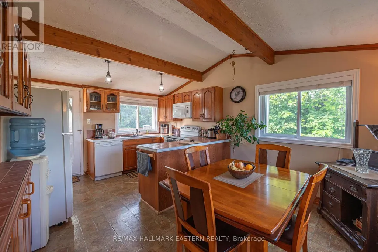
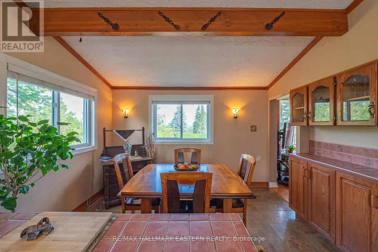
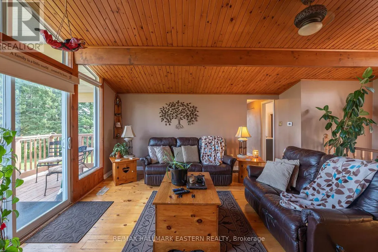
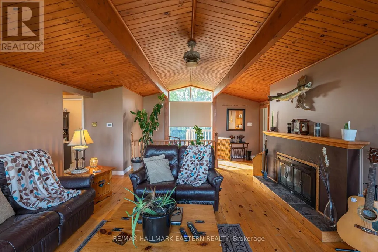
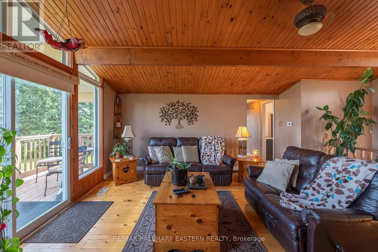
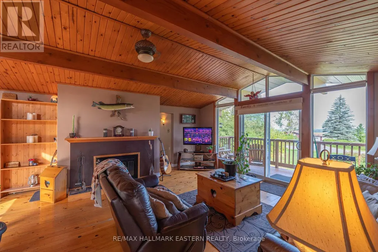
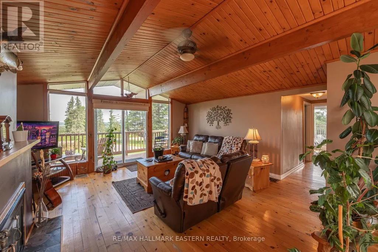
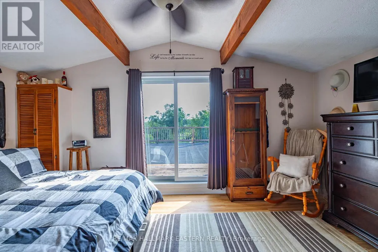
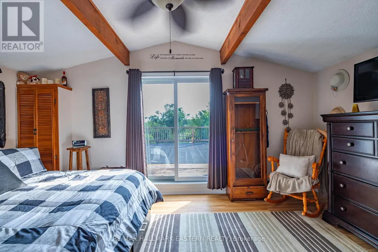
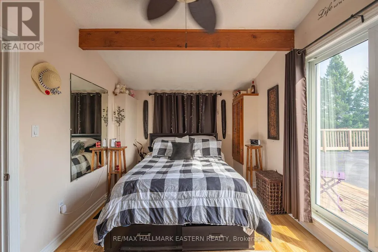
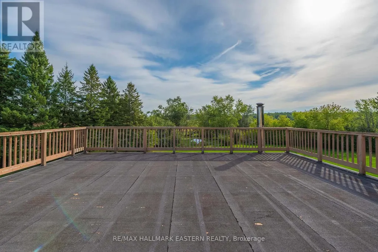
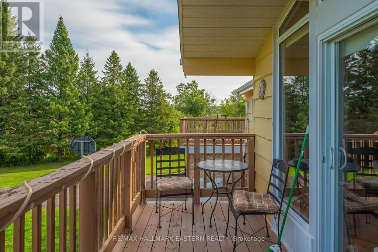
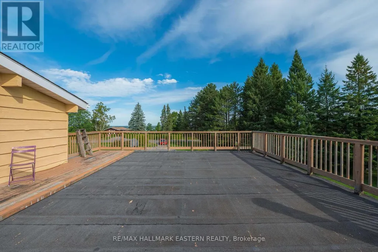
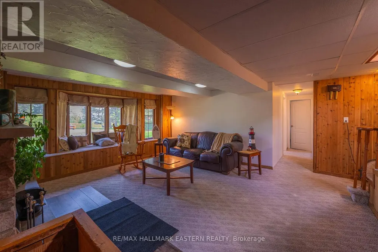
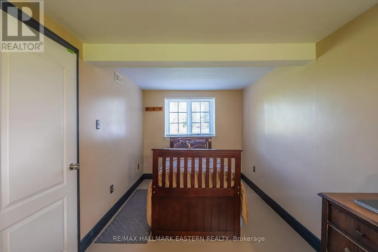
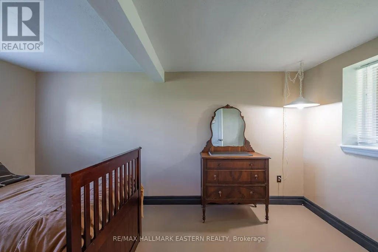
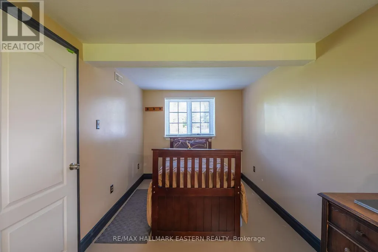
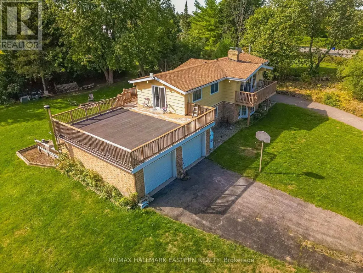
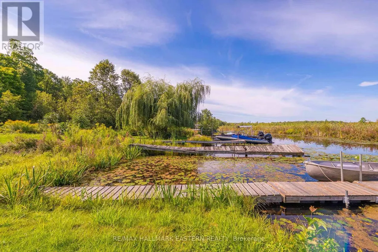
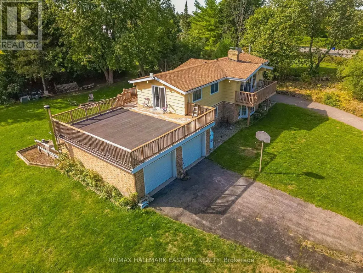
SELLER IS MOTIVATED! Opportunity knocks to enjoy the best of country living and the Rice Lake lifestyle! Situated on a large, private country lot with beautiful water views, this bright and spacious raised bungalow offers deeded waterfront access and your own private dock on highly sought-after Rice Lake - just a short stroll from home! Featuring 4 bedrooms and 2 bathrooms, this inviting home offers plenty of space for family and guests, along with a fully finished walk-out lower level providing excellent additional living space and potential for extended family or in-law accommodation. Step out onto the main floor deck and enjoy the lake views, or relax and entertain in the expansive and private backyard. The property includes and impressive 12 ft x 124 ft of deeded waterfront access, giving you your own special place at the lake for boating, fishing and endless summer enjoyment. Major updates include roof shingles, furnace and propane hot water tank, all new in 2022, and the home has been pre-inspected for added peace of mind. Rice Lake is renowned for exceptional fishing and boating and is connected to thee historic Trent-Severn Waterway,, offering miles of recreation and exploration. Enjoy the tranquility and space of country living while remaining just minutes from town and everyday amenities. An incredible opportunity to have your own private dock and enjoy one of Ontario's most loved lakes - without the typical direct-waterfront price tag. So much to appreciate and a lifestyle you'll love! (id:7434)
General Features
| Features | Sloping, Dry |
|---|---|
| Easement | Unknown, None |
| Community Features | School Bus |
| Property Type | Single Family |
| Zoning Description | Rural Residential |
| CommunityName | Rural Alnwick/Haldimand |
| Building Age | 51 to 99 years |
| Building Amenities | Fireplace(s) |
| Building Appliances | Water Heater, Dishwasher, Dryer, Stove, Washer, Refrigerator |
| Building Architectural Style | Raised bungalow |
| Building Basement Features | Walk out |
| Building Cooling Type | Central air conditioning |
| Location Description | Cross Streets: Cty Rd 45/Roseneath Landing Rd. ** Directions: Cty Rd 45 to Roseneath Landing Rd to 3rd Line (go west) to Grandview Dr, home on thee right side of Grandview. |
| Parking Space Total | 12 |
| Foundation Type | Block |
| Building Type | House |
| Ownership Type | Freehold |
| Building.StoriesTotal | 1 |
Interior Features
| Building Fireplace Present | True |
|---|---|
| Building Fireplace Total | 2 |
| Building Heating Type | Forced air |
| Building Heating Fuel | Propane |
| Basement Type | N/A |
| Construction Style Attachment | Detached |
| Living Area Range | 1500 |
| Bedrooms | 2+2 |
Exterior Features
| Structure | Deck, Patio(s), Porch |
|---|---|
| Water Front Name | Rice Lake |
| Water Front Type | Waterfront on lake |
| ViewType | View, Lake view |
| Sewer | Septic System |
| Exterior Finish | Brick, Wood |
Room Details
| Room | Dimensions | Level | Flooring | Details |
|---|---|---|---|---|
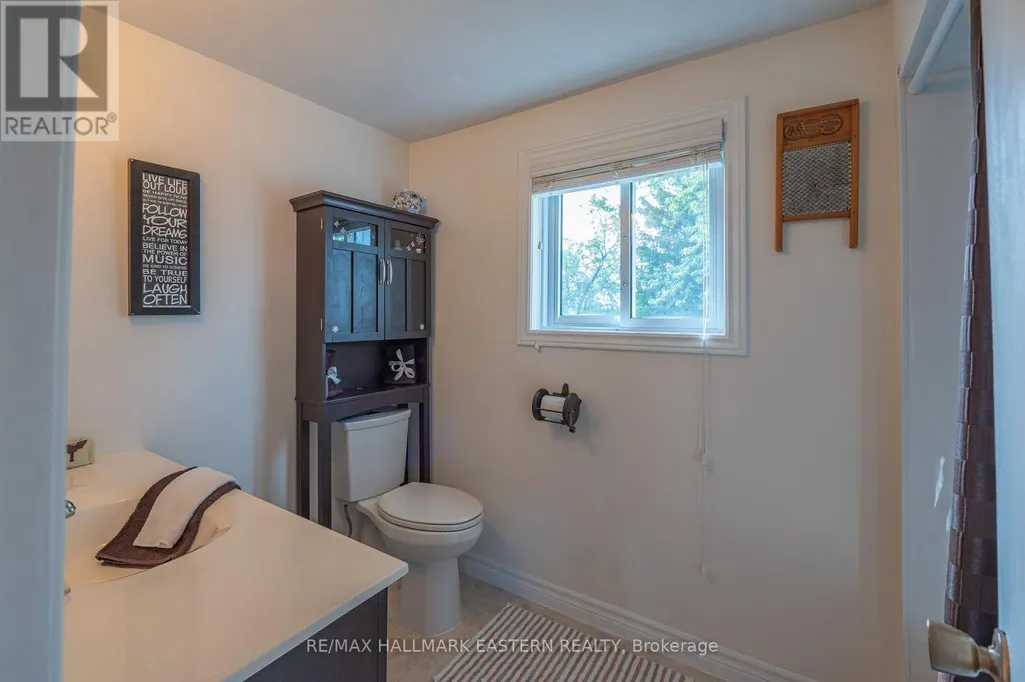
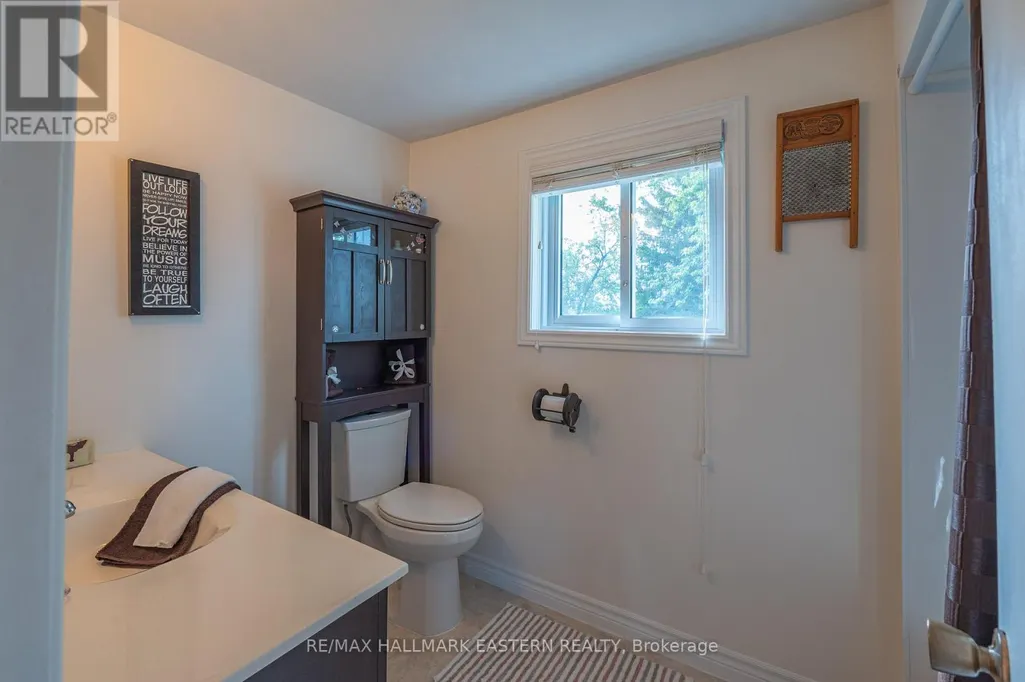
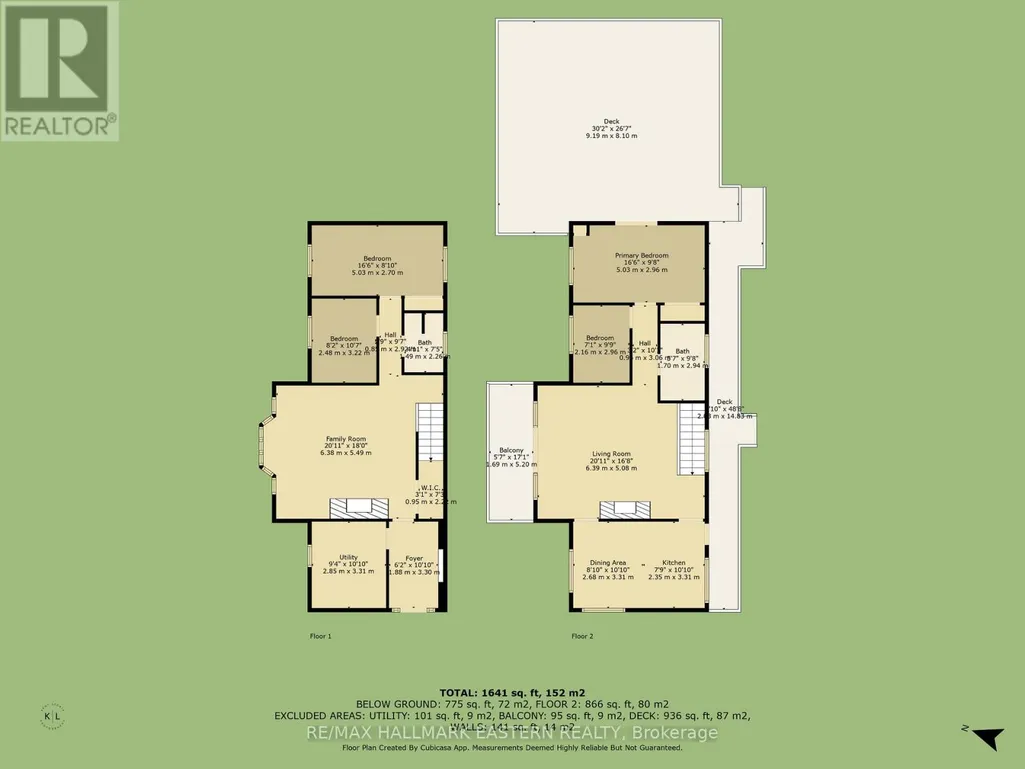
| Bathroom | 1.7 m x 2.94 m | Main level | 2.94 m | |
| Bedroom 2 | 2.16 m x 2.96 m | Main level | 2.96 m | |
| Bedroom 3 | 5.03 m x 2.7 m | Lower level | 2.7 m | |
| Bedroom 4 | 2.48 m x 3.22 m | Lower level | 3.22 m | |
| Dining room | 2.68 m x 3.31 m | Main level | 3.31 m | |
| Family room | 6.38 m x 5.49 m | Lower level | 5.49 m | |
| Foyer | 1.86 m x 3.3 m | Lower level | 3.3 m | |
| Kitchen | 2.35 m x 3.31 m | Main level | 3.31 m | |
| Living room | 6.39 m x 5.08 m | Main level | 5.08 m | |
| Primary Bedroom | 5.03 m x 2.96 m | Main level | 2.96 m | |
| Utility room | 2.85 m x 3.31 m | Lower level | 3.31 m |
Amenities
- Views
- New Construction
- Adult 55+
- Lease To Own
- No Strata Fees
- Furnished
- Primary On Main
- Air Conditioning
- Seller Finance
- Green
- Fixer Upper
- Horse
- Golf
- Fireplace
- Deck
- Garage
- Basement
- Pool

Property vs Single Family Average in K0K 2X0
Price
In The Neighbourhood
Just Listed
Alnwick/Haldimand
$ 2,600
- Type
- Single Family
- Rooms
- 4 Beds + 3 Baths
RE/MAX HALLMARK FIRST GROUP REALTY LTD.
Just Listed
Alnwick/Haldimand
$ 2,250,000
- Type
- Single Family
- Rooms
- 4 Beds + 2.5 Baths
Bosley Real Estate Ltd.
Open House
Alnwick/Haldimand
$ 1,049,600
- Type
- Single Family
- Rooms
- 6 Beds + 3 Baths
RE/MAX REAL ESTATE CENTRE INC.
Primary On Main
Alnwick/Haldimand
$ 699,900
- Type
- Single Family
- Rooms
- 4 Beds + 1 Baths
Re/Max Hallmark First Group Realty Ltd.
Open House
Alnwick/Haldimand
$ 769,000
- Type
- Single Family
- Rooms
- 5 Beds + 3 Baths
RE/MAX ROUGE RIVER REALTY LTD.
Water Views
Alnwick/Haldimand
$ 1,099,999
- Type
- Single Family
- Rooms
- 4 Beds + 2 Baths
Royal LePage Our Neighbourhood Realty
Alnwick/Haldimand
$ 1,345,000
- Type
- Single Family
- Rooms
- 4 Beds + 5 Baths
RE/MAX HALLMARK FIRST GROUP REALTY LTD.
Open House
Alnwick/Haldimand
$ 799,900
- Type
- Single Family
- Rooms
- 4 Beds + 2 Baths
RE/MAX HALLMARK FIRST GROUP REALTY LTD.
Alnwick/Haldimand
$ 999,990
- Type
- Single Family
- Rooms
- 3 Beds + 2 Baths
Royal LePage Frank Real Estate
Waterfront
Alnwick/Haldimand
$ 749,000
- Type
- Single Family
- Rooms
- 2 Beds + 1.5 Baths
RIGHT AT HOME REALTY
 Toronto Real Estate Board (TRREB); All information deemed reliable but not guaranteed. All properties are subject to prior sale, change or withdrawal. Neither listing broker(s) or information provider(s) shall be responsible for any typographical errors, misinformation, misprints and shall be held totally harmless. Listing(s) information is provided for consumer's personal, non-commercial use and may not be used for any purpose other than to identify prospective properties consumers may be interested

 All information deemed reliable but not guaranteed. All properties are subject to prior sale, change or withdrawal. Neither listing broker(s) or information provider(s) shall be responsible for any typographical errors, misinformation, misprints and shall be held totally harmless. Listing(s) information is provided for consumer's personal, non-commercial use and may not be used for any purpose other than to identify prospective properties consumers may be interested in purchasing. The data relating