
Waterfront - Primary on Main




Address
184 Parkview Drive, Alnwick/Haldimand, ON
Price
$ 1,980,000
Property Attributes
- ID#X13742966
- TypeSingle Family
- Listing Status Active
- MunicipalityAlnwick/Haldimand
- CityAlnwick/Haldimand
- AreaRural Alnwick/Haldimand
- NeighbourhoodRural Alnwick/Haldimand
- Postal CodeK0K 2G0
- StyleBungalow
- Price$ 1,980,000
- Bedrooms3+2
- Bathrooms3
- Half Bathrooms1
Data Source:
Canadian Real Estate Association (CREA)
Property Description
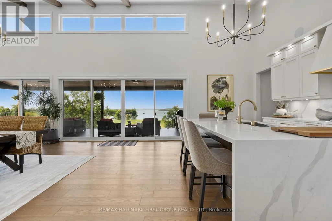
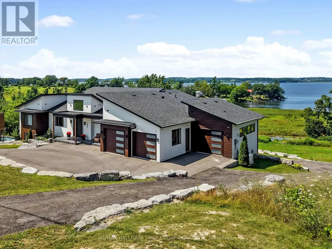
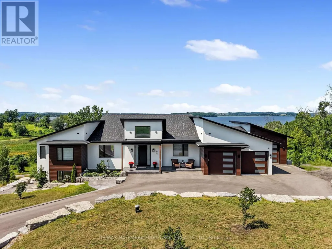
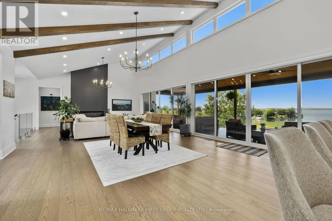
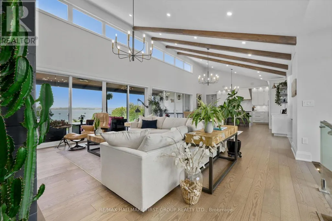
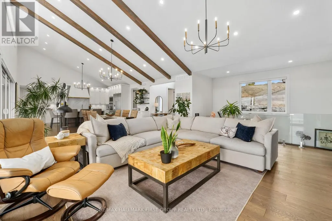
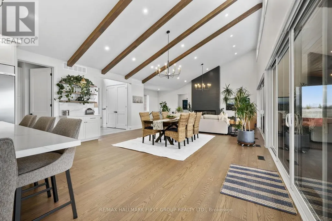
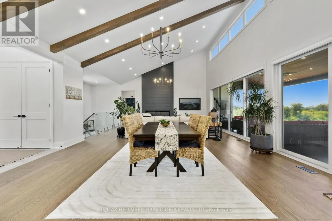
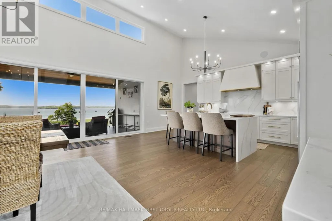
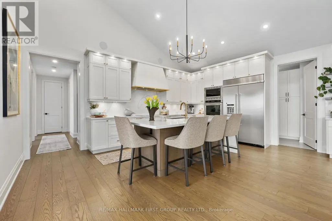
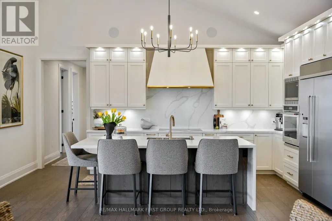
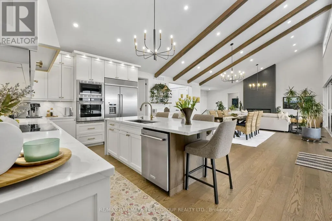
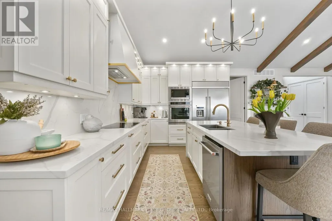
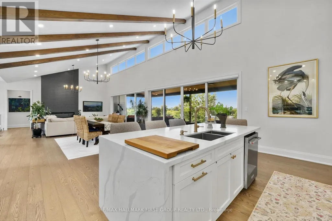
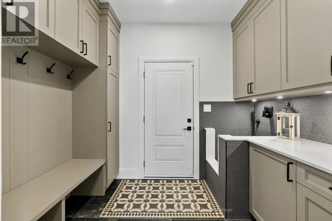
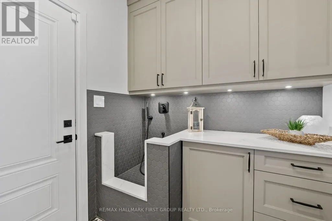
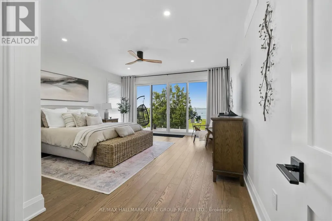
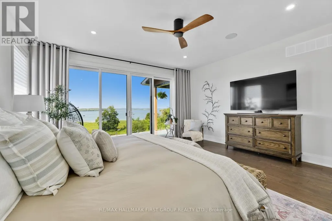
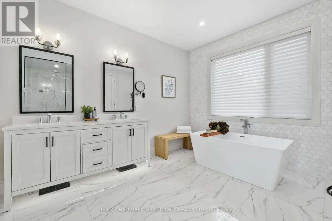
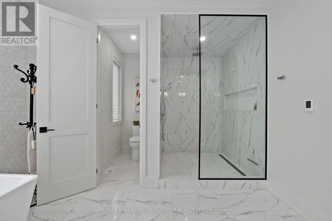
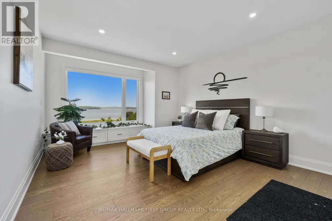
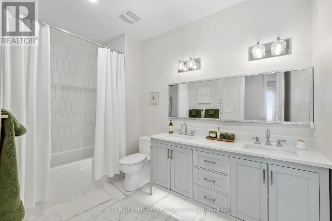
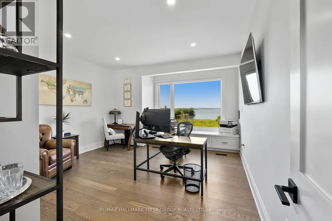
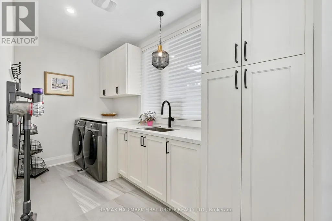
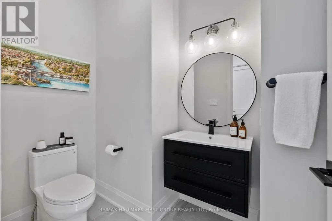
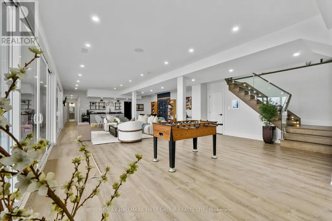
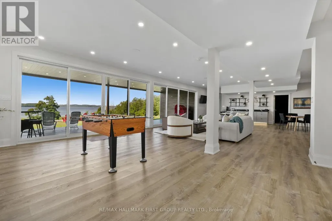
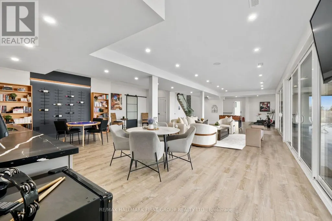
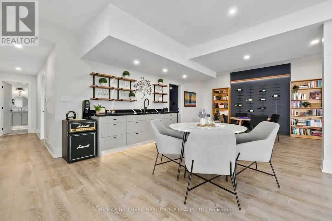
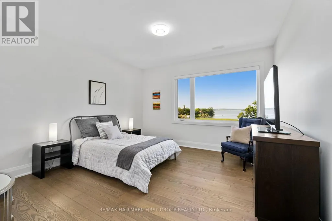
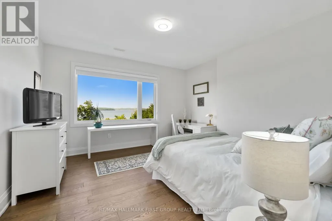
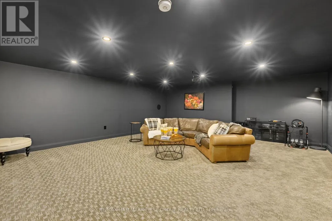
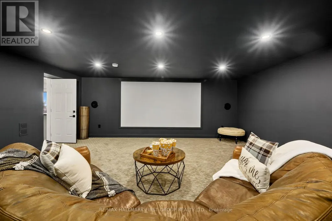
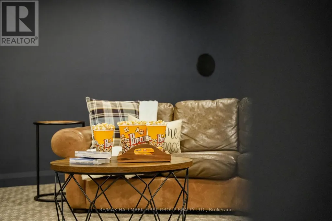
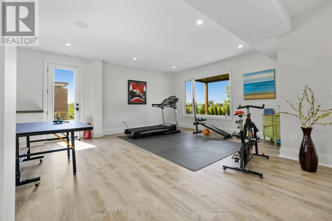
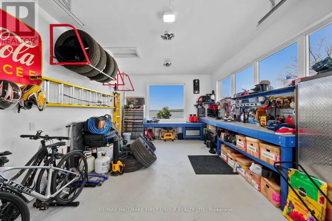
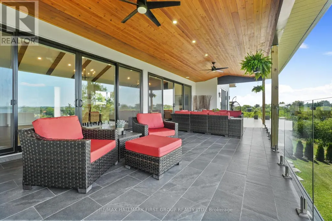
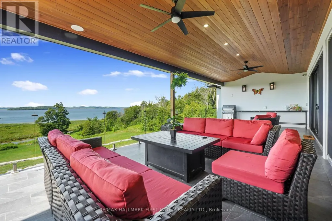
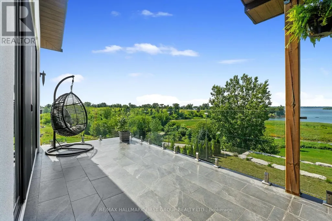
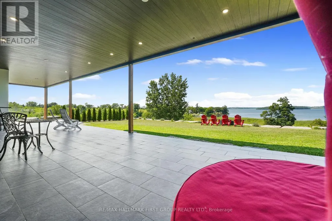
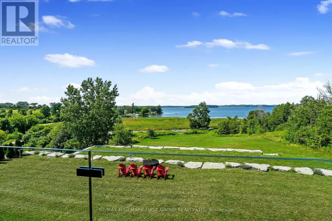
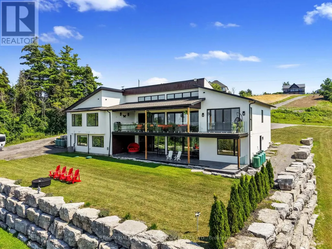
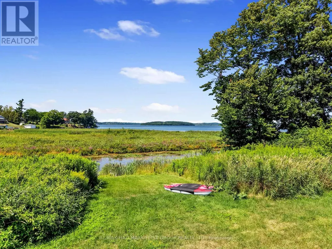
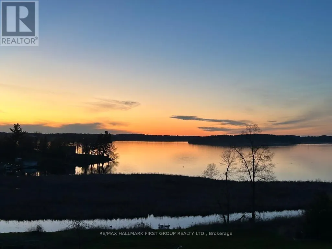
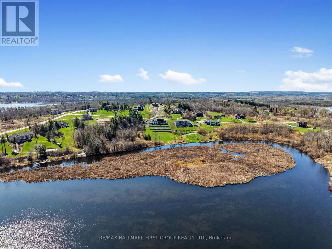
Set on 1.79 acres along the picturesque shores of Rice Lake, this extraordinary waterfront bungalow offers over 5,000 square feet of elevated living with five bedrooms, four bathrooms, a heated four-car attached garage, and a whole-home Generac generator for added peace of mind. A stunning great room sets the tone with soaring vaulted ceilings, exposed beams, and expansive upper windows that pour natural light into the space. A dramatic wall of windows with walkout captures sweeping lake views, creating a seamless connection between indoors and out. The living area is anchored by a striking fireplace with built-in cabinetry, adding both warmth and architectural interest. Designed for gathering, the open dining area flows effortlessly into a beautifully appointed kitchen featuring extra-high cabinetry, sleek matching countertops and backsplash, stainless steel appliances, and a large island with breakfast bar and statement lighting. A separate coffee bar with open shelving adds a stylish touch. Just beyond, a finished laundry room, guest bathroom, and mudroom with a dog wash station offer everyday function. The main level primary suite is a true retreat, with unobstructed lake views and a private walkout to the deck, perfect for quiet mornings by the water. The spa-inspired ensuite showcases heated floors, a double vanity, soaker tub, glass shower, and a private water closet. Two additional bedrooms and a full bathroom complete the level. The lower level continues to impress with in-floor heating throughout, a sprawling recreation and games room with a wall of windows overlooking the lake, multiple walkouts, a wet bar, theatre room, two bright bedrooms, and a full bathroom, ideal for guests or extended family. Outdoors, thoughtfully designed spaces invite you to relax and entertain with an upper deck offering both covered and open seating, a lower covered patio, tiered gardens, and lush landscaping, all set against the backdrop of tranquil waterfront living. (id:7434)
General Features
| Features | Irregular lot size, Conservation/green belt |
|---|---|
| Easement | Easement, None |
| Property Type | Single Family |
| CommunityName | Rural Alnwick/Haldimand |
| Amenities | Marina |
| Building Age | 0 to 5 years |
| Building Amenities | Fireplace(s) |
| Building Appliances | Garage door opener remote(s), Oven - Built-In, Water Heater - Tankless, Dryer, Microwave, Oven, Alarm System, Stove, Washer, Refrigerator |
| Building Architectural Style | Bungalow |
| Building Basement Features | Walk out |
| Building Cooling Type | Central air conditioning |
| Location Description | Cross Streets: Parkview Dr & Shearer Point Rd. ** Directions: CR18 heading E, Left onto Shearer Point Rd, Right onto Parkview Dr. |
| Parking Space Total | 10 |
| Foundation Type | Poured Concrete |
| Building Type | House |
| Ownership Type | Freehold |
| Building.StoriesTotal | 1 |
Interior Features
| Building Fireplace Present | True |
|---|---|
| Building Fireplace Total | 1 |
| Building Heating Type | Forced air |
| Building Heating Fuel | Propane |
| Basement Development | Finished |
| Basement Type | N/A (Finished) |
| Construction Style Attachment | Detached |
| Living Area Range | 2500 |
| Bedrooms | 3+2 |
Exterior Features
| Structure | Deck |
|---|---|
| Water Front Name | Rice Lake |
| Water Front Type | Waterfront on lake |
| ViewType | Lake view, View of water, Direct Water View |
| Land Amenities | Marina |
| Landscape Features | Landscaped |
| Sewer | Septic System |
| Exterior Finish | Stucco, Vinyl siding |
Room Details
| Room | Dimensions | Level | Flooring | Details |
|---|---|---|---|---|
| Bathroom | 3.53 m x 2.17 m | Main level | 2.17 m | |
| Bedroom 2 | 4.22 m x 5.12 m | Main level | 5.12 m | |
| Bedroom 3 | 4.1 m x 5.13 m | Main level | 5.13 m | |
| Bedroom 4 | 4.03 m x 4.27 m | Basement | 4.27 m | |
| Bedroom 5 | 4.22 m x 4.27 m | Basement | 4.27 m | |
| Dining room | 3.27 m x 5.91 m | Main level | 5.91 m | |
| Exercise room | 4.87 m x 5.25 m | Basement | 5.25 m | |
| Family room | 13 m x 7.9 m | Basement | 7.9 m | |
| Kitchen | 4.41 m x 5.9 m | Main level | 5.9 m | |
| Laundry room | 4.44 m x 1.77 m | Main level | 1.77 m | |
| Living room | 5.39 m x 5.87 m | Main level | 5.87 m | |
| Mud room | 2.91 m x 2.17 m | Main level | 2.17 m | |
| Other | 8.38 m x 1.71 m | Basement | 1.71 m | |
| Primary Bedroom | 5.08 m x 6.79 m | Main level | 6.79 m | |
| Sitting room | 4.56 m x 5.92 m | Basement | 5.92 m | |
| Utility room | 4.08 m x 2.09 m | Sub-basement | 2.09 m |
Amenities
- Views
- New Construction
- Adult 55+
- Lease To Own
- No Strata Fees
- Furnished
- Primary On Main
- Air Conditioning
- Seller Finance
- Green
- Fixer Upper
- Horse
- Golf
- Fireplace
- Deck
- Garage
- Basement
- Pool

Property vs Single Family Average in K0K 2G0
Price
In The Neighbourhood
Just Listed
Alnwick/Haldimand
$ 2,600
- Type
- Single Family
- Rooms
- 4 Beds + 3 Baths
RE/MAX HALLMARK FIRST GROUP REALTY LTD.
Just Listed
Alnwick/Haldimand
$ 2,250,000
- Type
- Single Family
- Rooms
- 4 Beds + 2.5 Baths
Bosley Real Estate Ltd.
Open House
Alnwick/Haldimand
$ 1,049,600
- Type
- Single Family
- Rooms
- 6 Beds + 3 Baths
RE/MAX REAL ESTATE CENTRE INC.
Waterfront
Alnwick/Haldimand
$ 769,000
- Type
- Single Family
- Rooms
- 5 Beds + 3 Baths
RE/MAX ROUGE RIVER REALTY LTD.
Primary On Main
Alnwick/Haldimand
$ 699,900
- Type
- Single Family
- Rooms
- 4 Beds + 1 Baths
Re/Max Hallmark First Group Realty Ltd.
Water Views
Alnwick/Haldimand
$ 1,099,999
- Type
- Single Family
- Rooms
- 4 Beds + 2 Baths
Royal LePage Our Neighbourhood Realty
Alnwick/Haldimand
$ 1,345,000
- Type
- Single Family
- Rooms
- 4 Beds + 5 Baths
RE/MAX HALLMARK FIRST GROUP REALTY LTD.
Alnwick/Haldimand
$ 799,900
- Type
- Single Family
- Rooms
- 4 Beds + 2 Baths
RE/MAX HALLMARK FIRST GROUP REALTY LTD.
Waterfront
Alnwick/Haldimand
$ 624,900
- Type
- Single Family
- Rooms
- 4 Beds + 2 Baths
RE/MAX HALLMARK EASTERN REALTY
Alnwick/Haldimand
$ 999,990
- Type
- Single Family
- Rooms
- 3 Beds + 2 Baths
Royal LePage Frank Real Estate
Waterfront
Alnwick/Haldimand
$ 749,000
- Type
- Single Family
- Rooms
- 2 Beds + 1.5 Baths
RIGHT AT HOME REALTY
 Toronto Real Estate Board (TRREB); All information deemed reliable but not guaranteed. All properties are subject to prior sale, change or withdrawal. Neither listing broker(s) or information provider(s) shall be responsible for any typographical errors, misinformation, misprints and shall be held totally harmless. Listing(s) information is provided for consumer's personal, non-commercial use and may not be used for any purpose other than to identify prospective properties consumers may be interested

 All information deemed reliable but not guaranteed. All properties are subject to prior sale, change or withdrawal. Neither listing broker(s) or information provider(s) shall be responsible for any typographical errors, misinformation, misprints and shall be held totally harmless. Listing(s) information is provided for consumer's personal, non-commercial use and may not be used for any purpose other than to identify prospective properties consumers may be interested in purchasing. The data relating