
Open House Sat, Sep 26th 11:00 AM - 01:00 PM









Address
1132 Vernonville Road, Alnwick/Haldimand, ON
Price
$ 799,900
Open House Sat, Sep 26th 11:00 AM - 01:00 PM
Property Attributes
- ID#X13773068
- TypeSingle Family
- Listing Status Active
- MunicipalityAlnwick/Haldimand
- CityAlnwick/Haldimand
- AreaRural Alnwick/Haldimand
- NeighbourhoodRural Alnwick/Haldimand
- Postal CodeK0K 2G0
- StyleBungalow
- Price$ 799,900
- Bedrooms3+1
- Bathrooms2
- Half Bathrooms0
Data Source:
Canadian Real Estate Association (CREA)
Property Description
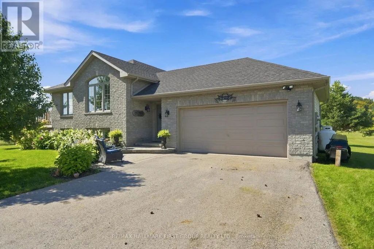
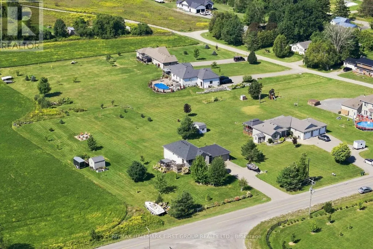
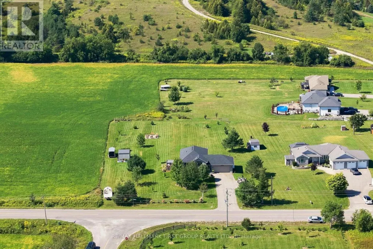
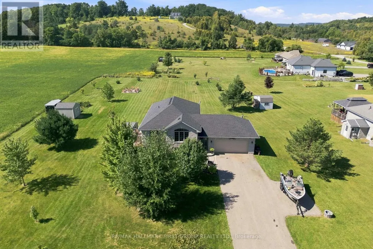
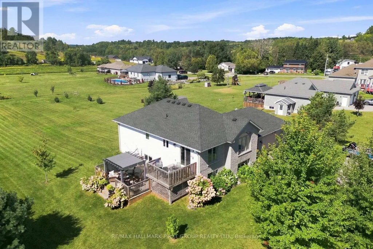
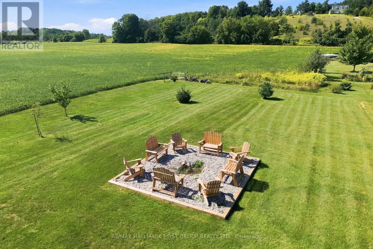
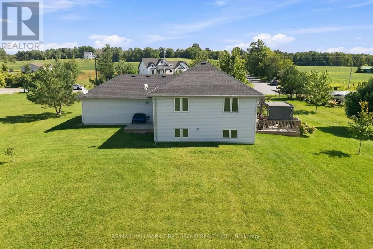
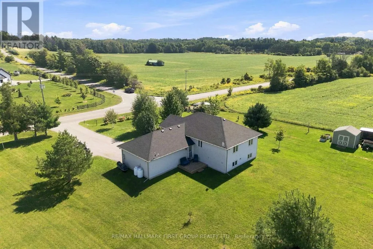
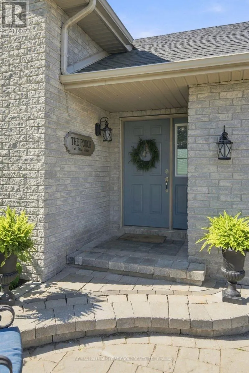
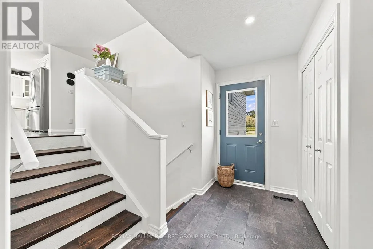
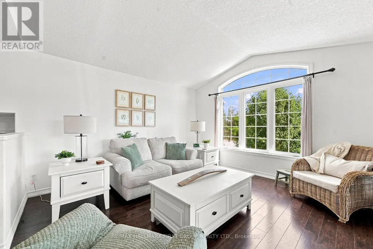
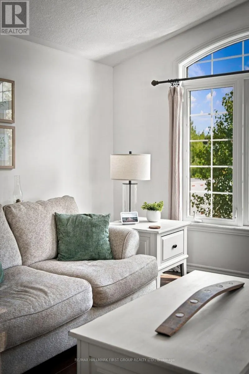
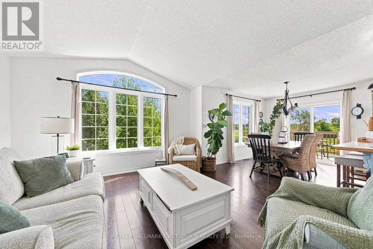
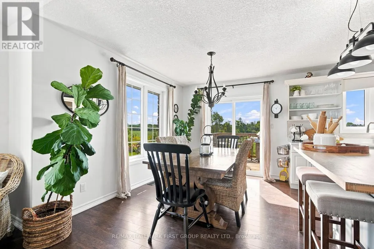
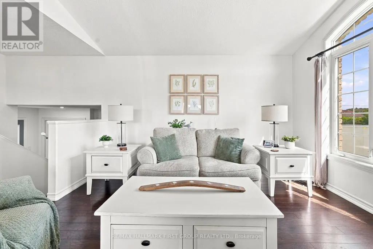
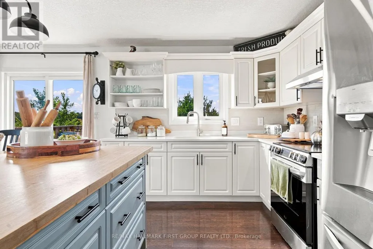
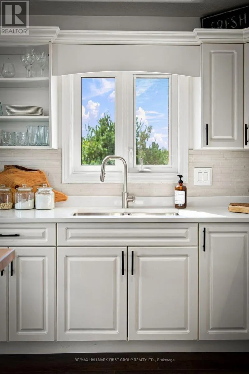
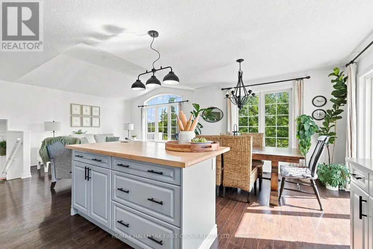
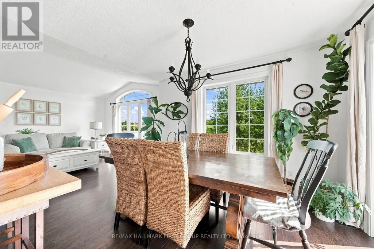
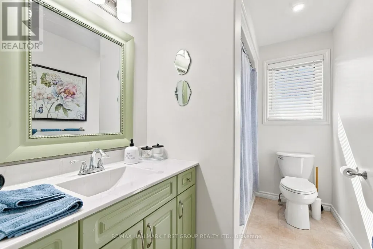
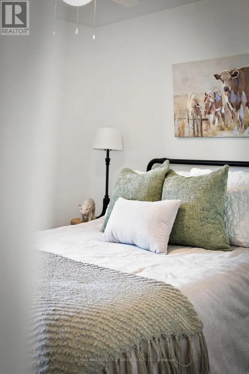
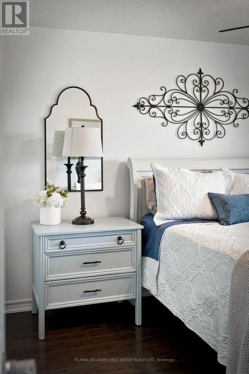
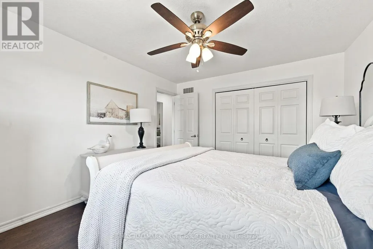
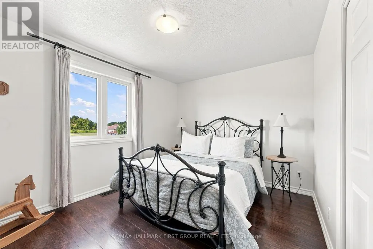
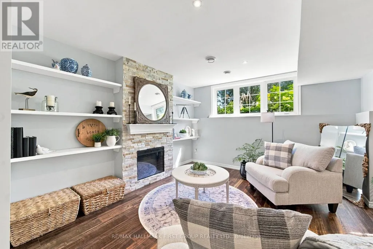
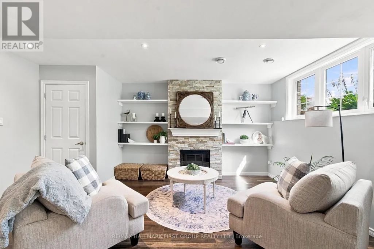
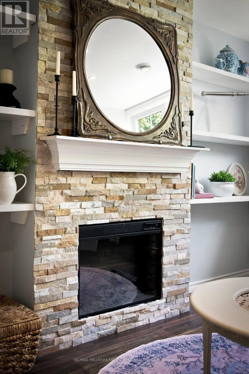
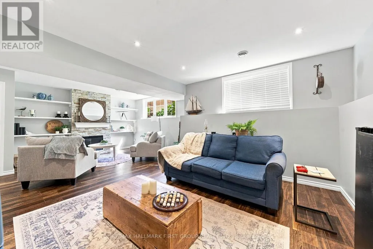
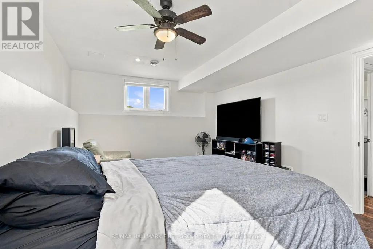
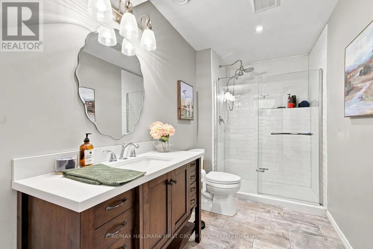
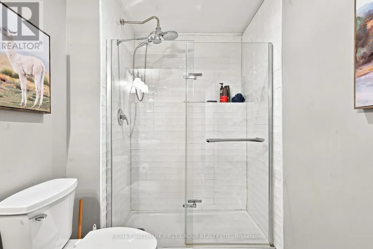
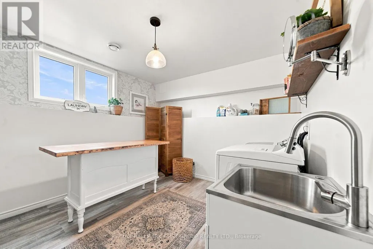
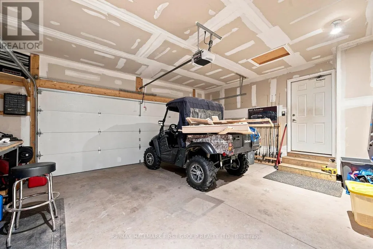
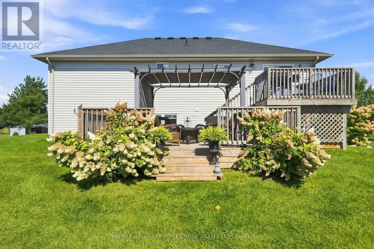
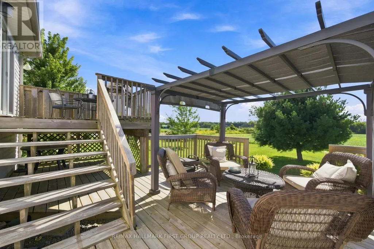
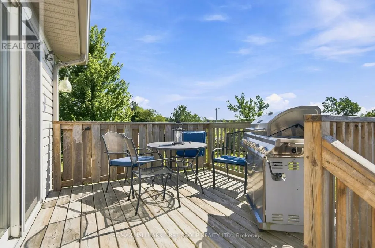
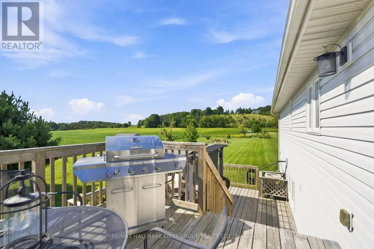
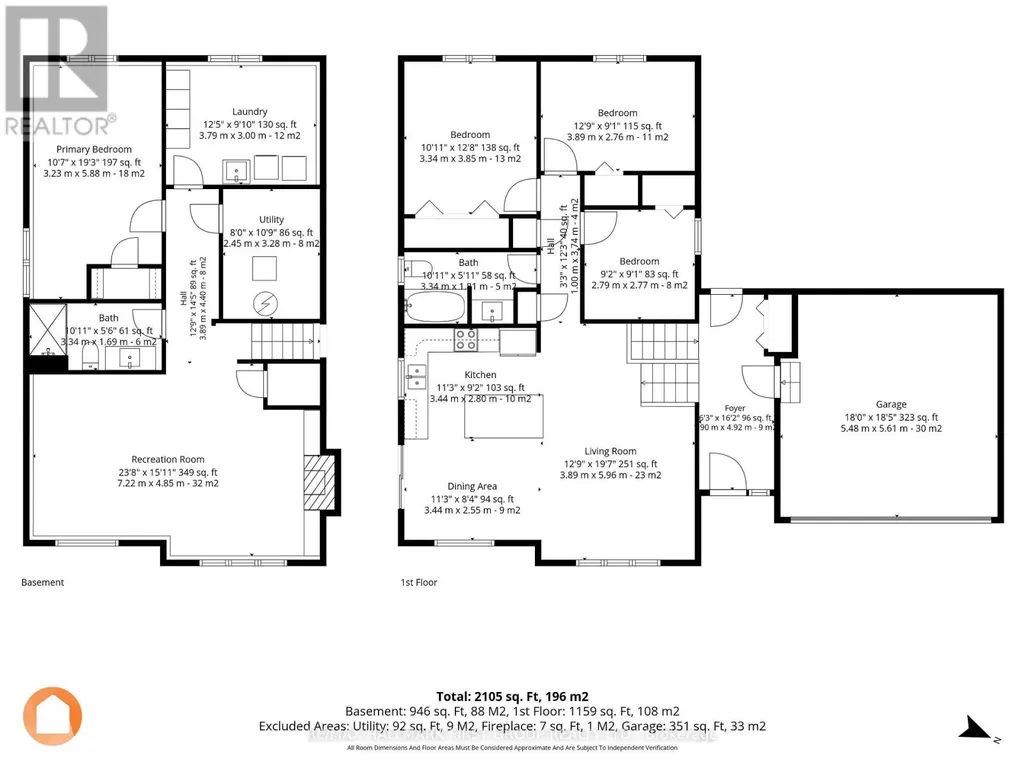
Stylish bungalow with country charm. Country life is really only minutes away from the Village of Grafton in this pristine 3 +1 bedroom bungalow in charming Vernonville. All the space of a one acre country lot, this 15 year old home features 3 bedrooms on the main floor, with a 4 piece bath, open concept modern kitchen, dining and living space with plenty of bright, large windows. The finished lower level has a large bedroom, exceptional laundry space, storage, a 3 piece bath, and family/rec room with propane fireplace. Attached two car garage and workshop is insulated. Paved double driveway has tons of room for vehicles and toys. Mature gardens and trees provide shade, privacy from the road. This property is overlooking the fields around it. Come and see why this property is calling you home. (id:7434)
General Features
| Features | Level lot, Flat site |
|---|---|
| Property Type | Single Family |
| Zoning Description | RES |
| CommunityName | Rural Alnwick/Haldimand |
| Building Age | 6 to 15 years |
| Building Amenities | Fireplace(s) |
| Building Appliances | Water softener, Water Heater, Garage door opener remote(s), Dryer, Garage door opener, Stove, Washer, Window Coverings, Refrigerator |
| Building Architectural Style | Bungalow |
| Building Cooling Type | Central air conditioning |
| Location Description | Cross Streets: Shelter Valley Road. ** Directions: From County Road 2 head north on Vernonville Road to property. |
| Parking Space Total | 13 |
| Foundation Type | Concrete |
| Building Type | House |
| Ownership Type | Freehold |
| Building.StoriesTotal | 1 |
Interior Features
| Building Fireplace Present | True |
|---|---|
| Building Fireplace Total | 1 |
| Building Heating Type | Forced air |
| Building Heating Fuel | Propane |
| Basement Development | Finished |
| Basement Type | Full (Finished) |
| Construction Style Attachment | Detached |
| Living Area Range | 1100 |
| Bedrooms | 3+1 |
Exterior Features
| Structure | Deck, Patio(s), Shed |
|---|---|
| Landscape Features | Landscaped |
| Sewer | Septic System |
| Exterior Finish | Vinyl siding, Brick |
Room Details
| Room | Dimensions | Level | Flooring | Details |
|---|---|---|---|---|
| Bedroom | 3.34 m x 3.85 m | Main level | 3.85 m | |
| Bedroom 2 | 3.89 m x 2.76 m | Main level | 2.76 m | |
| Bedroom 3 | 2.79 m x 2.77 m | Main level | 2.77 m | |
| Bedroom 4 | 3.23 m x 5.88 m | Lower level | 5.88 m | |
| Dining room | 3.44 m x 2.55 m | Main level | 2.55 m | |
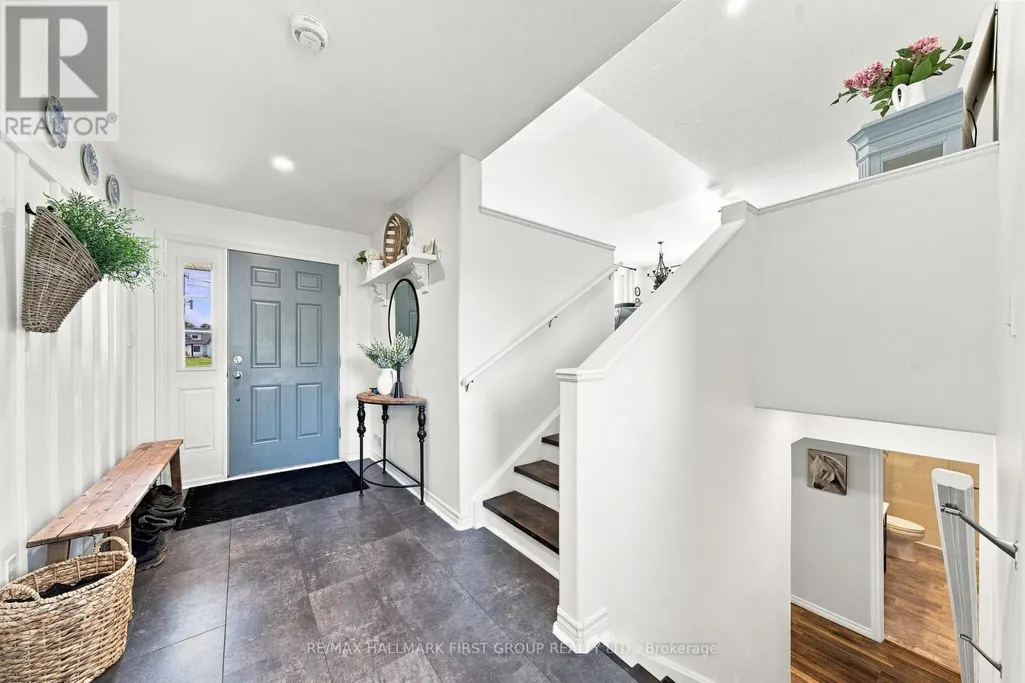
| Foyer | 4.92 m x 1.9 m | Ground level | 1.9 m | |
| Kitchen | 3.44 m x 2.8 m | Main level | 2.8 m | |
| Laundry room | 3.79 m x 3 m | Lower level | 3 m | |
| Living room | 3.89 m x 5.96 m | Main level | 5.96 m | |
| Recreational, Games room | 7.22 m x 4.85 m | Lower level | 4.85 m |
Amenities
- Views
- New Construction
- Adult 55+
- Lease To Own
- No Strata Fees
- Furnished
- Primary On Main
- Air Conditioning
- Seller Finance
- Green
- Fixer Upper
- Horse
- Golf
- Fireplace
- Deck
- Garage
- Basement
- Pool

Property vs Single Family Average in K0K 2G0
Price
In The Neighbourhood
Just Listed
Alnwick/Haldimand
$ 2,600
- Type
- Single Family
- Rooms
- 4 Beds + 3 Baths
RE/MAX HALLMARK FIRST GROUP REALTY LTD.
Just Listed
Alnwick/Haldimand
$ 2,250,000
- Type
- Single Family
- Rooms
- 4 Beds + 2.5 Baths
Bosley Real Estate Ltd.
Open House
Alnwick/Haldimand
$ 1,049,600
- Type
- Single Family
- Rooms
- 6 Beds + 3 Baths
RE/MAX REAL ESTATE CENTRE INC.
Primary On Main
Alnwick/Haldimand
$ 699,900
- Type
- Single Family
- Rooms
- 4 Beds + 1 Baths
Re/Max Hallmark First Group Realty Ltd.
Open House
Alnwick/Haldimand
$ 769,000
- Type
- Single Family
- Rooms
- 5 Beds + 3 Baths
RE/MAX ROUGE RIVER REALTY LTD.
Water Views
Alnwick/Haldimand
$ 1,099,999
- Type
- Single Family
- Rooms
- 4 Beds + 2 Baths
Royal LePage Our Neighbourhood Realty
Alnwick/Haldimand
$ 1,345,000
- Type
- Single Family
- Rooms
- 4 Beds + 5 Baths
RE/MAX HALLMARK FIRST GROUP REALTY LTD.
Waterfront
Alnwick/Haldimand
$ 624,900
- Type
- Single Family
- Rooms
- 4 Beds + 2 Baths
RE/MAX HALLMARK EASTERN REALTY
Alnwick/Haldimand
$ 999,990
- Type
- Single Family
- Rooms
- 3 Beds + 2 Baths
Royal LePage Frank Real Estate
Waterfront
Alnwick/Haldimand
$ 749,000
- Type
- Single Family
- Rooms
- 2 Beds + 1.5 Baths
RIGHT AT HOME REALTY
 Toronto Real Estate Board (TRREB); All information deemed reliable but not guaranteed. All properties are subject to prior sale, change or withdrawal. Neither listing broker(s) or information provider(s) shall be responsible for any typographical errors, misinformation, misprints and shall be held totally harmless. Listing(s) information is provided for consumer's personal, non-commercial use and may not be used for any purpose other than to identify prospective properties consumers may be interested

 All information deemed reliable but not guaranteed. All properties are subject to prior sale, change or withdrawal. Neither listing broker(s) or information provider(s) shall be responsible for any typographical errors, misinformation, misprints and shall be held totally harmless. Listing(s) information is provided for consumer's personal, non-commercial use and may not be used for any purpose other than to identify prospective properties consumers may be interested in purchasing. The data relating