

Address
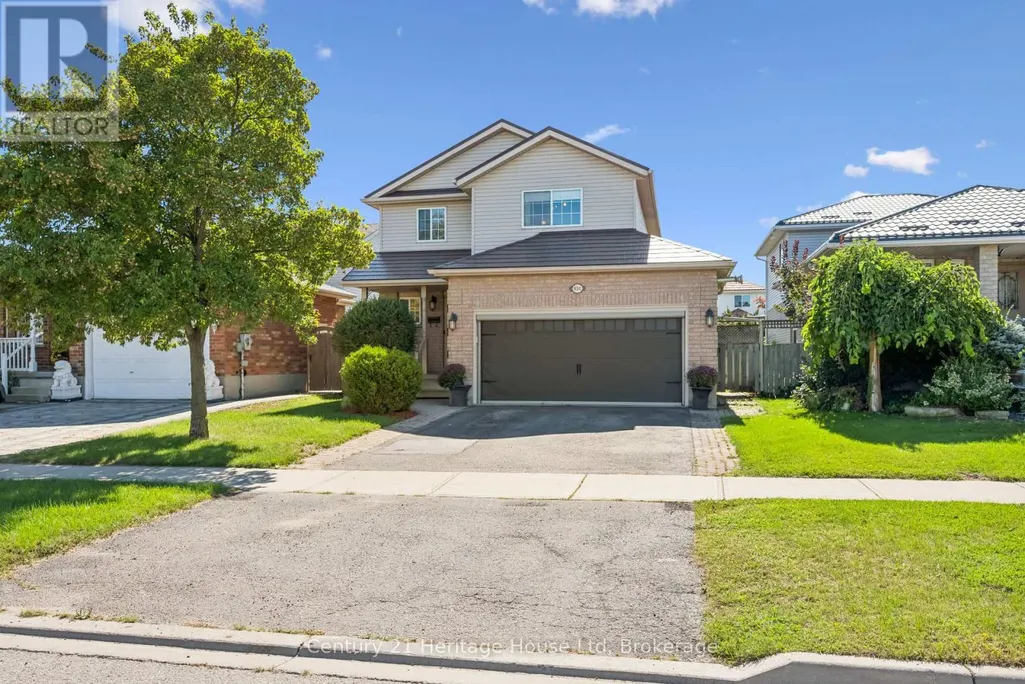
850 Paisley Road, Guelph (Willow West/Sugarbush/West Acres), ON
Price
$ 774,900
Property Attributes
- ID#X13797162
- TypeSingle Family
- Listing Status Active
- MunicipalityGuelph (Willow West/Sugarbush/West Acres)
- CityGuelph (Willow West/Sugarbush/West Acres)
- AreaWillow West/Sugarbush/West Acres
- NeighbourhoodWillow West/Sugarbush/West Acres
- Postal CodeN1K 1V8
- Style
- Price$ 774,900
- Bedrooms3
- Bathrooms2
- Half Bathrooms1
Data Source:
Canadian Real Estate Association (CREA)
Property Description
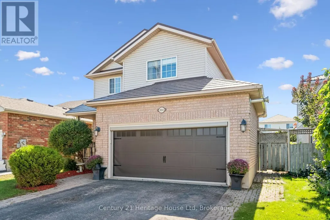
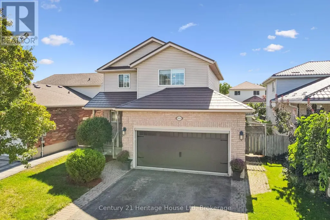
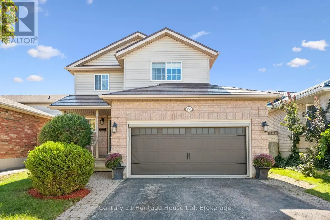
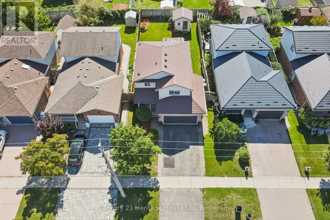
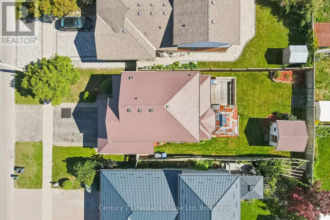
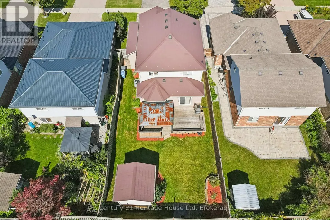
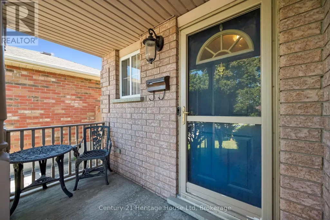
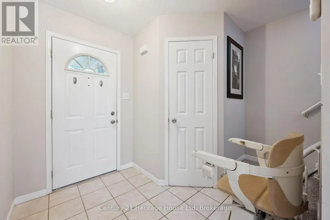
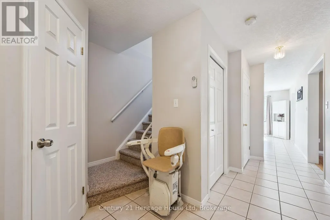
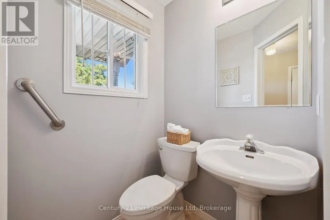
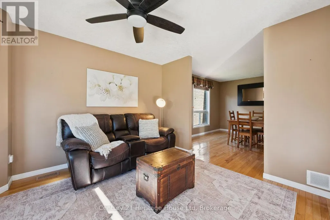
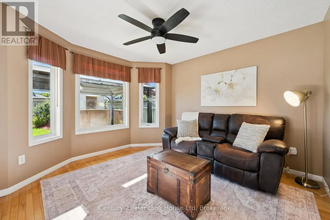
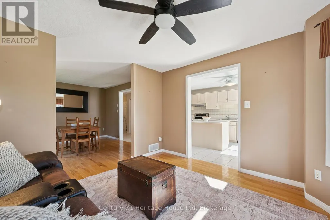
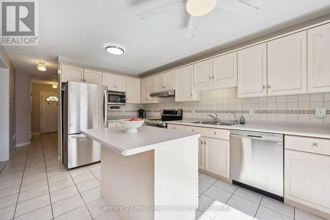
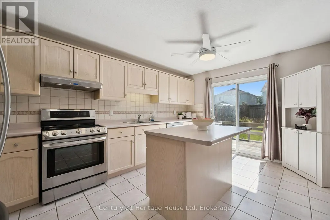
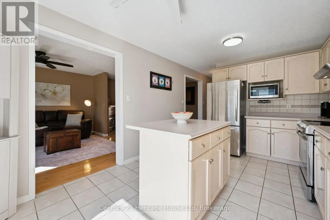
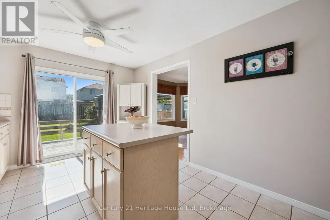
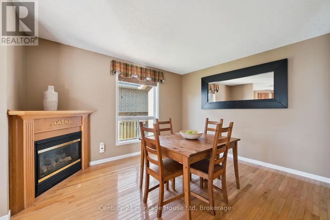
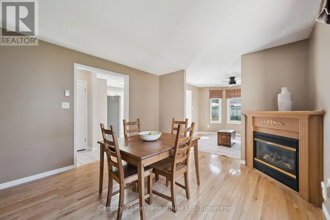
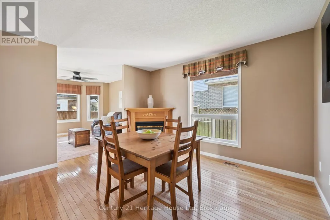
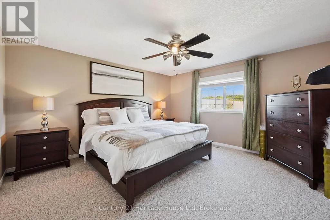
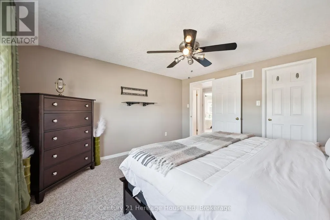
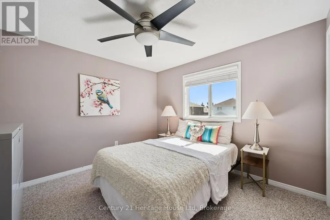
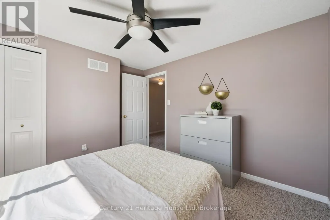
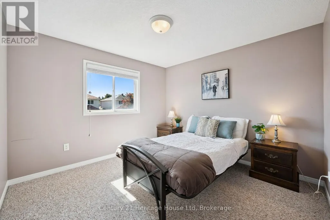
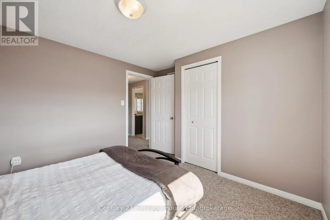
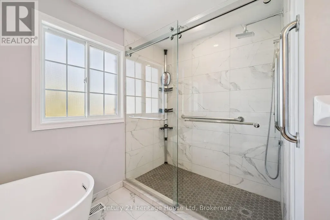
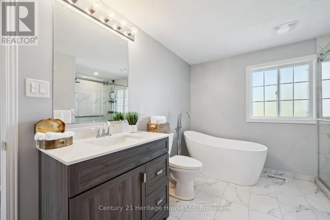
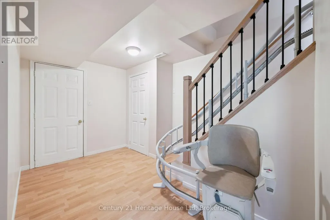
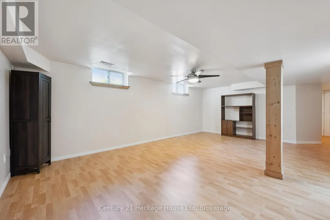
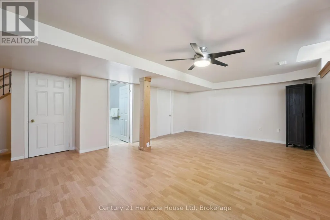
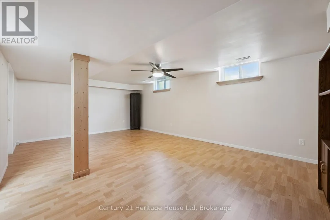
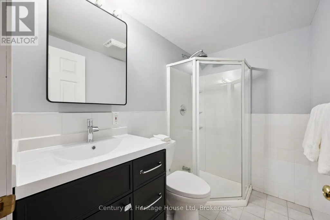
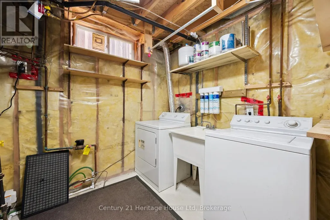
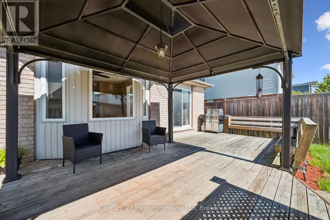
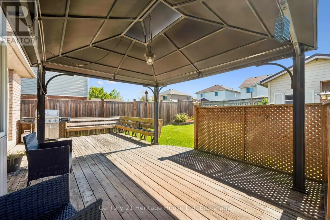
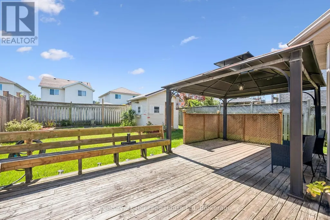
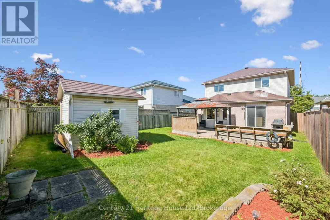
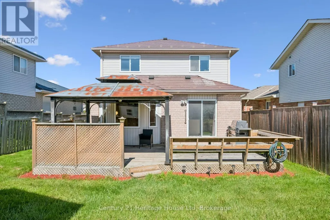
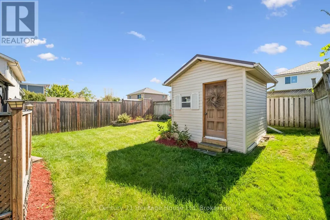
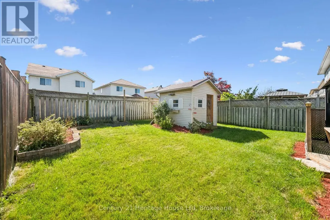
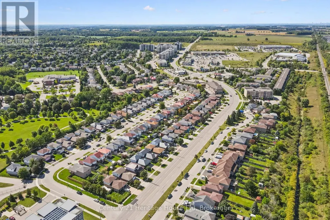
Looking for a Guelph home that gives your family the space you need, the updates you want, and a location that makes everyday life easier? 850 Paisley Road checks a lot of boxes. This detached two-storey offers approximately 1,506 sq. ft. above grade, plus a large finished basement, giving you plenty of room to live, work and grow. The main floor features comfortable living and dining spaces along with a large kitchen with centre island and sliding doors leading to the rear deck and fully fenced backyard. Upstairs you'll find three bedrooms, including a spacious primary bedroom with walk-in closet, along with an updated 4-piecebathroom featuring a walk-in shower and freestanding tub. Downstairs, the finished basement adds even more flexibility with a large recreation room, 3-piece bathroom, laundry and utility area, and cold cellar. The practical features are just as impressive, with an attached double garage, double-wide driveway, gas fireplace, metal roof, a 2024 Lennox high-efficiency furnace and 2018 Rheem central air conditioning. Out back, enjoy the raised deck, fenced yard, storage shed and natural gas BBQ hookup. Situated in Guelph's convenient West End, you're close to Deerpath Park, the West End Community Centre, numerous schools and everyday shopping, including the nearby plaza with Zehrs and LCBO, while Costco is just minutes away. Quick access to Highway 6 and the Hanlon Expressway also makes getting around Guelph or commuting out of the city easy. A comfortable, functional family home in a location designed to make day-to-day life a little simpler. (id:7434)
General Features
| Features | Flat site |
|---|---|
| Community Features | Community Centre, School Bus |
| Property Type | Single Family |
| Zoning Description | RL.2 |
| CommunityName | Willow West/Sugarbush/West Acres |
| Amenities | Public Transit, Schools |
| Building Age | 16 to 30 years |
| Building Amenities | Fireplace(s) |
| Building Appliances | Garage door opener remote(s), Central Vacuum, Water meter, Dishwasher, Dryer, Garage door opener, Microwave, Hood Fan, Stove, Water Heater, Washer, Water softener, Window Coverings, Refrigerator |
| Building Cooling Type | Central air conditioning |
| Location Description | Cross Streets: Paisley Road and Ryde Road. ** Directions: South Side Of Paisley, Between Imperial And Ryde. |
| Parking Space Total | 4 |
| Foundation Type | Poured Concrete |
| Building Type | House |
| Ownership Type | Freehold |
| Building.StoriesTotal | 2 |
Interior Features
| Building Fireplace Present | True |
|---|---|
| Building Fireplace Total | 1 |
| Building Heating Type | Forced air |
| Building Heating Fuel | Natural gas |
| Basement Development | Finished |
| Basement Type | Full (Finished) |
| Construction Style Attachment | Detached |
| Living Area Range | 1500 |
| Bedrooms | 3 |
Exterior Features
| Structure | Deck, Shed |
|---|---|
| Land Amenities | Public Transit, Schools |
| Sewer | Sanitary sewer |
| Exterior Finish | Brick, Vinyl siding |
| Fence Type | Fully Fenced, Fenced yard |
Room Details
| Room | Dimensions | Level | Flooring | Details |
|---|---|---|---|---|
| Bedroom 2 | 3.59 m x 3.15 m | Second level | 3.15 m | |
| Bedroom 3 | 3.52 m x 3.15 m | Second level | 3.15 m | |
| Dining room | 3.85 m x 3.6 m | Main level | 3.6 m | |
| Family room | 3.75 m x 3.6 m | Main level | 3.6 m | |
| Kitchen | 4.84 m x 3.26 m | Main level | 3.26 m | |
| Primary Bedroom | 4.12 m x 3.99 m | Second level | 3.99 m | |
| Recreational, Games room | 9.56 m x 6.79 m | Basement | 6.79 m | |
| Utility room | 3.06 m x 2.34 m | Basement | 2.34 m |
Amenities
- Views
- New Construction
- Adult 55+
- Lease To Own
- No Strata Fees
- Furnished
- Primary On Main
- Air Conditioning
- Seller Finance
- Green
- Fixer Upper
- Horse
- Golf
- Fireplace
- Deck
- Garage
- Basement
- Pool

Property vs Single Family Average in N1K 1V8
Price
In The Neighbourhood
Guelph (Willow West/Sugarbush/West Acres)
$ 1,039,900
- Type
- Single Family
- Rooms
- 5 Beds + 3.5 Baths
Coldwell Banker Neumann Real Estate
Reduced
Guelph (Willow West/Sugarbush/West Acres)
$ 1,095,000
- Type
- Single Family
- Rooms
- 3 Beds + 2.5 Baths
eXp Realty
Guelph (Willow West/Sugarbush/West Acres)
$ 1,099,000
- Type
- Single Family
- Rooms
- 4 Beds + 3.5 Baths
Royal LePage Royal City Realty
Guelph (Willow West/Sugarbush/West Acres)
$ 1,180,000
- Type
- Single Family
- Rooms
- 5 Beds + 3.5 Baths
eXp Realty
 Toronto Real Estate Board (TRREB); All information deemed reliable but not guaranteed. All properties are subject to prior sale, change or withdrawal. Neither listing broker(s) or information provider(s) shall be responsible for any typographical errors, misinformation, misprints and shall be held totally harmless. Listing(s) information is provided for consumer's personal, non-commercial use and may not be used for any purpose other than to identify prospective properties consumers may be interested

 All information deemed reliable but not guaranteed. All properties are subject to prior sale, change or withdrawal. Neither listing broker(s) or information provider(s) shall be responsible for any typographical errors, misinformation, misprints and shall be held totally harmless. Listing(s) information is provided for consumer's personal, non-commercial use and may not be used for any purpose other than to identify prospective properties consumers may be interested in purchasing. The data relating