
















Address
32 Thornhill Drive, Guelph (Willow West/Sugarbush/West Acres), ON
Price
$ 1,099,000
Property Attributes
- ID#X13791370
- TypeSingle Family
- Listing Status Active
- MunicipalityGuelph (Willow West/Sugarbush/West Acres)
- CityGuelph (Willow West/Sugarbush/West Acres)
- AreaWillow West/Sugarbush/West Acres
- NeighbourhoodWillow West/Sugarbush/West Acres
- Postal CodeN1H 8B6
- Style
- Price$ 1,099,000
- Bedrooms3+1
- Bathrooms3
- Half Bathrooms1
Data Source:
Canadian Real Estate Association (CREA)
Property Description
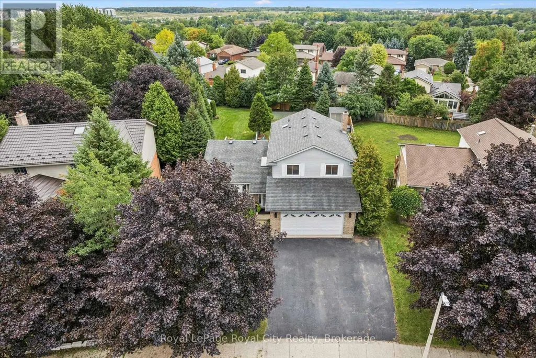
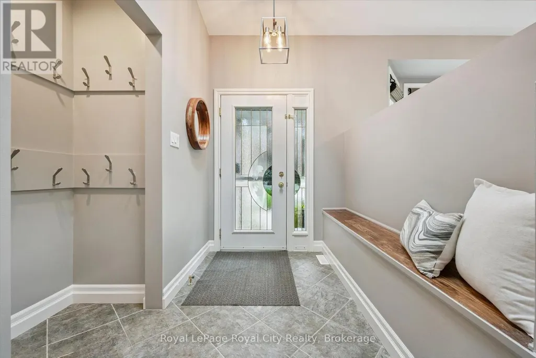
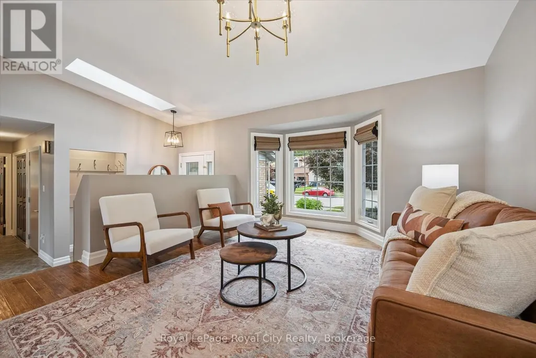
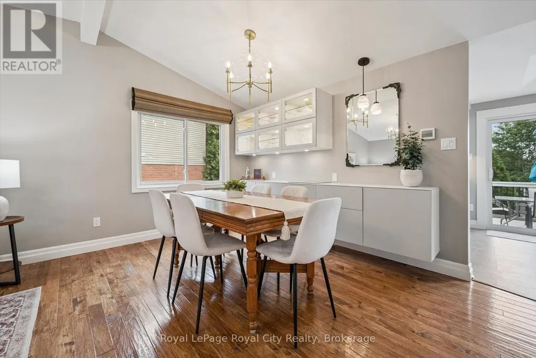
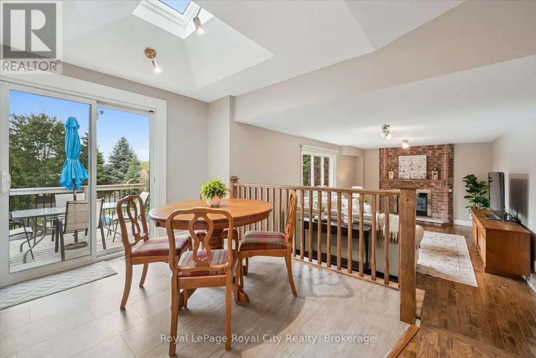
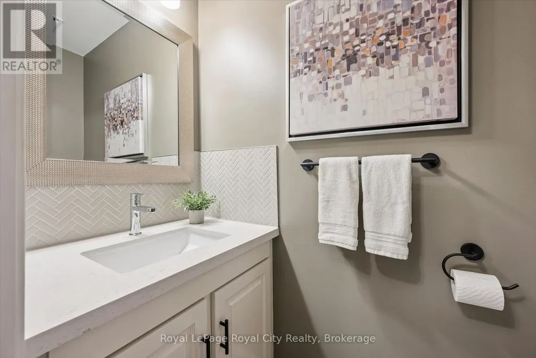
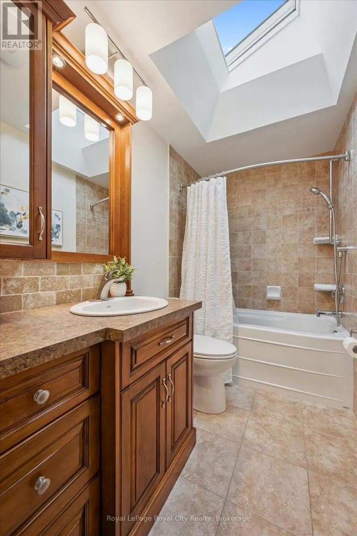
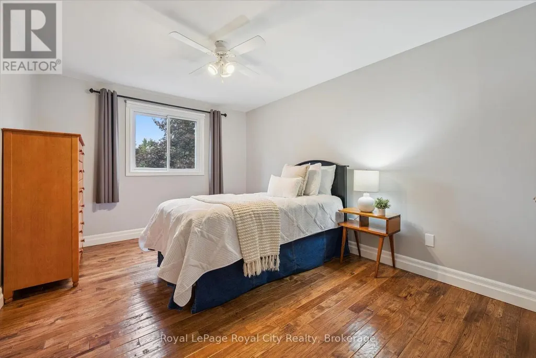
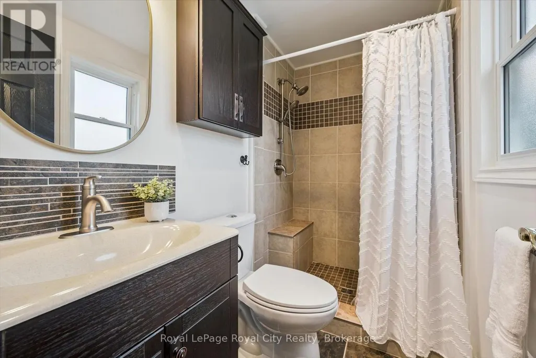
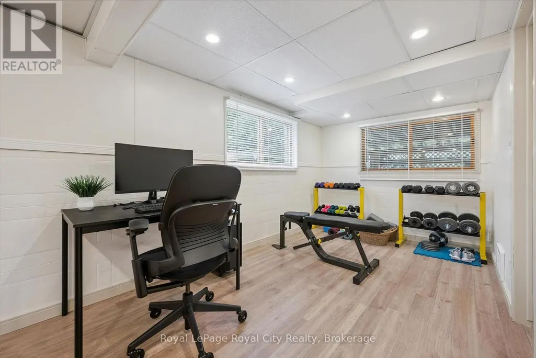
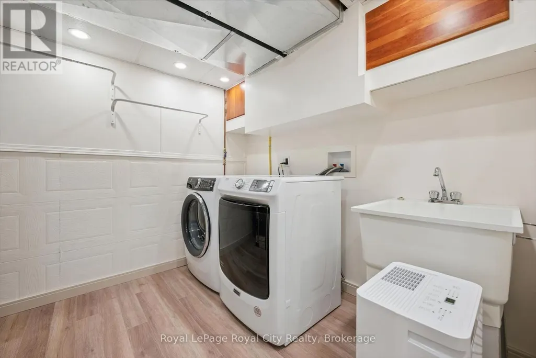
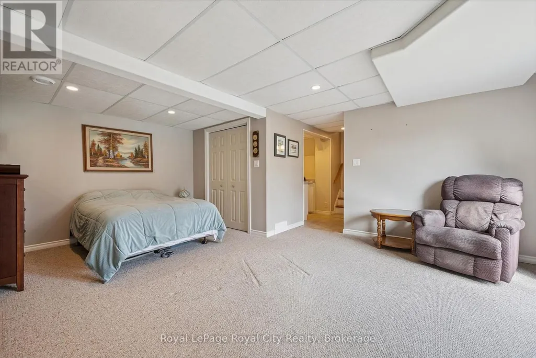
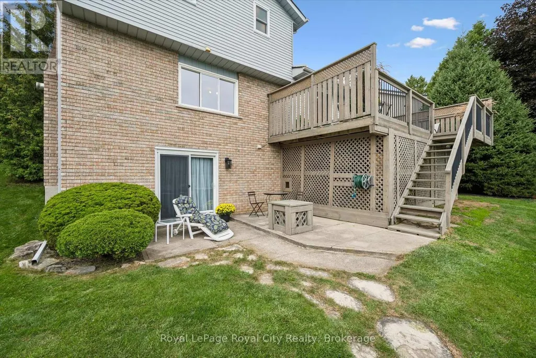
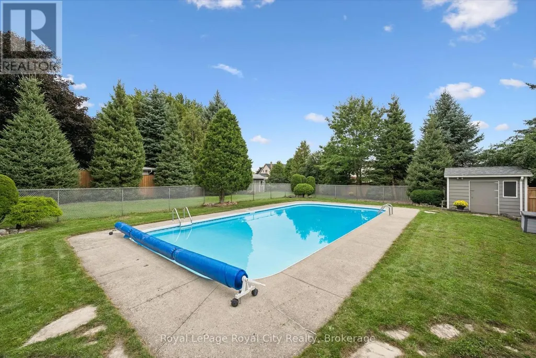
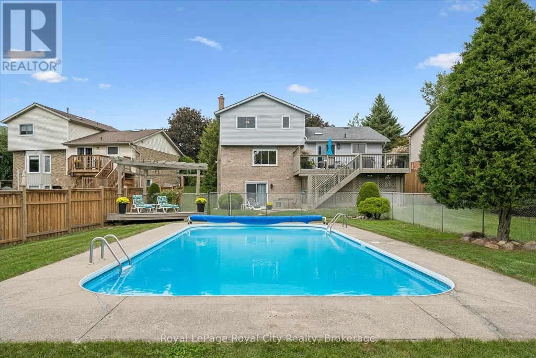
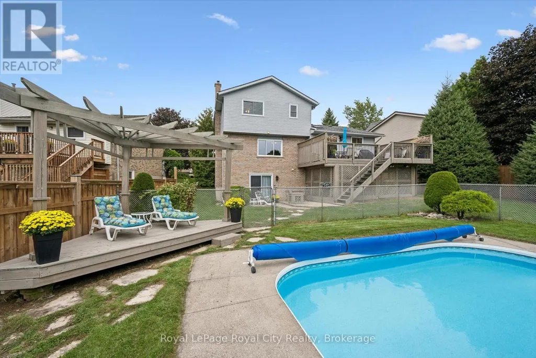
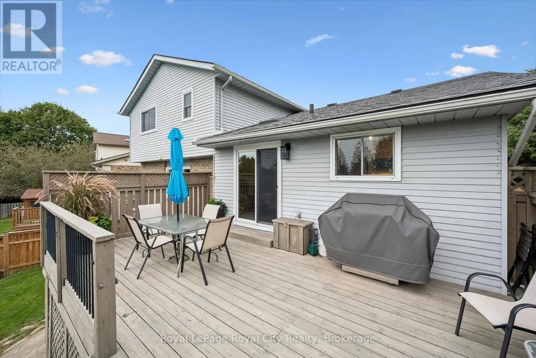
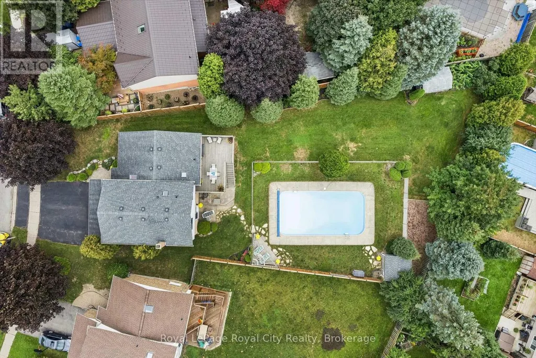
Welcome to 32 Thornhill Drive, a spacious 3+1 bedroom family home on an exceptional approx. 217-ft-deep city lot in West Guelph. Enjoy the year-round beauty and privacy provided by lush evergreen trees, plus a 20' x 40' in-ground bromine pool with extensive lawn and recreation space. Large windows and 3 skylights provide an abundance of natural light throughout. The main floor features an updated kitchen with new cabinet doors, quartz countertops, under-cabinet lighting, updated fixtures and LVP flooring, all completed in 2025. The eat-in kitchen offers access to the deck and backyard and overlooks the family room with a gas fireplace. Separate living and dining rooms, a private office and updated 2-piece powder room complete the main level. Hand-scraped solid hickory hardwood flooring extends throughout the main floors, stairs, upper hallway and bedrooms. The second level offers a spacious primary bedroom with 3-piece ensuite, two additional bedrooms and a refreshed main bathroom. The finished lower levels provide additional living and recreation space, including a games room, exercise area and laundry. A separate lower-level area walks out to the backyard and includes a bedroom, 4-piece bathroom with heated Jacuzzi tub and kitchenette, providing flexible space for extended family or guests. There is additional yard space beyond the pool, 2 large sheds, both with power, plus convenient storage beneath the deck, providing plenty of space for outdoor equipment and seasonal belongings. A generous driveway accommodates 3 large vehicles side by side, making busy mornings easy with no need to shuffle cars. Conveniently located in West Guelph, close to Costco, Zehrs, West End Community Centre, shopping, schools, parks and major commuter routes. A special opportunity to own a spacious family home on an exceptionally deep city lot, with a private backyard, in-ground pool, mature evergreen setting, extensive updates and flexible walkout lower-level living space. (id:7434)
General Features
| Features | In-Law Suite |
|---|---|
| Community Features | School Bus, Community Centre |
| Property Type | Single Family |
| CommunityName | Willow West/Sugarbush/West Acres |
| Amenities | Park, Place of Worship, Schools, Public Transit |
| Building Amenities | Fireplace(s) |
| Building Appliances | Garage door opener remote(s), Central Vacuum, Water Heater, Water meter, Water softener, Blinds, Dishwasher, Dryer, Garage door opener, Hood Fan, Washer, Refrigerator |
| Building Cooling Type | Central air conditioning |
| Location Description | Cross Streets: Imperial Rd N & Thornhill Dr. ** Directions: Imperial Rd N to Thornhill Dr. |
| Parking Space Total | 5 |
| Foundation Type | Poured Concrete |
| Building Type | House |
| Ownership Type | Freehold |
Interior Features
| Building Fireplace Present | True |
|---|---|
| Building Fireplace Total | 1 |
| Building Heating Type | Baseboard heaters, Forced air |
| Building Heating Fuel | Electric, Natural gas |
| Basement Development | Finished |
| Basement Type | Full (Finished) |
| Construction Style Attachment | Detached |
| Living Area Range | 1500 |
| Bedrooms | 3+1 |
Exterior Features
| Pool Type | Outdoor pool, Inground pool |
|---|---|
| Structure | Shed |
| Land Amenities | Park, Place of Worship, Schools, Public Transit |
| Sewer | Sanitary sewer |
| Exterior Finish | Aluminum siding, Brick Facing |
Room Details
| Room | Dimensions | Level | Flooring | Details |
|---|---|---|---|---|
| Bathroom | 1.89 m x 0.89 m | Main level | 0.89 m | |
| Bedroom | 4.26 m x 5.73 m | Basement | 5.73 m | |
| Den | 2.55 m x 2.28 m | Main level | 2.28 m | |
| Dining room | 5.34 m x 2.55 m | Main level | 2.55 m | |
| Family room | 6.67 m x 3.6 m | Main level | 3.6 m | |
| Kitchen | 5.79 m x 2.99 m | Main level | 2.99 m | |
| Laundry room | 3.27 m x 2.47 m | Basement | 2.47 m | |
| Living room | 4.04 m x 4.31 m | Main level | 4.31 m | |
| Other | 1.26 m x 3.48 m | Basement | 3.48 m | |
| Primary Bedroom | 4.67 m x 4.16 m | Second level | 4.16 m | |
| Recreational, Games room | 5.12 m x 8.24 m | Basement | 8.24 m |
Amenities
- Views
- New Construction
- Adult 55+
- Lease To Own
- No Strata Fees
- Furnished
- Primary On Main
- Air Conditioning
- Seller Finance
- Green
- Fixer Upper
- Horse
- Golf
- Fireplace
- Deck
- Garage
- Basement
- Pool

Property vs Single Family Average in N1H 8B6
Price
In The Neighbourhood
Guelph (Willow West/Sugarbush/West Acres)
$ 1,039,900
- Type
- Single Family
- Rooms
- 5 Beds + 3.5 Baths
Coldwell Banker Neumann Real Estate
Reduced
Guelph (Willow West/Sugarbush/West Acres)
$ 1,095,000
- Type
- Single Family
- Rooms
- 3 Beds + 2.5 Baths
eXp Realty
Guelph (Willow West/Sugarbush/West Acres)
$ 1,180,000
- Type
- Single Family
- Rooms
- 5 Beds + 3.5 Baths
eXp Realty
 Toronto Real Estate Board (TRREB); All information deemed reliable but not guaranteed. All properties are subject to prior sale, change or withdrawal. Neither listing broker(s) or information provider(s) shall be responsible for any typographical errors, misinformation, misprints and shall be held totally harmless. Listing(s) information is provided for consumer's personal, non-commercial use and may not be used for any purpose other than to identify prospective properties consumers may be interested

 All information deemed reliable but not guaranteed. All properties are subject to prior sale, change or withdrawal. Neither listing broker(s) or information provider(s) shall be responsible for any typographical errors, misinformation, misprints and shall be held totally harmless. Listing(s) information is provided for consumer's personal, non-commercial use and may not be used for any purpose other than to identify prospective properties consumers may be interested in purchasing. The data relating