




Address
193 Deerpath Drive, Guelph (Willow West/Sugarbush/West Acres), ON
Price
$ 799,900
Property Attributes
- ID#X13785500
- TypeSingle Family
- Listing Status Active
- MunicipalityGuelph (Willow West/Sugarbush/West Acres)
- CityGuelph (Willow West/Sugarbush/West Acres)
- AreaWillow West/Sugarbush/West Acres
- NeighbourhoodWillow West/Sugarbush/West Acres
- Postal CodeN1K 1W6
- Style
- Price$ 799,900
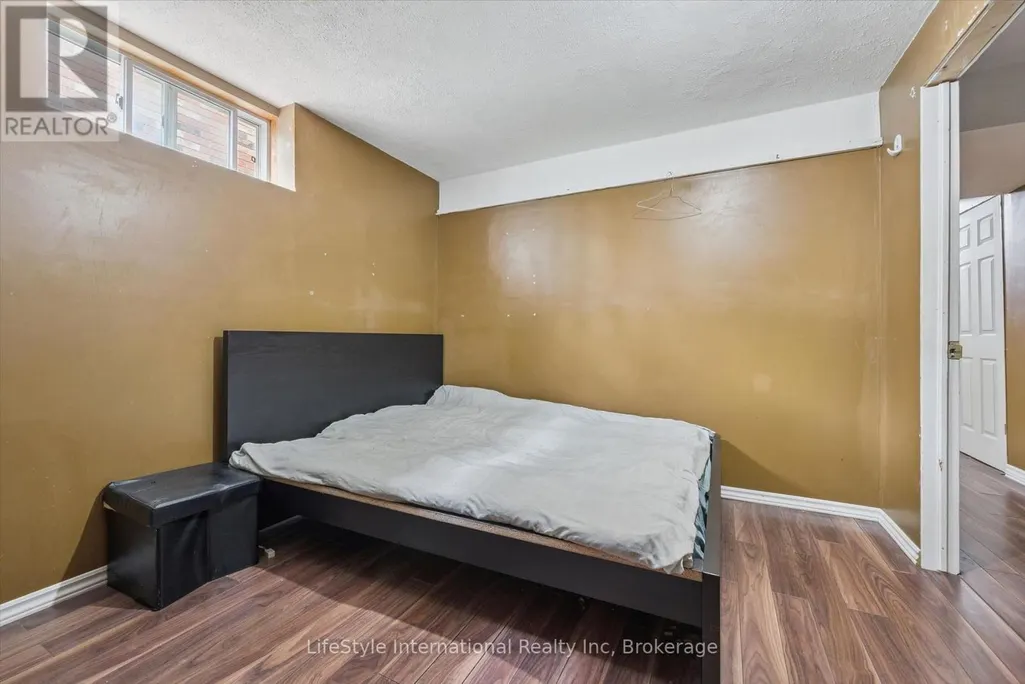
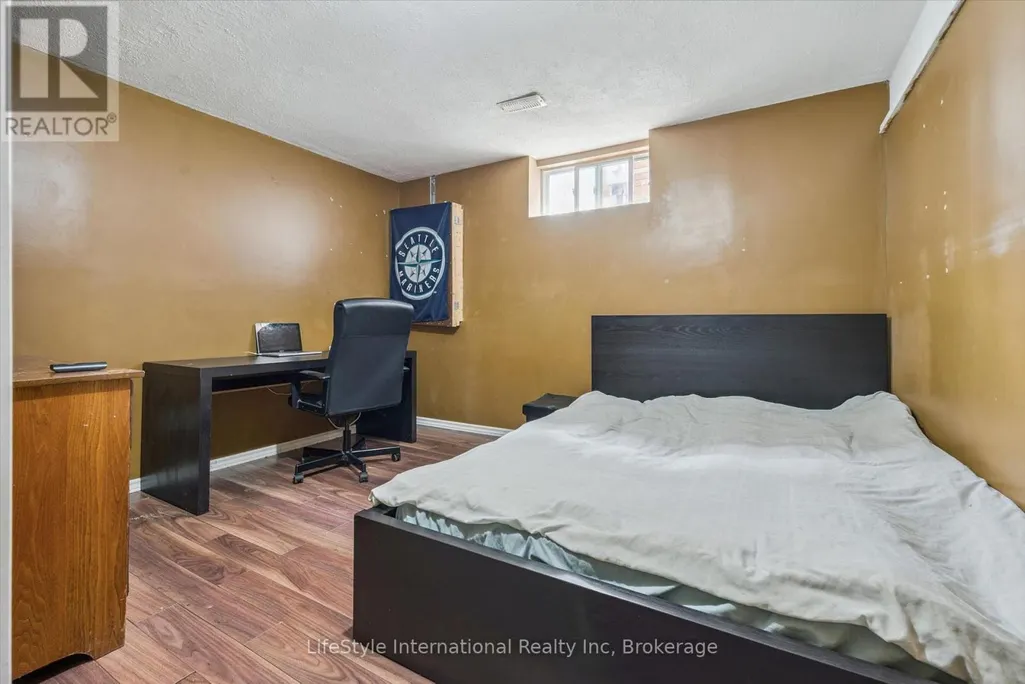
- Bedrooms4
- Bathrooms2
- Half Bathrooms0
Data Source:
Canadian Real Estate Association (CREA)
Property Description
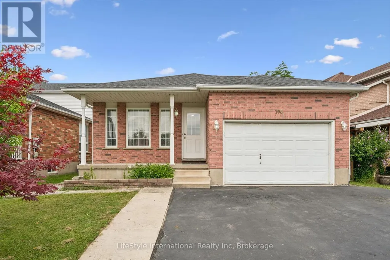
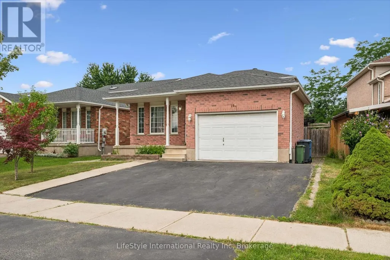
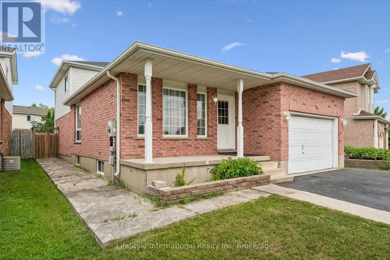
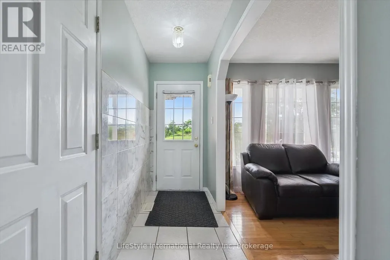
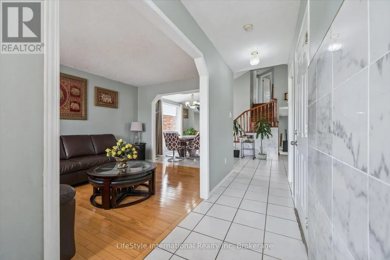
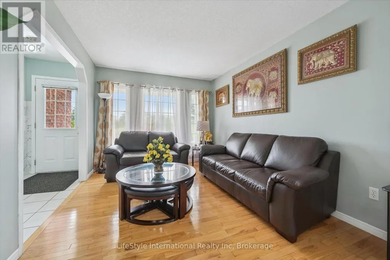
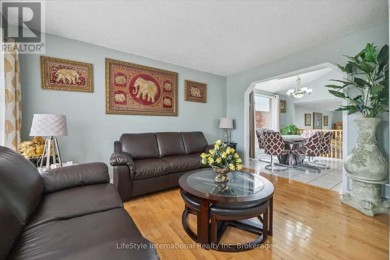
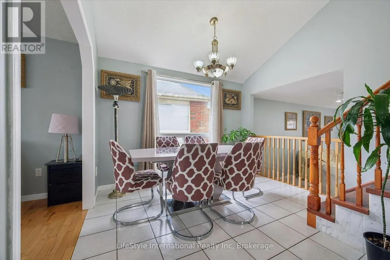
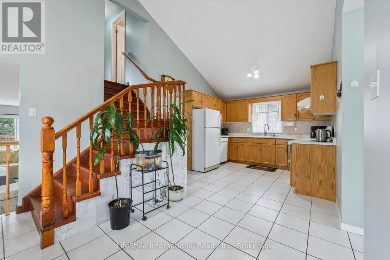
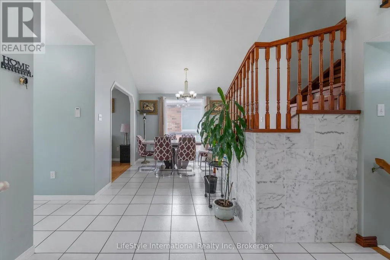
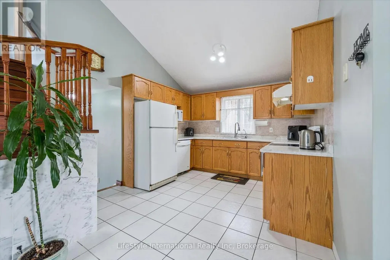
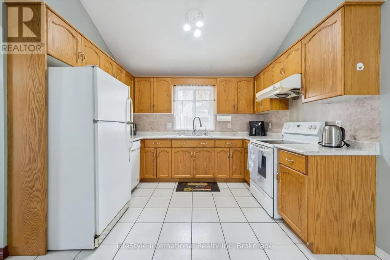
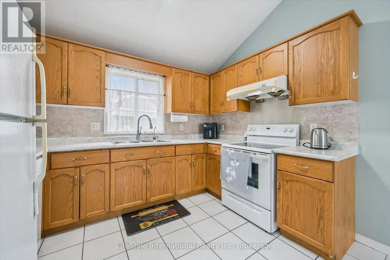
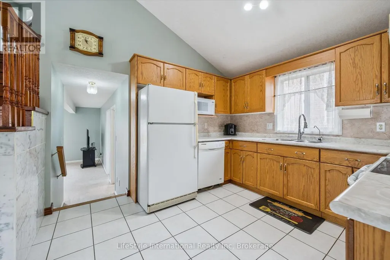
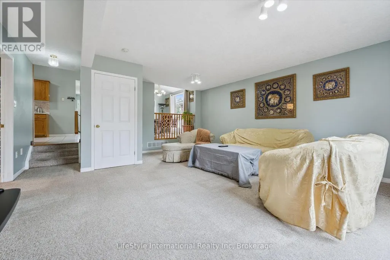
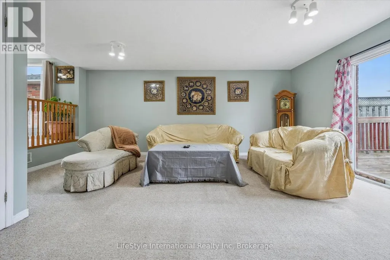
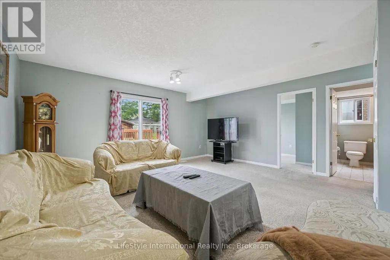
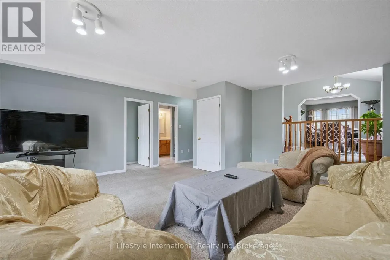
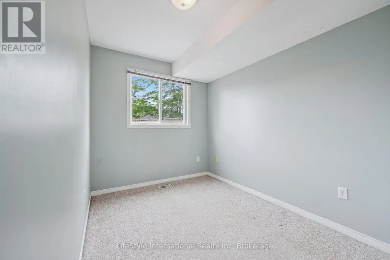
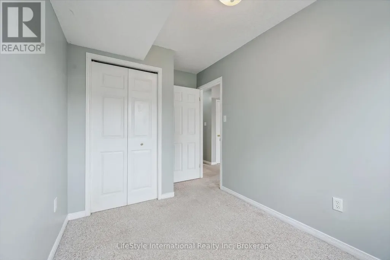
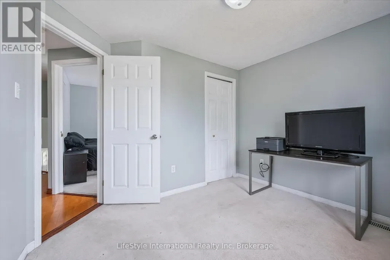
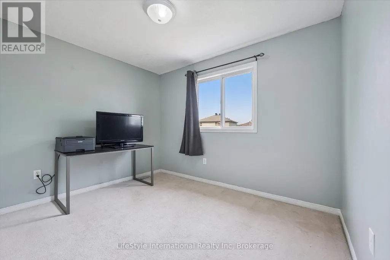
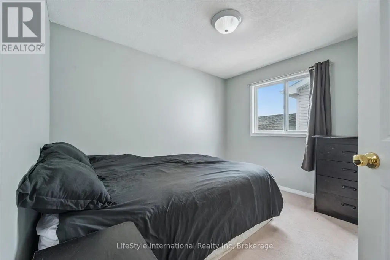
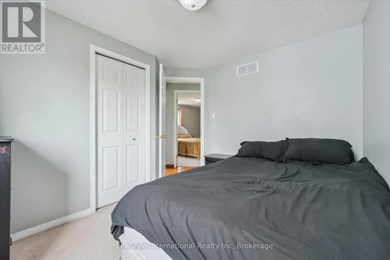
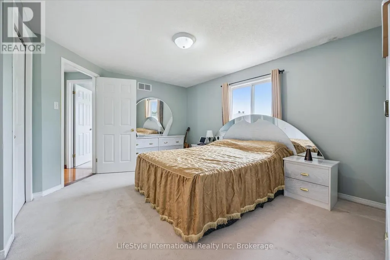
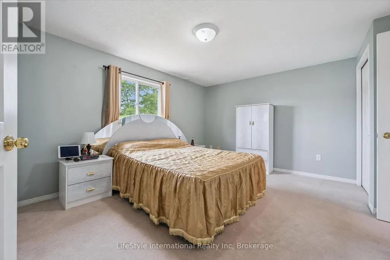
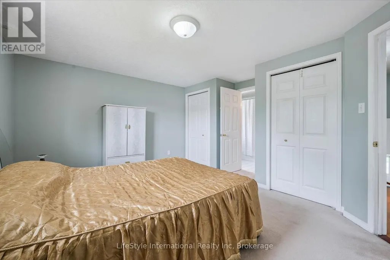
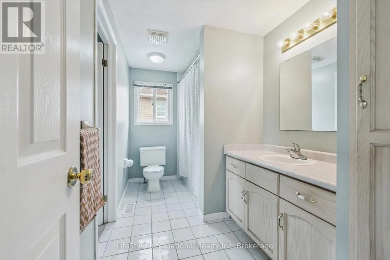
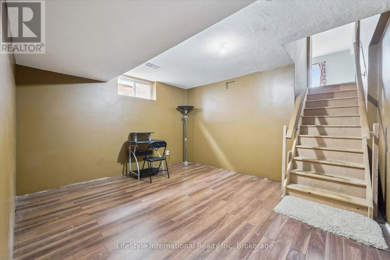
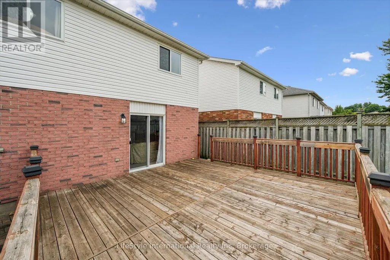
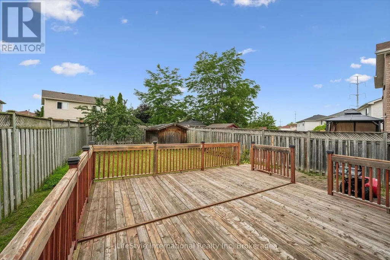
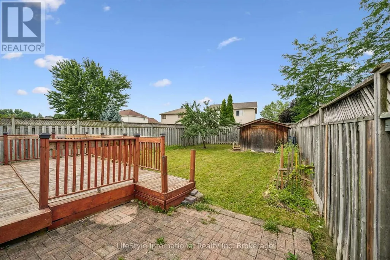
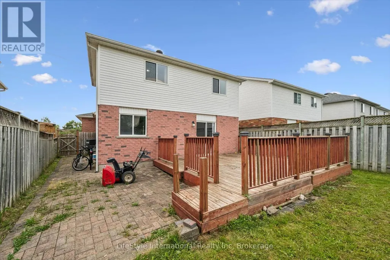
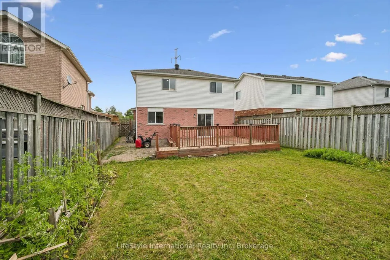
Welcome to 193 Deerpath Drive! Welcome to this charming one-owner, 4-bedroom, 2-full-bathroom backsplit, ideally located in Guelph's sought-after west end. Situated on a generously sized lot, this well-maintained family home offers plenty of space both inside and out. Spacious primary bedroom with ensuite privilege. Enjoy the fully fenced backyard, complete with a spacious deck and storage shed-perfect for entertaining, relaxing, or enjoying time with the family. The inviting front porch overlooks a beautiful open field, making it the perfect spot to enjoy your morning coffee. The property also features a large driveway and 1.5-car garage, providing ample parking. Located close to an abundance of amenities, including shopping, schools, the West End Recreation Centre, library, parks, trails, and more, this home offers the perfect combination of comfort, convenience, and community. Don't miss your opportunity to make 193 Deerpath Drive your new home. Contact your Realtor today to arrange your private viewing! (id:7434)
General Features
| Community Features | Community Centre |
|---|---|
| Property Type | Single Family |
| Zoning Description | R1C |
| CommunityName | Willow West/Sugarbush/West Acres |
| Amenities | Park, Schools |
| Building Age | 16 to 30 years |
| Building Appliances | Water Heater |
| Building Cooling Type | Central air conditioning |
| Location Description | Cross Streets: Stephanie Drive. ** Directions: Paisley Road To Stephanie Drive To Deerpath Drive. |
| Parking Space Total | 3 |
| Foundation Type | Poured Concrete |
| Building Type | House |
| Ownership Type | Freehold |
Interior Features
| Building Fireplace Present | False |
|---|---|
| Building Heating Type | Forced air |
| Building Heating Fuel | Natural gas |
| Basement Development | Partially finished |
| Basement Type | N/A (Partially finished) |
| Construction Style Attachment | Detached |
| Flooring Type | Hardwood |
| Living Area Range | 1500 |
| Bedrooms | 4 |
Exterior Features
| Structure | Patio(s), Porch, Deck, Shed |
|---|---|
| Land Amenities | Park, Schools |
| Exterior Finish | Brick, Vinyl siding |
| Fence Type | Fully Fenced |
Room Details
| Room | Dimensions | Level | Flooring | Details |
|---|---|---|---|---|
| Bathroom | 2.08 m x 2.23 m | Main level | 2.23 m | |
| Bedroom | 3.6 m x 2.23 m | Main level | 2.23 m | |
| Dining room | 3.27 m x 4.16 m | Main level | 4.16 m | |
| Family room | 5.89 m x 5.1 m | Main level | 5.1 m | |
| Kitchen | 3.35 m x 3.27 m | Main level | 3.27 m | |
| Living room | 4.14 m x 3.02 m | Main level | 3.02 m | |
| Primary Bedroom | 4.47 m x 4.06 m | Second level | 4.06 m |
Amenities
- Views
- New Construction
- Adult 55+
- Lease To Own
- No Strata Fees
- Furnished
- Primary On Main
- Air Conditioning
- Seller Finance
- Green
- Fixer Upper
- Horse
- Golf
- Fireplace
- Deck
- Garage
- Basement
- Pool

Property vs Single Family Average in N1K 1W6
Price
In The Neighbourhood
Guelph (Willow West/Sugarbush/West Acres)
$ 1,039,900
- Type
- Single Family
- Rooms
- 5 Beds + 3.5 Baths
Coldwell Banker Neumann Real Estate
Viewed
Guelph (Willow West/Sugarbush/West Acres)
$ 1,095,000
- Type
- Single Family
- Rooms
- 3 Beds + 2.5 Baths
eXp Realty
Guelph (Willow West/Sugarbush/West Acres)
$ 1,099,000
- Type
- Single Family
- Rooms
- 4 Beds + 3.5 Baths
Royal LePage Royal City Realty
Guelph (Willow West/Sugarbush/West Acres)
$ 1,180,000
- Type
- Single Family
- Rooms
- 5 Beds + 3.5 Baths
eXp Realty
 Toronto Real Estate Board (TRREB); All information deemed reliable but not guaranteed. All properties are subject to prior sale, change or withdrawal. Neither listing broker(s) or information provider(s) shall be responsible for any typographical errors, misinformation, misprints and shall be held totally harmless. Listing(s) information is provided for consumer's personal, non-commercial use and may not be used for any purpose other than to identify prospective properties consumers may be interested

 All information deemed reliable but not guaranteed. All properties are subject to prior sale, change or withdrawal. Neither listing broker(s) or information provider(s) shall be responsible for any typographical errors, misinformation, misprints and shall be held totally harmless. Listing(s) information is provided for consumer's personal, non-commercial use and may not be used for any purpose other than to identify prospective properties consumers may be interested in purchasing. The data relating