








Address
41 Westra Drive, Guelph (Willow West/Sugarbush/West Acres), ON
Price
$ 1,180,000
Property Attributes
- ID#X13790026
- TypeSingle Family
- Listing Status Active
- MunicipalityGuelph (Willow West/Sugarbush/West Acres)
- CityGuelph (Willow West/Sugarbush/West Acres)
- AreaWillow West/Sugarbush/West Acres
- NeighbourhoodWillow West/Sugarbush/West Acres
- Postal CodeN1K 0B4
- Style
- Price$ 1,180,000
- Bedrooms4+1
- Bathrooms3
- Half Bathrooms1
Data Source:
Canadian Real Estate Association (CREA)
Property Description
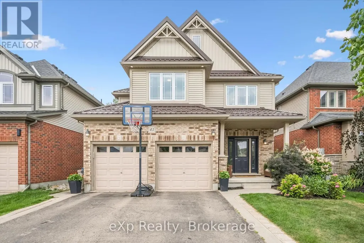
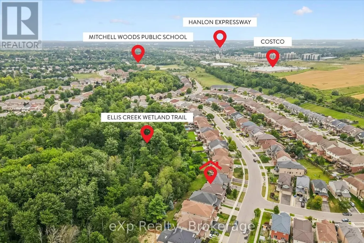
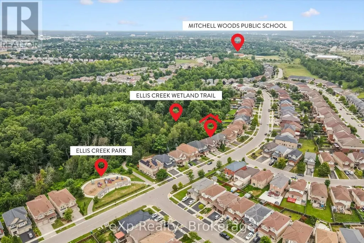
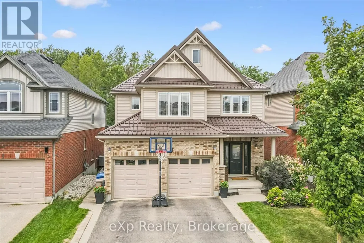
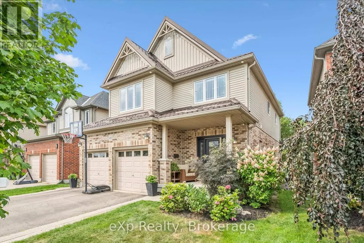
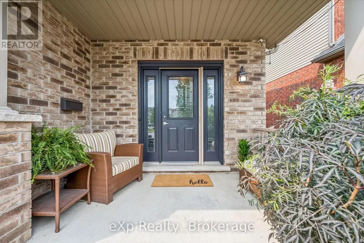
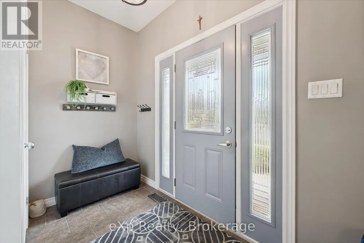
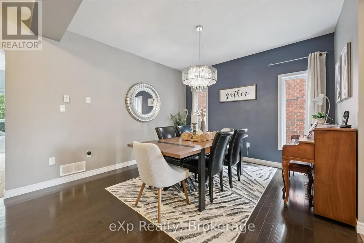
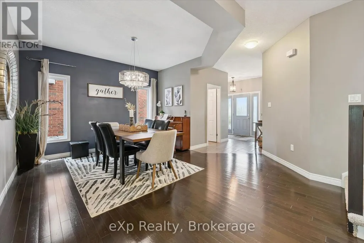
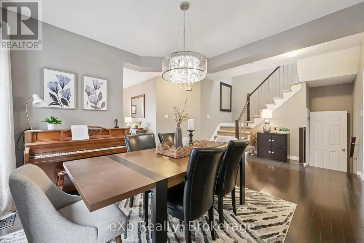
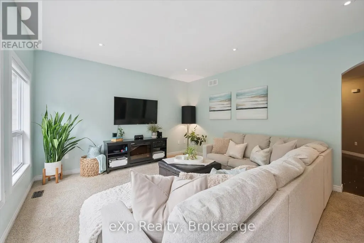
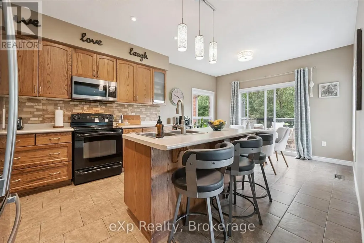
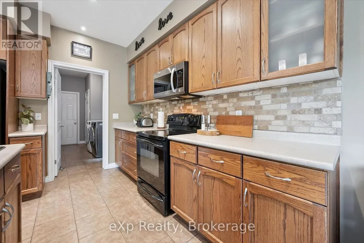
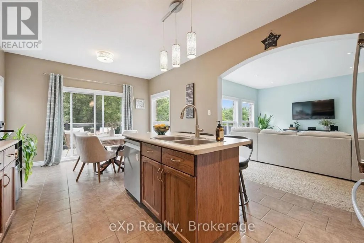
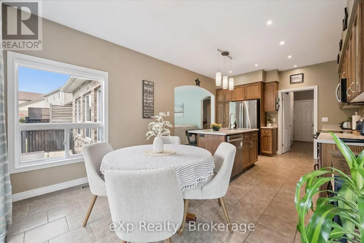
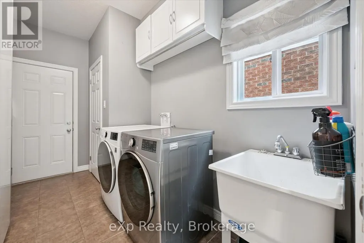
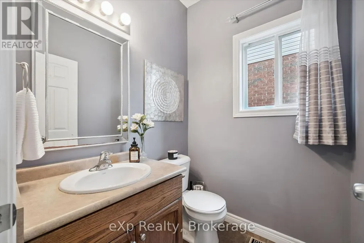
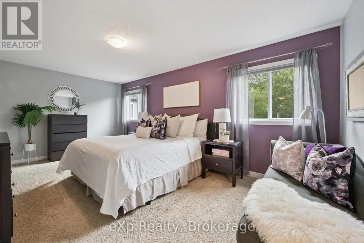
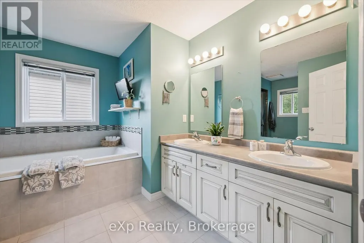
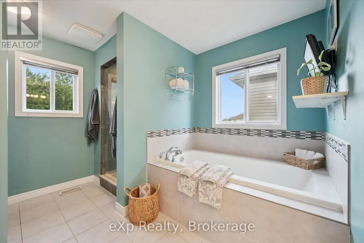
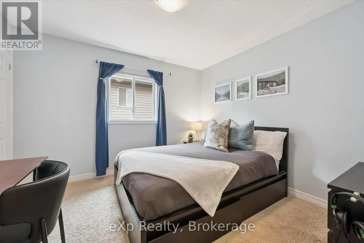
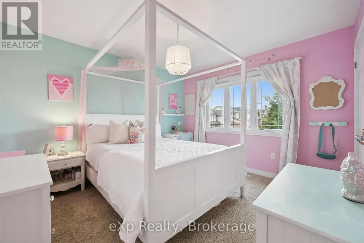
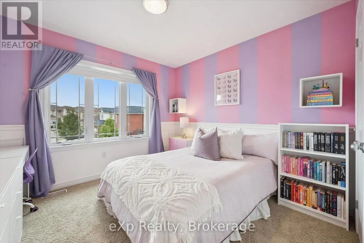
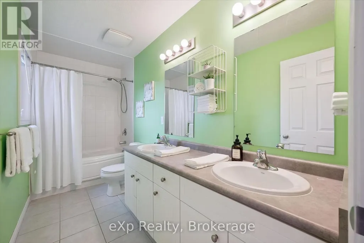
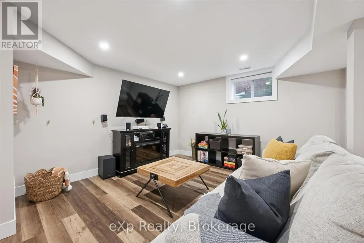
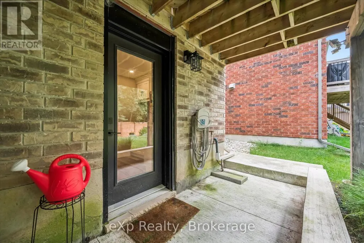
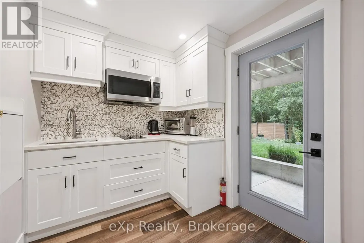
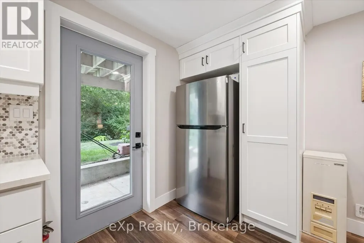
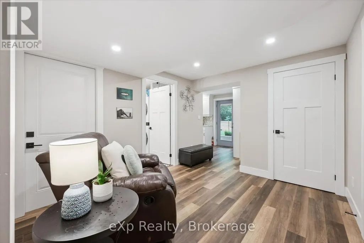
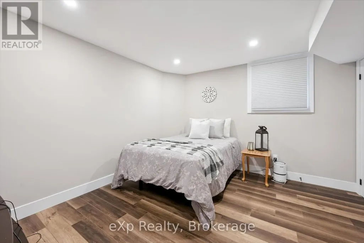
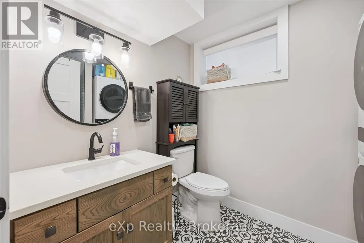
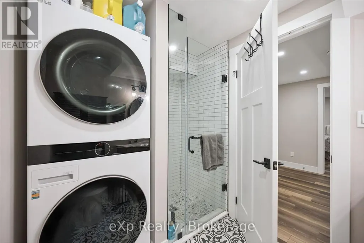
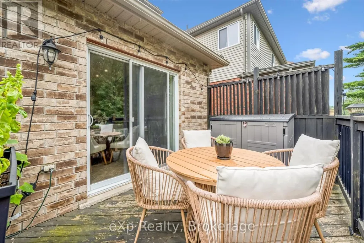
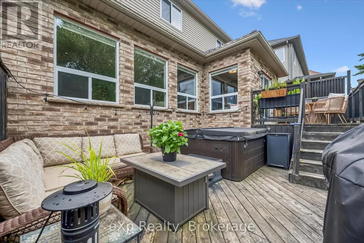
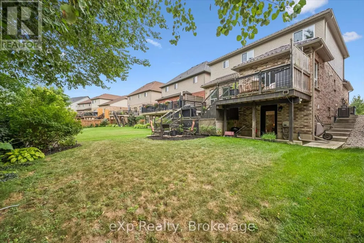
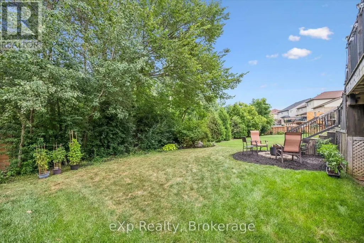
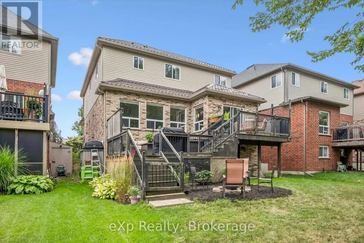
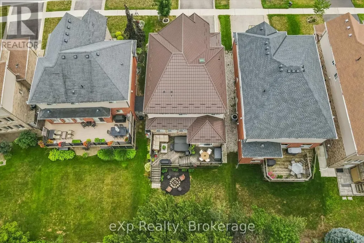
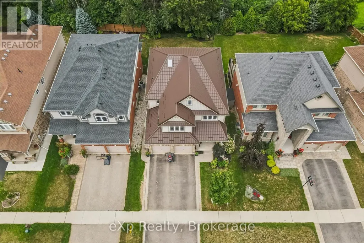
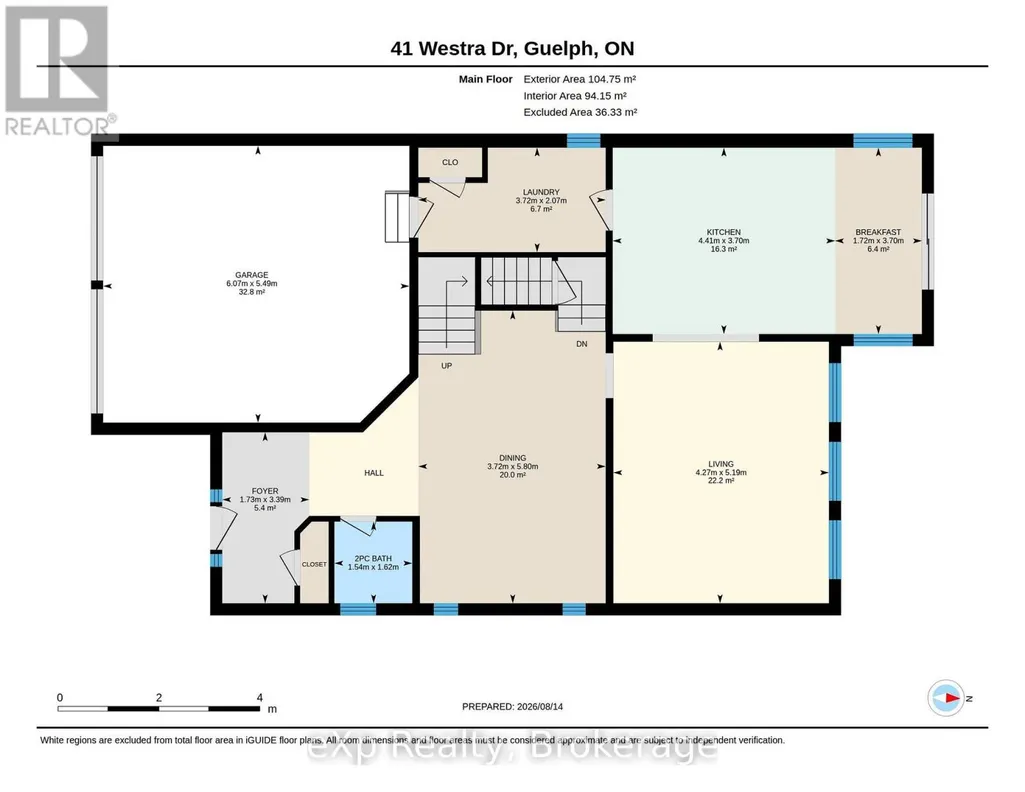
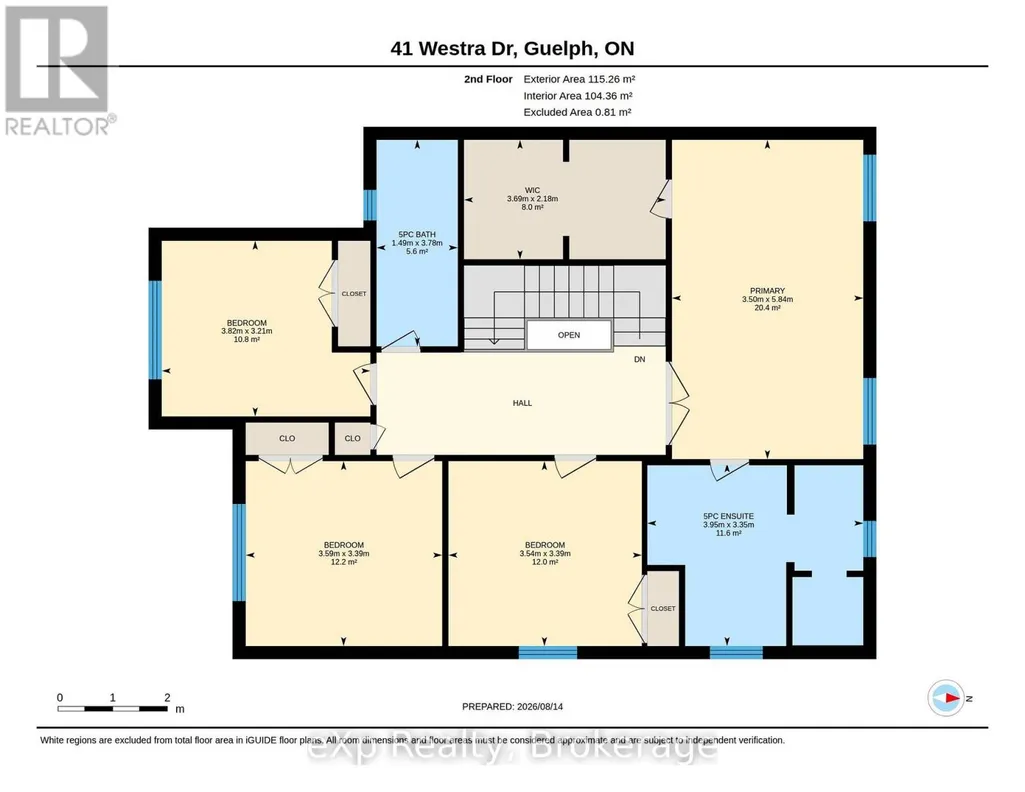
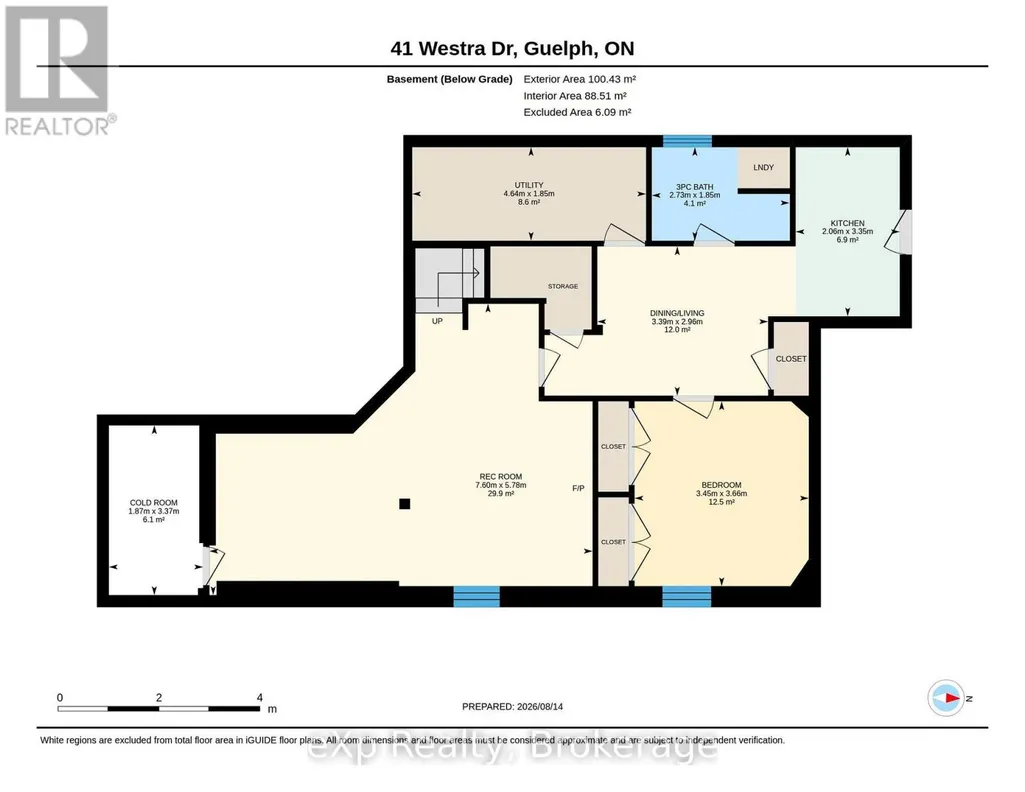
Built by Fusion Homes on a walkout lot backing onto greenspace! Four bedrooms upstairs plus a legal, one-bedroom basement apartment. The main level has 9 ft. ceilings, pot lights, an inviting entryway with a 2-piece bathroom near the door, formal dining room with hardwood flooring and a family room with large windows overlooking the backyard. The kitchen has ample cabinetry, an island complete with a breakfast bar and a dinette with glass sliders leading to the backyard. There is also a very convenient main level laundry. Upstairs has four bedrooms and two full bathrooms - the primary has a massive walk-in closet and windows overlooking the private greenspace. The luxurious ensuite has double sinks, a huge soaker tub, and a walk-in shower with ceramic tile and a bevelled glass door. The basement was completed in 2022 and includes a family room with vinyl flooring and a wet bar that is part of the main house. Additionally, there is a fully contained, one-bedroom apartment. The bedroom is quite large with double closet doors, kitchen with fridge and cooktop, three-piece bathroom featuring walk-in shower with subway tile surround and private laundry. A rear door provides entry/exit to the apartment, featuring a concrete landing and stairs leading toward the front of the house. The backyard has a two-tiered deck, a nice grass area and no rear neighbours! The forest behind the home also has walking trails that lead to the neighbourhood park. Located in the west end of Guelph near Costco, shopping, schools; and easy access to the Hanlon Parkway and highways leading to Cambridge and Kitchener. Other notable features: Metal Roof (2020), double car garage, double wide driveway with concrete and patio stone border, owned water softener. (id:7434)
General Features
| Property Type | Single Family |
|---|---|
| CommunityName | Willow West/Sugarbush/West Acres |
| Amenities | Park, Schools |
| Building Age | 6 to 15 years |
| Building Appliances | Water Heater, Dishwasher, Dryer, Microwave, Stove, Washer, Water softener, Window Coverings, Refrigerator |
| Building Basement Features | Walk out |
| Building Cooling Type | Central air conditioning |
| Location Description | Cross Streets: Elmira Rd N/Tovell Dr. ** Directions: Elmira Rd N to Tovell Dr to Westra Dr. |
| Parking Space Total | 4 |
| Foundation Type | Poured Concrete |
| Building Type | House |
| Ownership Type | Freehold |
| Building.StoriesTotal | 2 |
Interior Features
| Building Fireplace Present | True |
|---|---|
| Building Heating Type | Forced air |
| Building Heating Fuel | Natural gas |
| Basement Development | Finished |
| Basement Type | N/A (Finished), N/A |
| Construction Style Attachment | Detached |
| Living Area Range | 2000 |
| Bedrooms | 4+1 |
Exterior Features
| Land Amenities | Park, Schools |
|---|---|
| Sewer | Sanitary sewer |
| Exterior Finish | Brick, Vinyl siding |
Room Details
| Room | Dimensions | Level | Flooring | Details |
|---|---|---|---|---|
| Bedroom | 3.66 m x 3.45 m | Basement | 3.45 m | |
| Dining room | 5.8 m x 3.72 m | Main level | 3.72 m | |
| Eating area | 3.7 m x 1.7 m | Main level | 1.7 m | |
| Kitchen | 4.41 m x 3.7 m | Main level | 3.7 m | |
| Laundry room | 3.72 m x 2.07 m | Main level | 2.07 m | |
| Living room | 5.19 m x 4.27 m | Main level | 4.27 m | |
| Primary Bedroom | 5.84 m x 3.5 m | Second level | 3.5 m | |
| Recreational, Games room | 7.6 m x 5.78 m | Basement | 5.78 m |
Amenities
- Views
- New Construction
- Adult 55+
- Lease To Own
- No Strata Fees
- Furnished
- Primary On Main
- Air Conditioning
- Seller Finance
- Green
- Fixer Upper
- Horse
- Golf
- Fireplace
- Deck
- Garage
- Basement
- Pool

Property vs Single Family Average in N1K 0B4
Price
In The Neighbourhood
Guelph (Willow West/Sugarbush/West Acres)
$ 1,039,900
- Type
- Single Family
- Rooms
- 5 Beds + 3.5 Baths
Coldwell Banker Neumann Real Estate
Reduced
Guelph (Willow West/Sugarbush/West Acres)
$ 1,095,000
- Type
- Single Family
- Rooms
- 3 Beds + 2.5 Baths
eXp Realty
Guelph (Willow West/Sugarbush/West Acres)
$ 1,099,000
- Type
- Single Family
- Rooms
- 4 Beds + 3.5 Baths
Royal LePage Royal City Realty
 Toronto Real Estate Board (TRREB); All information deemed reliable but not guaranteed. All properties are subject to prior sale, change or withdrawal. Neither listing broker(s) or information provider(s) shall be responsible for any typographical errors, misinformation, misprints and shall be held totally harmless. Listing(s) information is provided for consumer's personal, non-commercial use and may not be used for any purpose other than to identify prospective properties consumers may be interested

 All information deemed reliable but not guaranteed. All properties are subject to prior sale, change or withdrawal. Neither listing broker(s) or information provider(s) shall be responsible for any typographical errors, misinformation, misprints and shall be held totally harmless. Listing(s) information is provided for consumer's personal, non-commercial use and may not be used for any purpose other than to identify prospective properties consumers may be interested in purchasing. The data relating