
Views - Primary on Main



Address
46 Mclachlan Place, Guelph (Willow West/Sugarbush/West Acres), ON
Price
$ 849,900
Property Attributes
- ID#X13767186
- TypeSingle Family
- Listing Status Active
- MunicipalityGuelph (Willow West/Sugarbush/West Acres)
- CityGuelph (Willow West/Sugarbush/West Acres)
- AreaWillow West/Sugarbush/West Acres
- NeighbourhoodWillow West/Sugarbush/West Acres
- Postal CodeN1H 8K4
- StyleRaised bungalow
- Price$ 849,900
- Bedrooms3+1
- Bathrooms3
- Half Bathrooms0
Data Source:
Canadian Real Estate Association (CREA)
Property Description
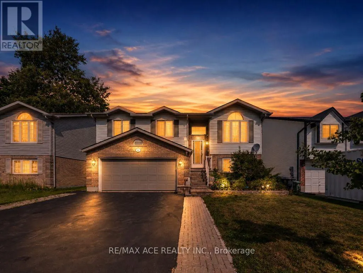
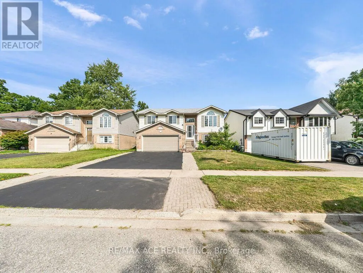
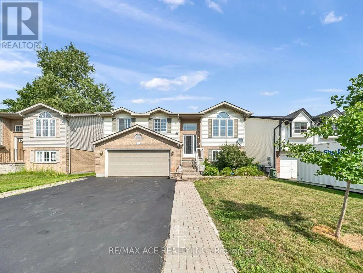
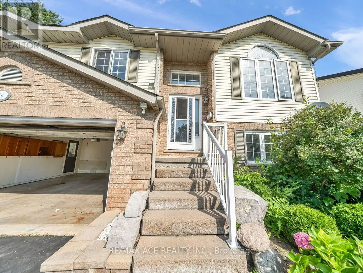
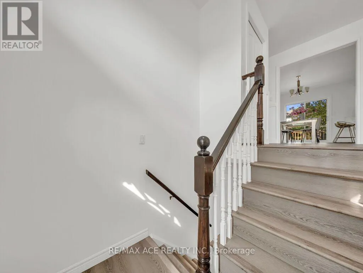
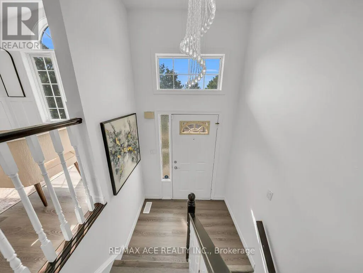
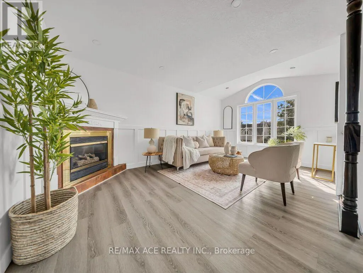
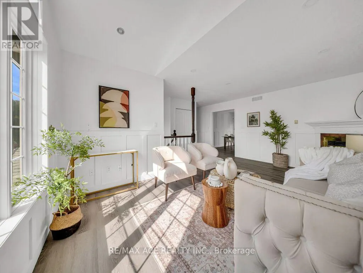
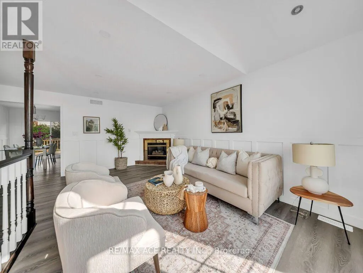
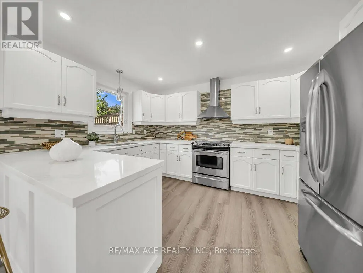
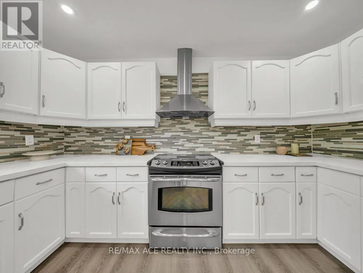
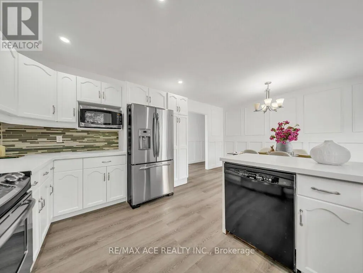
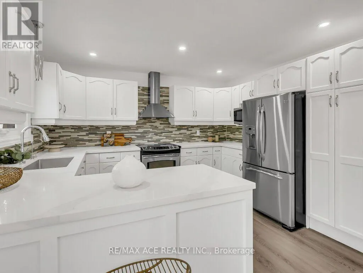
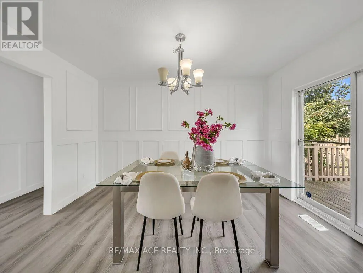
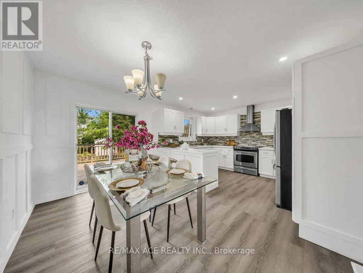
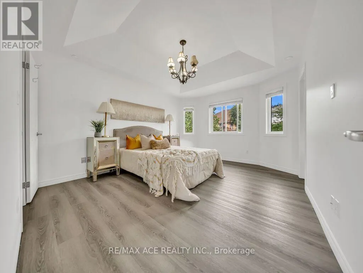
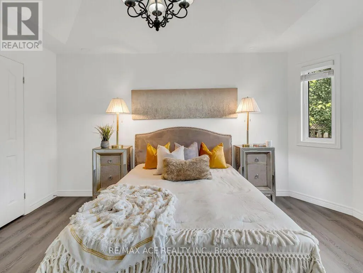
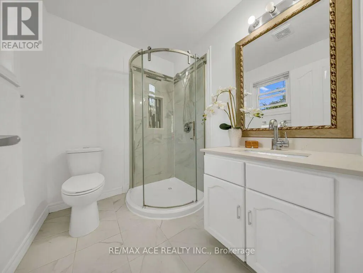
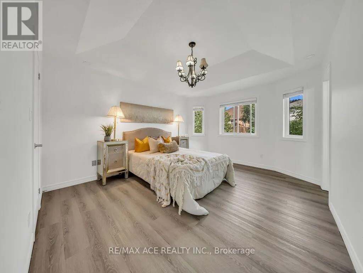
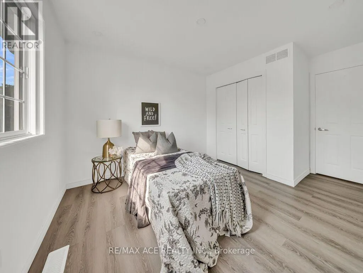
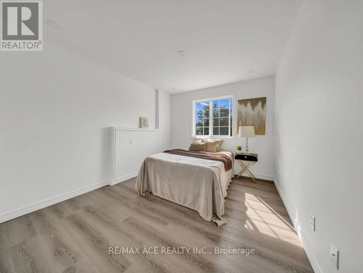
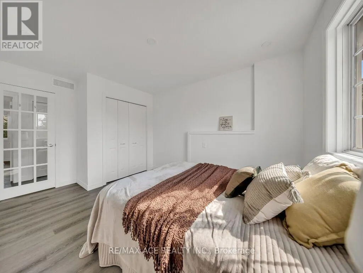
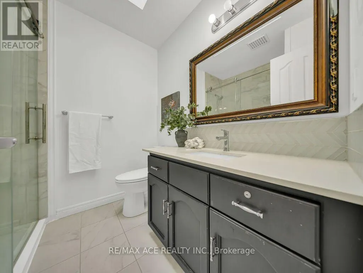
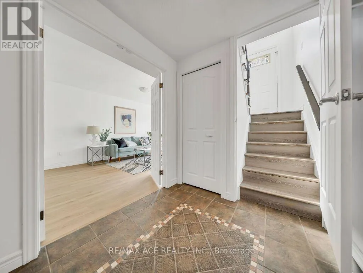
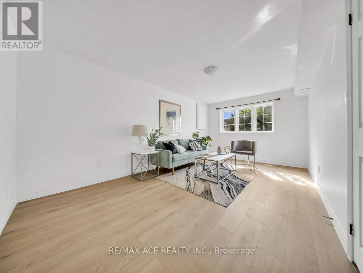
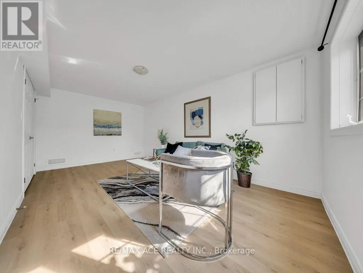
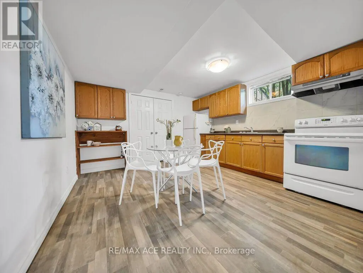
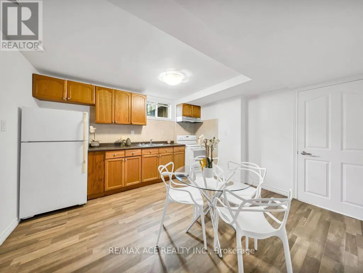
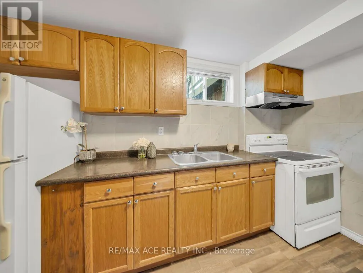
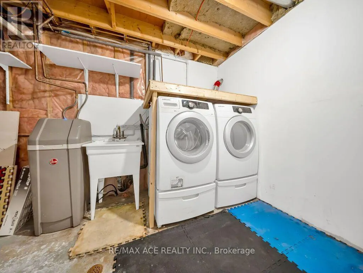
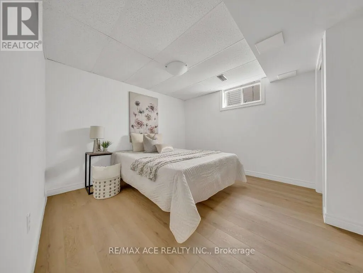
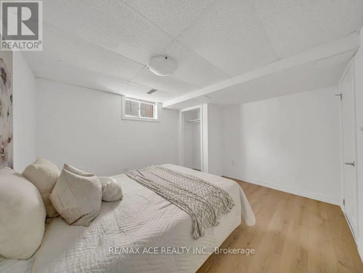
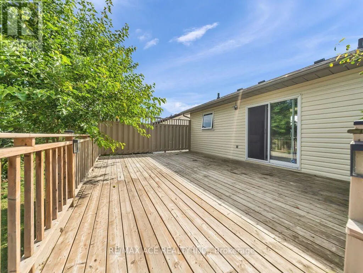
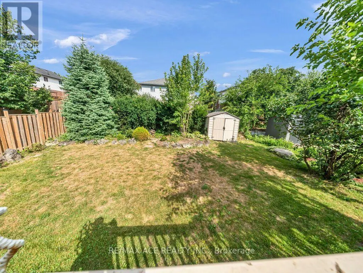
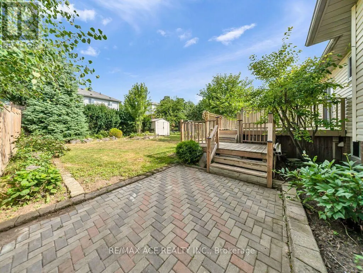
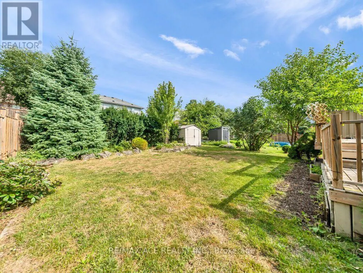
Welcome to this immaculate, move-in-ready raised bungalow offering 3+1 bedrooms, 3 full bathrooms, and a double-car garage in one of Guelph's west-end neighbourhoods. Beautifully renovated with high-end finishes throughout, this carpet-free home is the perfect blend of style, comfort, and functionality. Step inside and be welcomed by an abundance of natural light that fills every room. The spacious living room features a cozy corner gas fireplace, creating the perfect setting for relaxing or entertaining. The stunning modern kitchen is a chef's dream, showcasing quartz countertops, stainless steel appliances, a range hood, and a generous dining area ideal for family gatherings. Walk out through the patio doors to an impressive 330 sq. ft. deck, overlooking landscaped backyard-perfect for summer barbecues, outdoor entertaining, or simply enjoying your private outdoor space. The spacious primary bedroom offers elegant vinyl flooring, a walk-in closet, and a beautifully updated 3-piece ensuite featuring a quartz vanity and ceramic tile finishes. Two additional generously sized bedrooms and a stylish main bathroom with quartz countertops complete the main level. The fully finished lower level offers exceptional versatility with a separate entrance through the garage, making it ideal for extended family, guests, or potential in-law living. It features a large living area, an additional bedroom, a 3-piece bathroom, a kitchen, and a dedicated laundry area. Also, Owned water softener, furnace replaced in 2023, heat pump installed in 2023 (value $16,000) and roof installed in 2020. Location is another outstanding feature! Families will appreciate being only 700 meters from Mitchell Woods Public School and just 1.6 km from the West End Community Centre. Enjoy easy access to parks, walking trails, shopping, Costco, restaurants, schools, transit, and all the everyday amenities you need. (id:7434)
General Features
| Features | Carpet Free |
|---|---|
| Community Features | Community Centre |
| Property Type | Single Family |
| Zoning Description | R1.B |
| CommunityName | Willow West/Sugarbush/West Acres |
| Amenities | Park, Schools, Place of Worship |
| Building Age | 31 to 50 years |
| Building Amenities | Fireplace(s) |
| Building Appliances | Central Vacuum, Water softener, Water Heater, Water meter, Dishwasher, Dryer, Garage door opener remote(s), Hood Fan, Stove, Washer, Refrigerator |
| Building Architectural Style | Raised bungalow |
| Building Basement Features | Separate entrance |
| Building Cooling Type | Central air conditioning |
| Location Description | Willow W/ Flaherty Dr. |
| Parking Space Total | 6 |
| Foundation Type | Poured Concrete |
| Building Type | House |
| Ownership Type | Freehold |
| Building.StoriesTotal | 1 |
Interior Features
| Building Fireplace Present | True |
|---|---|
| Building Fireplace Total | 1 |
| Building Heating Type | Heat Pump |
| Building Heating Fuel | Natural gas |
| Basement Development | Finished |
| Basement Type | N/A, N/A (Finished) |
| Construction Style Attachment | Detached |
| Flooring Type | Vinyl, Ceramic |
| Living Area Range | 1100 |
| Bedrooms | 3+1 |
Exterior Features
| Structure | Deck |
|---|---|
| ViewType | View, City view |
| Land Amenities | Park, Schools, Place of Worship |
| Sewer | Sanitary sewer |
| Exterior Finish | Brick, Vinyl siding |
| Fence Type | Partially fenced |
Room Details
| Room | Dimensions | Level | Flooring | Details |
|---|---|---|---|---|
| Bathroom | 2.15 m x 1.82 m | Main level | 1.82 m | |
| Bedroom | 3.27 m x 3.04 m | Lower level | 3.04 m | |
| Bedroom 2 | 3.47 m x 3.04 m | Main level | 3.04 m | |
| Bedroom 3 | 3.2 m x 2.97 m | Main level | 2.97 m | |
| Kitchen | 3.83 m x 2.94 m | Main level | 2.94 m | |
| Living room | 5.23 m x 3.12 m | Lower level | 3.12 m | |
| Primary Bedroom | 4.41 m x 3.58 m | Main level | 3.58 m |
Amenities
- Views
- New Construction
- Adult 55+
- Lease To Own
- No Strata Fees
- Furnished
- Primary On Main
- Air Conditioning
- Seller Finance
- Green
- Fixer Upper
- Horse
- Golf
- Fireplace
- Deck
- Garage
- Basement
- Pool

Property vs Single Family Average in N1H 8K4
Price
In The Neighbourhood
Guelph (Willow West/Sugarbush/West Acres)
$ 1,039,900
- Type
- Single Family
- Rooms
- 5 Beds + 3.5 Baths
Coldwell Banker Neumann Real Estate
Reduced
Guelph (Willow West/Sugarbush/West Acres)
$ 1,095,000
- Type
- Single Family
- Rooms
- 3 Beds + 2.5 Baths
eXp Realty
Guelph (Willow West/Sugarbush/West Acres)
$ 1,099,000
- Type
- Single Family
- Rooms
- 4 Beds + 3.5 Baths
Royal LePage Royal City Realty
Guelph (Willow West/Sugarbush/West Acres)
$ 1,180,000
- Type
- Single Family
- Rooms
- 5 Beds + 3.5 Baths
eXp Realty
 Toronto Real Estate Board (TRREB); All information deemed reliable but not guaranteed. All properties are subject to prior sale, change or withdrawal. Neither listing broker(s) or information provider(s) shall be responsible for any typographical errors, misinformation, misprints and shall be held totally harmless. Listing(s) information is provided for consumer's personal, non-commercial use and may not be used for any purpose other than to identify prospective properties consumers may be interested

 All information deemed reliable but not guaranteed. All properties are subject to prior sale, change or withdrawal. Neither listing broker(s) or information provider(s) shall be responsible for any typographical errors, misinformation, misprints and shall be held totally harmless. Listing(s) information is provided for consumer's personal, non-commercial use and may not be used for any purpose other than to identify prospective properties consumers may be interested in purchasing. The data relating