
Water Views - Golf Course
Address
27 Vardon Drive, Guelph (Dovercliffe Park/Old University), ON
Price
$ 2,295,000
Property Attributes
- ID#X13144944
- TypeSingle Family
- Listing Status Active
- MunicipalityGuelph (Dovercliffe Park/Old University)
- CityGuelph (Dovercliffe Park/Old University)
- AreaDovercliffe Park/Old University
- NeighbourhoodDovercliffe Park/Old University
- Postal CodeN1G 1W8
- Style
- Price$ 2,295,000
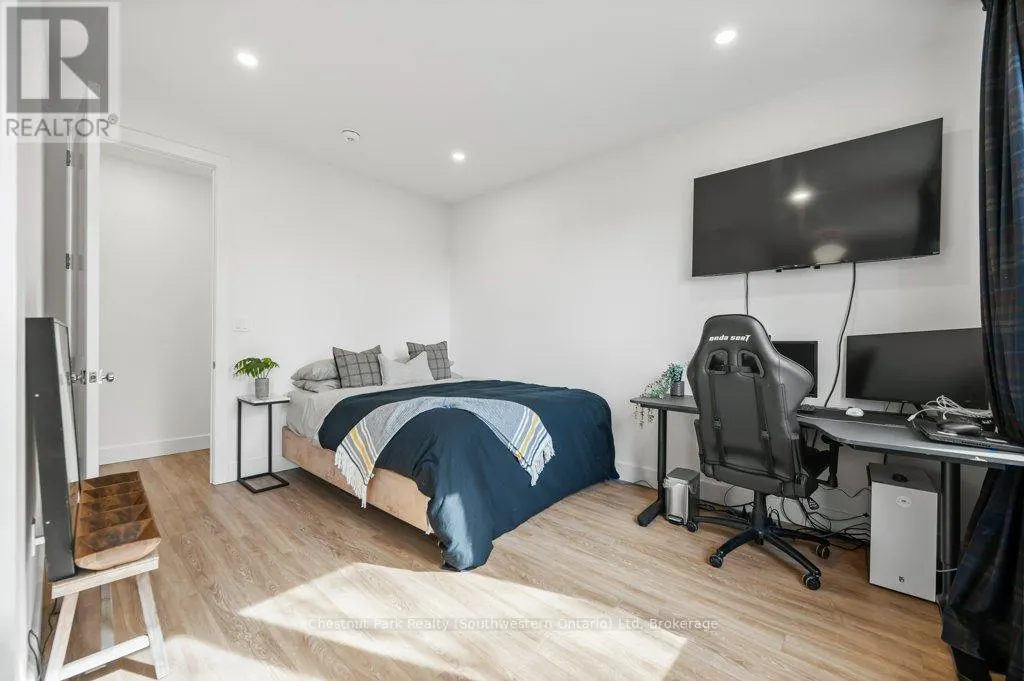
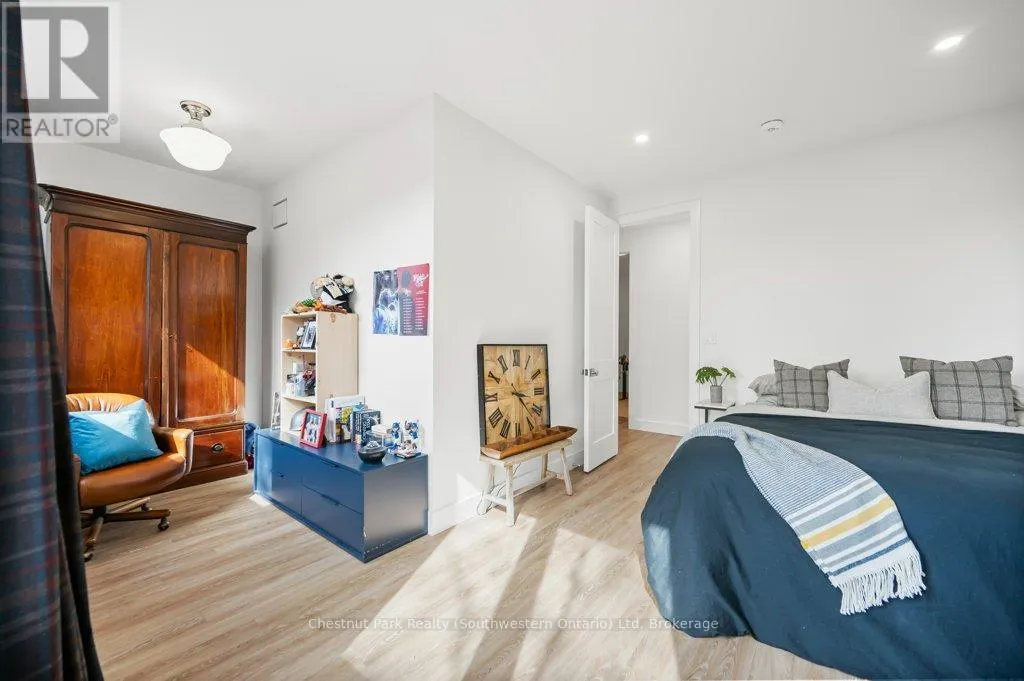
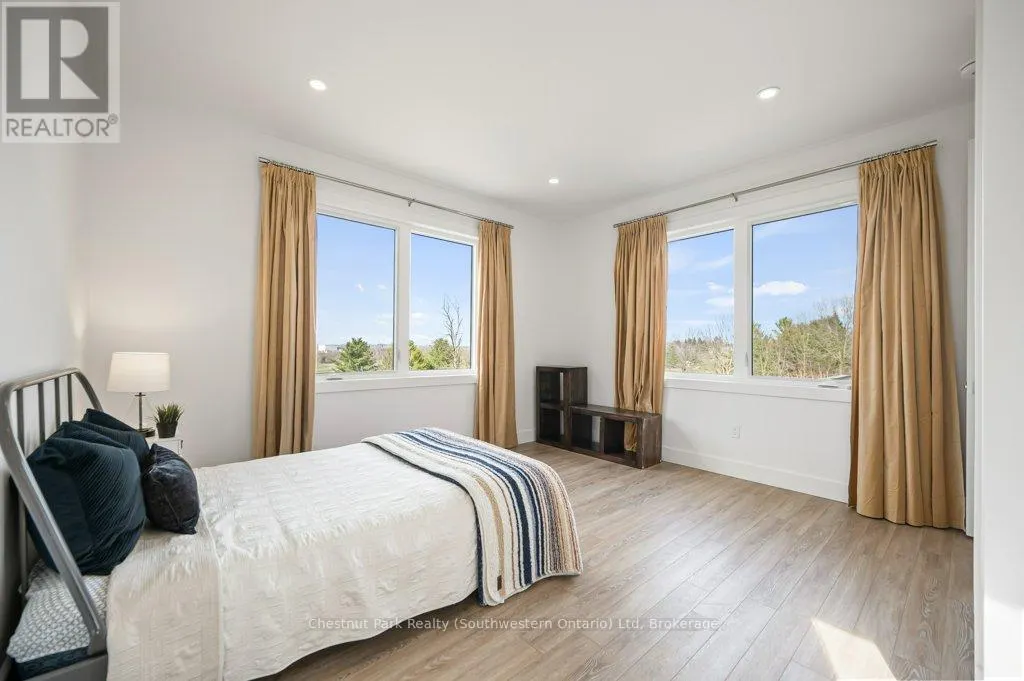
- Bedrooms5
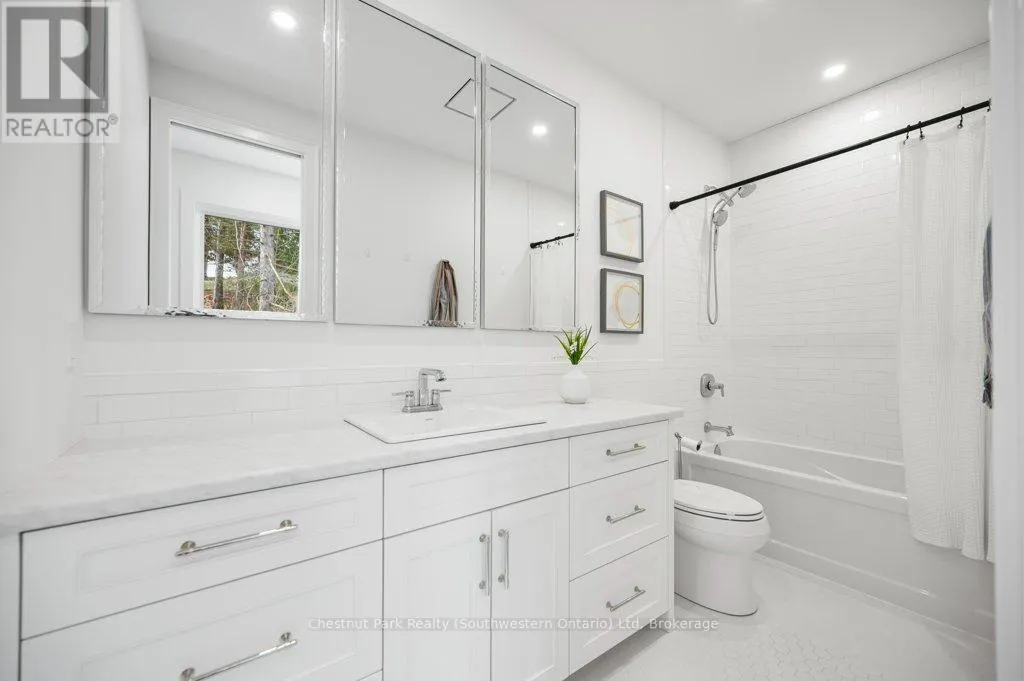
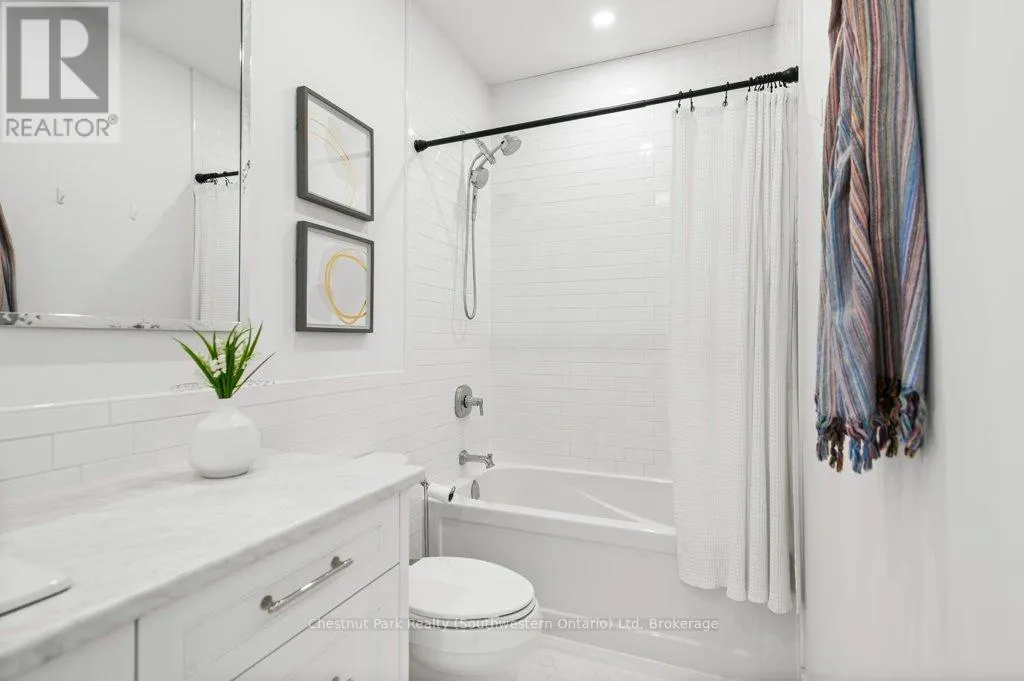
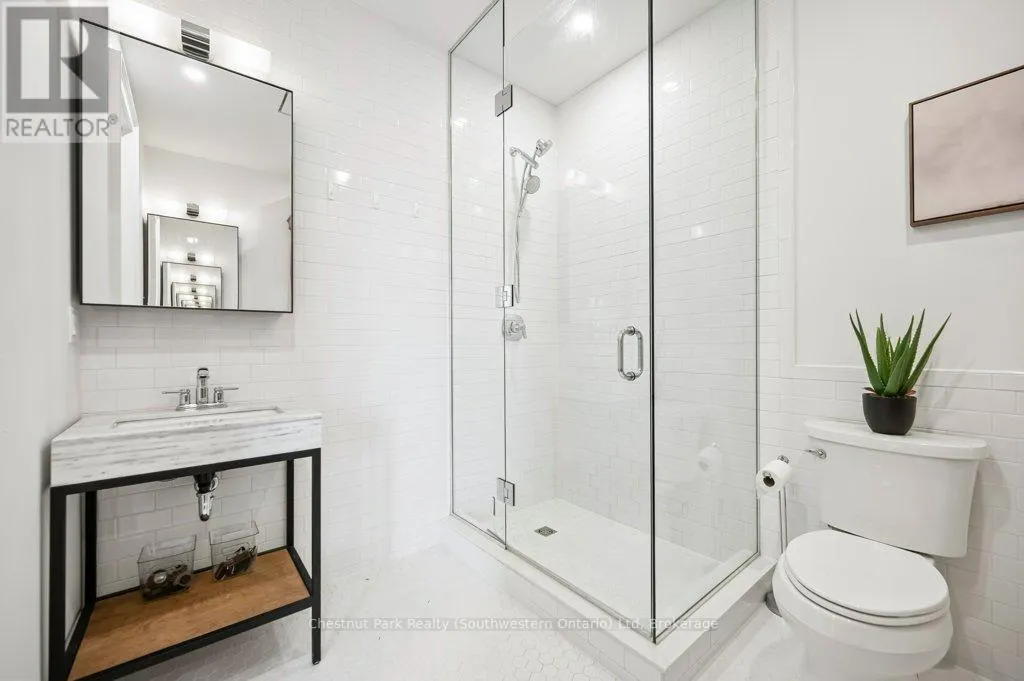
- Bathrooms3
- Half Bathrooms1
Data Source:
Canadian Real Estate Association (CREA)
Property Description
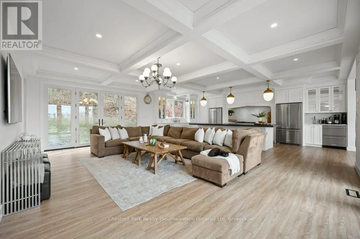
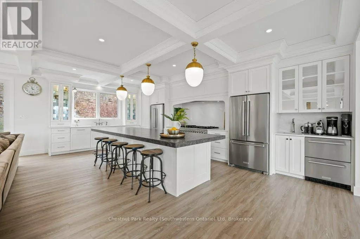
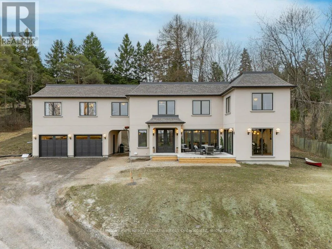
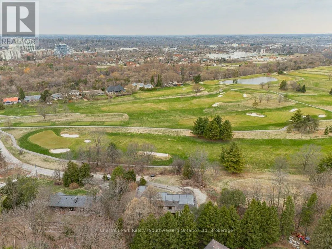
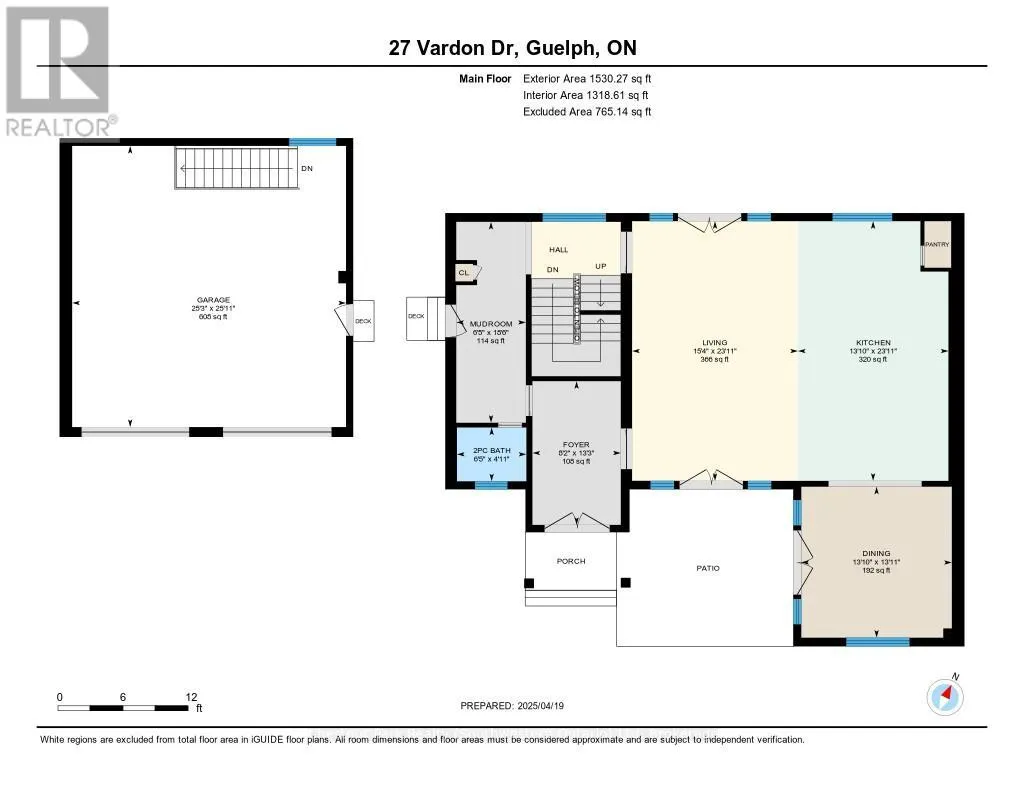
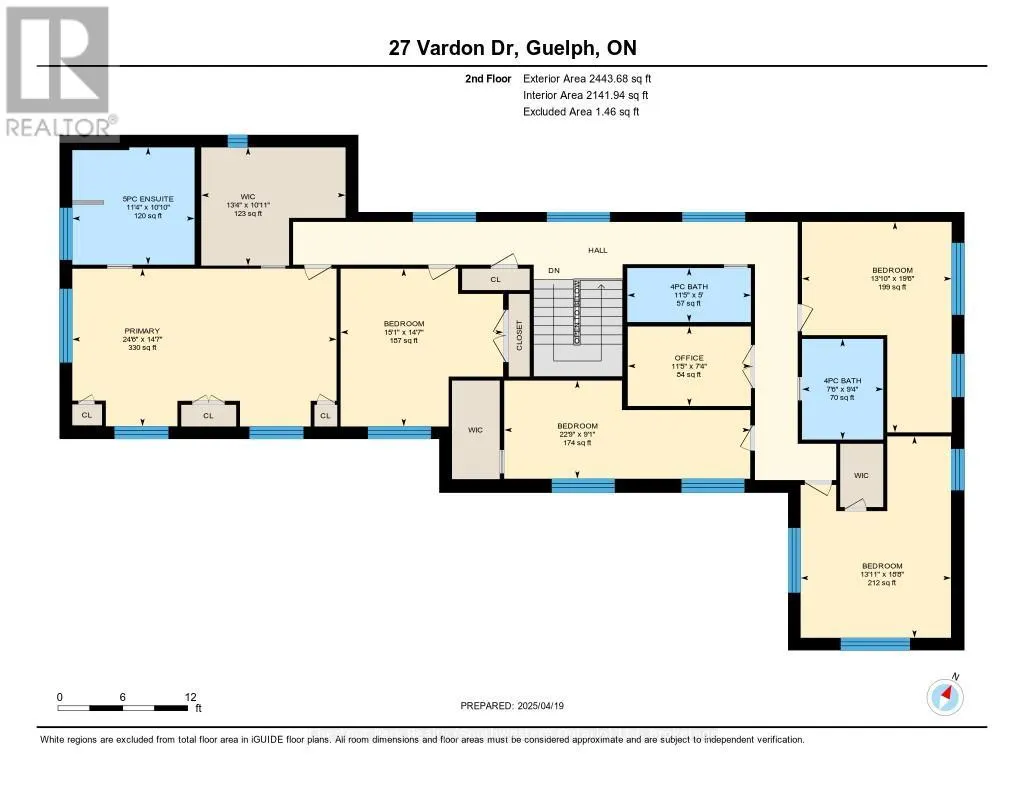
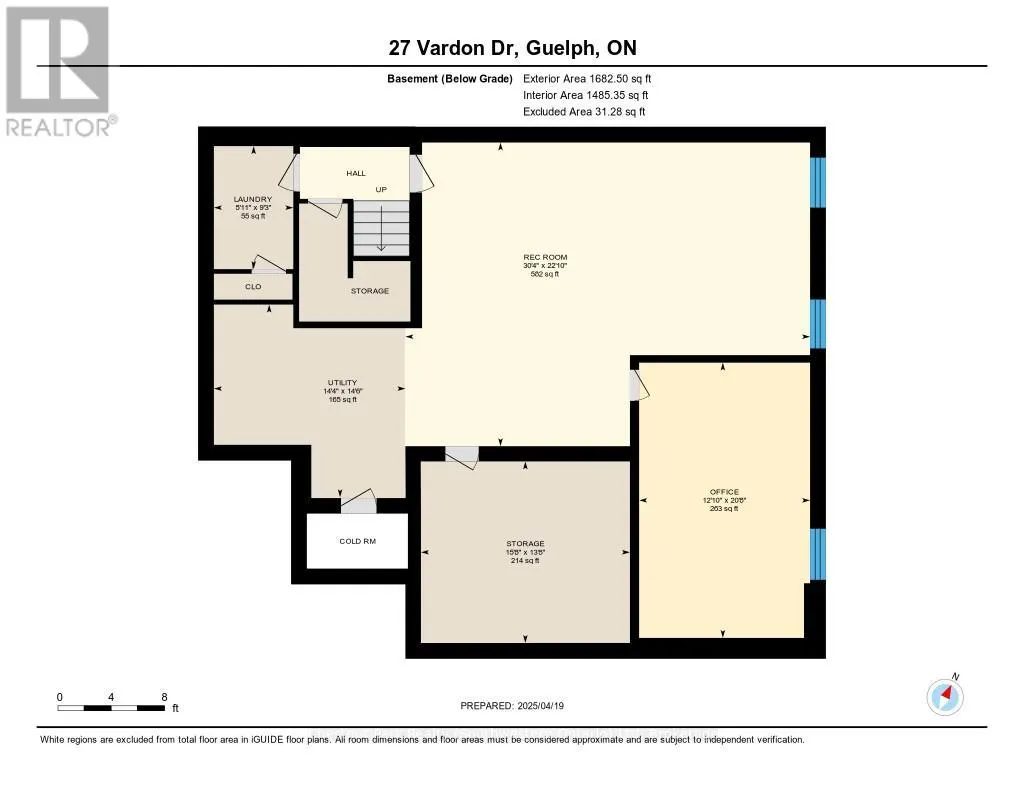
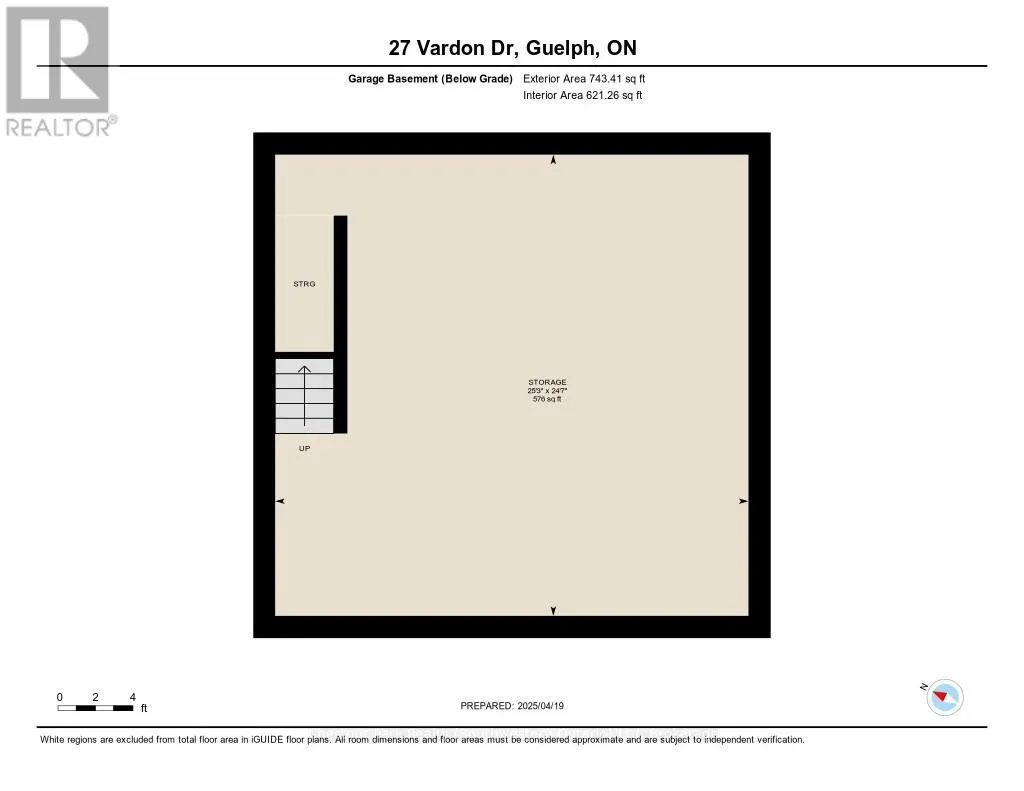
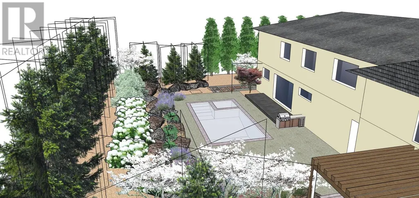
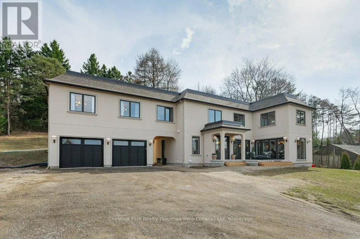
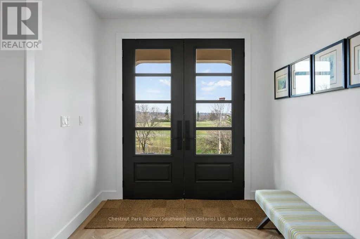
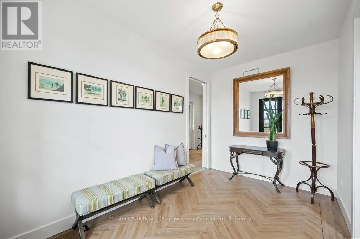
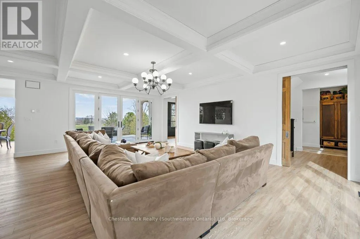
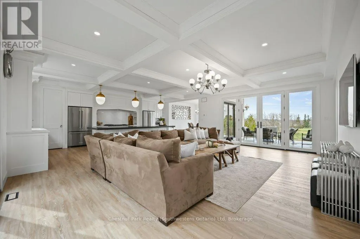
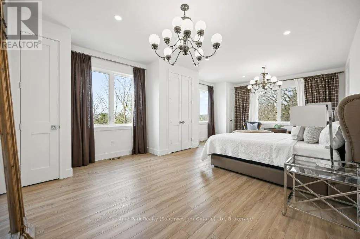
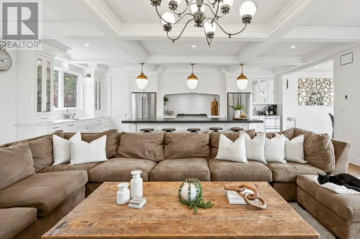
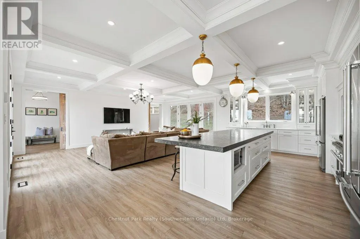
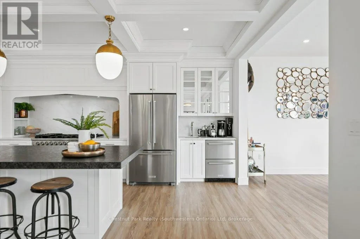
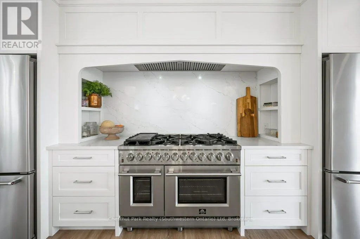
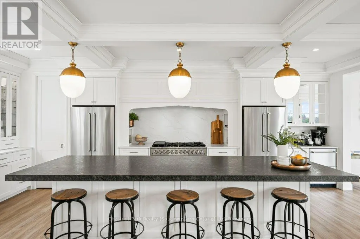
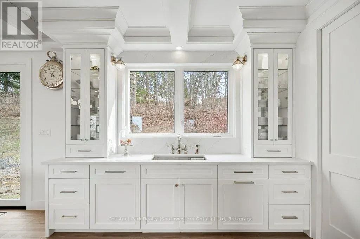
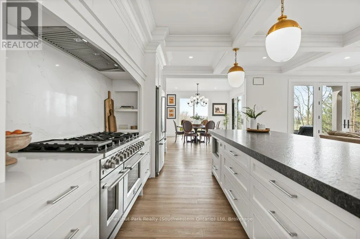
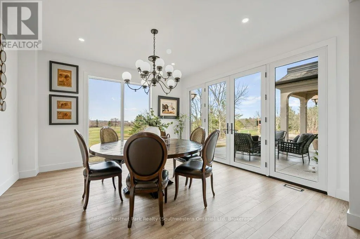
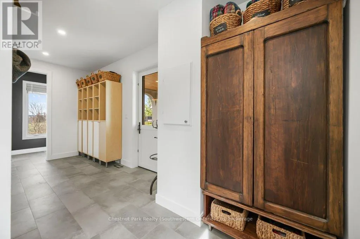
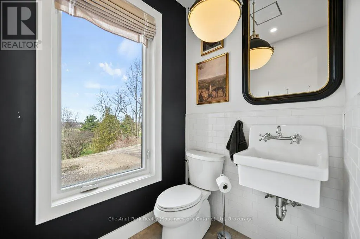
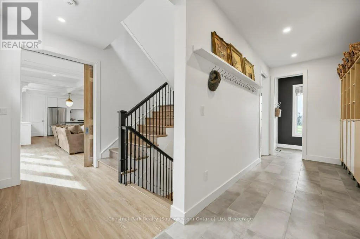
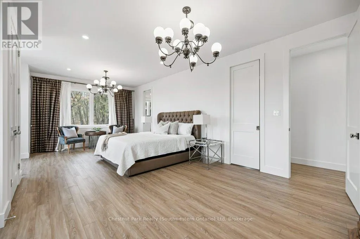
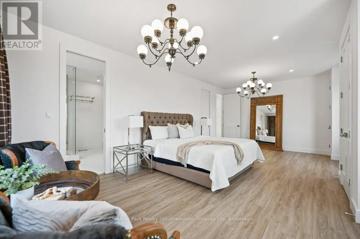
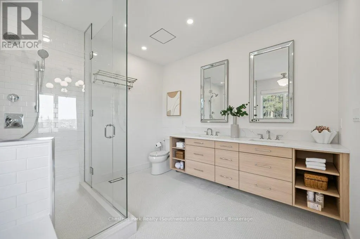
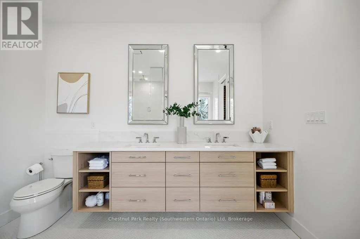
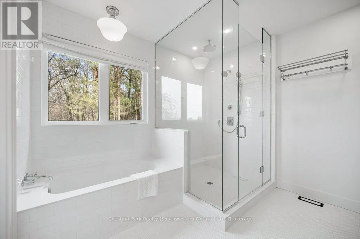
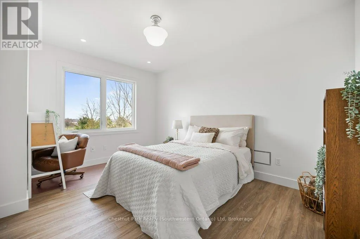
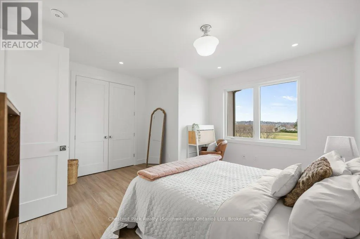
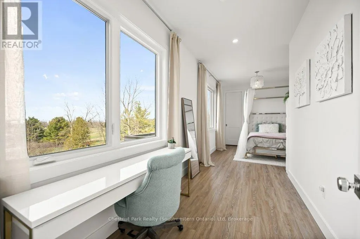
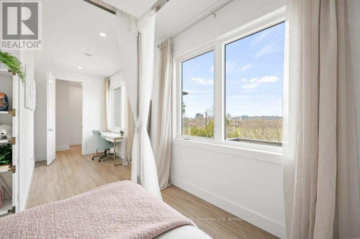
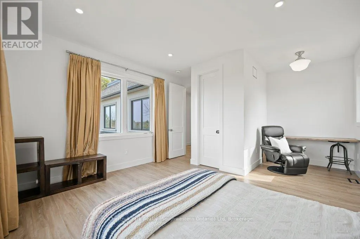
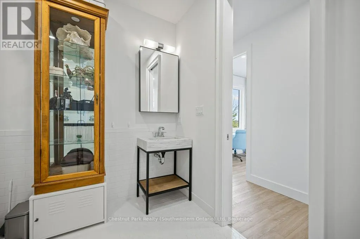
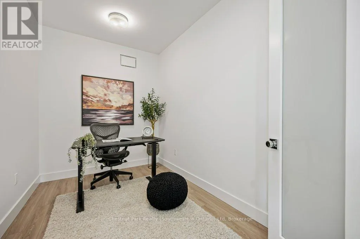
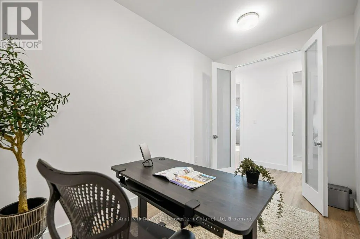
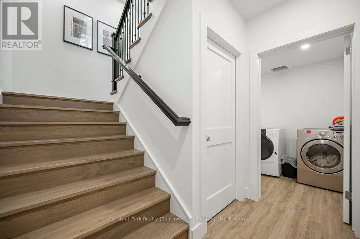
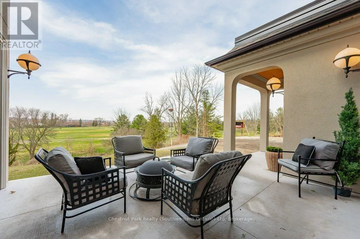
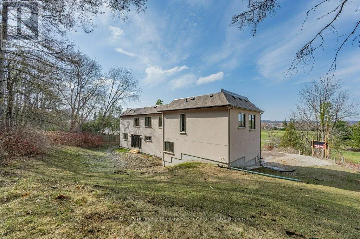
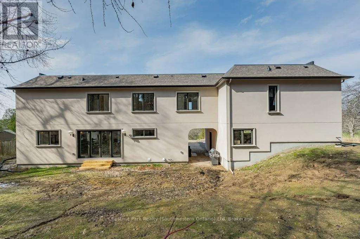
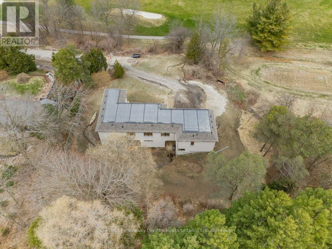
Every so often, a home completely redefines what it means to live in the city. Tucked away at the end of a long private drive in the prestigious Old University neighborhood, 27 Vardon Dr is a custom Bellamy Homes build that manages to be grand, luxurious, and entirely meant for family life. Overlooking the rolling greens of Cutten Fields, this property offers arguably the most private setting in Guelph-giving you a true "country in the city" feel while keeping downtown steps away. Inside, the home is flooded with natural light, and the panoramic views make the surrounding trees and fairways feel like an extension of the living space. The main floor is a dream for hosting, centered around a massive kitchen that can handle everything from casual breakfasts to holiday dinners. Outfitted with an 8-burner stove, two fridges, and a large walk-in pantry, it's the ultimate hub for a busy household. Upstairs is tailored specifically for family functionality. Five generous bedrooms and an office mean everyone gets their own space. The primary suite serves as a quiet retreat, featuring a spa-like ensuite and a walk-in closet so large it can easily flex as a nursery or private dressing room. Thoughtful details like a laundry chute and an oversized mudroom keep daily family life organized.The potential to customize is unmatched. The unfinished basement offers a massive blank canvas for a home theater, while the detached, oversized two-car garage features its own rare lower level-the perfect secluded spot for a home gym, games room, or quiet office. Outside, the 0.36-acre lot is ready for a pool. Minutes from the University, the Arboretum, and downtown, this is a once-in-a-lifetime opportunity to secure a legacy family home. Overlooking Cutten Fields. Complete Privacy. Ultimate Family Layout. 27 Vardon Dr is Guelph's finest location. (id:7434)
General Features
| Features | Carpet Free |
|---|---|
| Property Type | Single Family |
| Zoning Description | R.1A |
| CommunityName | Dovercliffe Park/Old University |
| Amenities | Golf Nearby, Park, Public Transit, Schools |
| Building Age | 0 to 5 years |
| Building Appliances | Garage door opener remote(s), Water softener, Water purifier, Dishwasher, Dryer, Stove, Washer, Refrigerator |
| Building Cooling Type | Central air conditioning |
| Location Description | Cross Streets: Gordon St. ** Directions: Gordon St and Dormie Lane. |
| Parking Space Total | 7 |
| Foundation Type | Poured Concrete |
| Building Type | House |
| Ownership Type | Freehold |
| Building.StoriesTotal | 2 |
Interior Features
| Building Fireplace Present | False |
|---|---|
| Building Heating Type | Forced air |
| Building Heating Fuel | Natural gas |
| Basement Development | Finished |
| Basement Type | Full (Finished) |
| Construction Style Attachment | Detached |
| Living Area Range | 3500 |
| Bedrooms | 5 |
Exterior Features
| Structure | Porch |
|---|---|
| ViewType | City view |
| Land Amenities | Golf Nearby, Park, Public Transit, Schools |
| Sewer | Sanitary sewer |
| Exterior Finish | Stucco |
Room Details
| Room | Dimensions | Level | Flooring | Details |
|---|---|---|---|---|
| Bathroom | 1.95 m x 1.51 m | Main level | 1.51 m | |
| Bedroom | 4.59 m x 4.45 m | Second level | 4.45 m | |
| Bedroom 2 | 5.68 m x 4.24 m | Second level | 4.24 m | |
| Bedroom 3 | 5.94 m x 4.22 m | Second level | 4.22 m | |
| Bedroom 4 | 6.94 m x 2.77 m | Second level | 2.77 m | |
| Dining room | 4.24 m x 4.23 m | Main level | 4.23 m | |
| Foyer | 4.04 m x 2.48 m | Main level | 2.48 m | |
| Kitchen | 7.3 m x 4.23 m | Main level | 4.23 m | |
| Laundry room | 2.81 m x 1.82 m | Basement | 1.82 m | |
| Living room | 7.3 m x 4.66 m | Main level | 4.66 m | |
| Mud room | 5.65 m x 1.96 m | Main level | 1.96 m | |
| Office | 6.3 m x 3.91 m | Basement | 3.91 m | |
| Other | 7.9 m x 7.7 m | Main level | 7.7 m | |
| Primary Bedroom | 7.46 m x 4.45 m | Second level | 4.45 m | |
| Recreational, Games room | 9.26 m x 6.95 m | Basement | 6.95 m | |
| Utility room | 4.41 m x 4.38 m | Basement | 4.38 m |
Amenities
- Views
- New Construction
- Adult 55+
- Lease To Own
- No Strata Fees
- Furnished
- Primary On Main
- Air Conditioning
- Seller Finance
- Green
- Fixer Upper
- Horse
- Golf
- Fireplace
- Deck
- Garage
- Basement
- Pool

Property vs Single Family Average in N1G 1W8
Price
In The Neighbourhood
Primary On Main
Guelph (Dovercliffe Park/Old University)
$ 869,900
- Type
- Single Family
- Rooms
- 4 Beds + 3 Baths
RE/MAX REALTY SPECIALISTS INC.
Guelph (Dovercliffe Park/Old University)
$ 1,695,000
- Type
- Single Family
- Rooms
- 4 Beds + 3.5 Baths
Keller Williams Home Group Realty
Guelph (Dovercliffe Park/Old University)
$ 879,900
- Type
- Single Family
- Rooms
- 3 Beds + 1.5 Baths
Royal LePage Royal City Realty
Primary On Main
Guelph (Dovercliffe Park/Old University)
$ 800,000
- Type
- Single Family
- Rooms
- 5 Beds + 2 Baths
Keller Williams Home Group Realty
Primary On Main
Guelph (Dovercliffe Park/Old University)
$ 829,900
- Type
- Single Family
- Rooms
- 5 Beds + 2 Baths
Coldwell Banker Neumann Real Estate
Primary On Main
Guelph (Dovercliffe Park/Old University)
$ 919,500
- Type
- Single Family
- Rooms
- 3 Beds + 2 Baths
Royal LePage Royal City Realty
Primary On Main
Guelph (Dovercliffe Park/Old University)
$ 839,000
- Type
- Single Family
- Rooms
- 3 Beds + 2 Baths
Royal LePage Royal City Realty
Guelph (Dovercliffe Park/Old University)
$ 924,900
- Type
- Single Family
- Rooms
- 3 Beds + 2 Baths
Coldwell Banker Neumann Real Estate
Water Views
Guelph (Dovercliffe Park/Old University)
$ 1,219,900
- Type
- Single Family
- Rooms
- 4 Beds + 3.5 Baths
eXp Realty
Guelph (Dovercliffe Park/Old University)
$ 899,000
- Type
- Single Family
- Rooms
- 4 Beds + 1.5 Baths
Royal LePage Royal City Realty
Primary On Main
Guelph (Dovercliffe Park/Old University)
$ 1,099,900
- Type
- Single Family
- Rooms
- 5 Beds + 4 Baths
M1 Real Estate Brokerage Ltd
Golf Course
Guelph (Dovercliffe Park/Old University)
$ 1,299,999
- Type
- Single Family
- Rooms
- 3 Beds + 2.5 Baths
Royal LePage Royal City Realty
Primary On Main
Guelph (Dovercliffe Park/Old University)
$ 899,000
- Type
- Single Family
- Rooms
- 3 Beds + 1.5 Baths
Eve Claxton Realty Inc
 Toronto Real Estate Board (TRREB); All information deemed reliable but not guaranteed. All properties are subject to prior sale, change or withdrawal. Neither listing broker(s) or information provider(s) shall be responsible for any typographical errors, misinformation, misprints and shall be held totally harmless. Listing(s) information is provided for consumer's personal, non-commercial use and may not be used for any purpose other than to identify prospective properties consumers may be interested

 All information deemed reliable but not guaranteed. All properties are subject to prior sale, change or withdrawal. Neither listing broker(s) or information provider(s) shall be responsible for any typographical errors, misinformation, misprints and shall be held totally harmless. Listing(s) information is provided for consumer's personal, non-commercial use and may not be used for any purpose other than to identify prospective properties consumers may be interested in purchasing. The data relating