




Address
24 Forest Hill Drive, Guelph (Dovercliffe Park/Old University), ON
Price
$ 1,695,000
Property Attributes
- ID#X13800850
- TypeSingle Family
- Listing Status Active
- MunicipalityGuelph (Dovercliffe Park/Old University)
- CityGuelph (Dovercliffe Park/Old University)
- AreaDovercliffe Park/Old University
- NeighbourhoodDovercliffe Park/Old University
- Postal CodeN1E 7C5
- Style
- Price$ 1,695,000
- Bedrooms3+1
- Bathrooms3
- Half Bathrooms1
Data Source:
Canadian Real Estate Association (CREA)
Property Description
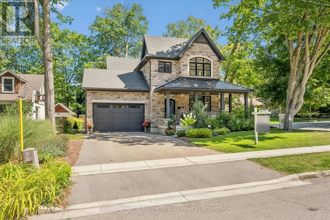
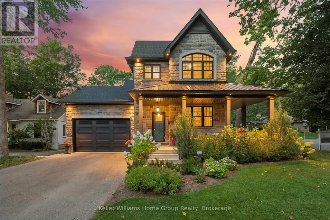
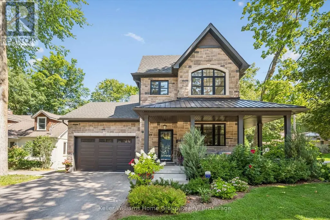
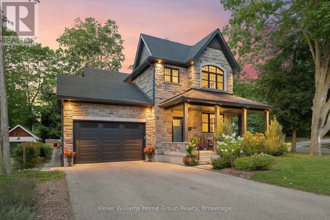
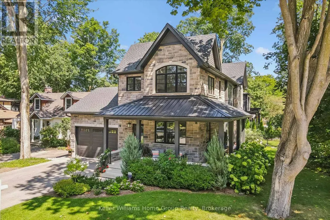
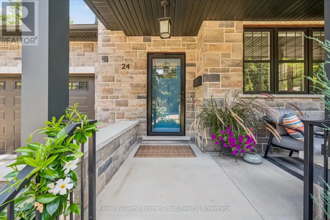
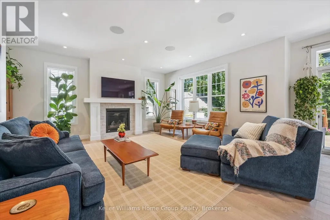
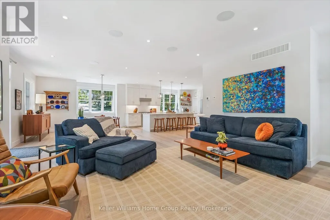
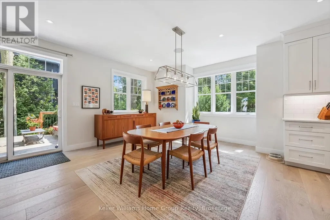
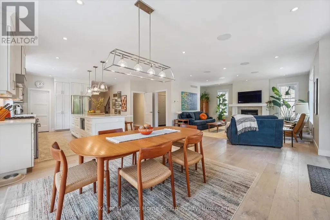
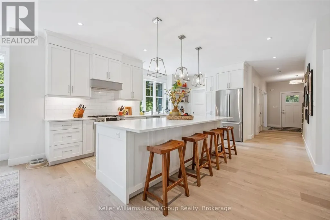
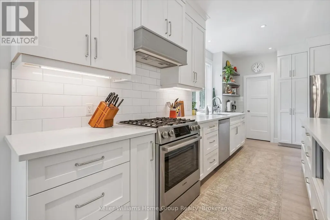
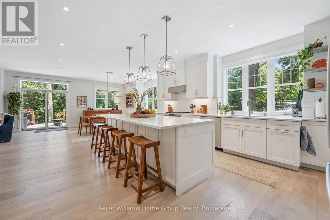
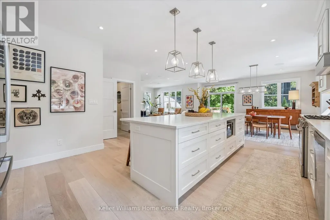
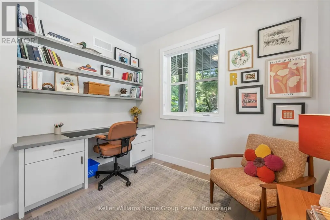
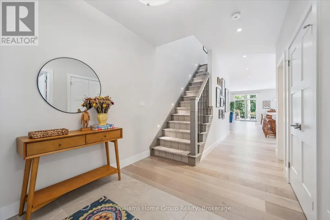
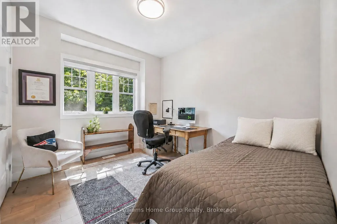
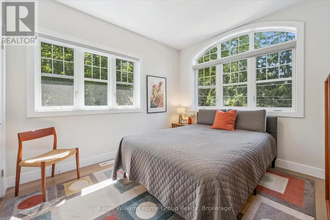
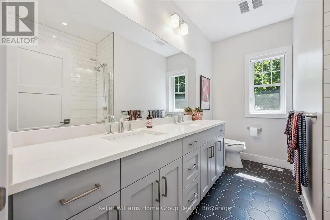
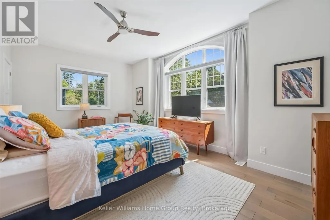
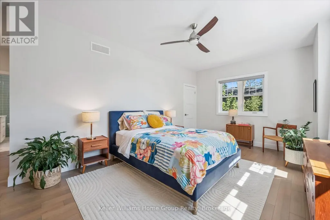
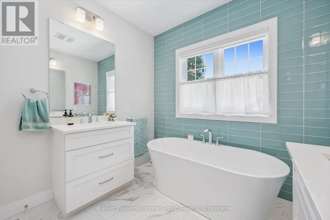
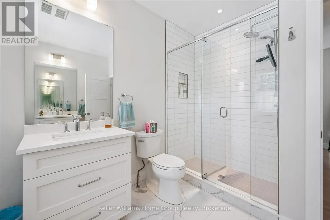
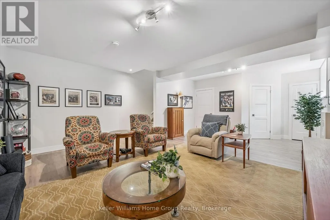
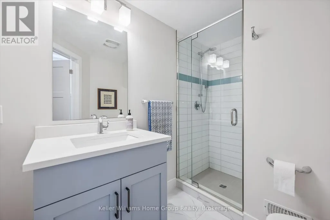
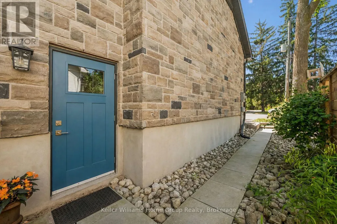
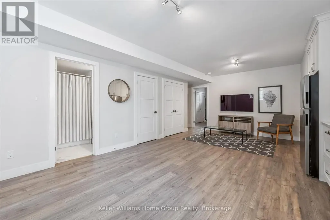
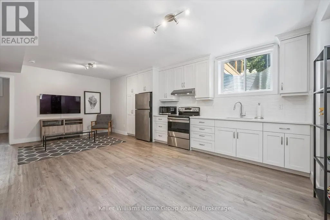
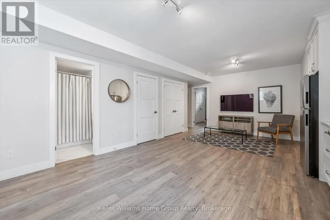
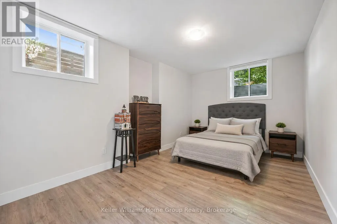
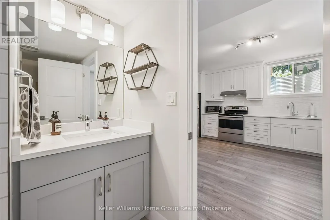
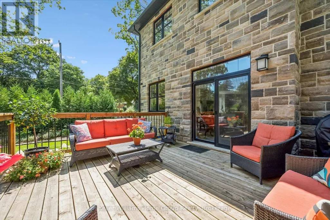
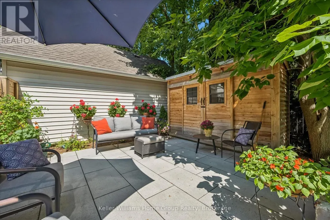
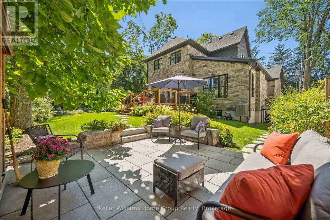
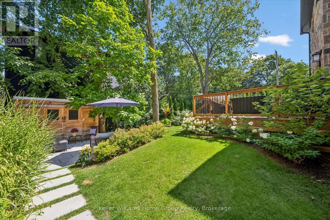
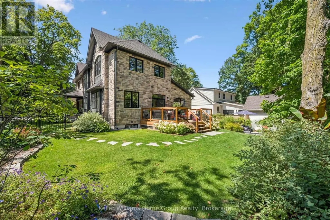
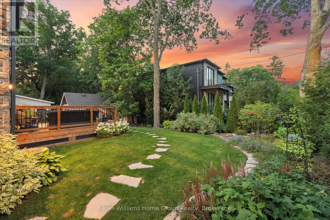
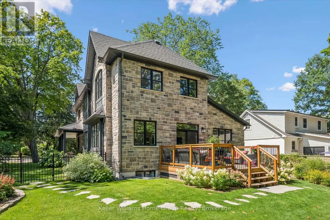
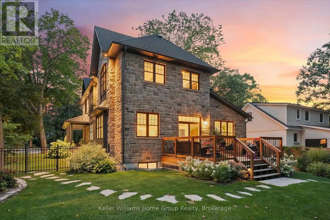
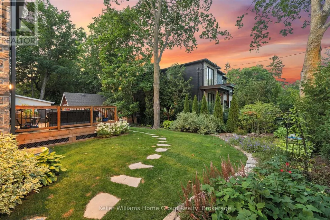
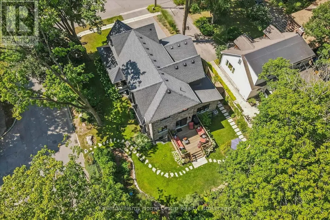
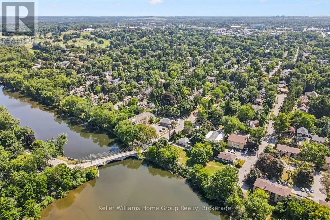
Located in Guelph's desirable Old University neighbourhood, 24 Forest Hill Dr is a rare offering. This custom home, built in 2020 by Mezcon Construction sits among mature trees on a corner lot in one of the neighbourhoods most picturesque locations. At just over 2,500 sqft, the property is full of upgrades and high-end finishes, both inside and out. The exterior has had extensive updates including iron fencing, landscaping, sunken patio w/ armour stone, retaining wall, stone steps, a flagstone path and garden shed. This home offers modern benefits while blending the character found in an older home- including the huge wrap around front porch allowing for sun exposure from sunrise to sunset. Inside the front door, you'll immediately notice how bright and airy the home feels with 9' ceilings and natural light coming from all the windows. There is a home office just inside the front door with custom built ins, followed by a 2pc powder room. The custom gourmet kitchen features upgrades including quartz countertops, soft close cabinet doors & drawers as well as a 10' kitchen island & walk-in pantry. The kitchen opens into the living room/ dining room area, creating a beautiful spot for family gatherings, fantastic views of the backyard and cozy evenings with a gas fireplace. There is also a mudroom with custom built ins that provides direct access to the attached garage. Upstairs, the 9' ceilings continue to three bedrooms including an ensuite with stand alone tub, tile/glass walk in shower & two custom vanities; two walk-in closets in the primary & 2nd floor laundry. The basement also features 9' ceilings and is actually two spaces: one side was designed to be a fully finished 1bdrm/ 1bath unit w/ laundry by the builder with a separate entrance. The other side which is connected to the rest of the house has 9' ceilings, a finished rec room, addtl bathroom and storage. This home is walkable to downtown Guelph, the UofG and so many amenities. (id:7434)
General Features
| Features | Wooded area, Flat site, Lighting, Dry, Sump Pump |
|---|---|
| Property Type | Single Family |
| Zoning Description | R.1B |
| CommunityName | Dovercliffe Park/Old University |
| Amenities | Hospital, Park, Schools |
| Building Age | 6 to 15 years |
| Building Appliances | Water purifier, Water Heater, Water softener, Blinds, Dishwasher, Dryer, Garage door opener, Stove, Washer, Window Coverings |
| Building Basement Features | Separate entrance |
| Building Cooling Type | Central air conditioning, Air exchanger |
| Location Description | Cross Streets: Forest Hill/James St. W. ** Directions: Forest Hill to James. |
| Parking Space Total | 5 |
| Foundation Type | Concrete |
| Building Type | House |
| Ownership Type | Freehold |
| Building.StoriesTotal | 2 |
Interior Features
| Building Fireplace Present | True |
|---|---|
| Building Fireplace Total | 1 |
| Building Heating Type | Forced air |
| Building Heating Fuel | Natural gas |
| Basement Development | Finished |
| Basement Type | N/A, N/A (Finished) |
| Construction Style Attachment | Detached |
| Living Area Range | 2500 |
| Bedrooms | 3+1 |
Exterior Features
| Structure | Deck, Porch, Shed |
|---|---|
| Land Amenities | Hospital, Park, Schools |
| Sewer | Sanitary sewer |
| Exterior Finish | Stone, Brick |
Room Details
| Room | Dimensions | Level | Flooring | Details |
|---|---|---|---|---|
| Bathroom | 1.48 m x 1.96 m | Main level | 1.96 m | |
| Bedroom | 3.33 m x 4.72 m | Basement | 4.72 m | |
| Den | 4.72 m x 3.38 m | Basement | 3.38 m | |
| Dining room | 3.56 m x 3.79 m | Main level | 3.79 m | |
| Foyer | 2.53 m x 2.16 m | Main level | 2.16 m | |
| Kitchen | 5.98 m x 2.99 m | Main level | 2.99 m | |
| Laundry room | 2.1 m x 1.68 m | Second level | 1.68 m | |
| Living room | 7.14 m x 6.15 m | Main level | 6.15 m | |
| Mud room | 2.49 m x 1.83 m | Main level | 1.83 m | |
| Office | 2.87 m x 3.24 m | Main level | 3.24 m | |
| Primary Bedroom | 5.99 m x 6.17 m | Second level | 6.17 m | |
| Recreational, Games room | 5.31 m x 8.06 m | Basement | 8.06 m | |
| Utility room | 2.13 m x 2.65 m | Basement | 2.65 m |
Amenities
- Views
- New Construction
- Adult 55+
- Lease To Own
- No Strata Fees
- Furnished
- Primary On Main
- Air Conditioning
- Seller Finance
- Green
- Fixer Upper
- Horse
- Golf
- Fireplace
- Deck
- Garage
- Basement
- Pool

Property vs Single Family Average in N1E 7C5
Price
In The Neighbourhood
Just Listed
Guelph (Dovercliffe Park/Old University)
$ 869,900
- Type
- Single Family
- Rooms
- 4 Beds + 3 Baths
RE/MAX REALTY SPECIALISTS INC.
Guelph (Dovercliffe Park/Old University)
$ 879,900
- Type
- Single Family
- Rooms
- 3 Beds + 1.5 Baths
Royal LePage Royal City Realty
Open House
Guelph (Dovercliffe Park/Old University)
$ 800,000
- Type
- Single Family
- Rooms
- 5 Beds + 2 Baths
Keller Williams Home Group Realty
Primary On Main
Guelph (Dovercliffe Park/Old University)
$ 829,900
- Type
- Single Family
- Rooms
- 5 Beds + 2 Baths
Coldwell Banker Neumann Real Estate
Primary On Main
Guelph (Dovercliffe Park/Old University)
$ 919,500
- Type
- Single Family
- Rooms
- 3 Beds + 2 Baths
Royal LePage Royal City Realty
Primary On Main
Guelph (Dovercliffe Park/Old University)
$ 839,000
- Type
- Single Family
- Rooms
- 3 Beds + 2 Baths
Royal LePage Royal City Realty
Open House
Guelph (Dovercliffe Park/Old University)
$ 924,900
- Type
- Single Family
- Rooms
- 3 Beds + 2 Baths
Coldwell Banker Neumann Real Estate
Water Views
Guelph (Dovercliffe Park/Old University)
$ 1,219,900
- Type
- Single Family
- Rooms
- 4 Beds + 3.5 Baths
eXp Realty
Open House
Guelph (Dovercliffe Park/Old University)
$ 899,000
- Type
- Single Family
- Rooms
- 4 Beds + 1.5 Baths
Royal LePage Royal City Realty
Primary On Main
Guelph (Dovercliffe Park/Old University)
$ 1,099,900
- Type
- Single Family
- Rooms
- 5 Beds + 4 Baths
M1 Real Estate Brokerage Ltd
Golf Course
Guelph (Dovercliffe Park/Old University)
$ 1,299,999
- Type
- Single Family
- Rooms
- 3 Beds + 2.5 Baths
Royal LePage Royal City Realty
Primary On Main
Guelph (Dovercliffe Park/Old University)
$ 899,000
- Type
- Single Family
- Rooms
- 3 Beds + 1.5 Baths
Eve Claxton Realty Inc
 Toronto Real Estate Board (TRREB); All information deemed reliable but not guaranteed. All properties are subject to prior sale, change or withdrawal. Neither listing broker(s) or information provider(s) shall be responsible for any typographical errors, misinformation, misprints and shall be held totally harmless. Listing(s) information is provided for consumer's personal, non-commercial use and may not be used for any purpose other than to identify prospective properties consumers may be interested

 All information deemed reliable but not guaranteed. All properties are subject to prior sale, change or withdrawal. Neither listing broker(s) or information provider(s) shall be responsible for any typographical errors, misinformation, misprints and shall be held totally harmless. Listing(s) information is provided for consumer's personal, non-commercial use and may not be used for any purpose other than to identify prospective properties consumers may be interested in purchasing. The data relating