
Open House Thu, Sep 24th 04:00 PM - 07:00 PM - Primary on Main

















Address
10 Picadilly Place, Guelph (Dovercliffe Park/Old University), ON
Price
$ 800,000
Open House Thu, Sep 24th 04:00 PM - 07:00 PM
Property Attributes
- ID#X13792750
- TypeSingle Family
- Listing Status Active
- MunicipalityGuelph (Dovercliffe Park/Old University)
- CityGuelph (Dovercliffe Park/Old University)
- AreaDovercliffe Park/Old University
- NeighbourhoodDovercliffe Park/Old University
- Postal CodeN1G 2P9
- StyleBungalow
- Price$ 800,000
- Bedrooms3+2
- Bathrooms2
- Half Bathrooms0
Data Source:
Canadian Real Estate Association (CREA)
Property Description
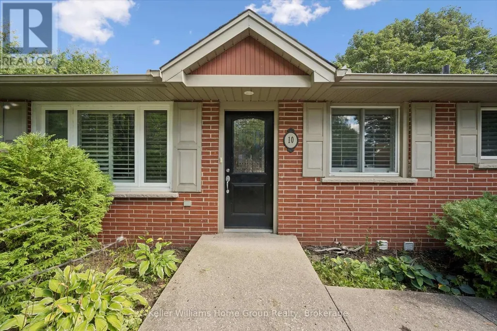
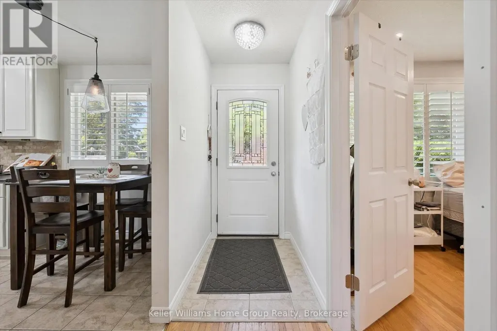
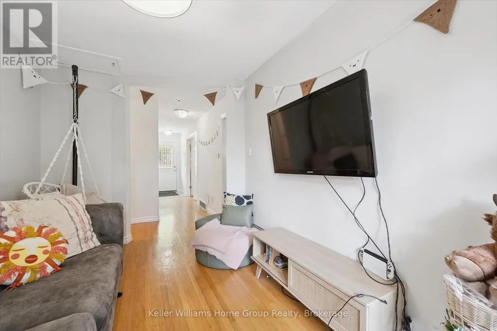
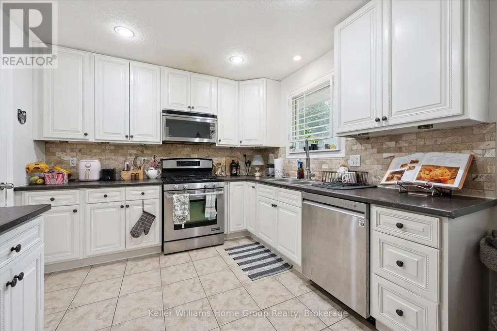
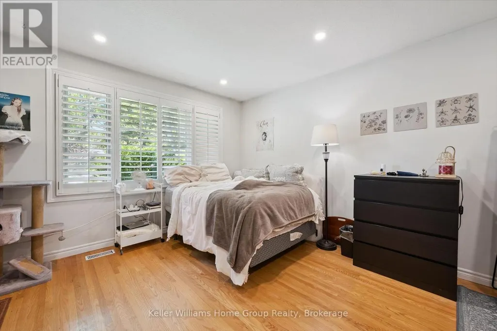
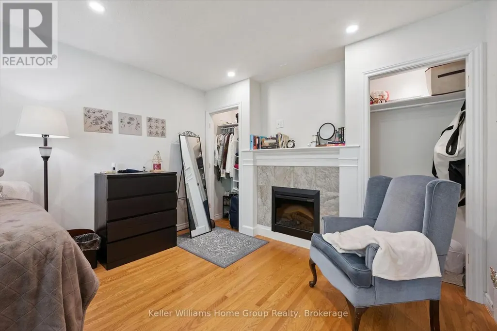
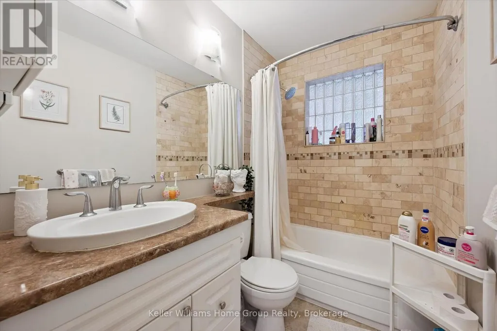
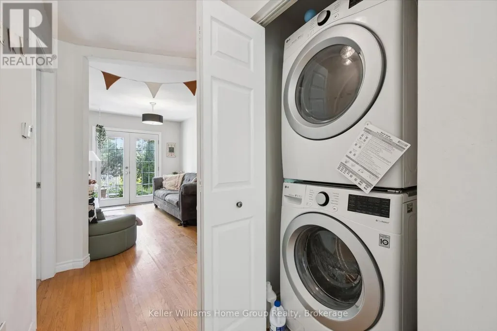
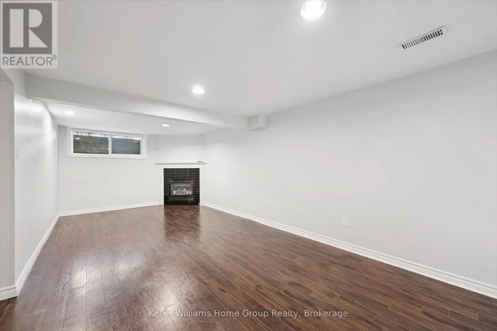
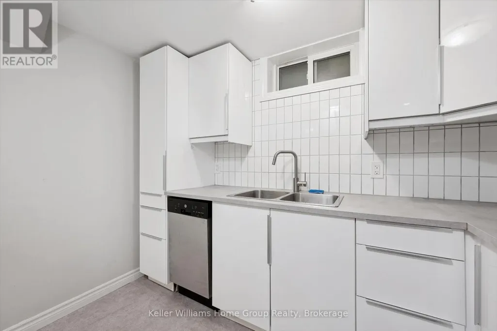
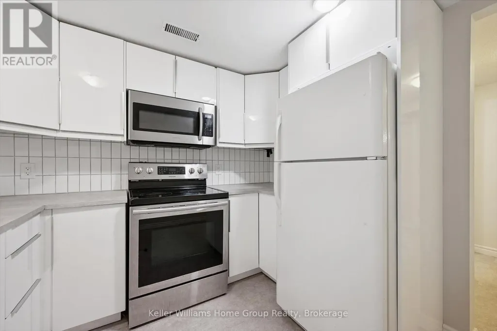
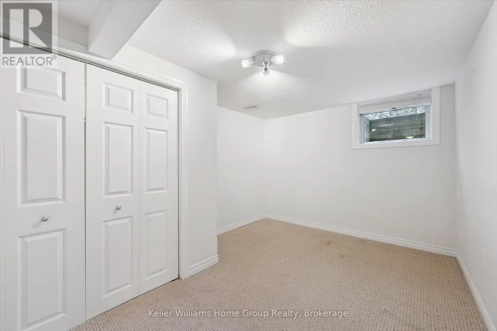
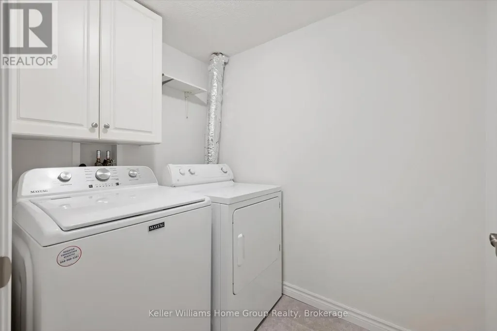
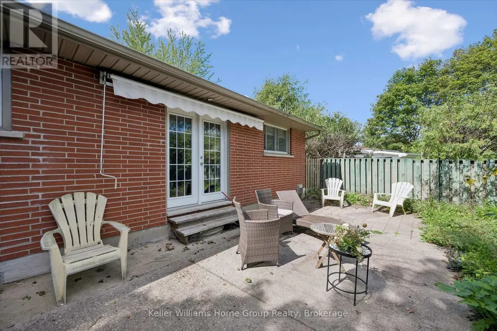
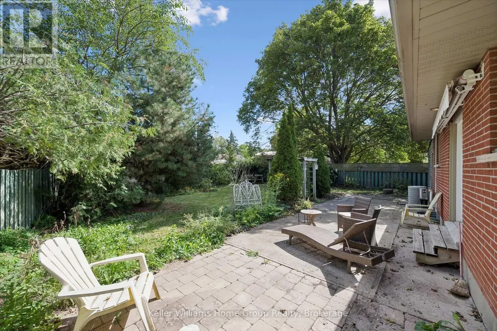
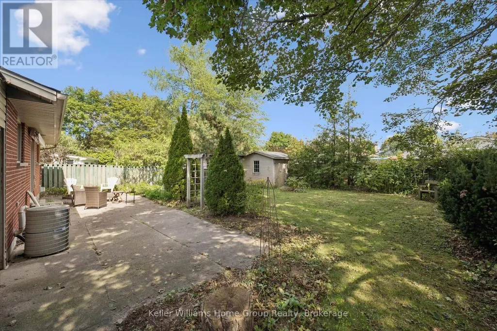
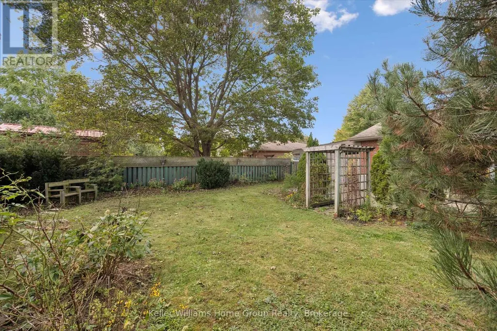
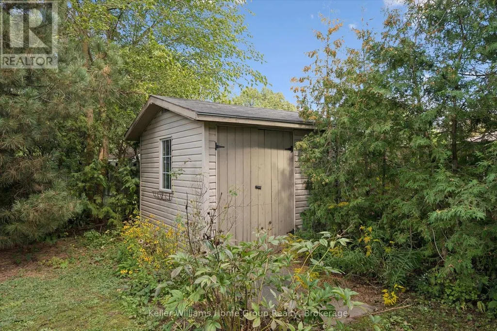
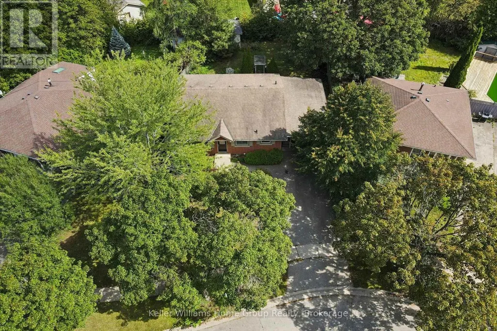
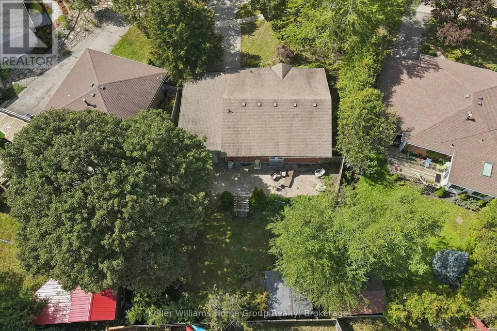
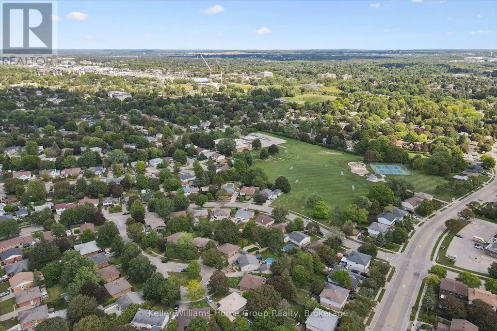
Welcome to 10 Picadilly! Tucked away on a quiet cul-de-sac, this versatile property offers a fantastic opportunity for investors, multi-generational living, or buyers looking for a home with future flexibility. The property features a spacious upper residence along with a legal two-bedroom lower accessory apartment, each with its own laundry. The upper unit is currently leased, while the lower apartment is vacant-giving a new owner the option to select their own tenant, occupy the lower unit while benefiting from rental income above, or explore converting the property back into a single-family home. The lower apartment features four large egress windows, while the widened and paved driveway provides parking for four vehicles. Outside, enjoy a large 77' x 124' fully fenced lot with plenty of outdoor space, all in a quiet location close to parks and everyday amenities. Whether you're looking for an income-producing property, an owner-occupied home with a mortgage helper, or a property with the flexibility to adapt to your future needs, 10 Picadilly offers plenty of possibilities. (id:7434)
General Features
| Property Type | Single Family |
|---|---|
| Zoning Description | R1B |
| CommunityName | Dovercliffe Park/Old University |
| Building Age | 51 to 99 years |
| Building Amenities | Fireplace(s) |
| Building Appliances | Water softener, Central Vacuum, Dishwasher, Dryer, Hood Fan, Stove, Washer, Refrigerator |
| Building Architectural Style | Bungalow |
| Building Basement Features | Separate entrance |
| Building Cooling Type | Central air conditioning |
| Location Description | Cross Streets: Dovercliffe. ** Directions: Dovercliffe to Picadilly Pl. |
| Parking Space Total | 4 |
| Foundation Type | Poured Concrete |
| Building Type | House |
| Ownership Type | Freehold |
| Building.StoriesTotal | 1 |
Interior Features
| Building Fireplace Present | True |
|---|---|
| Building Fireplace Total | 2 |
| Building Heating Type | Forced air |
| Building Heating Fuel | Natural gas |
| Basement Development | Finished |
| Basement Type | N/A, N/A (Finished) |
| Construction Style Attachment | Detached |
| Living Area Range | 700 |
| Bedrooms | 3+2 |
Exterior Features
| Sewer | Sanitary sewer |
|---|---|
| Exterior Finish | Wood, Brick |
Room Details
| Room | Dimensions | Level | Flooring | Details |
|---|---|---|---|---|
| Bathroom | 2 m x 3 m | Main level | 3 m | |
| Bedroom | 3.42 m x 2.61 m | Main level | 2.61 m | |
| Kitchen | 4.87 m x 3.04 m | Main level | 3.04 m | |
| Laundry room | 2.03 m x 1.52 m | Basement | 1.52 m | |
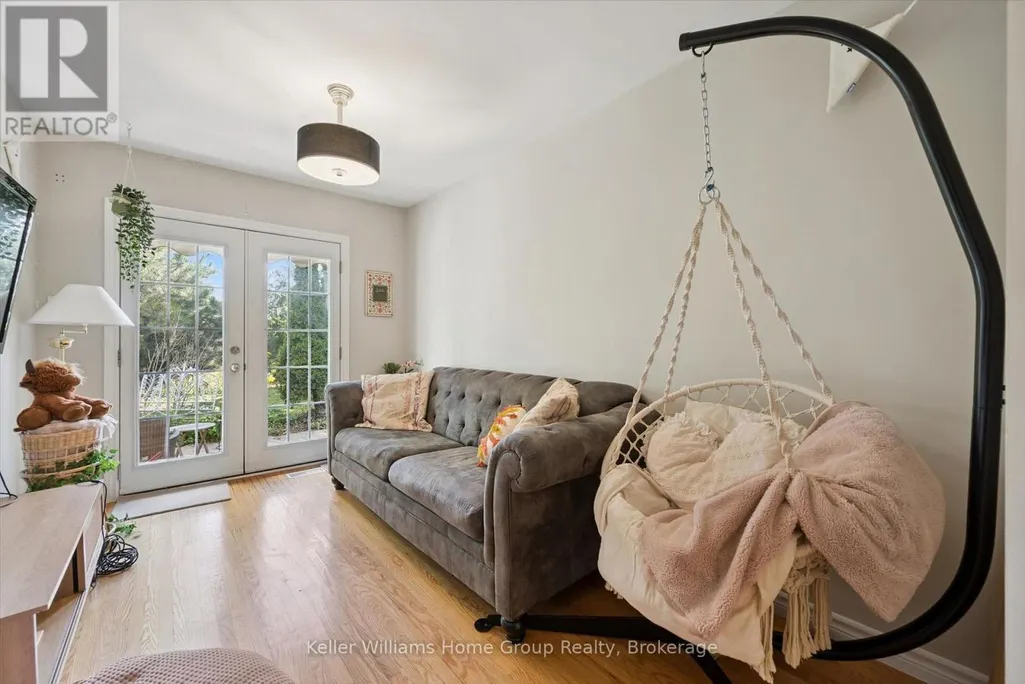
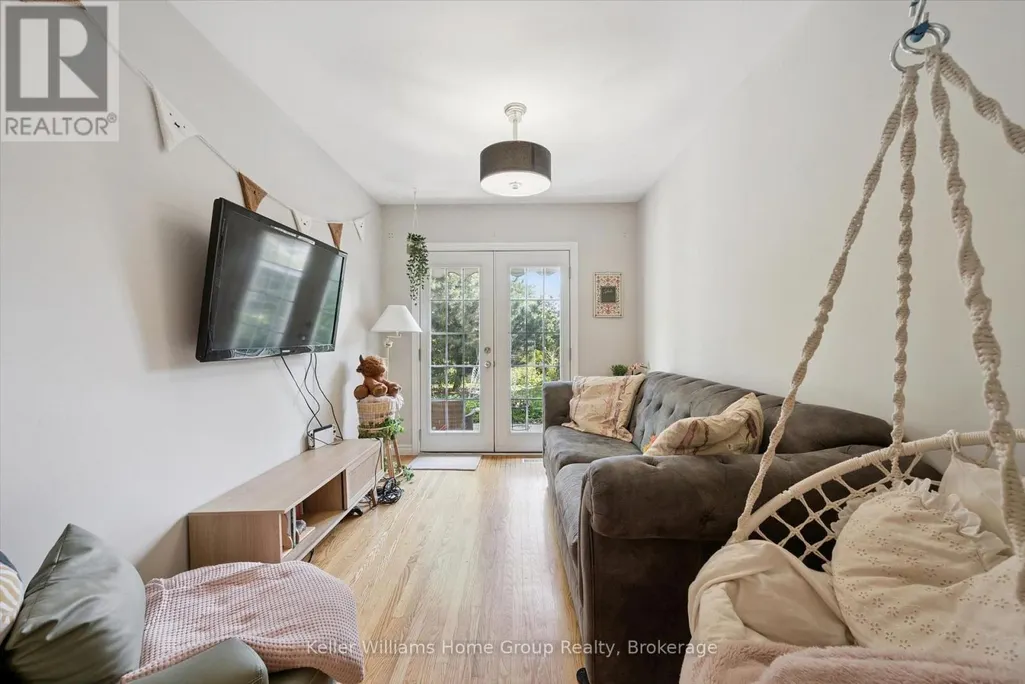
| Living room | 3.12 m x 2.51 m | Main level | 2.51 m | |
| Primary Bedroom | 4.49 m x 3.42 m | Main level | 3.42 m |
Amenities
- Views
- New Construction
- Adult 55+
- Lease To Own
- No Strata Fees
- Furnished
- Primary On Main
- Air Conditioning
- Seller Finance
- Green
- Fixer Upper
- Horse
- Golf
- Fireplace
- Deck
- Garage
- Basement
- Pool

Property vs Single Family Average in N1G 2P9
Price
In The Neighbourhood
Viewed
Guelph (Dovercliffe Park/Old University)
$ 869,900
- Type
- Single Family
- Rooms
- 4 Beds + 3 Baths
RE/MAX REALTY SPECIALISTS INC.
Guelph (Dovercliffe Park/Old University)
$ 1,695,000
- Type
- Single Family
- Rooms
- 4 Beds + 3.5 Baths
Keller Williams Home Group Realty
Guelph (Dovercliffe Park/Old University)
$ 879,900
- Type
- Single Family
- Rooms
- 3 Beds + 1.5 Baths
Royal LePage Royal City Realty
Primary On Main
Guelph (Dovercliffe Park/Old University)
$ 829,900
- Type
- Single Family
- Rooms
- 5 Beds + 2 Baths
Coldwell Banker Neumann Real Estate
Viewed
Guelph (Dovercliffe Park/Old University)
$ 919,500
- Type
- Single Family
- Rooms
- 3 Beds + 2 Baths
Royal LePage Royal City Realty
Primary On Main
Guelph (Dovercliffe Park/Old University)
$ 839,000
- Type
- Single Family
- Rooms
- 3 Beds + 2 Baths
Royal LePage Royal City Realty
Guelph (Dovercliffe Park/Old University)
$ 924,900
- Type
- Single Family
- Rooms
- 3 Beds + 2 Baths
Coldwell Banker Neumann Real Estate
Water Views
Guelph (Dovercliffe Park/Old University)
$ 1,219,900
- Type
- Single Family
- Rooms
- 4 Beds + 3.5 Baths
eXp Realty
Guelph (Dovercliffe Park/Old University)
$ 899,000
- Type
- Single Family
- Rooms
- 4 Beds + 1.5 Baths
Royal LePage Royal City Realty
Primary On Main
Guelph (Dovercliffe Park/Old University)
$ 1,099,900
- Type
- Single Family
- Rooms
- 5 Beds + 4 Baths
M1 Real Estate Brokerage Ltd
Golf Course
Guelph (Dovercliffe Park/Old University)
$ 1,299,999
- Type
- Single Family
- Rooms
- 3 Beds + 2.5 Baths
Royal LePage Royal City Realty
Primary On Main
Guelph (Dovercliffe Park/Old University)
$ 899,000
- Type
- Single Family
- Rooms
- 3 Beds + 1.5 Baths
Eve Claxton Realty Inc
 Toronto Real Estate Board (TRREB); All information deemed reliable but not guaranteed. All properties are subject to prior sale, change or withdrawal. Neither listing broker(s) or information provider(s) shall be responsible for any typographical errors, misinformation, misprints and shall be held totally harmless. Listing(s) information is provided for consumer's personal, non-commercial use and may not be used for any purpose other than to identify prospective properties consumers may be interested

 All information deemed reliable but not guaranteed. All properties are subject to prior sale, change or withdrawal. Neither listing broker(s) or information provider(s) shall be responsible for any typographical errors, misinformation, misprints and shall be held totally harmless. Listing(s) information is provided for consumer's personal, non-commercial use and may not be used for any purpose other than to identify prospective properties consumers may be interested in purchasing. The data relating