
Golf Course
Address
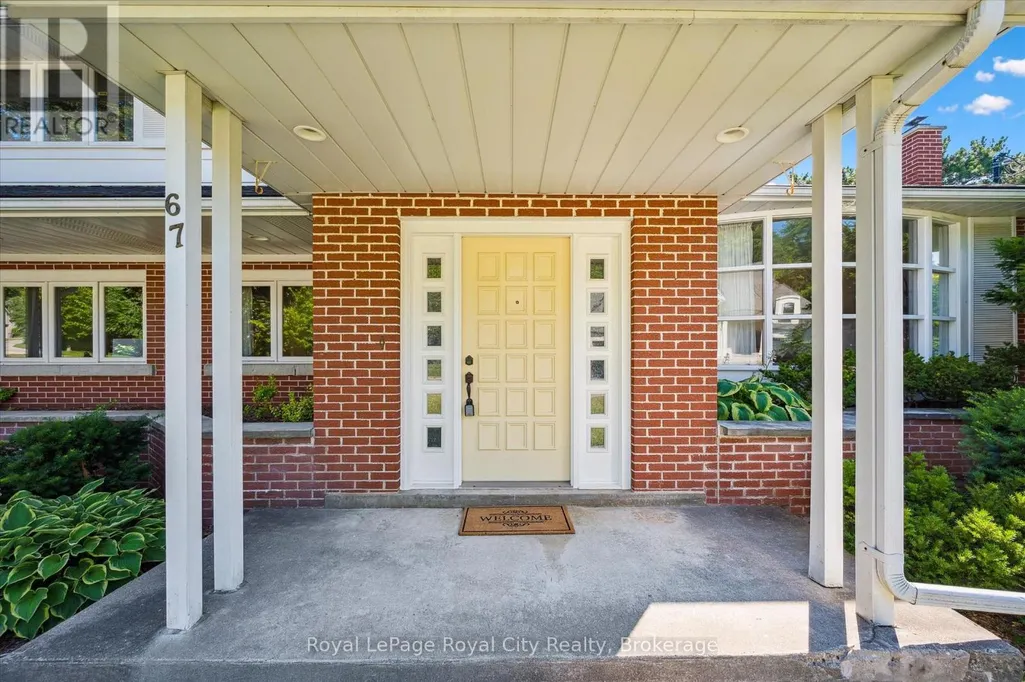
67 Woodside Road, Guelph (Dovercliffe Park/Old University), ON
Price
$ 1,299,999
Property Attributes
- ID#X13695160
- TypeSingle Family
- Listing Status Active
- MunicipalityGuelph (Dovercliffe Park/Old University)
- CityGuelph (Dovercliffe Park/Old University)
- AreaDovercliffe Park/Old University
- NeighbourhoodDovercliffe Park/Old University
- Postal CodeN1G 2H1
- Style
- Price$ 1,299,999
- Bedrooms3
- Bathrooms2
- Half Bathrooms1
Data Source:
Canadian Real Estate Association (CREA)
Property Description
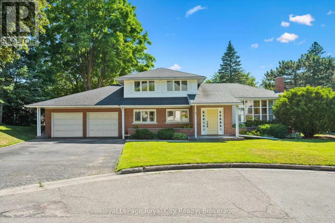
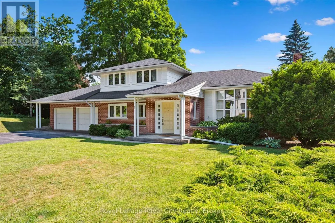
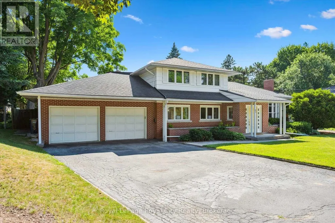
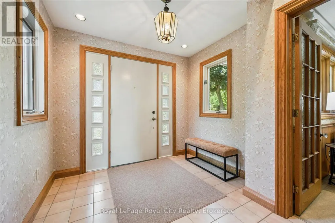

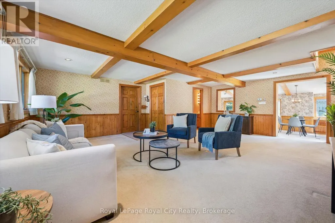
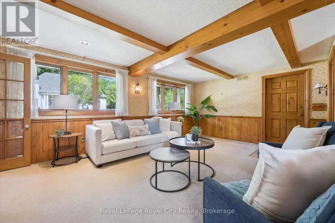
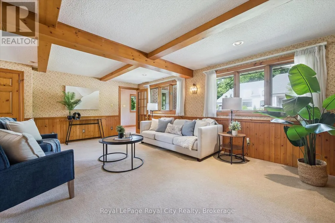
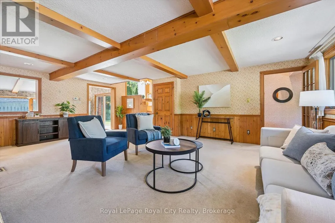
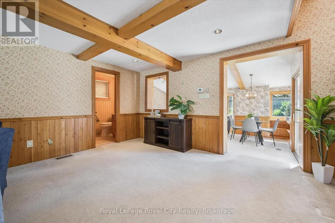
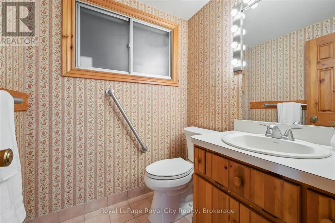
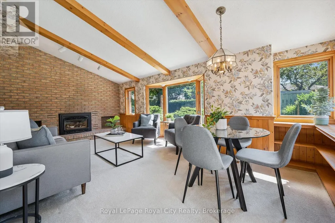
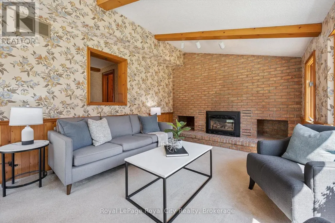
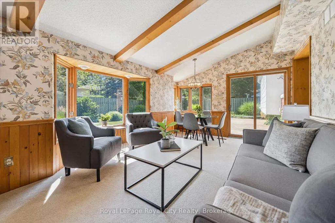
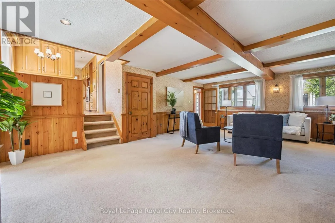
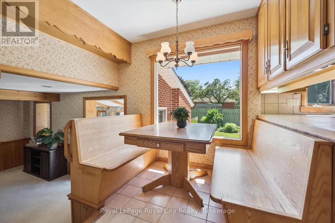
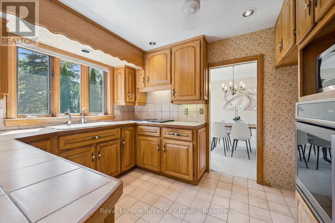
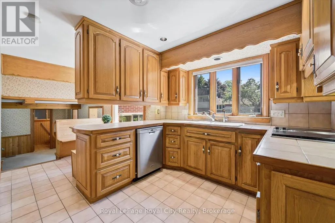
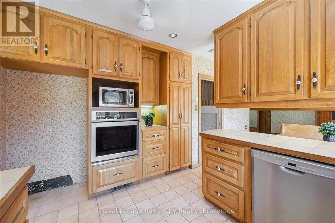
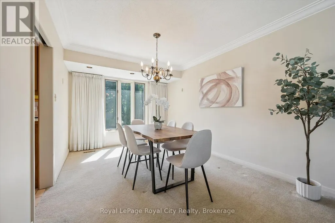
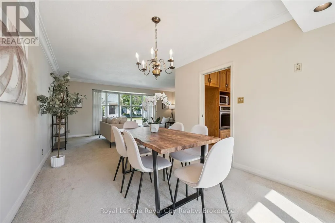
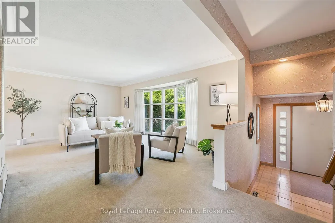
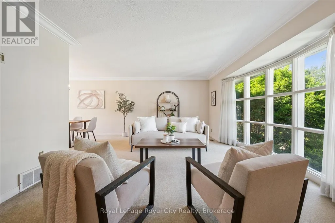
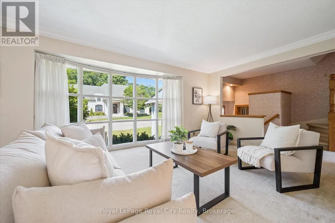
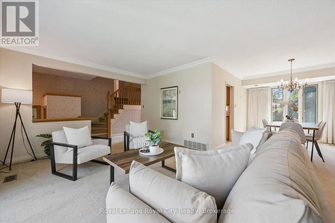
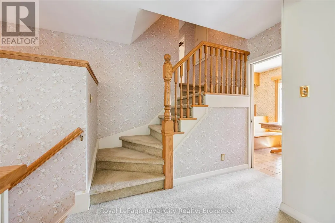
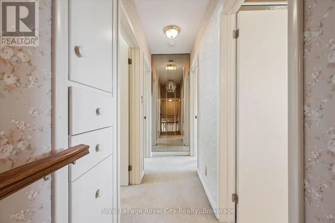
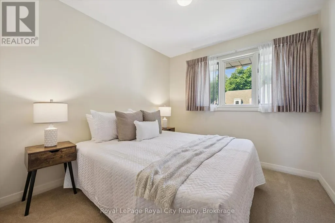
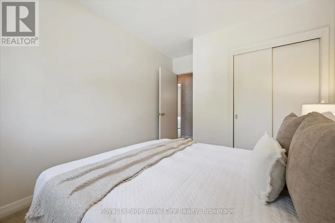
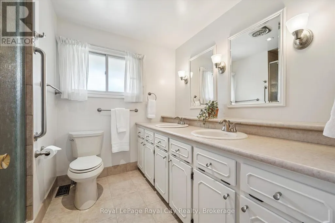
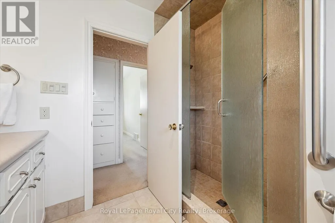
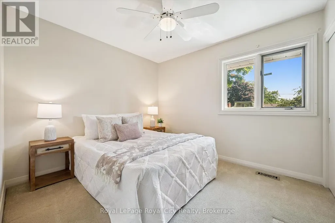
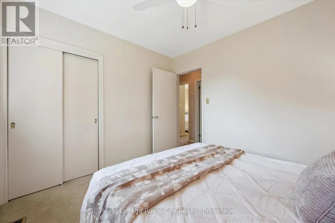
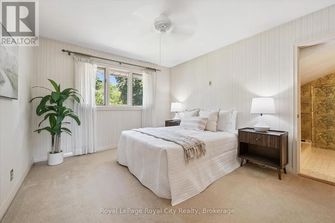
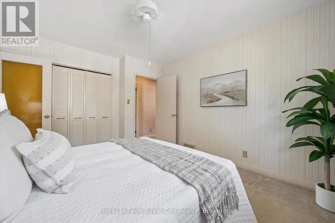
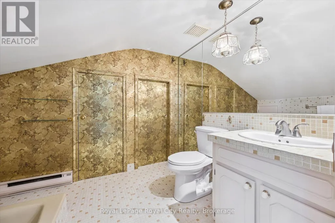
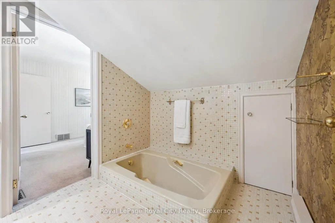
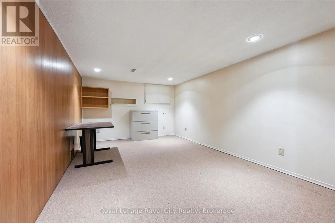
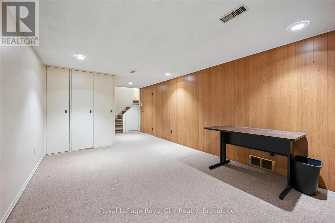
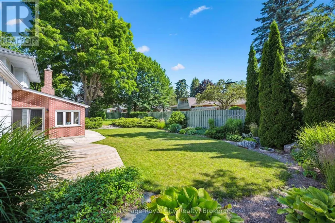
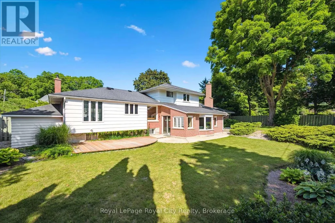
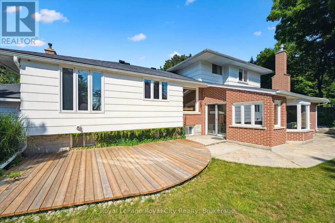
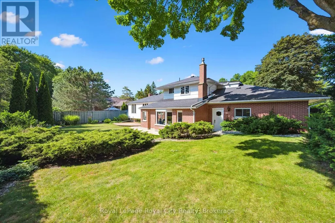
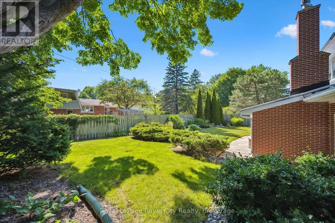
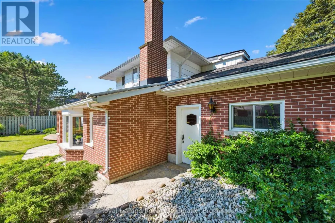
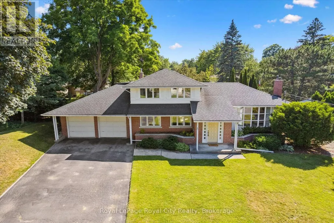
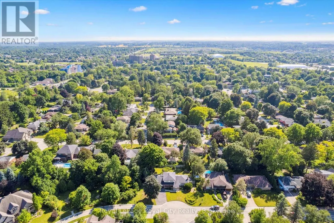
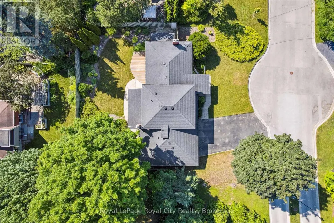
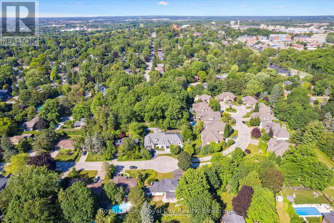
Endless Potential in a Prime Location! Set on a generous lot at the end of a quiet, dead-end street lined with multi-million dollar homes, this well-maintained property is ready to be transformed into your dream residence. With timeless architectural details and a spacious layout, the possibilities here are truly exciting. The main level offers three distinct living areas: a front living room with a large bay window, an expansive family room with wood-beamed ceiling, and a cozy sunroom featuring exposed brick and a fireplace. A convenient powder room and interior access to the double garage add function to form. Upstairs, you'll find three bedrooms and two full bathrooms, including a private primary ensuite. The partially finished basement provides even more space - imagine your home office, gym, or media room. Step outside to a large, private backyard with mature landscaping, a deck, and beautiful old-growth trees. Just steps from the Speed River, downtown Guelph, and the University, the location alone makes this an exceptional opportunity. Don't miss your chance to unlock the potential in this remarkable property! (id:7434)
General Features
| Community Features | School Bus |
|---|---|
| Property Type | Single Family |
| CommunityName | Dovercliffe Park/Old University |
| Amenities | Golf Nearby, Park, Public Transit, Schools, Place of Worship |
| Building Amenities | Fireplace(s) |
| Building Appliances | Garage door opener remote(s), Central Vacuum, Range, Water Heater, Water softener, Dishwasher, Garage door opener, Microwave, Oven, Hood Fan, Gas stove(s), Window Coverings |
| Building Cooling Type | Central air conditioning |
| Location Description | Cross Streets: College Ave W & Edinburgh Rd S. ** Directions: Edinburgh Rd S to Dean. Right onto Woodside Rd. |
| Parking Space Total | 6 |
| Foundation Type | Poured Concrete |
| Building Type | House |
| Ownership Type | Freehold |
Interior Features
| Building Fireplace Present | True |
|---|---|
| Building Fireplace Total | 1 |
| Building Heating Type | Forced air |
| Building Heating Fuel | Natural gas |
| Basement Type | Full, Partial |
| Construction Style Attachment | Detached |
| Living Area Range | 2000 |
| Bedrooms | 3 |
Exterior Features
| Structure | Shed |
|---|---|
| Land Amenities | Golf Nearby, Park, Public Transit, Schools, Place of Worship |
| Sewer | Sanitary sewer |
| Exterior Finish | Brick |
| Fence Type | Fully Fenced |
Room Details
| Room | Dimensions | Level | Flooring | Details |
|---|---|---|---|---|
| Bathroom | 1.68 m x 1.52 m | Main level | 1.52 m | |
| Bedroom | 2.93 m x 3.24 m | Second level | 3.24 m | |
| Dining room | 3.61 m x 3.02 m | Main level | 3.02 m | |
| Family room | 4.12 m x 5.71 m | Main level | 5.71 m | |
| Foyer | 3.14 m x 2.54 m | Main level | 2.54 m | |
| Kitchen | 3.49 m x 4.87 m | Main level | 4.87 m | |
| Living room | 7.02 m x 5.91 m | Main level | 5.91 m | |
| Primary Bedroom | 4.05 m x 3.35 m | Second level | 3.35 m | |
| Recreational, Games room | 3.27 m x 6.71 m | Basement | 6.71 m | |
| Sunroom | 3.85 m x 5.98 m | Main level | 5.98 m | |
| Utility room | 3.13 m x 7.73 m | Basement | 7.73 m |
Amenities
- Views
- New Construction
- Adult 55+
- Lease To Own
- No Strata Fees
- Furnished
- Primary On Main
- Air Conditioning
- Seller Finance
- Green
- Fixer Upper
- Horse
- Golf
- Fireplace
- Deck
- Garage
- Basement
- Pool

Property vs Single Family Average in N1G 2H1
Price
In The Neighbourhood
Just Listed
Guelph (Dovercliffe Park/Old University)
$ 869,900
- Type
- Single Family
- Rooms
- 4 Beds + 3 Baths
RE/MAX REALTY SPECIALISTS INC.
Guelph (Dovercliffe Park/Old University)
$ 1,695,000
- Type
- Single Family
- Rooms
- 4 Beds + 3.5 Baths
Keller Williams Home Group Realty
Guelph (Dovercliffe Park/Old University)
$ 879,900
- Type
- Single Family
- Rooms
- 3 Beds + 1.5 Baths
Royal LePage Royal City Realty
Open House
Guelph (Dovercliffe Park/Old University)
$ 800,000
- Type
- Single Family
- Rooms
- 5 Beds + 2 Baths
Keller Williams Home Group Realty
Open House
Guelph (Dovercliffe Park/Old University)
$ 829,900
- Type
- Single Family
- Rooms
- 5 Beds + 2 Baths
Coldwell Banker Neumann Real Estate
Primary On Main
Guelph (Dovercliffe Park/Old University)
$ 919,500
- Type
- Single Family
- Rooms
- 3 Beds + 2 Baths
Royal LePage Royal City Realty
Primary On Main
Guelph (Dovercliffe Park/Old University)
$ 839,000
- Type
- Single Family
- Rooms
- 3 Beds + 2 Baths
Royal LePage Royal City Realty
Guelph (Dovercliffe Park/Old University)
$ 924,900
- Type
- Single Family
- Rooms
- 3 Beds + 2 Baths
Coldwell Banker Neumann Real Estate
Open House
Guelph (Dovercliffe Park/Old University)
$ 1,219,900
- Type
- Single Family
- Rooms
- 4 Beds + 3.5 Baths
eXp Realty
Primary On Main
Guelph (Dovercliffe Park/Old University)
$ 1,099,900
- Type
- Single Family
- Rooms
- 5 Beds + 4 Baths
M1 Real Estate Brokerage Ltd
Primary On Main
Guelph (Dovercliffe Park/Old University)
$ 899,000
- Type
- Single Family
- Rooms
- 3 Beds + 1.5 Baths
Eve Claxton Realty Inc
Golf Course
Guelph (Dovercliffe Park/Old University)
$ 1,899,900
- Type
- Single Family
- Rooms
- 3 Beds + 3.5 Baths
Royal LePage Royal City Realty
 Toronto Real Estate Board (TRREB); All information deemed reliable but not guaranteed. All properties are subject to prior sale, change or withdrawal. Neither listing broker(s) or information provider(s) shall be responsible for any typographical errors, misinformation, misprints and shall be held totally harmless. Listing(s) information is provided for consumer's personal, non-commercial use and may not be used for any purpose other than to identify prospective properties consumers may be interested

 All information deemed reliable but not guaranteed. All properties are subject to prior sale, change or withdrawal. Neither listing broker(s) or information provider(s) shall be responsible for any typographical errors, misinformation, misprints and shall be held totally harmless. Listing(s) information is provided for consumer's personal, non-commercial use and may not be used for any purpose other than to identify prospective properties consumers may be interested in purchasing. The data relating