
Golf Course
Address
87 University Avenue W, Guelph (Dovercliffe Park/Old University), ON
Price
$ 1,899,900
Property Attributes
- ID#X13548654
- TypeSingle Family
- Listing Status Active
- MunicipalityGuelph (Dovercliffe Park/Old University)
- CityGuelph (Dovercliffe Park/Old University)
- AreaDovercliffe Park/Old University
- NeighbourhoodDovercliffe Park/Old University
- Postal CodeN1G 1P1
- Style
- Price$ 1,899,900
- Bedrooms3
- Bathrooms3
- Half Bathrooms1
Data Source:
Canadian Real Estate Association (CREA)
Property Description
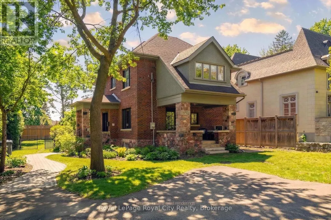
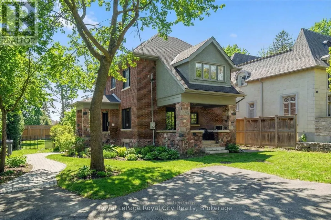
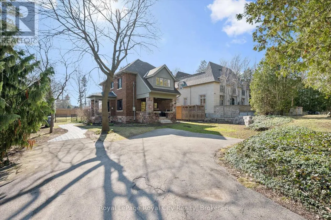
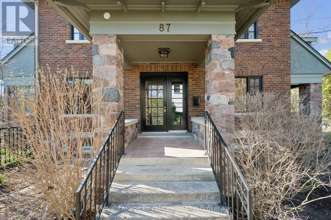
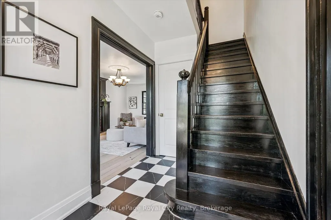
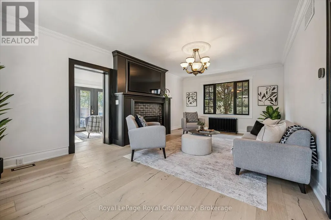
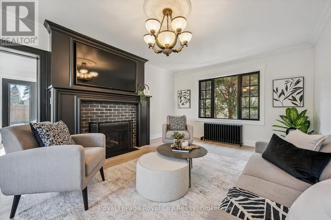
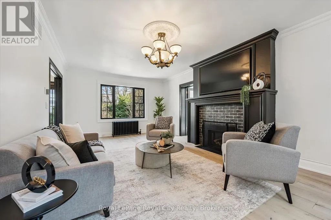
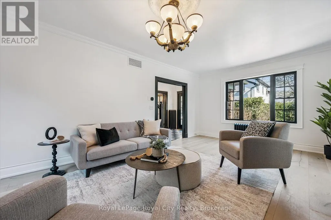
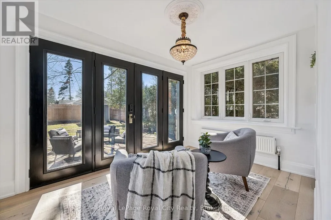
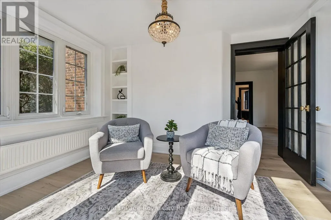
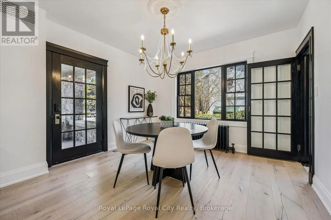
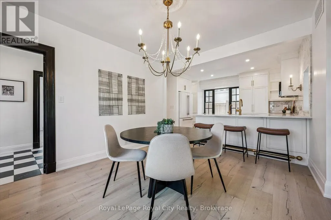
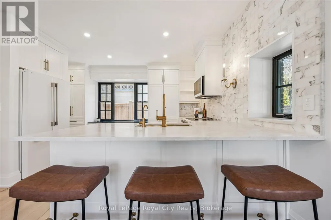
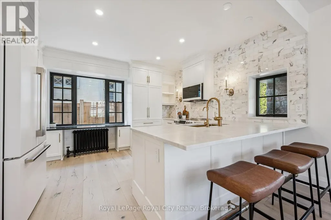
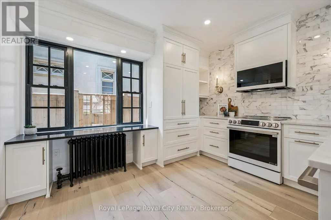
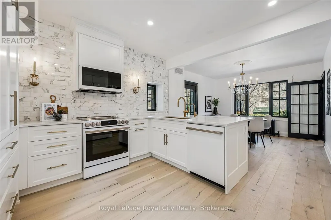
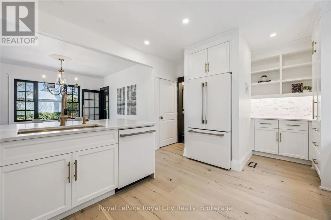
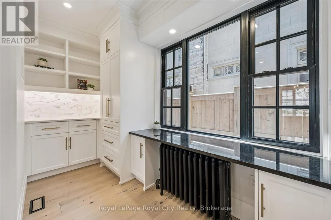
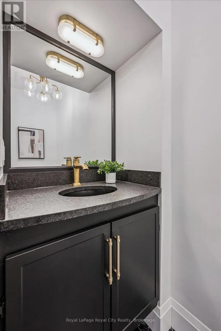
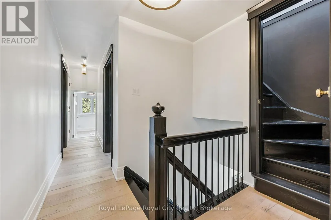
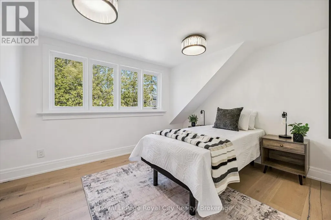
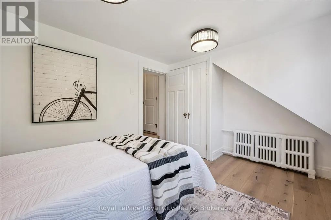
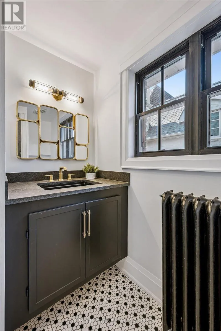
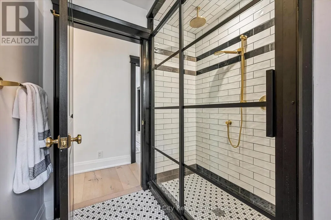
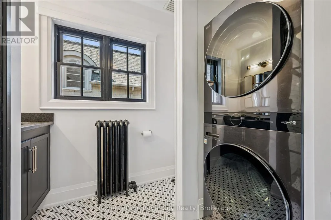
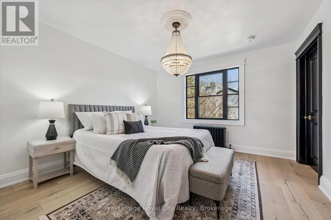
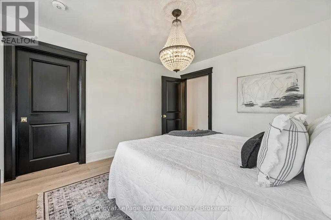
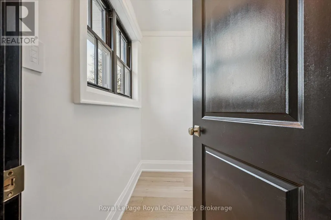
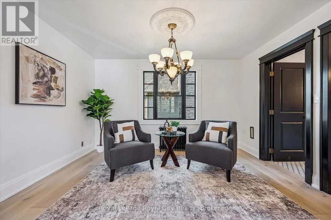
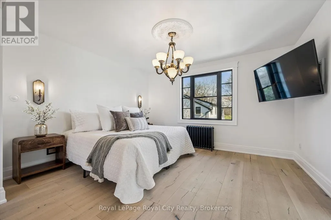
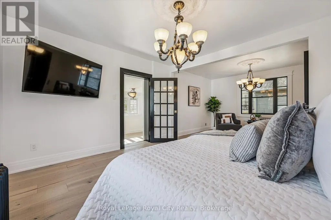
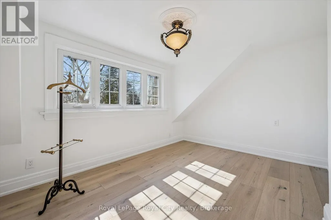
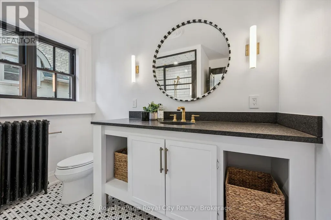
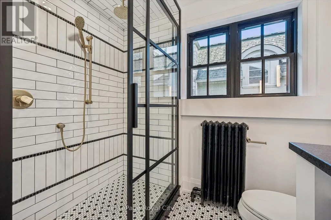
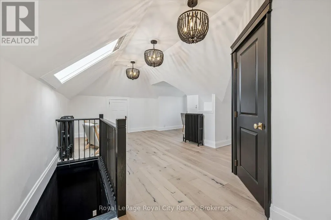
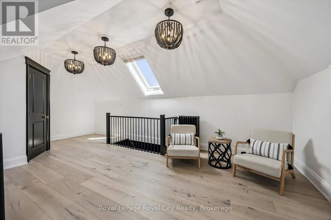
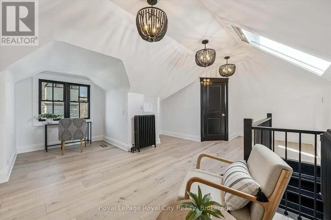
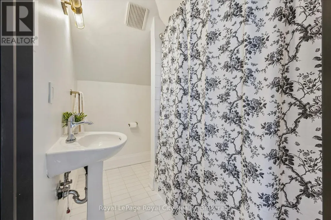
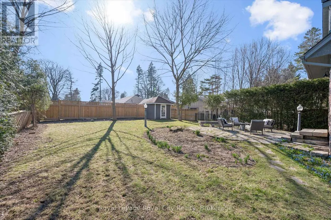
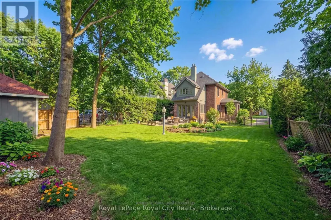
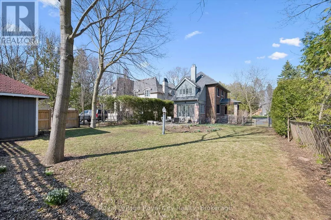
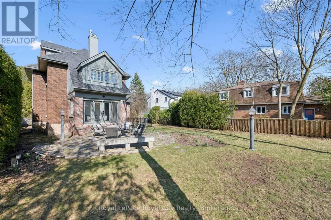
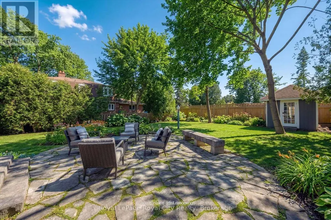
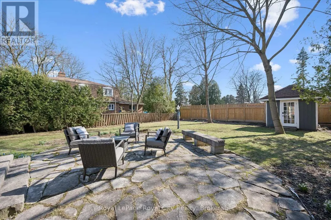
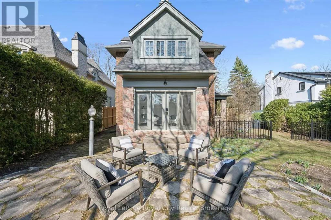
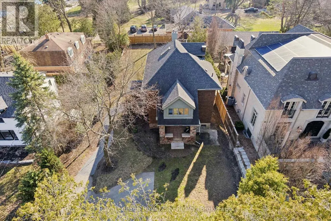
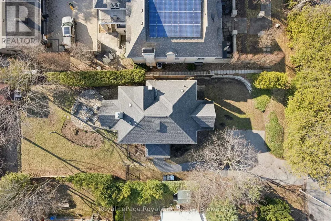
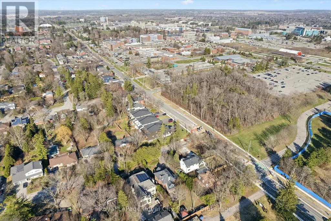
Welcome to 87 University Avenue West, a beautifully reimagined 2.5-storey home in one of Guelph's most sought-after neighbourhoods. Extensively renovated, this property seamlessly blends timeless character with modern design and high-quality upgrades throughout. Offering 3 bedrooms and 4 bathrooms, this home delivers exceptional space and functionality for families and professionals alike. Thoughtfully updated, including a new 200 amp electrical service (2025) and electrical panel, copper wiring, heat pump/AC (2025) and smart switches throughout, adding modern convenience and control. The interior showcases a complete transformation, featuring a bright, well-designed layout with engineered hardwood flooring throughout and a stunning custom Bamco kitchen that anchors the home with both style and functionality. Thoughtful finishes and updated fixtures create a cohesive and contemporary feel. The additional half-storey adds versatility-perfect for a 4th bedroom, home office, or bonus living space. Outside, the property offers a pool-sized yard with excellent potential for an ADUs (accessory dwelling unit(s)), adding flexibility for future use. Just steps from the University of Guelph and close to Stone Road Mall, along with shopping, parks, transit, and walking distance to Downtown. Location, location, location! (id:7434)
General Features
| Property Type | Single Family |
|---|---|
| CommunityName | Dovercliffe Park/Old University |
| Amenities | Golf Nearby, Park, Schools, Public Transit |
| Building Amenities | Fireplace(s) |
| Building Appliances | Water Heater, Water meter, Water softener, Dishwasher, Dryer, Microwave, Washer, Refrigerator |
| Building Cooling Type | Central air conditioning |
| Location Description | Cross Streets: College Ave W & Edinburgh Rd S. ** Directions: College to University. |
| Parking Space Total | 3 |
| Foundation Type | Concrete |
| Building Type | House |
| Ownership Type | Freehold |
| Building.StoriesTotal | 2.5 |
Interior Features
| Building Fireplace Present | True |
|---|---|
| Building Fireplace Total | 1 |
| Building Heating Type | Forced air, Radiant heat |
| Building Heating Fuel | Natural gas |
| Basement Development | Unfinished |
| Basement Type | Full (Unfinished) |
| Construction Style Attachment | Detached |
| Living Area Range | 2000 |
| Bedrooms | 3 |
Exterior Features
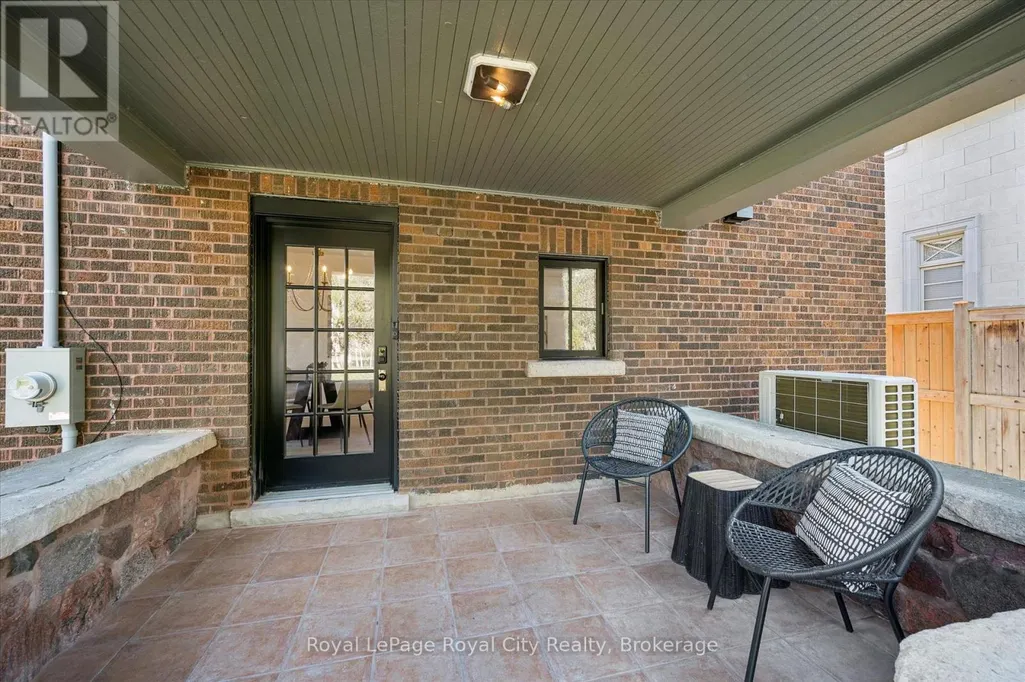
| Structure | Porch, Shed |
|---|---|
| Land Amenities | Golf Nearby, Park, Schools, Public Transit |
| Sewer | Sanitary sewer |
| Exterior Finish | Brick |
| Fence Type | Fully Fenced, Fenced yard |
Room Details
| Room | Dimensions | Level | Flooring | Details |
|---|---|---|---|---|
| Bathroom | 2.2 m x 0.94 m | Main level | 0.94 m | |
| Bedroom | 4.05 m x 2.88 m | Second level | 2.88 m | |
| Den | 2.93 m x 4 m | Second level | 4 m | |
| Dining room | 3.76 m x 3.62 m | Main level | 3.62 m | |
| Foyer | 3.16 m x 2.27 m | Main level | 2.27 m | |
| Kitchen | 3.72 m x 5.34 m | Main level | 5.34 m | |
| Living room | 6.56 m x 4.41 m | Main level | 4.41 m | |
| Loft | 5.33 m x 6.74 m | Third level | 6.74 m | |
| Other | 3.99 m x 2.92 m | Second level | 2.92 m | |
| Primary Bedroom | 3.56 m x 3.99 m | Second level | 3.99 m | |
| Sunroom | 3.52 m x 2.67 m | Main level | 2.67 m |
Amenities
- Views
- New Construction
- Adult 55+
- Lease To Own
- No Strata Fees
- Furnished
- Primary On Main
- Air Conditioning
- Seller Finance
- Green
- Fixer Upper
- Horse
- Golf
- Fireplace
- Deck
- Garage
- Basement
- Pool

Property vs Single Family Average in N1G 1P1
Price
In The Neighbourhood
Just Listed
Guelph (Dovercliffe Park/Old University)
$ 869,900
- Type
- Single Family
- Rooms
- 4 Beds + 3 Baths
RE/MAX REALTY SPECIALISTS INC.
Guelph (Dovercliffe Park/Old University)
$ 1,695,000
- Type
- Single Family
- Rooms
- 4 Beds + 3.5 Baths
Keller Williams Home Group Realty
Guelph (Dovercliffe Park/Old University)
$ 879,900
- Type
- Single Family
- Rooms
- 3 Beds + 1.5 Baths
Royal LePage Royal City Realty
Open House
Guelph (Dovercliffe Park/Old University)
$ 800,000
- Type
- Single Family
- Rooms
- 5 Beds + 2 Baths
Keller Williams Home Group Realty
Open House
Guelph (Dovercliffe Park/Old University)
$ 829,900
- Type
- Single Family
- Rooms
- 5 Beds + 2 Baths
Coldwell Banker Neumann Real Estate
Primary On Main
Guelph (Dovercliffe Park/Old University)
$ 919,500
- Type
- Single Family
- Rooms
- 3 Beds + 2 Baths
Royal LePage Royal City Realty
Primary On Main
Guelph (Dovercliffe Park/Old University)
$ 839,000
- Type
- Single Family
- Rooms
- 3 Beds + 2 Baths
Royal LePage Royal City Realty
Open House
Guelph (Dovercliffe Park/Old University)
$ 924,900
- Type
- Single Family
- Rooms
- 3 Beds + 2 Baths
Coldwell Banker Neumann Real Estate
Open House
Guelph (Dovercliffe Park/Old University)
$ 1,219,900
- Type
- Single Family
- Rooms
- 4 Beds + 3.5 Baths
eXp Realty
Open House
Guelph (Dovercliffe Park/Old University)
$ 899,000
- Type
- Single Family
- Rooms
- 4 Beds + 1.5 Baths
Royal LePage Royal City Realty
Primary On Main
Guelph (Dovercliffe Park/Old University)
$ 1,099,900
- Type
- Single Family
- Rooms
- 5 Beds + 4 Baths
M1 Real Estate Brokerage Ltd
Golf Course
Guelph (Dovercliffe Park/Old University)
$ 1,299,999
- Type
- Single Family
- Rooms
- 3 Beds + 2.5 Baths
Royal LePage Royal City Realty
Primary On Main
Guelph (Dovercliffe Park/Old University)
$ 899,000
- Type
- Single Family
- Rooms
- 3 Beds + 1.5 Baths
Eve Claxton Realty Inc
 Toronto Real Estate Board (TRREB); All information deemed reliable but not guaranteed. All properties are subject to prior sale, change or withdrawal. Neither listing broker(s) or information provider(s) shall be responsible for any typographical errors, misinformation, misprints and shall be held totally harmless. Listing(s) information is provided for consumer's personal, non-commercial use and may not be used for any purpose other than to identify prospective properties consumers may be interested

 All information deemed reliable but not guaranteed. All properties are subject to prior sale, change or withdrawal. Neither listing broker(s) or information provider(s) shall be responsible for any typographical errors, misinformation, misprints and shall be held totally harmless. Listing(s) information is provided for consumer's personal, non-commercial use and may not be used for any purpose other than to identify prospective properties consumers may be interested in purchasing. The data relating