
Address
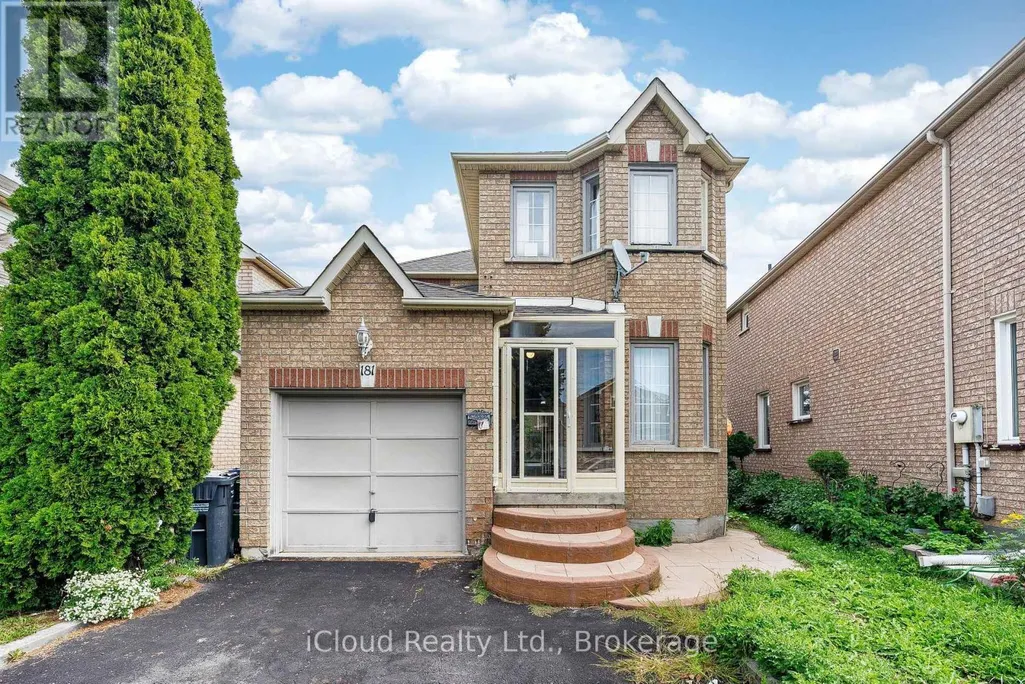
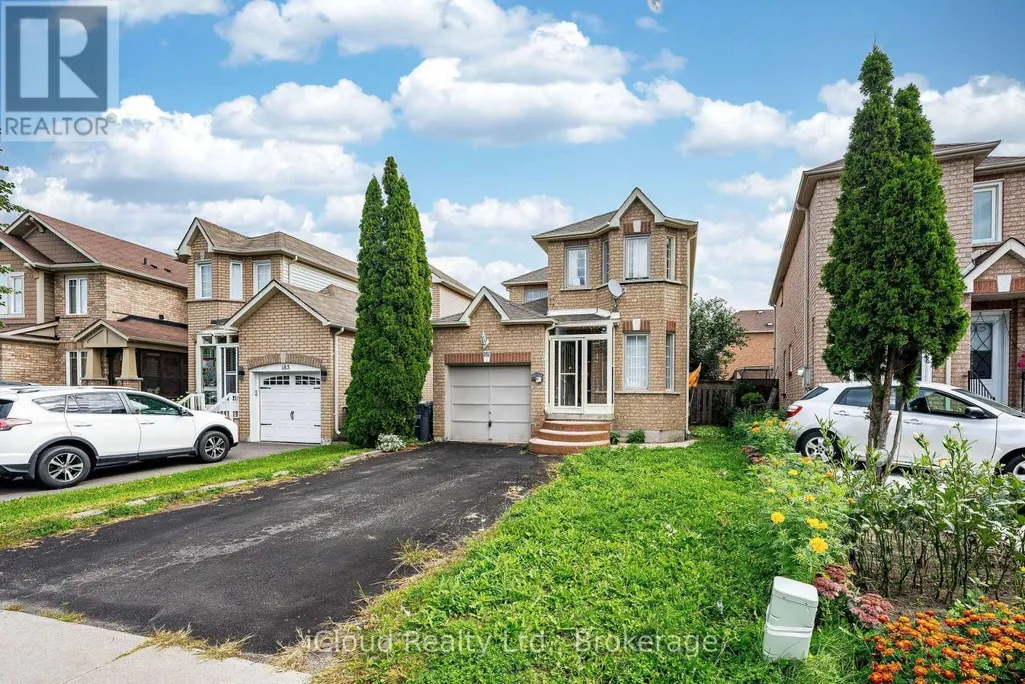
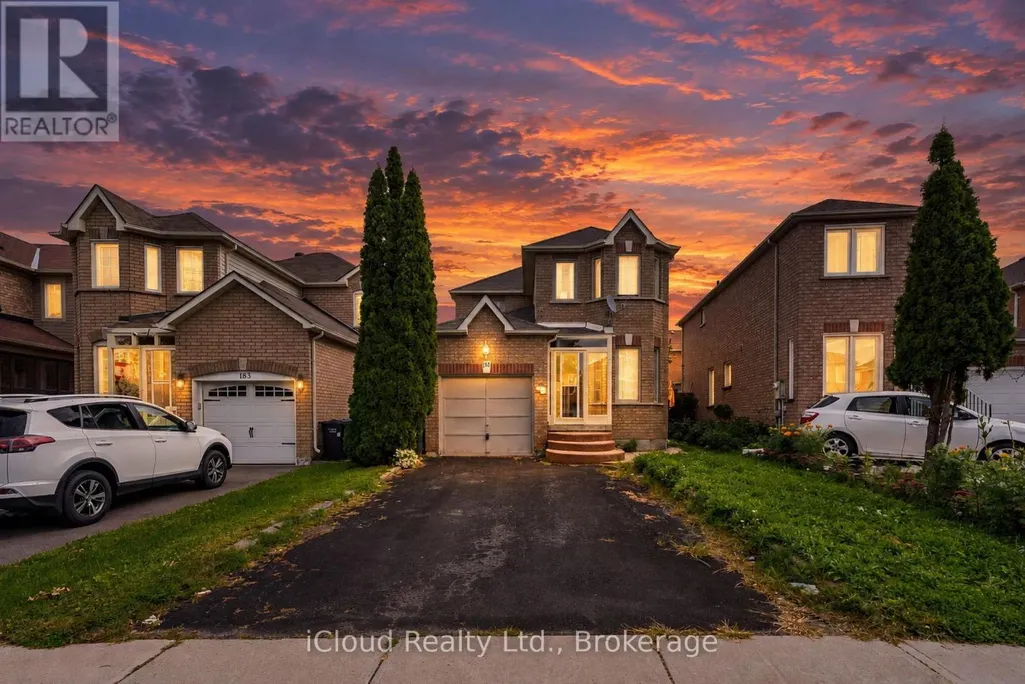
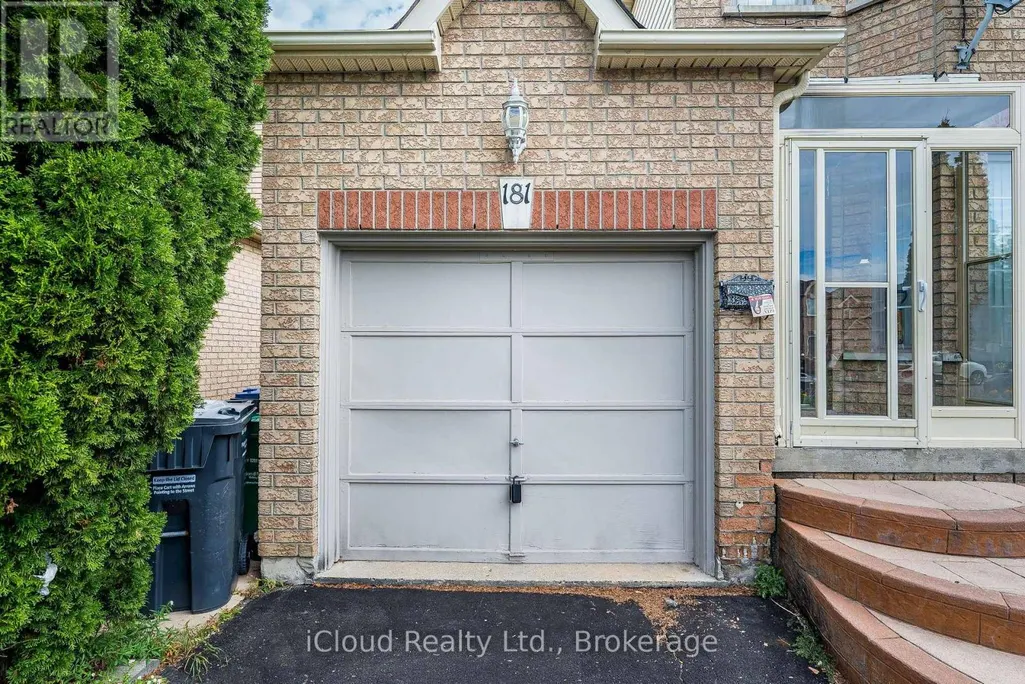
181 Lockwood Road, Brampton (Fletcher's West), ON
Price
$ 689,999
Property Attributes
- ID#W13811016
- TypeSingle Family
- Listing Status Active
- MunicipalityBrampton (Fletcher's West)
- CityBrampton (Fletcher's West)
- AreaFletcher's West
- NeighbourhoodFletcher's West
- Postal CodeL6Y 4Y7
- Style
- Price$ 689,999
- Bedrooms3
- Bathrooms1
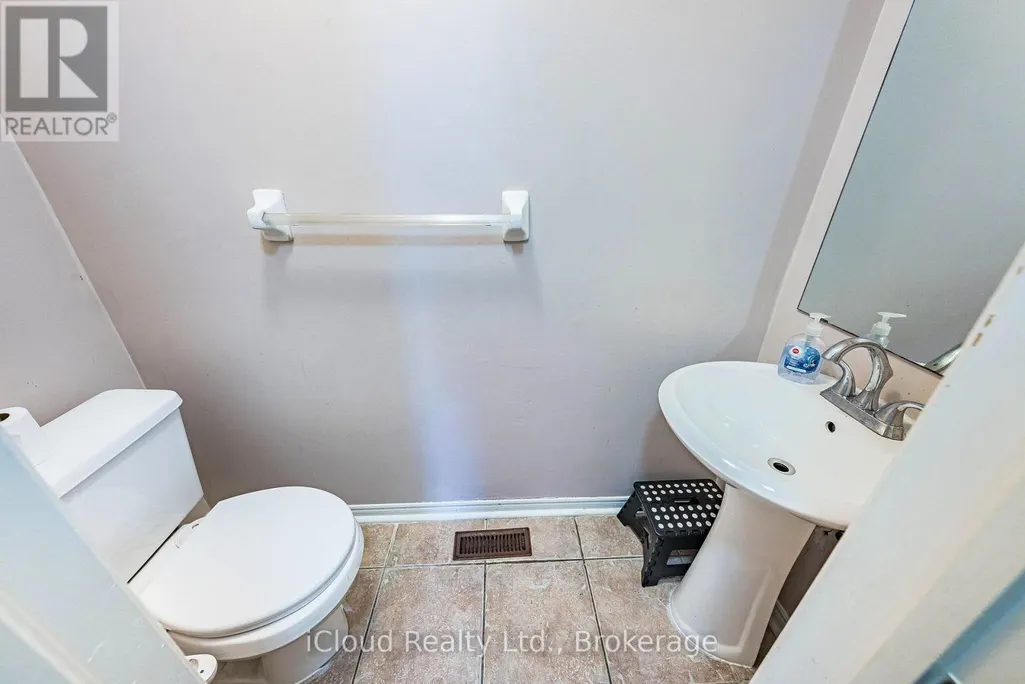
- Half Bathrooms1
Data Source:
Canadian Real Estate Association (CREA)
Property Description
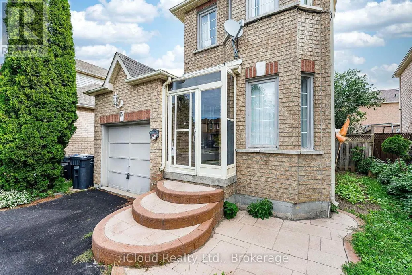
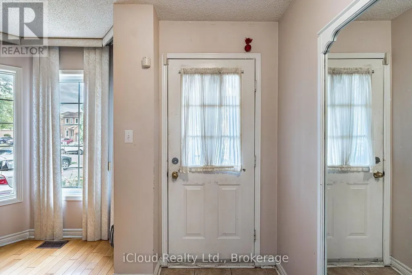
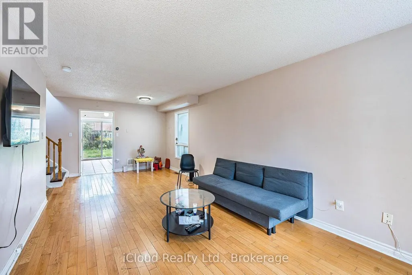
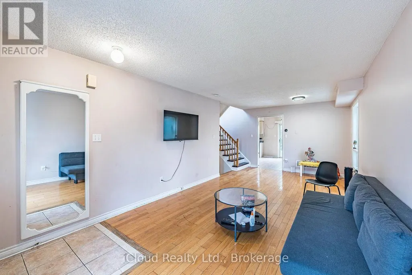
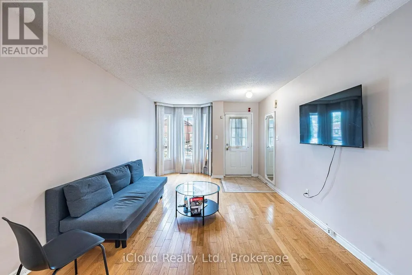
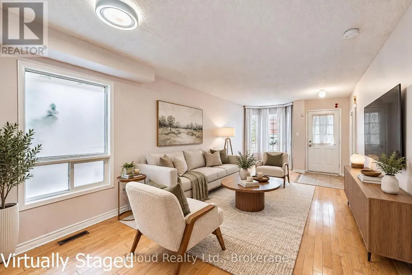
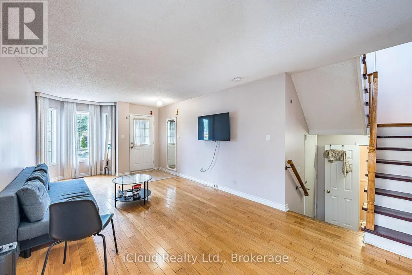
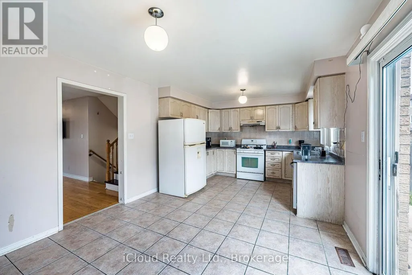
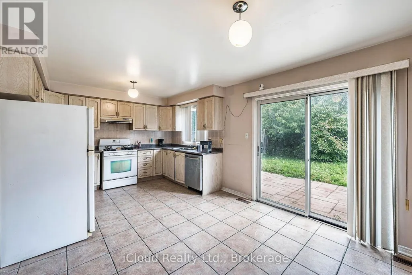
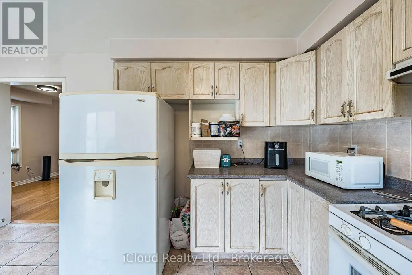
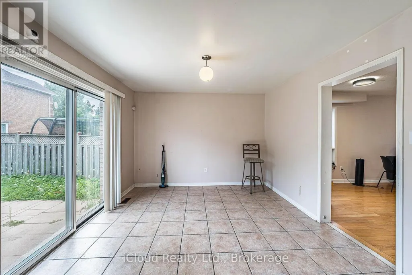
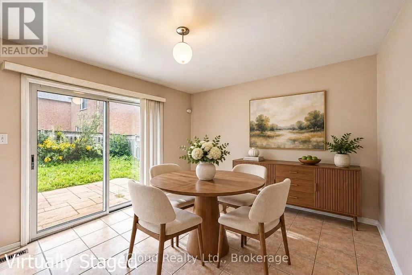
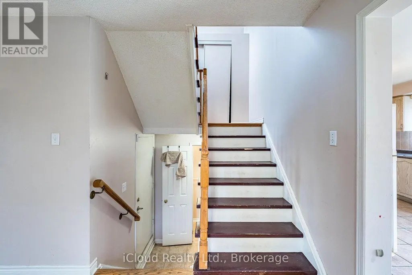
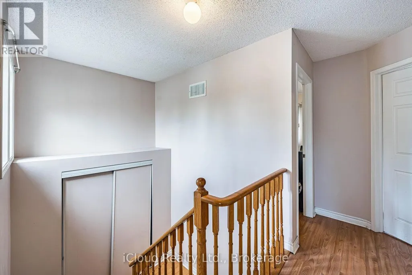
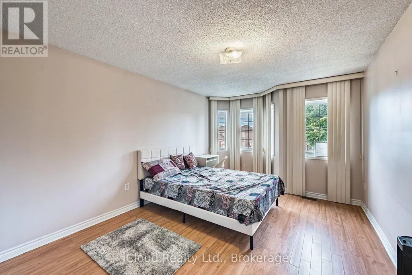
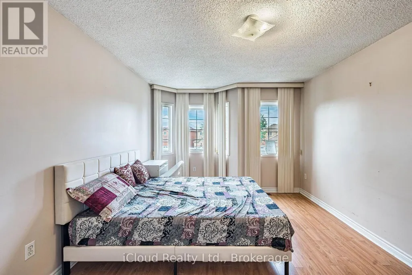
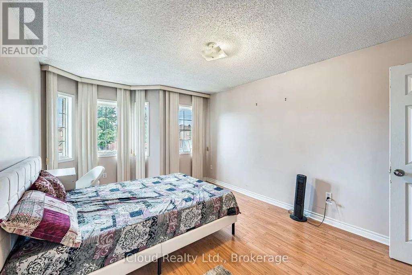
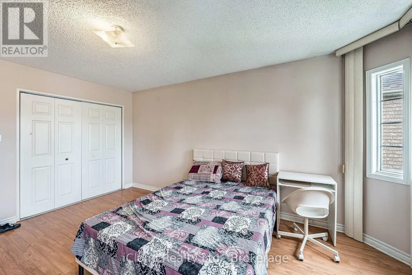
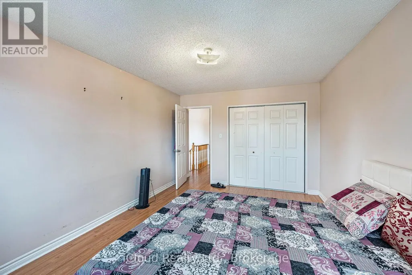
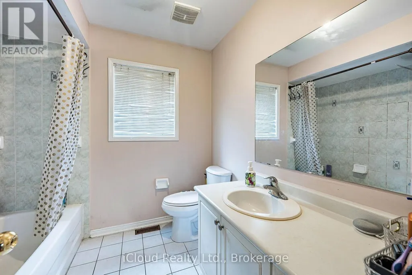
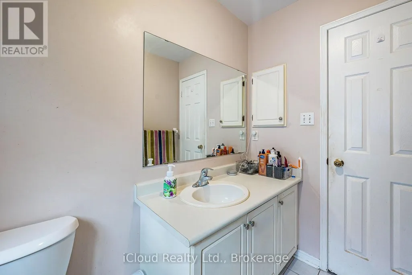
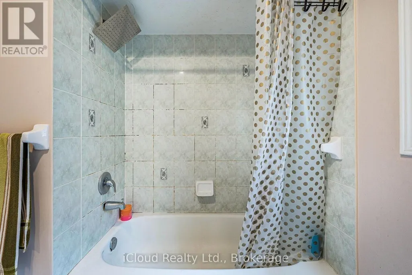
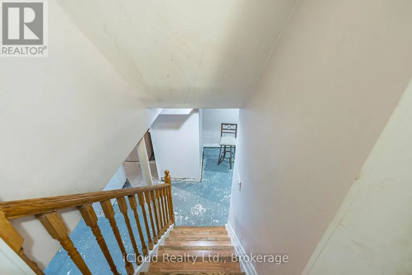
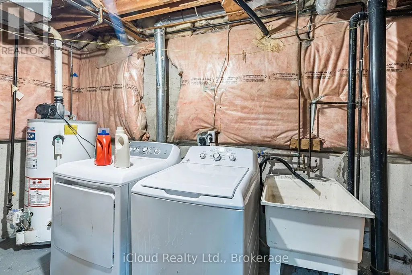
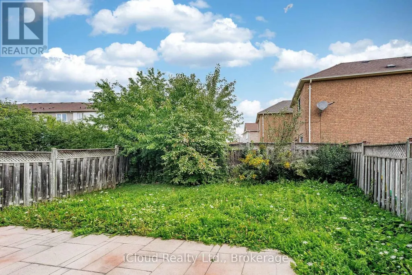
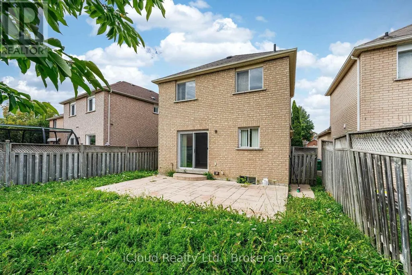
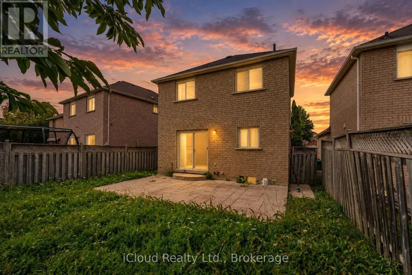
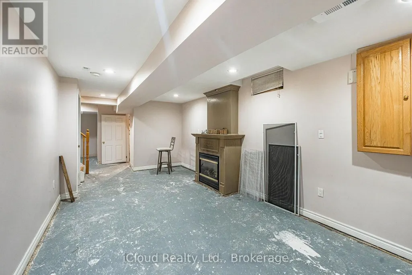
Attention Investors, Renovators, Contractors & Savvy Homebuyers! Rare opportunity to own a detached home on an exceptional lot in the highly coveted, mature Fletcher's West community of Brampton. This property offers incredible potential and an endless canvas to renovate, customize, or build equity. Featuring a functional layout with generous room sizes, expansive backyard space, and unmatched potential-a lot can be done here! Prime, central location within walking distance or a short drive to top-rated schools, parks, scenic trails, recreation centers, shopping plazas, and local amenities. Exceptional accessibility with quick connections to Zum Transit, Brampton GO, Highway410, 407, and 401 for effortless commuting. Property is being sold in "AS IS, WHERE IS" condition with no representations or warranties from the Seller or Listing Brokerage. Buyer and Buyer's Agent to conduct their own due diligence regarding room sizes, lot lines, taxes, and future zoning/use. Don't miss out! (id:7434)
General Features
| Community Features | School Bus |
|---|---|
| Property Type | Single Family |
| CommunityName | Fletcher's West |
| Amenities | Park, Schools |
| Building Appliances | Dryer, Stove, Washer, Refrigerator |
| Building Cooling Type | Central air conditioning |
| Location Description | Queen/Chinguacousy |
| Parking Space Total | 3 |
| Foundation Type | Concrete |
| Building Type | House |
| Ownership Type | Freehold |
| Building.StoriesTotal | 2 |
Interior Features
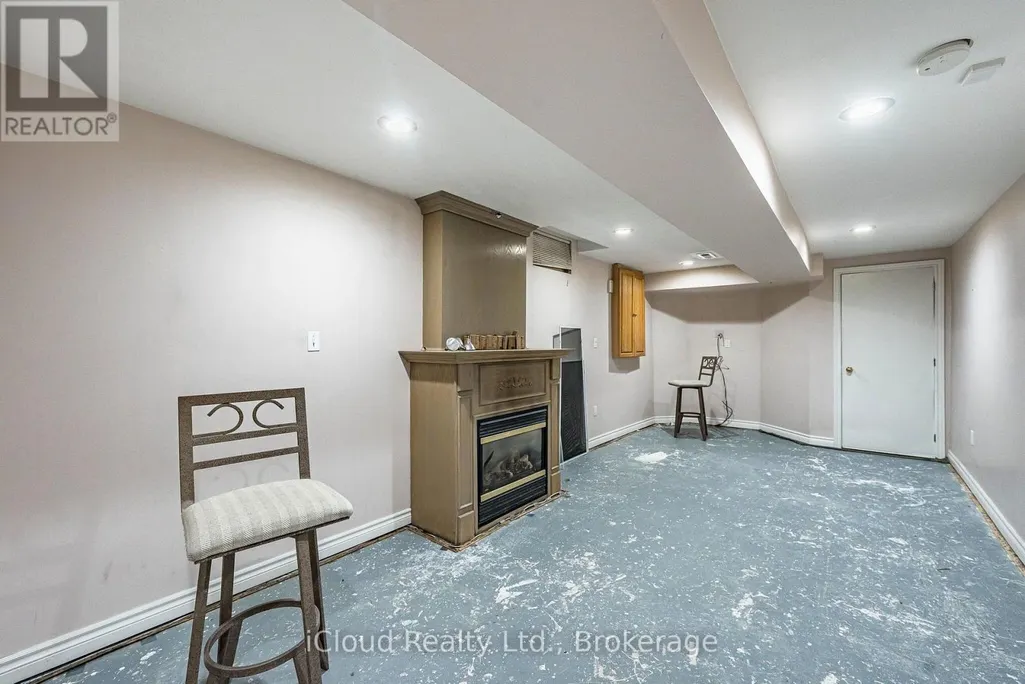
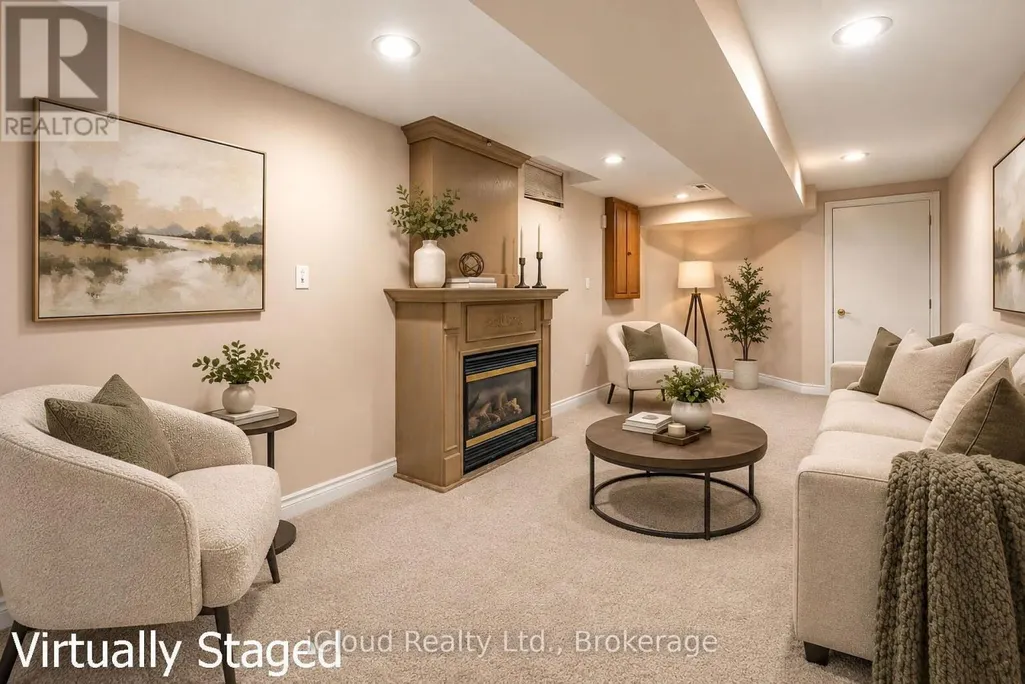
| Building Fireplace Present | True |
|---|---|
| Building Heating Type | Forced air |
| Building Heating Fuel | Natural gas |
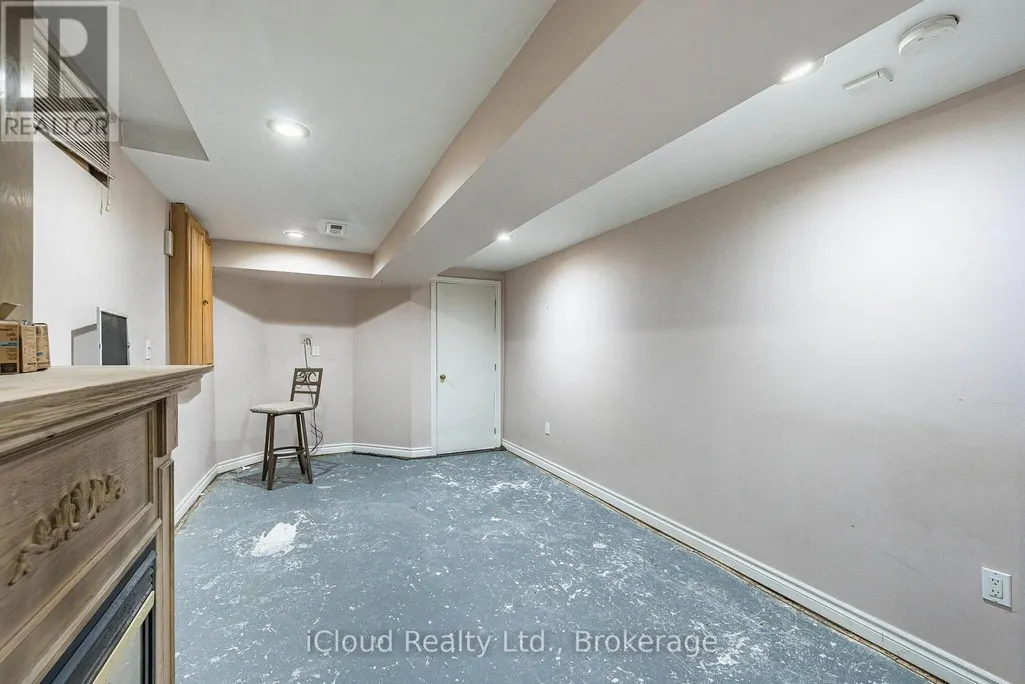
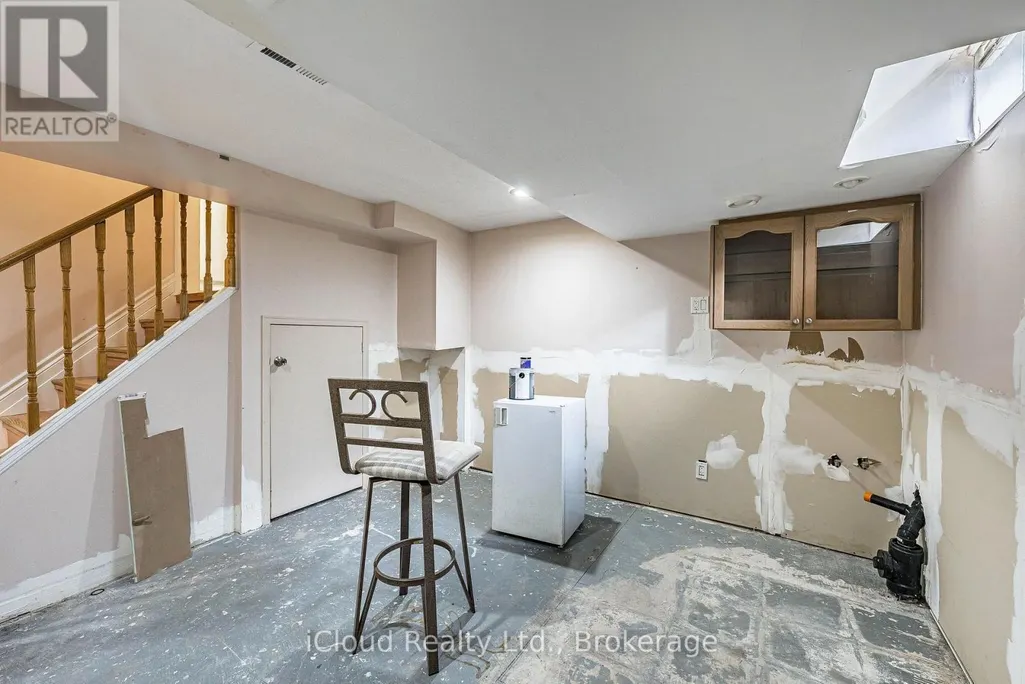
| Basement Development | Finished |
| Basement Type | N/A (Finished) |
| Construction Style Attachment | Detached |
| Living Area Range | 700 |
| Bedrooms | 3 |
Exterior Features
| Land Amenities | Park, Schools |
|---|---|
| Sewer | Sanitary sewer |
| Exterior Finish | Brick, Vinyl siding |
| Fence Type | Fenced yard |
Room Details
| Room | Dimensions | Level | Flooring | Details |
|---|---|---|---|---|
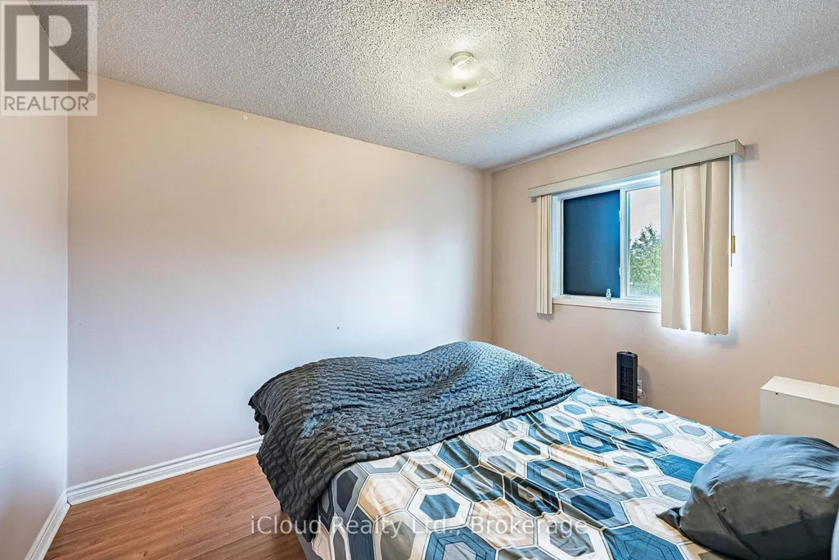
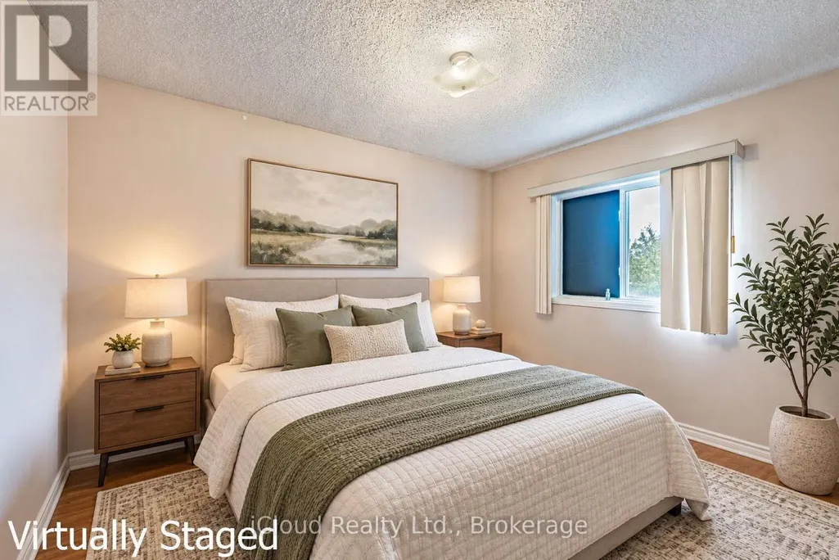
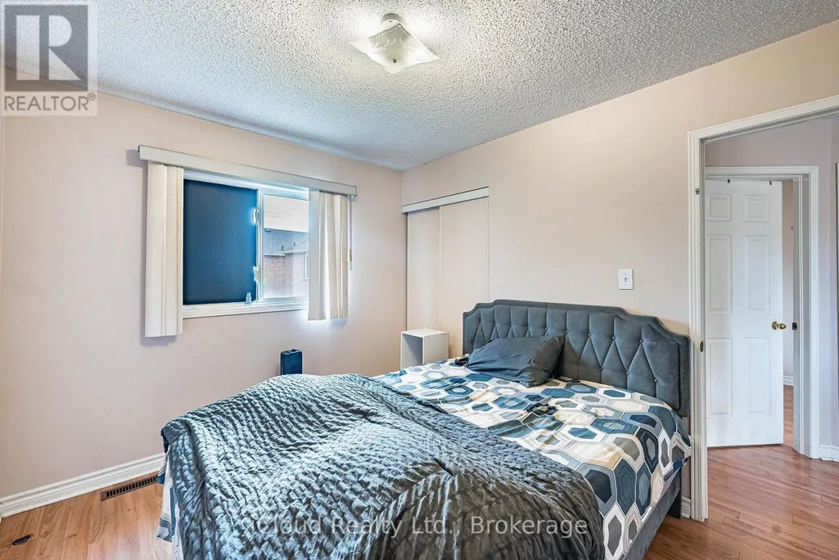
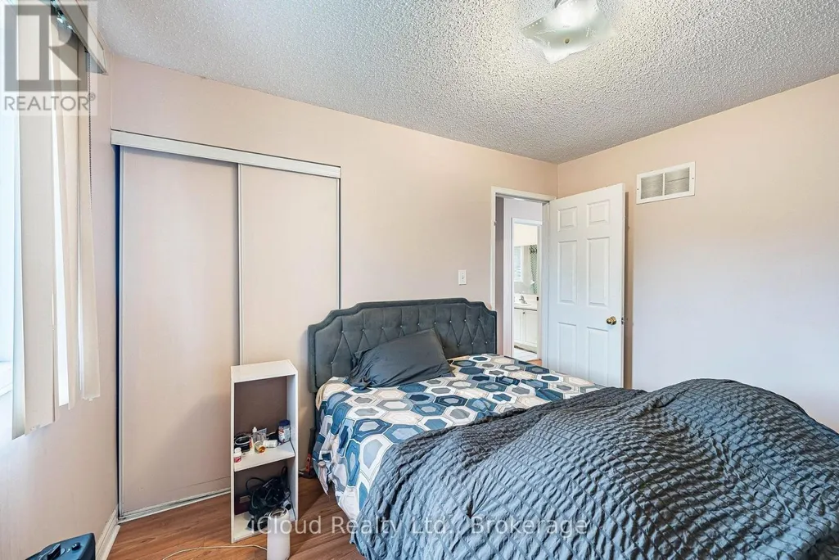
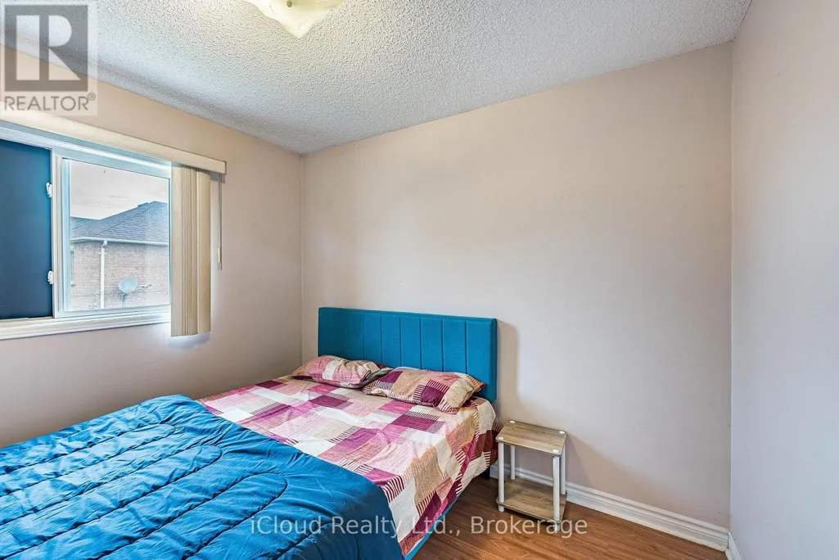
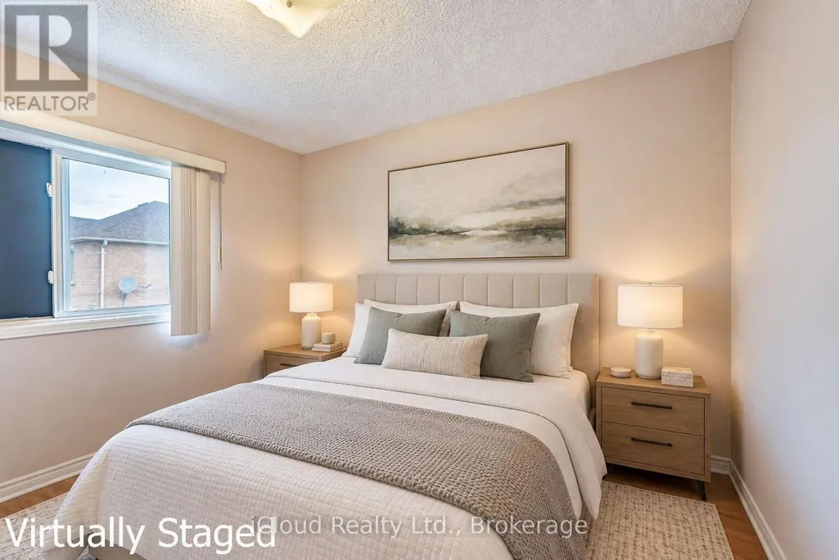
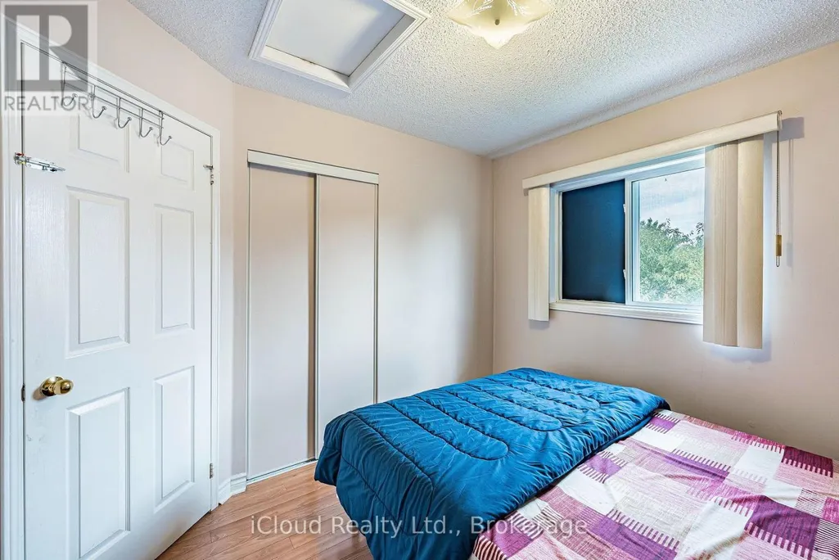
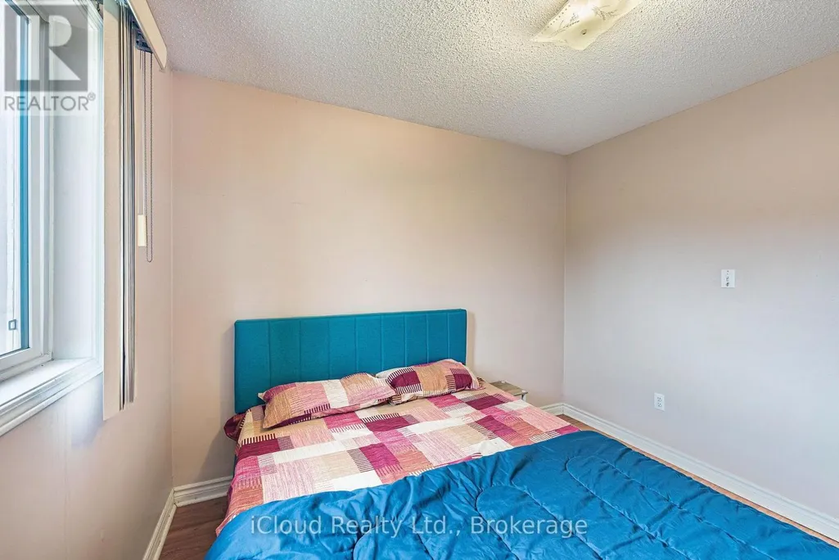
| Bedroom 2 | 3.53 m x 2.77 m | Second level | 2.77 m | |
| Bedroom 3 | 3.05 m x 2.77 m | Second level | 2.77 m | |
| Dining room | 6.68 m x 3.45 m | Main level | 3.45 m | |
| Family room | 7.19 m x 3.2 m | Basement | 3.2 m | |
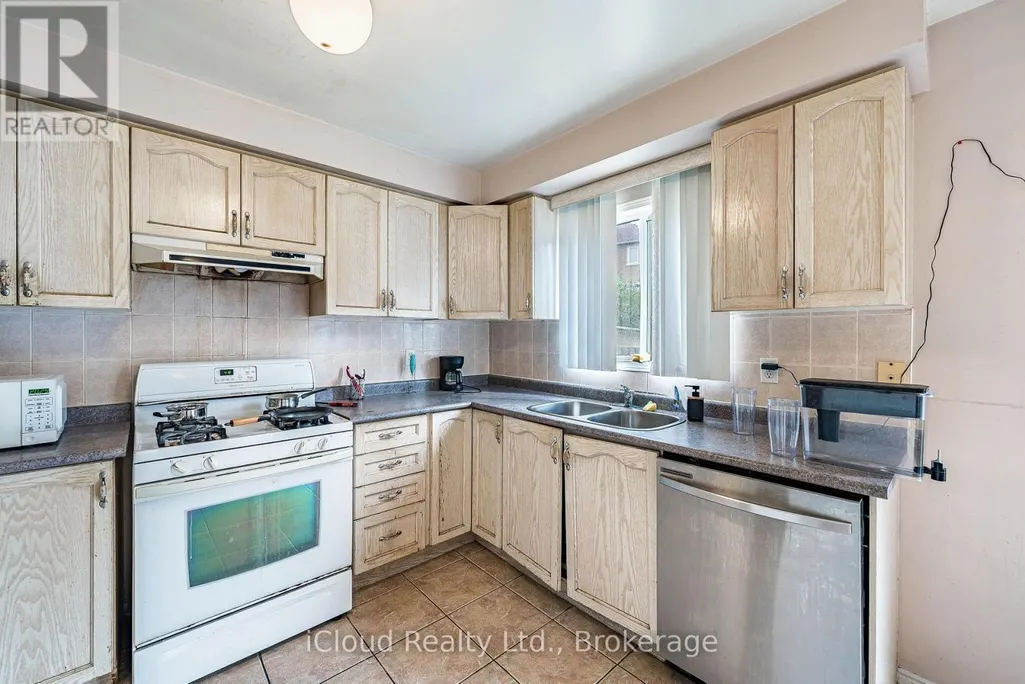
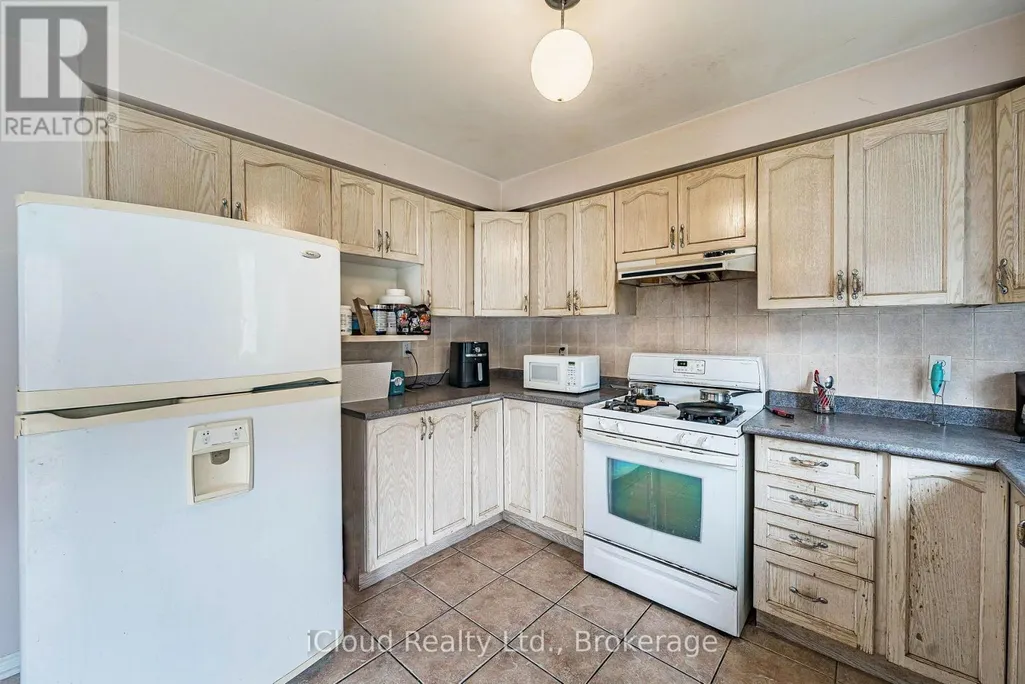
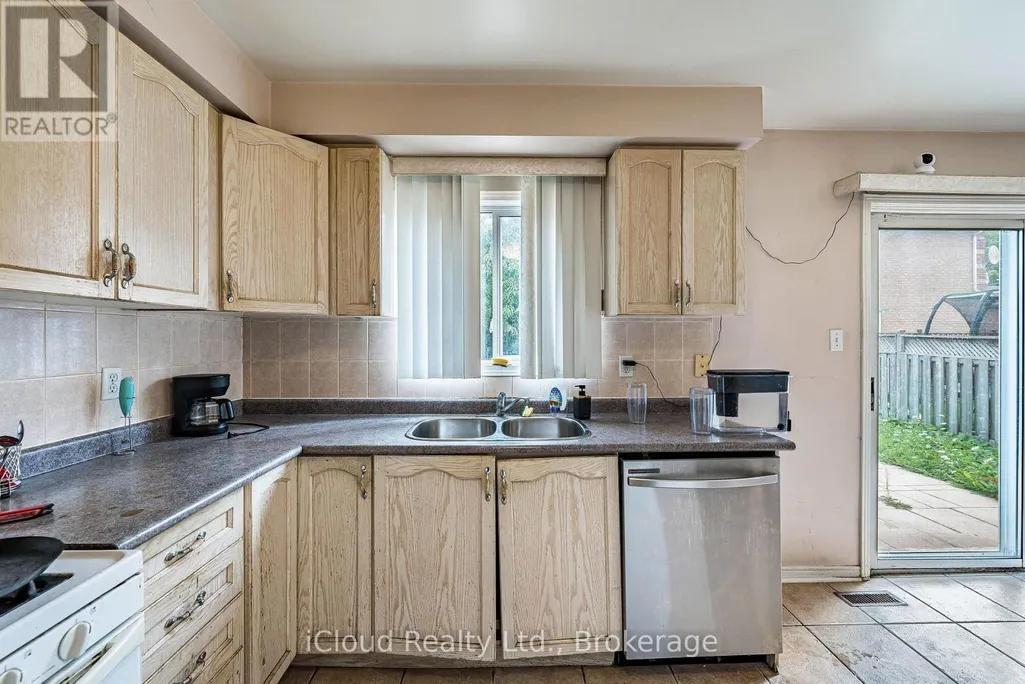
| Kitchen | 6.27 m x 3.34 m | Main level | 3.34 m | |
| Living room | 6.68 m x 3.45 m | Main level | 3.45 m | |
| Other | 3.7 m x 3.7 m | Basement | 3.7 m | |
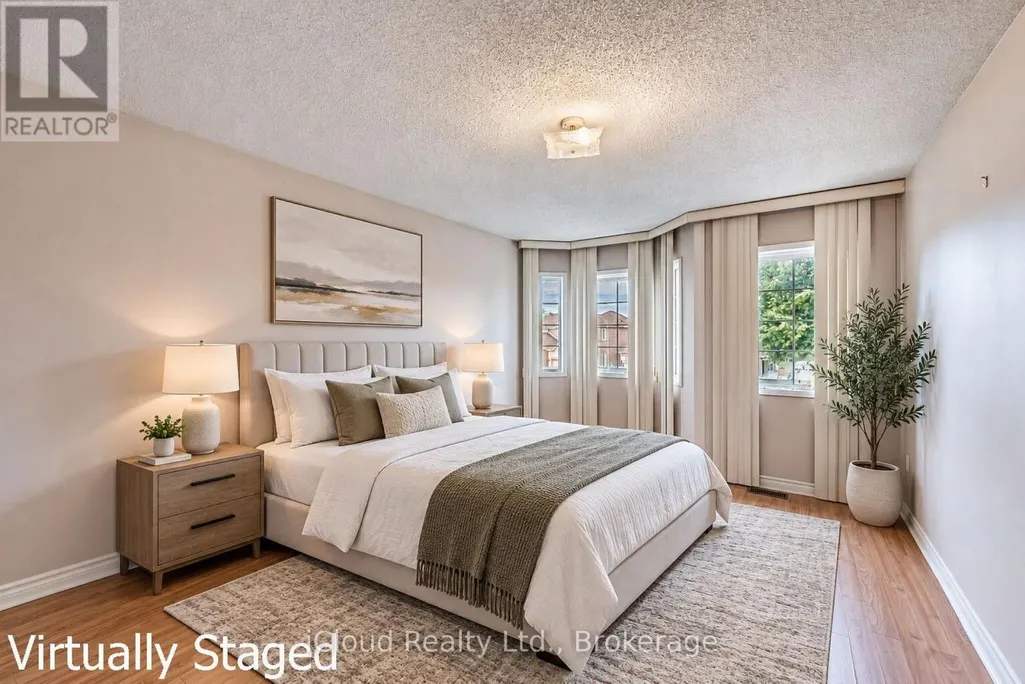
| Primary Bedroom | 4.3 m x 3.45 m | Second level | 3.45 m |
Amenities
- Views
- New Construction
- Adult 55+
- Lease To Own
- No Strata Fees
- Furnished
- Primary On Main
- Air Conditioning
- Seller Finance
- Green
- Fixer Upper
- Horse
- Golf
- Fireplace
- Deck
- Garage
- Basement
- Pool

Property vs Single Family Average in L6Y 4Y7
Price
In The Neighbourhood
Just Listed
Brampton (Fletcher's West)
$ 3,000
- Type
- Single Family
- Rooms
- 3 Beds + 2.5 Baths
RE/MAX GOLD REALTY INC.
Brampton (Fletcher's West)
$ 765,000
- Type
- Single Family
- Rooms
- 5 Beds + 4.5 Baths
RE/MAX REALTY SPECIALISTS INC.
Brampton (Fletcher's West)
$ 898,600
- Type
- Single Family
- Rooms
- 5 Beds + 3.5 Baths
REAL HOME CANADA REALTY INC.
Brampton (Fletcher's West)
$ 849,999
- Type
- Single Family
- Rooms
- 6 Beds + 3 Baths
RE/MAX ULTIMATE REALTY INC.
Brampton (Fletcher's West)
$ 3,075
- Type
- Single Family
- Rooms
- 3 Beds + 2.5 Baths
NEWGEN REALTY EXPERTS
Views
Brampton (Fletcher's West)
$ 999,999
- Type
- Single Family
- Rooms
- 7 Beds + 4 Baths
iCloud Realty Ltd.
Brampton (Fletcher's West)
$ 2,000
- Type
- Single Family
- Rooms
- 2 Beds + 1 Baths
HOMELIFE/MIRACLE REALTY LTD
Brampton (Fletcher's West)
$ 798,000
- Type
- Single Family
- Rooms
- 5 Beds + 3.5 Baths
RE/MAX REALTY SERVICES INC.
Brampton (Fletcher's West)
$ 949,900
- Type
- Single Family
- Rooms
- 4 Beds + 3.5 Baths
RE/MAX PARAMOUNT REALTY
Brampton (Fletcher's West)
$ 869,000
- Type
- Single Family
- Rooms
- 6 Beds + 3.5 Baths
SOLDBIG REALTY INC.
Primary On Main
Brampton (Fletcher's West)
$ 5,500
- Type
- Single Family
- Rooms
- 6 Beds + 3.5 Baths
INTERCITY REALTY INC.
 Toronto Real Estate Board (TRREB); All information deemed reliable but not guaranteed. All properties are subject to prior sale, change or withdrawal. Neither listing broker(s) or information provider(s) shall be responsible for any typographical errors, misinformation, misprints and shall be held totally harmless. Listing(s) information is provided for consumer's personal, non-commercial use and may not be used for any purpose other than to identify prospective properties consumers may be interested

 All information deemed reliable but not guaranteed. All properties are subject to prior sale, change or withdrawal. Neither listing broker(s) or information provider(s) shall be responsible for any typographical errors, misinformation, misprints and shall be held totally harmless. Listing(s) information is provided for consumer's personal, non-commercial use and may not be used for any purpose other than to identify prospective properties consumers may be interested in purchasing. The data relating