

Address
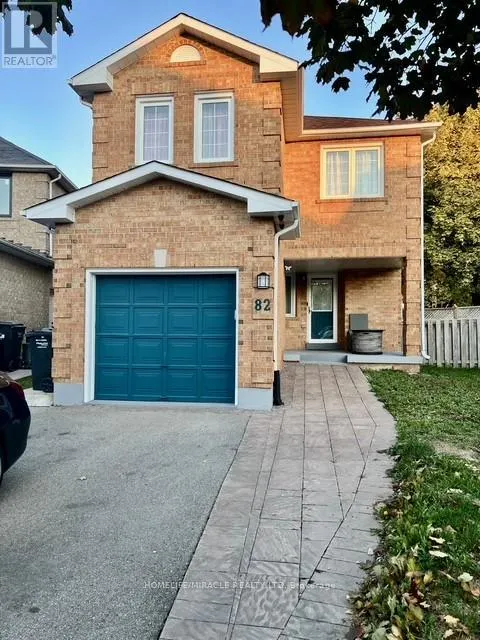
82 Ready Court, Brampton (Fletcher's West), ON
Price
$ 799,000
Property Attributes
- ID#W13724242
- TypeSingle Family
- Listing Status Active
- MunicipalityBrampton (Fletcher's West)
- CityBrampton (Fletcher's West)
- AreaFletcher's West
- NeighbourhoodFletcher's West
- Postal CodeL6Y 4T4
- Style
- Price$ 799,000
- Bedrooms3+1
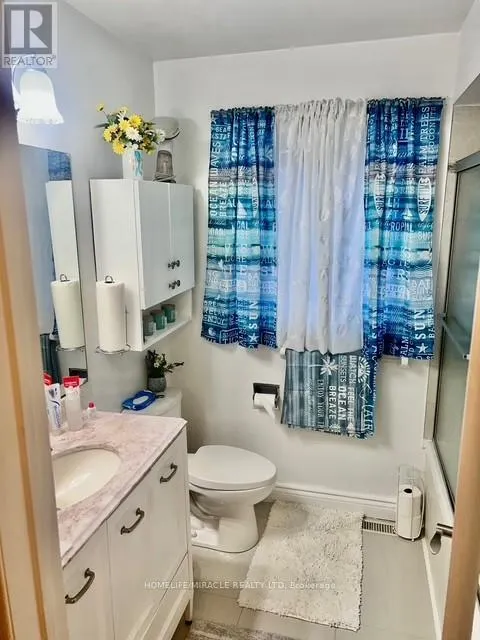
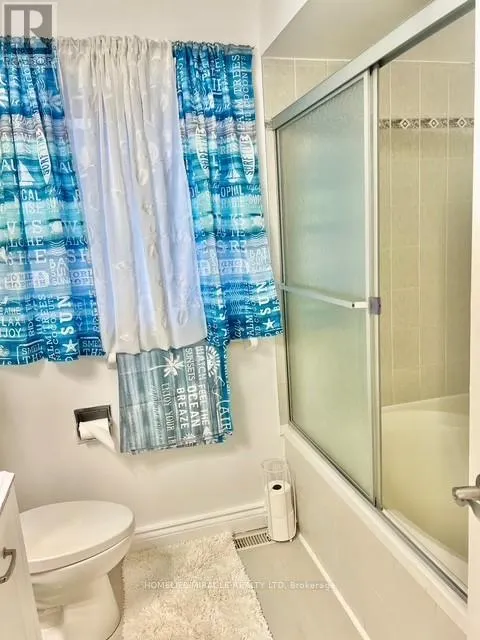
- Bathrooms2
- Half Bathrooms0
Data Source:
Canadian Real Estate Association (CREA)
Property Description
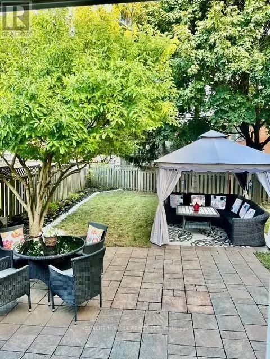
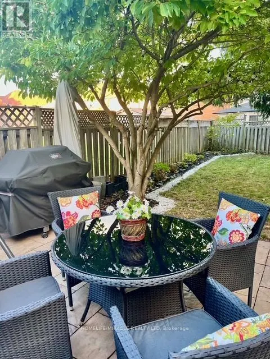
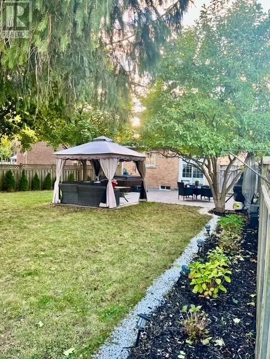
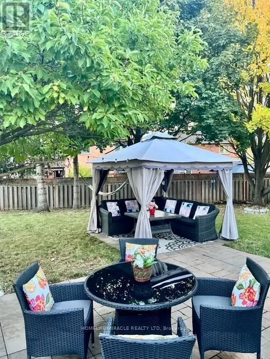
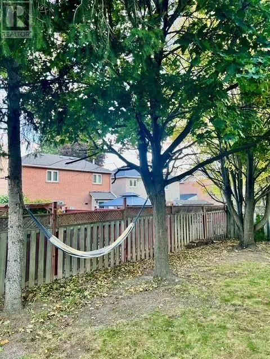
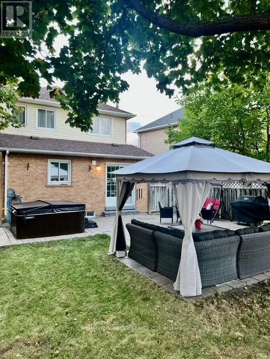
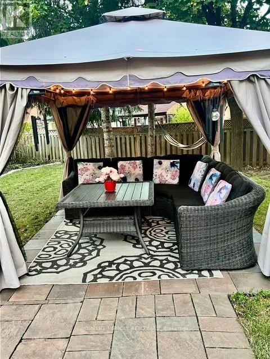
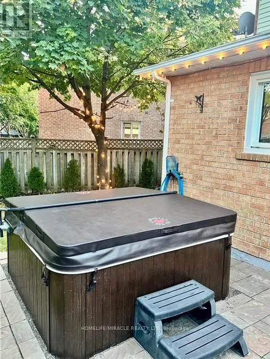
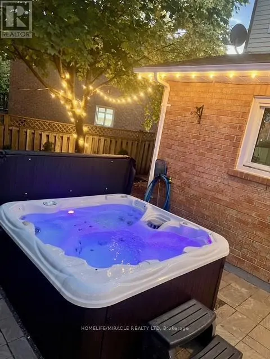
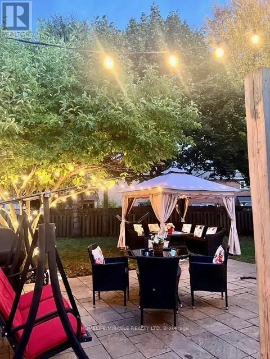
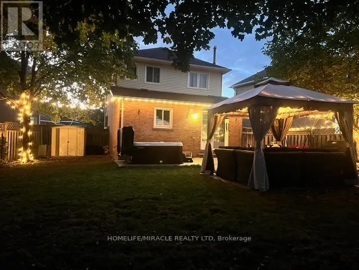
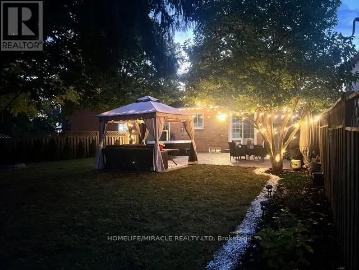
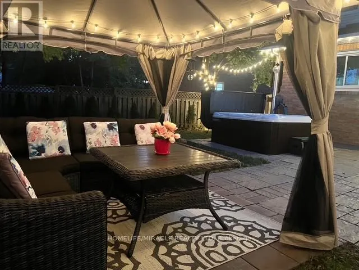
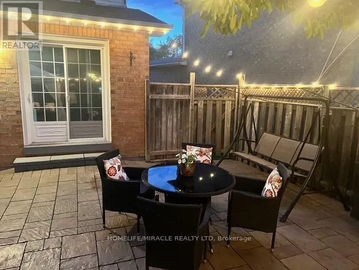
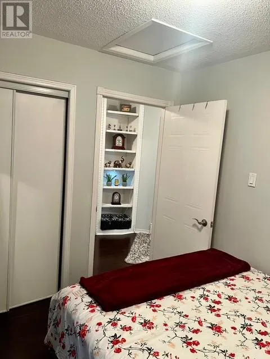
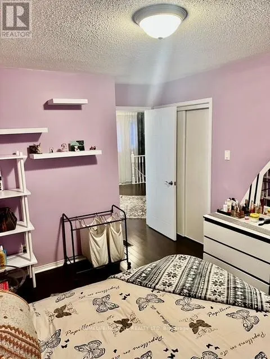
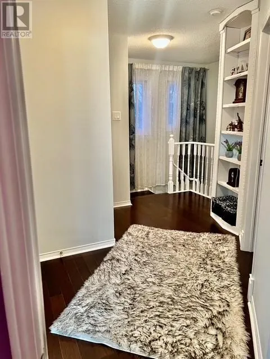
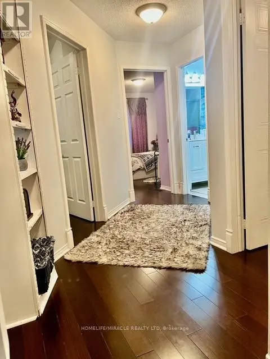
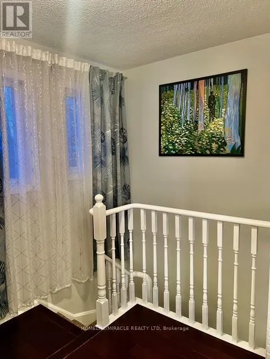
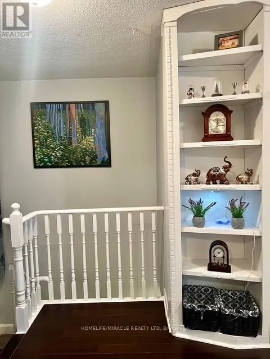
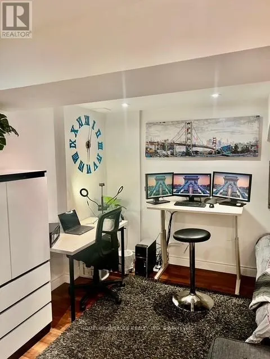
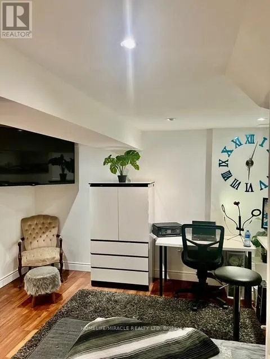
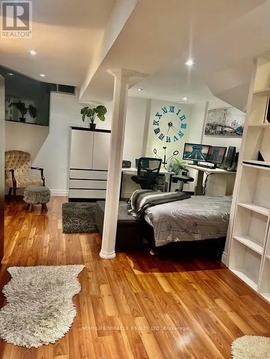
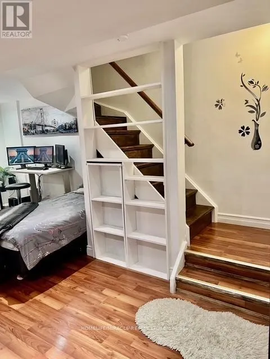
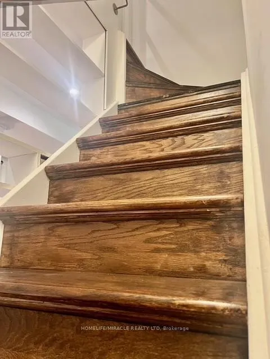
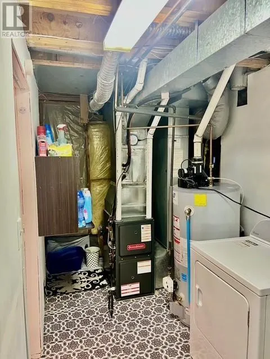
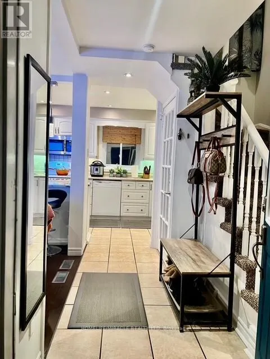
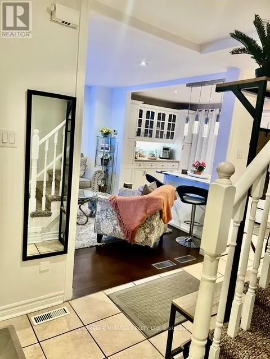
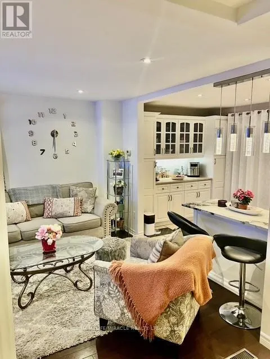
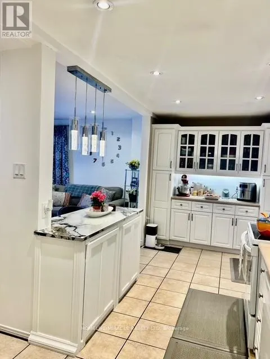
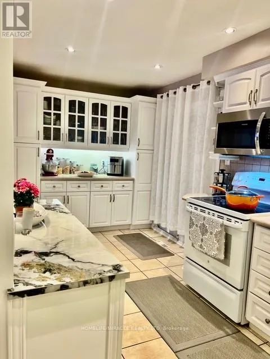
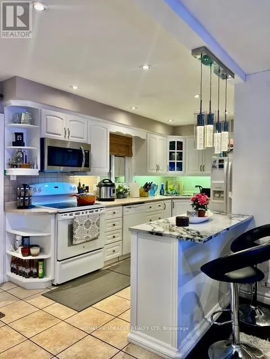
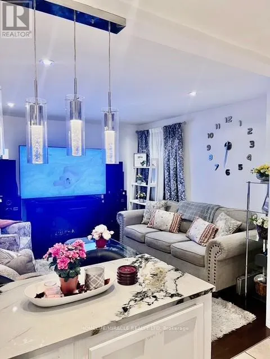
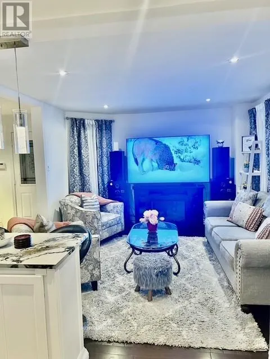
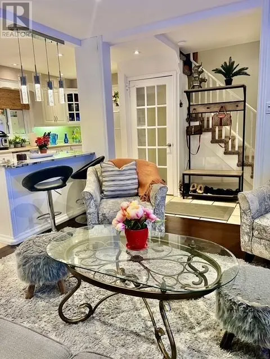
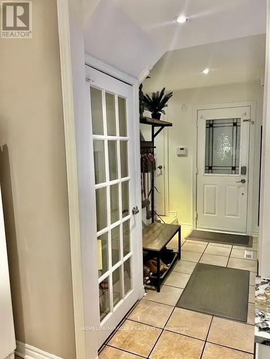
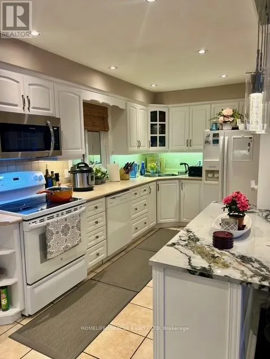
Beautiful, Well-Maintained Detached Home on a Quiet, Child-Safe Cul-de-Sac. This Charming Property features a Brand-New Roof (October 2024), Fresh Paint Throughout, a Newer Furnace, Pot Lights, Elegant Bamboo Flooring, and a Spacious Family-Sized Kitchen. Step Outside into Your Stunning, Oversized Pie-Shaped Backyard-a Private Outdoor Retreat that Truly Feels Like a Cottage Getaway. Surrounded by Mature Trees and Garden Strips, the Space Offers Privacy as You Relax Enjoying Your Outdoor Furniture and BBQ on Your Large Patio, Unwind under the Gazebo, Sway in the Hammock, Enjoy evenings by the Firepit, and appreciate the Wrap-Around Outdoor Lighting. Cap it all off with a Soothing Soak in Your Jacuzzi. You'll also love the convenient location-just Minutes from Schools, Shopping, Grocery Stores, Gas Stations, Transit, Major Highways, and a variety of Other Amenities. (id:7434)
General Features
| Features | Cul-de-sac, Lighting, Gazebo |
|---|---|
| Property Type | Single Family |
| CommunityName | Fletcher's West |
| Amenities | Schools |
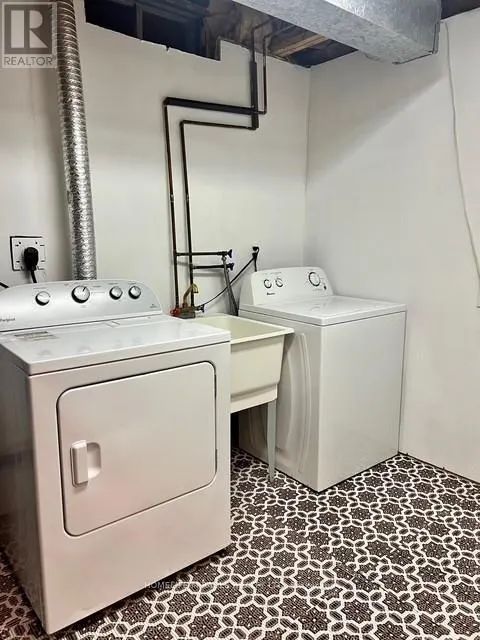
| Building Appliances | Hot Tub, Garage door opener remote(s), Dryer, Microwave, Stove, Washer, Refrigerator |
| Building Cooling Type | Central air conditioning |
| Location Description | Drinkwater Rd & Chinguacousy Rd. |
| Parking Space Total | 5 |
| Foundation Type | Concrete |
| Building Type | House |
| Ownership Type | Freehold |
| Building.StoriesTotal | 2 |
Interior Features
| Building Fireplace Present | False |
|---|---|
| Building Heating Type | Forced air |
| Building Heating Fuel | Natural gas |
| Basement Development | Finished |
| Basement Type | Full (Finished) |
| Construction Style Attachment | Detached |
| Flooring Type | Bamboo, Ceramic, Tile |
| Living Area Range | 700 |
| Bedrooms | 3+1 |
Exterior Features
| Land Amenities | Schools |
|---|---|
| Sewer | Sanitary sewer |
| Exterior Finish | Brick |
| Fence Type | Fully Fenced, Fenced yard |
Room Details
| Room | Dimensions | Level | Flooring | Details |
|---|---|---|---|---|
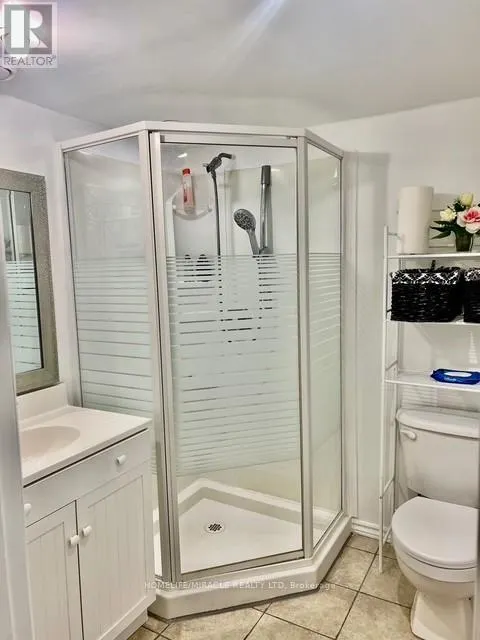
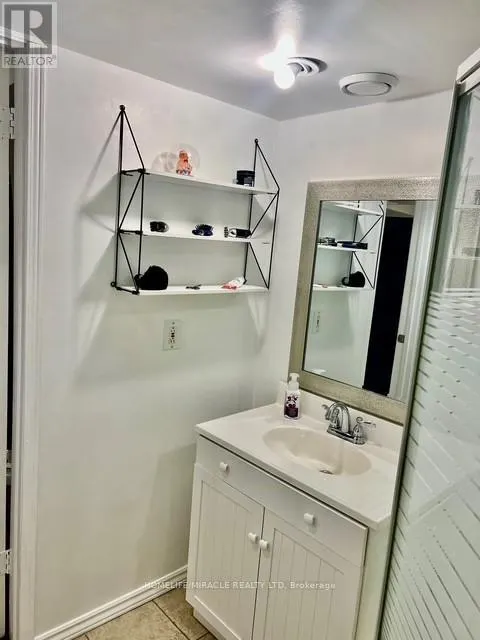
| Bathroom | 1.98 m x 1.98 m | Basement | 1.98 m | |
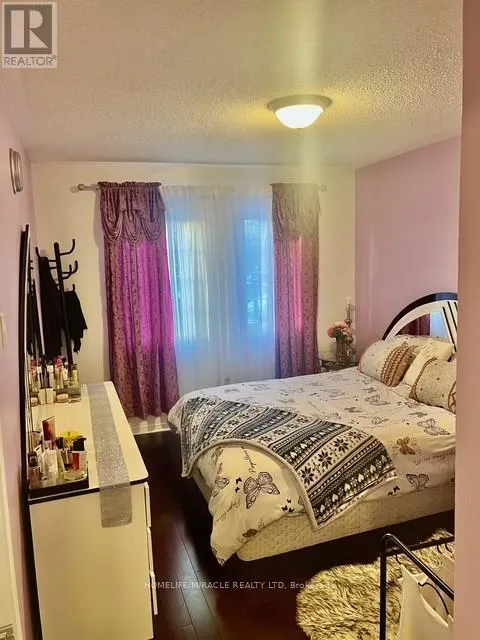
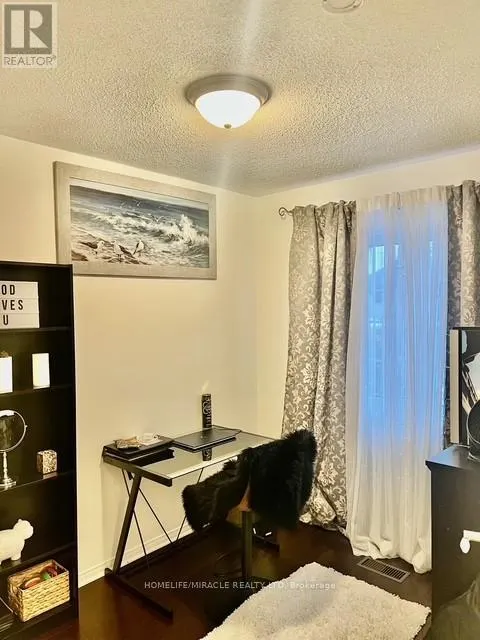
| Bedroom 2 | 3.05 m x 2.44 m | Second level | 2.44 m | |
| Bedroom 3 | 2.99 m x 2.29 m | Second level | 2.29 m | |
| Kitchen | 6.1 m x 2.38 m | Main level | 2.38 m | |
| Living room | 6.1 m x 4.02 m | Main level | 4.02 m | |
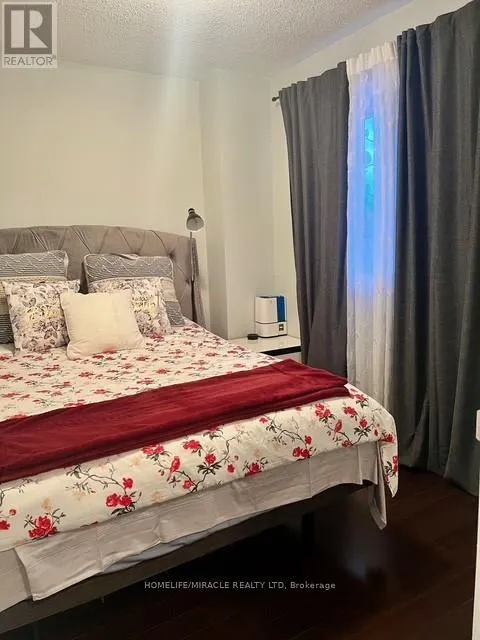
| Primary Bedroom | 3.66 m x 3.05 m | Second level | 3.05 m |
Amenities
- Views
- New Construction
- Adult 55+
- Lease To Own
- No Strata Fees
- Furnished
- Primary On Main
- Air Conditioning
- Seller Finance
- Green
- Fixer Upper
- Horse
- Golf
- Fireplace
- Deck
- Garage
- Basement
- Pool

Property vs Single Family Average in L6Y 4T4
Price
In The Neighbourhood
Just Listed
Brampton (Fletcher's West)
$ 765,000
- Type
- Single Family
- Rooms
- 5 Beds + 4.5 Baths
RE/MAX REALTY SPECIALISTS INC.
Brampton (Fletcher's West)
$ 898,600
- Type
- Single Family
- Rooms
- 5 Beds + 3.5 Baths
REAL HOME CANADA REALTY INC.
Brampton (Fletcher's West)
$ 849,999
- Type
- Single Family
- Rooms
- 6 Beds + 3 Baths
RE/MAX ULTIMATE REALTY INC.
Brampton (Fletcher's West)
$ 3,075
- Type
- Single Family
- Rooms
- 3 Beds + 2.5 Baths
NEWGEN REALTY EXPERTS
Views
Brampton (Fletcher's West)
$ 999,999
- Type
- Single Family
- Rooms
- 7 Beds + 4 Baths
iCloud Realty Ltd.
Brampton (Fletcher's West)
$ 2,000
- Type
- Single Family
- Rooms
- 2 Beds + 1 Baths
HOMELIFE/MIRACLE REALTY LTD
Brampton (Fletcher's West)
$ 798,000
- Type
- Single Family
- Rooms
- 5 Beds + 3.5 Baths
RE/MAX REALTY SERVICES INC.
Brampton (Fletcher's West)
$ 949,900
- Type
- Single Family
- Rooms
- 4 Beds + 3.5 Baths
RE/MAX PARAMOUNT REALTY
Brampton (Fletcher's West)
$ 869,000
- Type
- Single Family
- Rooms
- 6 Beds + 3.5 Baths
SOLDBIG REALTY INC.
Primary On Main
Brampton (Fletcher's West)
$ 5,500
- Type
- Single Family
- Rooms
- 6 Beds + 3.5 Baths
INTERCITY REALTY INC.
 Toronto Real Estate Board (TRREB); All information deemed reliable but not guaranteed. All properties are subject to prior sale, change or withdrawal. Neither listing broker(s) or information provider(s) shall be responsible for any typographical errors, misinformation, misprints and shall be held totally harmless. Listing(s) information is provided for consumer's personal, non-commercial use and may not be used for any purpose other than to identify prospective properties consumers may be interested

 All information deemed reliable but not guaranteed. All properties are subject to prior sale, change or withdrawal. Neither listing broker(s) or information provider(s) shall be responsible for any typographical errors, misinformation, misprints and shall be held totally harmless. Listing(s) information is provided for consumer's personal, non-commercial use and may not be used for any purpose other than to identify prospective properties consumers may be interested in purchasing. The data relating