
Primary on Main
Address
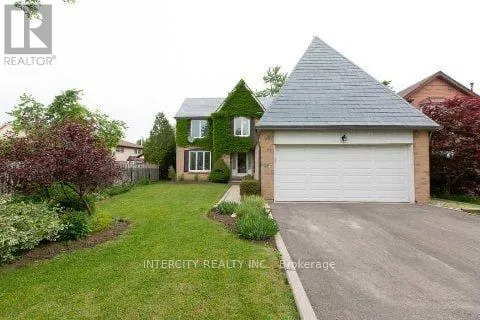
17 Torrance Wood, Brampton (Fletcher's West), ON
Price
$ 5,500
Property Attributes
- ID#W13742756
- TypeSingle Family
- Listing Status Active
- MunicipalityBrampton (Fletcher's West)
- CityBrampton (Fletcher's West)
- AreaFletcher's West
- NeighbourhoodFletcher's West
- Postal CodeL6Y 2N2
- Style
- Price$ 5,500
- Bedrooms6
- Bathrooms3
- Half Bathrooms1
Data Source:
Canadian Real Estate Association (CREA)
Property Description
Welcome to 17 Torrance Wood, a beautifully upgraded and fully furnished 6-bed, 4-bath detached home offering exceptional space and comfort for large families. Situated on a 50 ft lot with a double-car garage and ample parking, this home features a bright, modern layout with hardwood floors throughout, elegant light fixtures, and a family-size white kitchen equipped with high-end stainless steel appliances. The main level includes spacious living and family rooms, with the family room enhanced by a cozy gas fireplace. The finished walkout basement adds valuable additional living space, complete with a full bathroom-ideal for recreation, extended family, or flexible use. Conveniently located in a desirable neighbourhood close to transit, schools, parks, grocery stores, banks, and places of worship, with easy access to major highways for seamless commuting. (id:7434)
General Features
| Property Type | Single Family |
|---|---|
| Lease | 5500.00 |
| CommunityName | Fletcher's West |
| Building Amenities | Fireplace(s) |
| Building Appliances | Dryer, Washer, Window Coverings |
| Building Basement Features | Walk out |
| Building Cooling Type | Central air conditioning |
| Location Description | Steeles/Mclaughlin |
| Parking Space Total | 6 |
| Foundation Type | Concrete |
| Building Type | House |
| Ownership Type | Freehold |
| Building.StoriesTotal | 2 |
Interior Features
| Building Fireplace Present | True |
|---|---|
| Building Heating Type | Forced air |
| Building Heating Fuel | Natural gas |
| Basement Type | N/A |
| Construction Style Attachment | Detached |
| Flooring Type | Hardwood, Carpeted, Ceramic |
| Living Area Range | 2000 |
| Bedrooms | 6 |
Exterior Features
| Sewer | Sanitary sewer |
|---|---|
| Exterior Finish | Brick, Stone |
Room Details
| Room | Dimensions | Level | Flooring | Details |
|---|---|---|---|---|
| Bedroom 2 | 4.85 m x 3.85 m | Second level | 3.85 m | |
| Bedroom 3 | 3.85 m x 3.85 m | Second level | 3.85 m | |
| Bedroom 4 | 2.95 m x 2.95 m | Second level | 2.95 m | |
| Dining room | 3.8 m x 3.75 m | Main level | 3.75 m | |
| Eating area | 3.2 m x 3.2 m | Main level | 3.2 m | |
| Family room | 5.45 m x 3.25 m | Main level | 3.25 m | |
| Foyer | 2.05 m x 2.02 m | Basement | 2.02 m | |
| Kitchen | 5.05 m x 3.78 m | Main level | 3.78 m | |
| Living room | 4.5 m x 3.5 m | Main level | 3.5 m | |
| Primary Bedroom | 5.1 m x 4.15 m | Main level | 4.15 m | |
| Recreational, Games room | 7.15 m x 3.85 m | Basement | 3.85 m |
Amenities
- Views
- New Construction
- Adult 55+
- Lease To Own
- No Strata Fees
- Furnished
- Primary On Main
- Air Conditioning
- Seller Finance
- Green
- Fixer Upper
- Horse
- Golf
- Fireplace
- Deck
- Garage
- Basement
- Pool

Property vs Single Family Average in L6Y 2N2
Price
In The Neighbourhood
Just Listed
Brampton (Fletcher's West)
$ 765,000
- Type
- Single Family
- Rooms
- 5 Beds + 4.5 Baths
RE/MAX REALTY SPECIALISTS INC.
Brampton (Fletcher's West)
$ 898,600
- Type
- Single Family
- Rooms
- 5 Beds + 3.5 Baths
REAL HOME CANADA REALTY INC.
Brampton (Fletcher's West)
$ 849,999
- Type
- Single Family
- Rooms
- 6 Beds + 3 Baths
RE/MAX ULTIMATE REALTY INC.
Brampton (Fletcher's West)
$ 3,075
- Type
- Single Family
- Rooms
- 3 Beds + 2.5 Baths
NEWGEN REALTY EXPERTS
Views
Brampton (Fletcher's West)
$ 999,999
- Type
- Single Family
- Rooms
- 7 Beds + 4 Baths
iCloud Realty Ltd.
Brampton (Fletcher's West)
$ 2,000
- Type
- Single Family
- Rooms
- 2 Beds + 1 Baths
HOMELIFE/MIRACLE REALTY LTD
Brampton (Fletcher's West)
$ 798,000
- Type
- Single Family
- Rooms
- 5 Beds + 3.5 Baths
RE/MAX REALTY SERVICES INC.
Brampton (Fletcher's West)
$ 949,900
- Type
- Single Family
- Rooms
- 4 Beds + 3.5 Baths
RE/MAX PARAMOUNT REALTY
Brampton (Fletcher's West)
$ 869,000
- Type
- Single Family
- Rooms
- 6 Beds + 3.5 Baths
SOLDBIG REALTY INC.
Brampton (Fletcher's West)
$ 799,000
- Type
- Single Family
- Rooms
- 4 Beds + 2 Baths
HOMELIFE/MIRACLE REALTY LTD
 Toronto Real Estate Board (TRREB); All information deemed reliable but not guaranteed. All properties are subject to prior sale, change or withdrawal. Neither listing broker(s) or information provider(s) shall be responsible for any typographical errors, misinformation, misprints and shall be held totally harmless. Listing(s) information is provided for consumer's personal, non-commercial use and may not be used for any purpose other than to identify prospective properties consumers may be interested

 All information deemed reliable but not guaranteed. All properties are subject to prior sale, change or withdrawal. Neither listing broker(s) or information provider(s) shall be responsible for any typographical errors, misinformation, misprints and shall be held totally harmless. Listing(s) information is provided for consumer's personal, non-commercial use and may not be used for any purpose other than to identify prospective properties consumers may be interested in purchasing. The data relating