
Address
53 Hood Crescent, Brampton (Fletcher's West), ON
Price
$ 3,200
Property Attributes
- ID#W13711082
- TypeSingle Family
- Listing Status Active
- MunicipalityBrampton (Fletcher's West)
- CityBrampton (Fletcher's West)
- AreaFletcher's West
- NeighbourhoodFletcher's West
- Postal CodeL6Y 4S7
- Style
- Price$ 3,200
- Bedrooms3
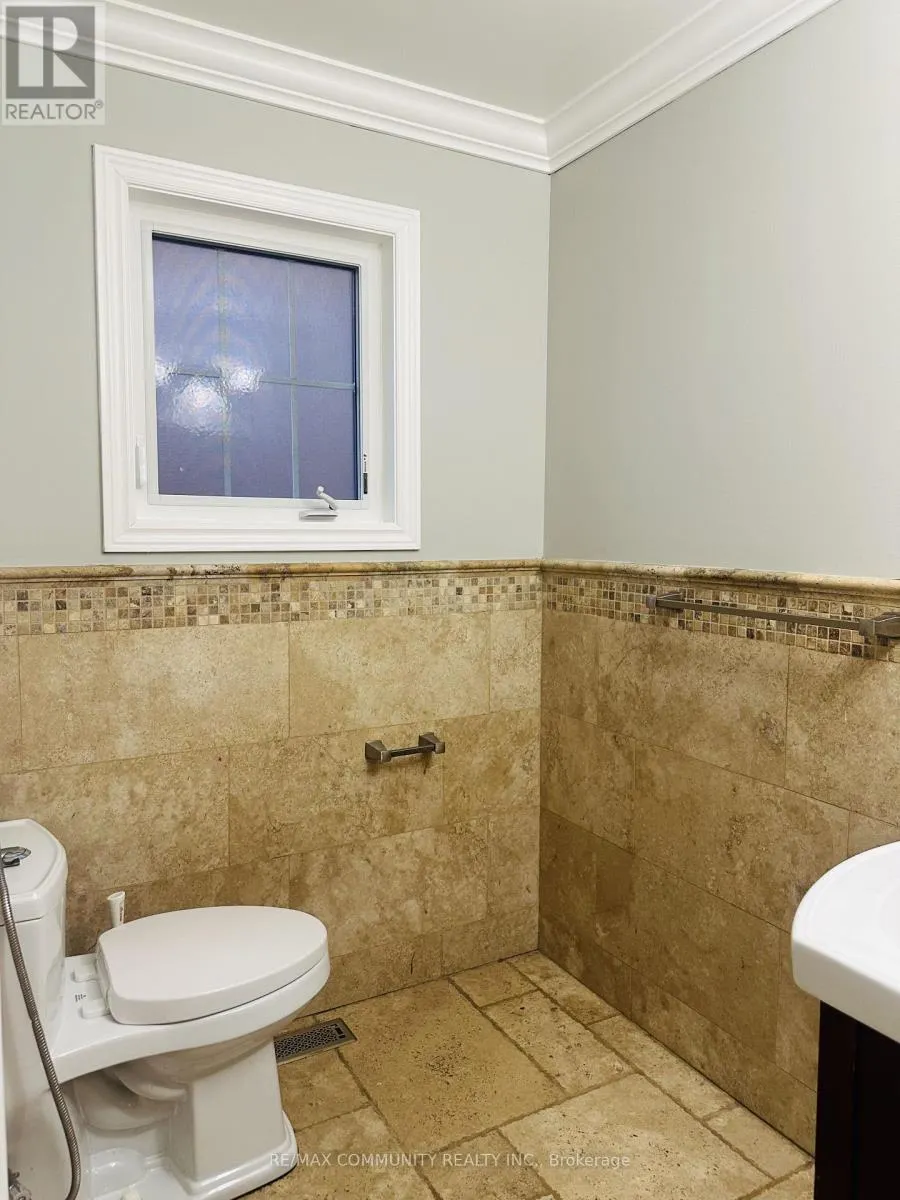
- Bathrooms2
- Half Bathrooms1
Data Source:
Canadian Real Estate Association (CREA)
Property Description
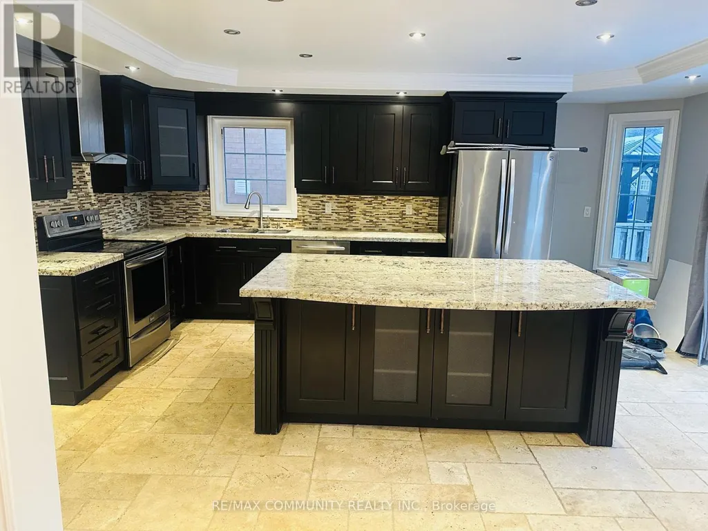
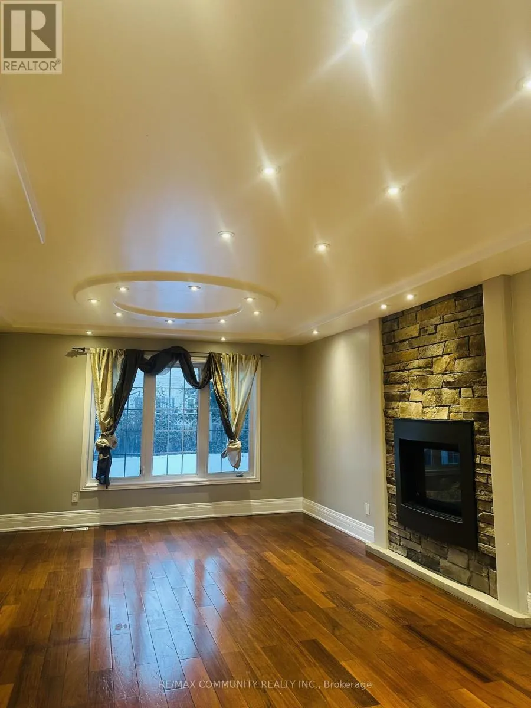
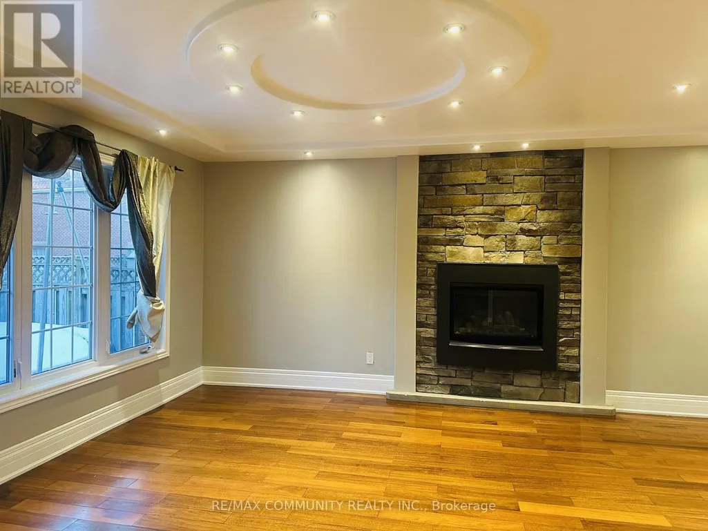
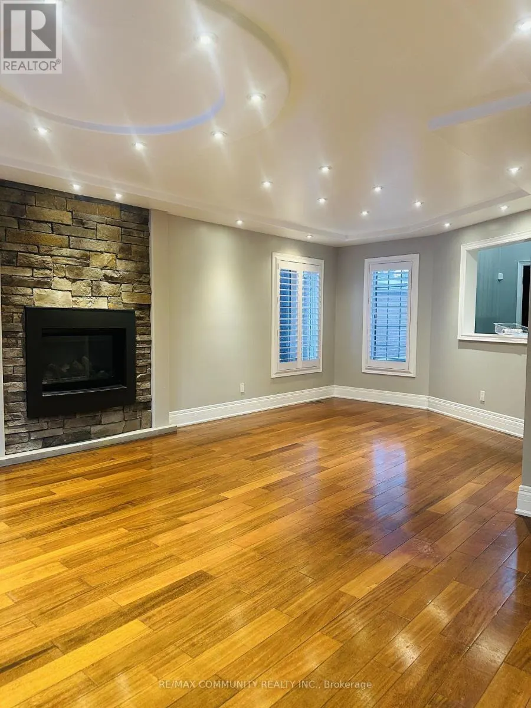
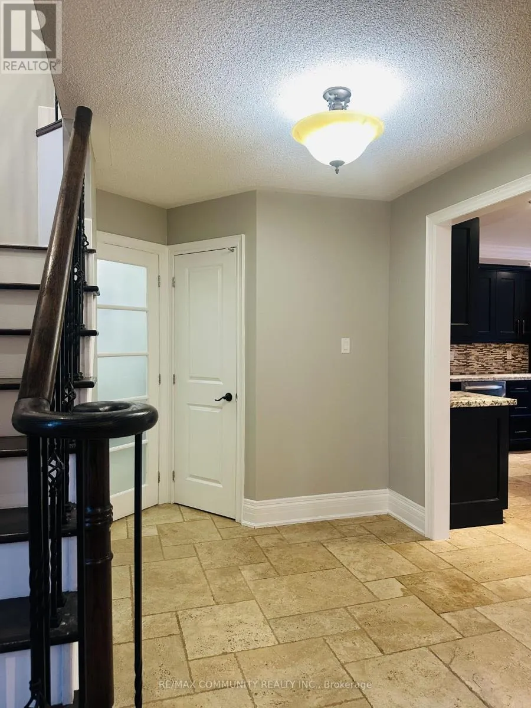
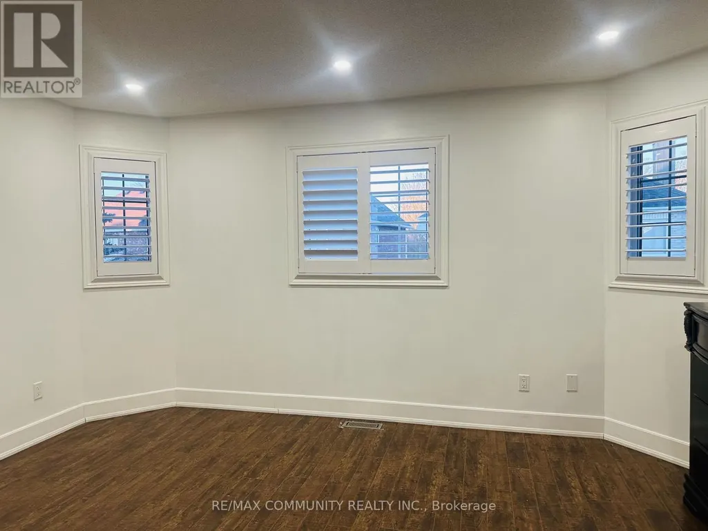
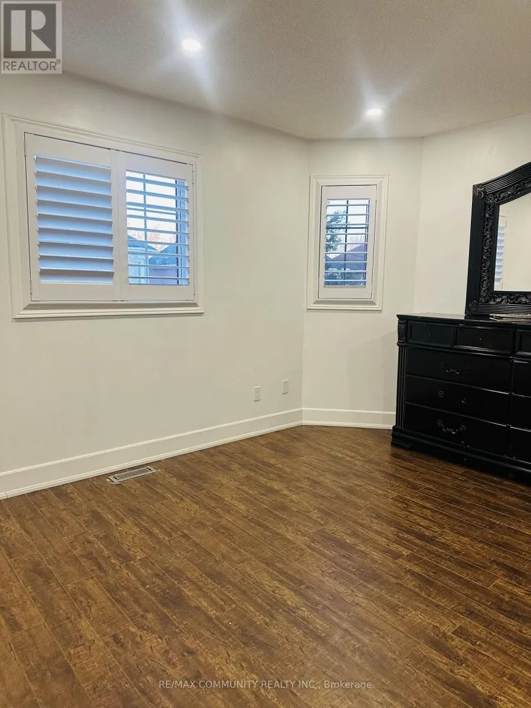
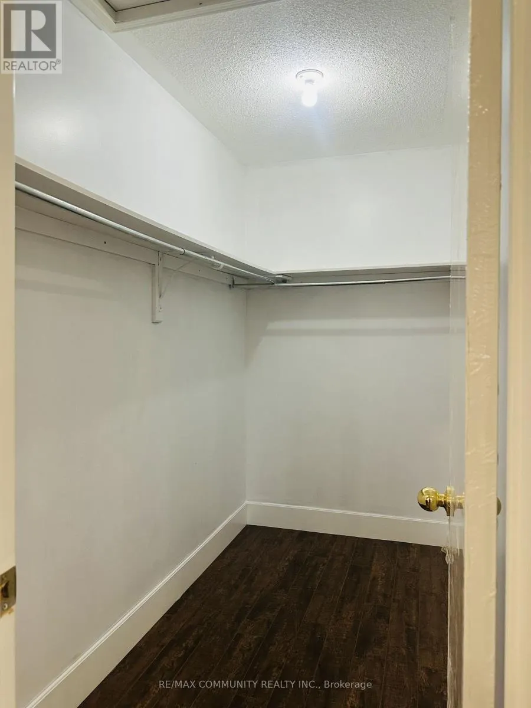
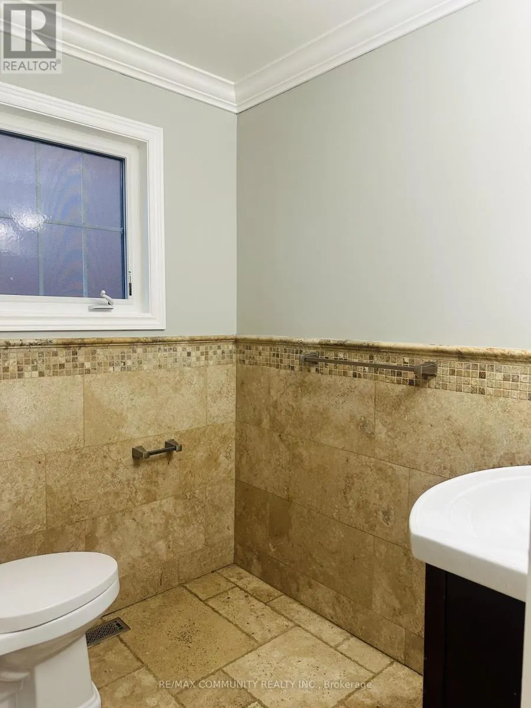
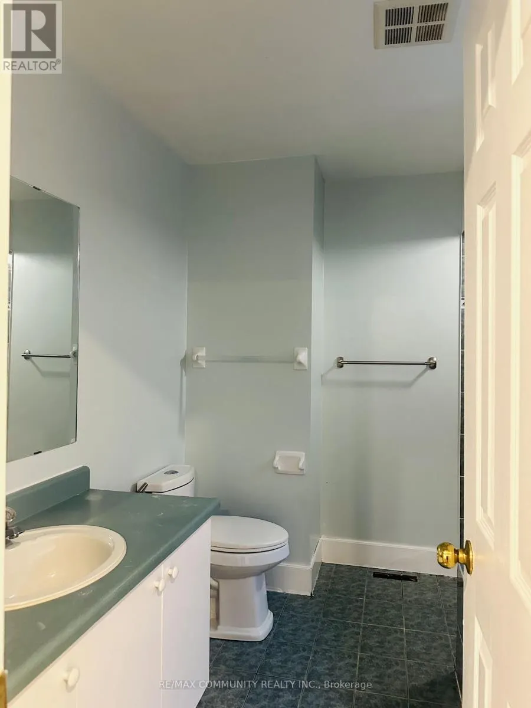
Spacious 3-bedroom home available for rent in a prime location near Chinguacousy and Drinkwater inBrampton. Conveniently situated, this property offers easy access to transit, schools, grocerystores, banks, and other amenities, all just minutes away by car or on foot.Key Details:Bedrooms: 3 ,Utilities: Tenant responsible for rent plus 70% of utility costs (sharedwith basement tenants).Location Benefits: Proximity to public transit, schools, shopping, andessential services.Perfect for those seeking a comfortable home in a highly accessibleneighbourhood. (id:7434)
General Features
| Property Type | Single Family |
|---|---|
| Lease | 3200.00 |
| CommunityName | Fletcher's West |
| Amenities | Hospital, Park, Public Transit, Schools |
| Building Age | 31 to 50 years |
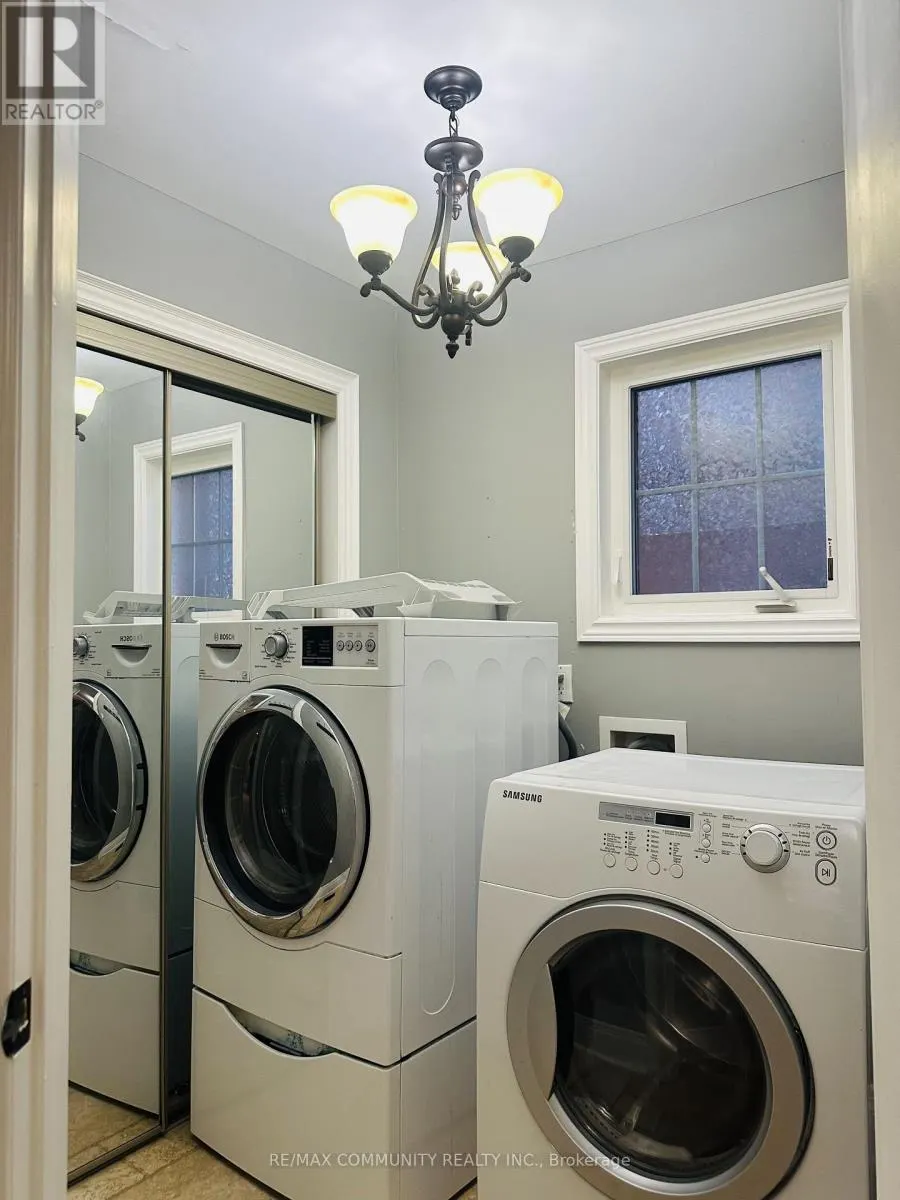
| Building Appliances | Garage door opener remote(s), Water Heater, All, Dishwasher, Dryer, Stove, Washer, Refrigerator |
| Building Cooling Type | Central air conditioning |
| Location Description | Chinguacousy & Drinkwater Rd |
| Parking Space Total | 4 |
| Foundation Type | Concrete |
| Building Type | House |
| Ownership Type | Freehold |
| Building.StoriesTotal | 2 |
Interior Features
| Building Fireplace Present | False |
|---|---|
| Building Heating Type | Forced air |
| Building Heating Fuel | Natural gas |
| Basement Development | Finished |
| Basement Type | N/A (Finished) |
| Construction Style Attachment | Detached |
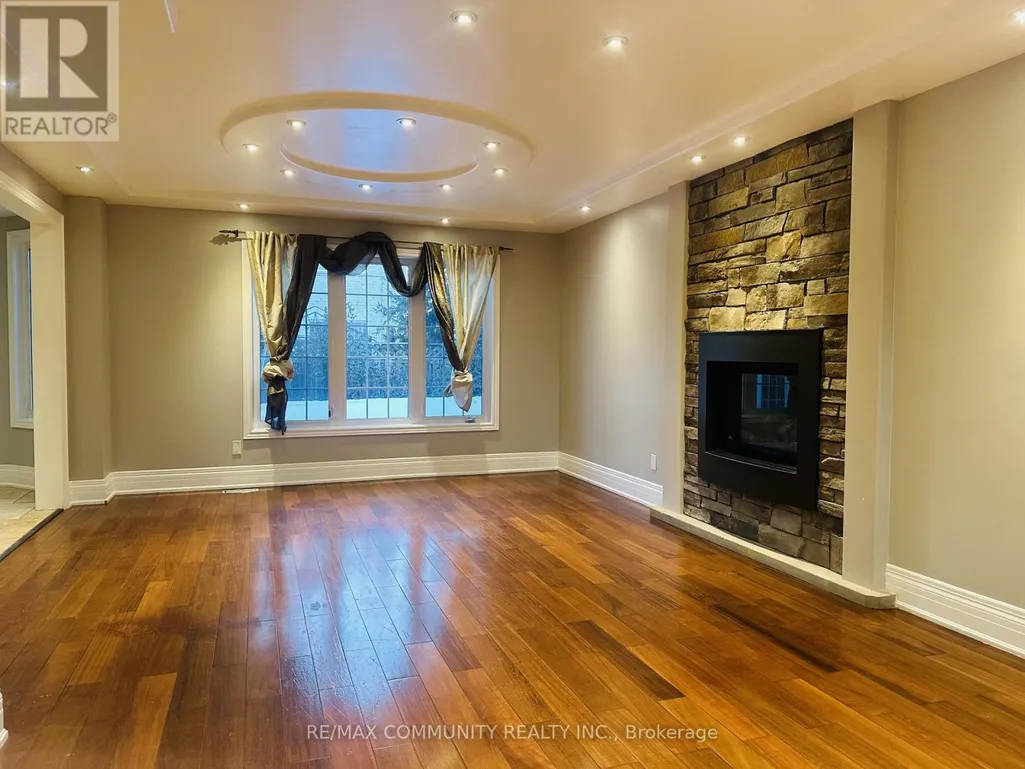
| Flooring Type | Hardwood, Ceramic |
| Living Area Range | 2000 |
| Bedrooms | 3 |
Exterior Features
| Land Amenities | Hospital, Park, Public Transit, Schools |
|---|---|
| Sewer | Sanitary sewer |
| Exterior Finish | Brick, Stone |
Room Details
| Room | Dimensions | Level | Flooring | Details |
|---|---|---|---|---|
| Bedroom 2 | 3.33 m x 3.34 m | Second level | 3.34 m | |
| Bedroom 3 | 3.3 m x 3.35 m | Second level | 3.35 m | |
| Dining room | 4.25 m x 3.35 m | Main level | 3.35 m | |
| Family room | 1.8 m x 2.45 m | Upper Level | 2.45 m | |
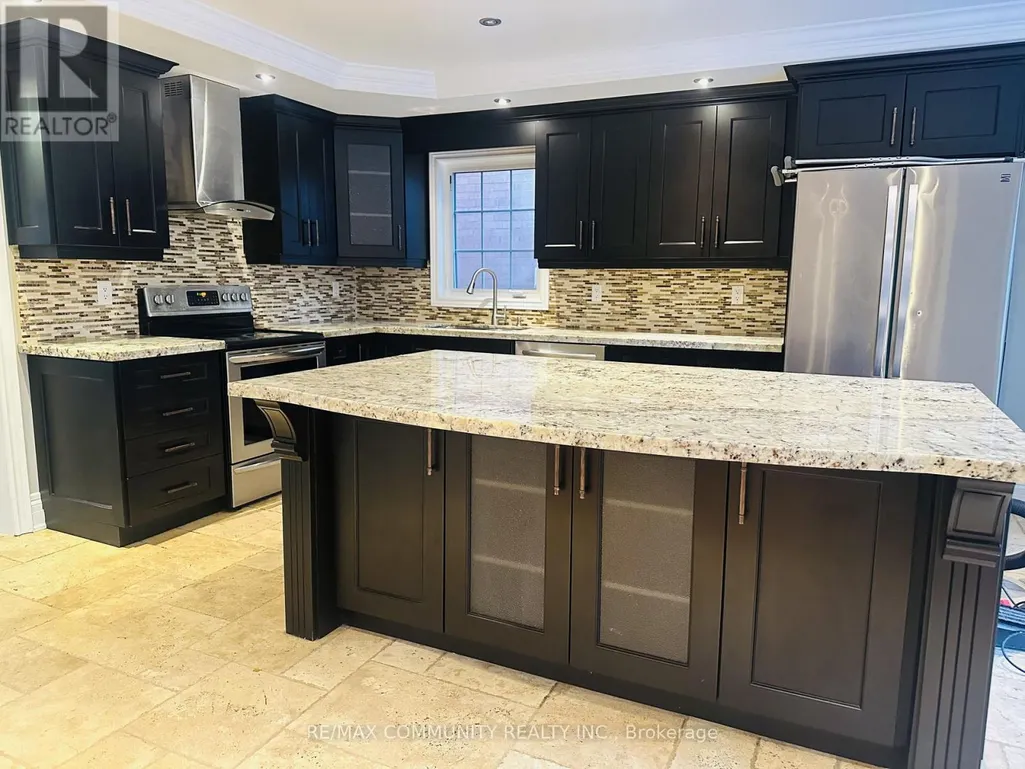
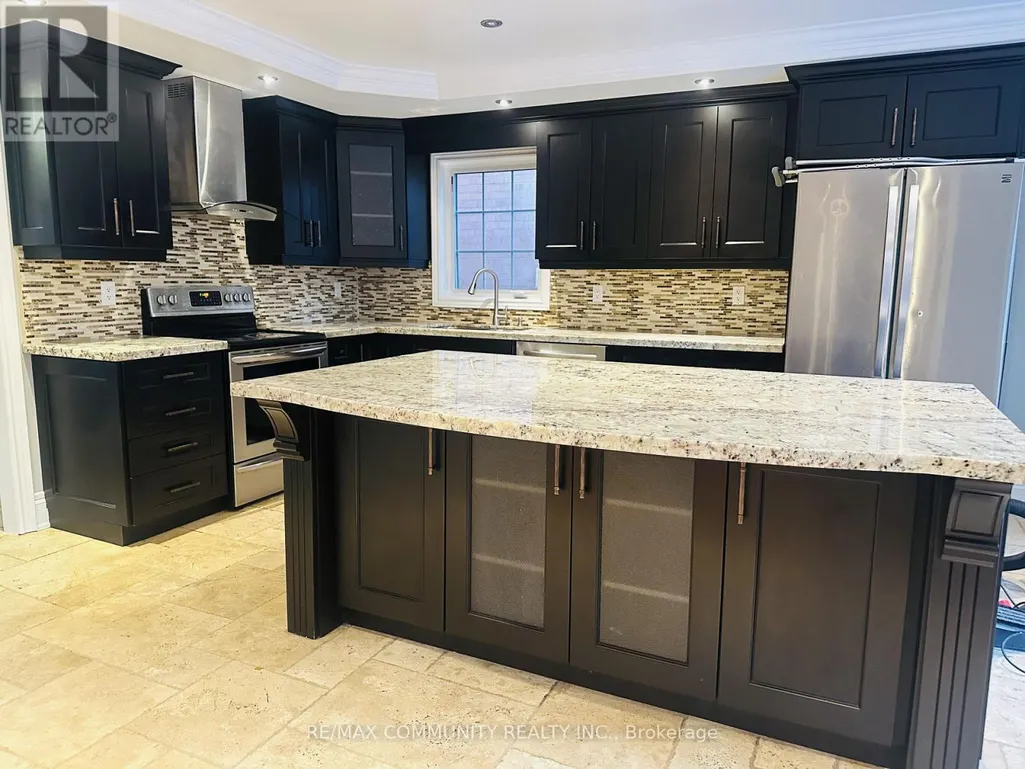
| Kitchen | 5.5 m x 4.25 m | Main level | 4.25 m | |
| Living room | 4.25 m x 3.95 m | Main level | 3.95 m | |
| Primary Bedroom | 5.2 m x 3.65 m | Second level | 3.65 m |
Amenities
- Views
- New Construction
- Adult 55+
- Lease To Own
- No Strata Fees
- Furnished
- Primary On Main
- Air Conditioning
- Seller Finance
- Green
- Fixer Upper
- Horse
- Golf
- Fireplace
- Deck
- Garage
- Basement
- Pool

Property vs Single Family Average in L6Y 4S7
In The Neighbourhood
Just Listed
Brampton (Fletcher's West)
$ 765,000
- Type
- Single Family
- Rooms
- 5 Beds + 4.5 Baths
RE/MAX REALTY SPECIALISTS INC.
Just Listed
Brampton (Fletcher's West)
$ 689,999
- Type
- Single Family
- Rooms
- 3 Beds + 1.5 Baths
iCloud Realty Ltd.
Brampton (Fletcher's West)
$ 898,600
- Type
- Single Family
- Rooms
- 5 Beds + 3.5 Baths
REAL HOME CANADA REALTY INC.
Brampton (Fletcher's West)
$ 849,999
- Type
- Single Family
- Rooms
- 6 Beds + 3 Baths
RE/MAX ULTIMATE REALTY INC.
Brampton (Fletcher's West)
$ 3,075
- Type
- Single Family
- Rooms
- 3 Beds + 2.5 Baths
NEWGEN REALTY EXPERTS
Brampton (Fletcher's West)
$ 2,000
- Type
- Single Family
- Rooms
- 2 Beds + 1 Baths
HOMELIFE/MIRACLE REALTY LTD
Views
Brampton (Fletcher's West)
$ 999,999
- Type
- Single Family
- Rooms
- 7 Beds + 4 Baths
iCloud Realty Ltd.
Brampton (Fletcher's West)
$ 798,000
- Type
- Single Family
- Rooms
- 5 Beds + 3.5 Baths
RE/MAX REALTY SERVICES INC.
Brampton (Fletcher's West)
$ 949,900
- Type
- Single Family
- Rooms
- 4 Beds + 3.5 Baths
RE/MAX PARAMOUNT REALTY
Brampton (Fletcher's West)
$ 869,000
- Type
- Single Family
- Rooms
- 6 Beds + 3.5 Baths
SOLDBIG REALTY INC.
Primary On Main
Brampton (Fletcher's West)
$ 5,500
- Type
- Single Family
- Rooms
- 6 Beds + 3.5 Baths
INTERCITY REALTY INC.
 Toronto Real Estate Board (TRREB); All information deemed reliable but not guaranteed. All properties are subject to prior sale, change or withdrawal. Neither listing broker(s) or information provider(s) shall be responsible for any typographical errors, misinformation, misprints and shall be held totally harmless. Listing(s) information is provided for consumer's personal, non-commercial use and may not be used for any purpose other than to identify prospective properties consumers may be interested

 All information deemed reliable but not guaranteed. All properties are subject to prior sale, change or withdrawal. Neither listing broker(s) or information provider(s) shall be responsible for any typographical errors, misinformation, misprints and shall be held totally harmless. Listing(s) information is provided for consumer's personal, non-commercial use and may not be used for any purpose other than to identify prospective properties consumers may be interested in purchasing. The data relating