









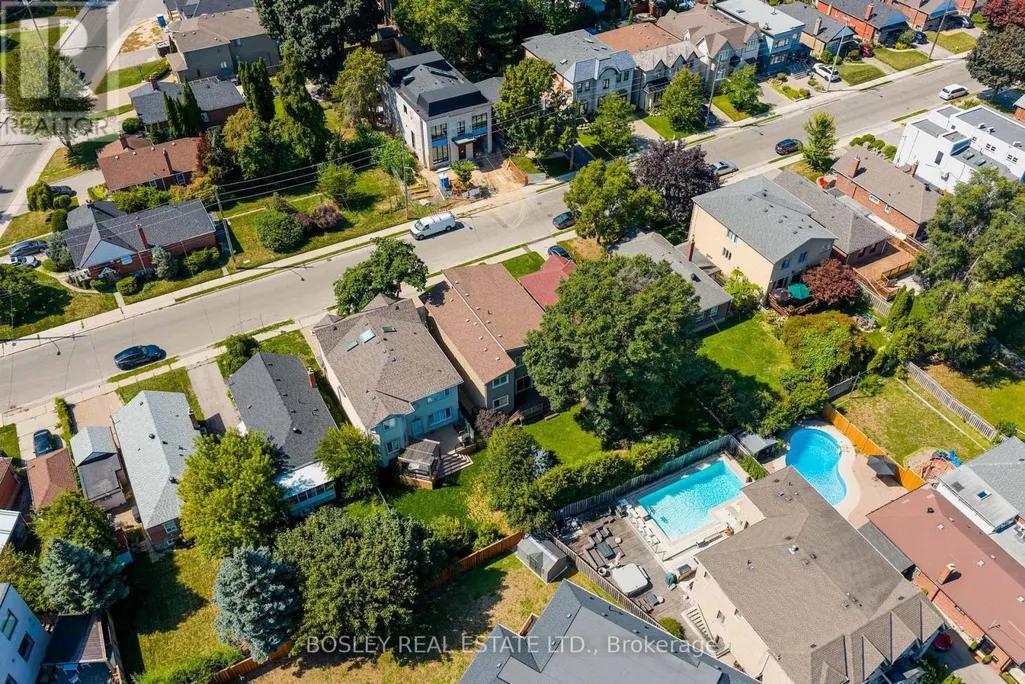

Address
1599 Woodbine Heights Boulevard, Toronto (O'Connor-Parkview), ON
Price
$ 2,250,000
Property Attributes
- ID#E13760142
- TypeSingle Family
- Listing Status Active
- MunicipalityToronto (O'Connor-Parkview)
- CityToronto (O'Connor-Parkview)
- AreaO'Connor-Parkview
- NeighbourhoodO'Connor-Parkview
- Postal CodeM4B 3A3
- Style
- Price$ 2,250,000
- Bedrooms4+1
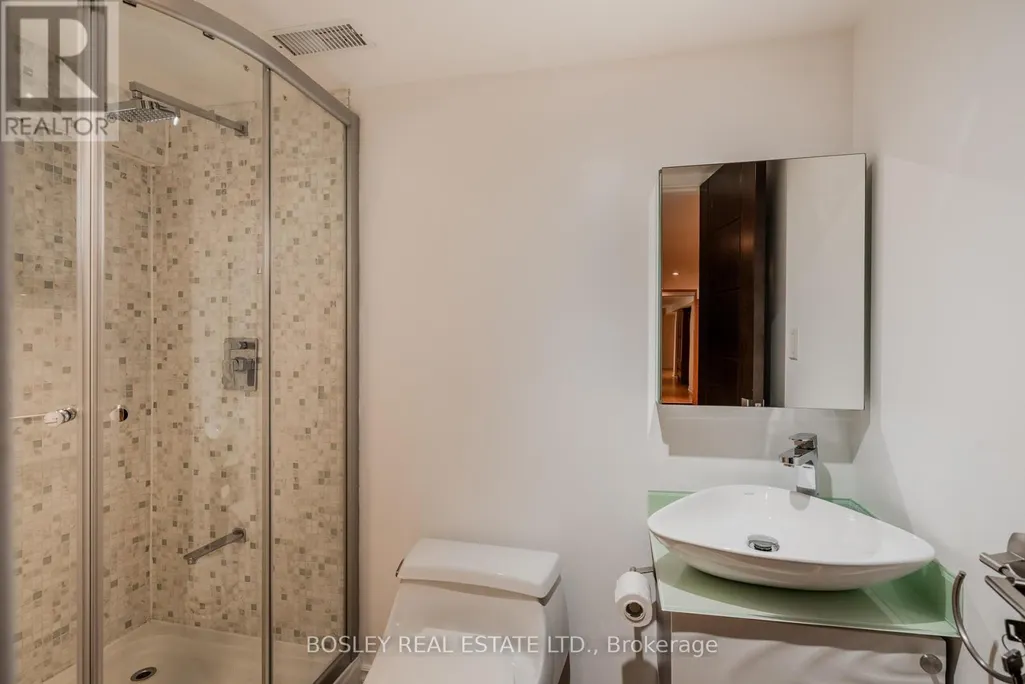
- Bathrooms4
- Half Bathrooms1
Data Source:
Canadian Real Estate Association (CREA)
Property Description
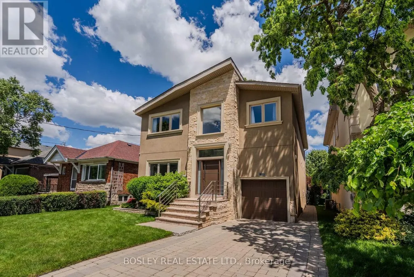
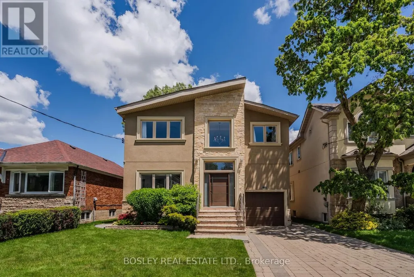
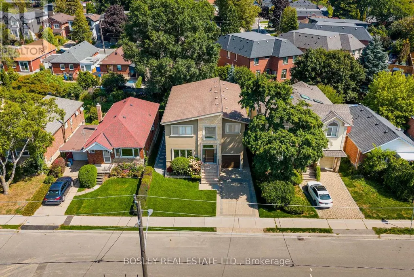
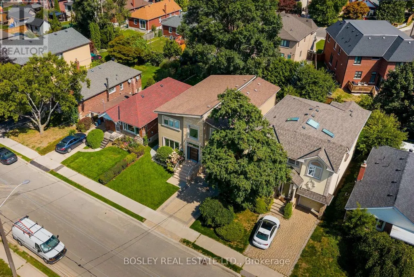
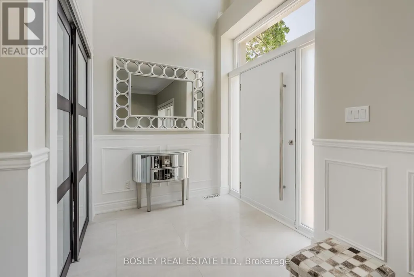
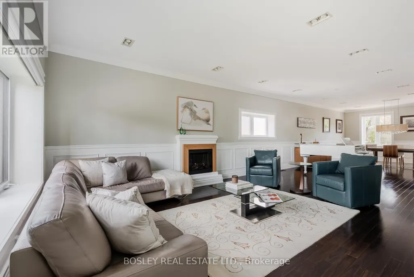
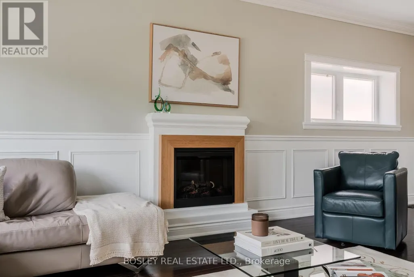
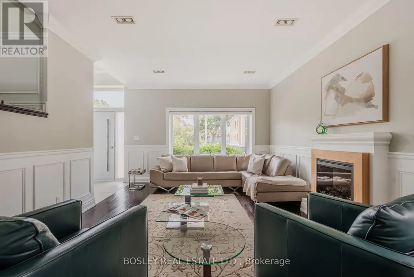
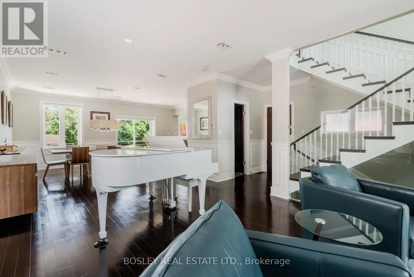
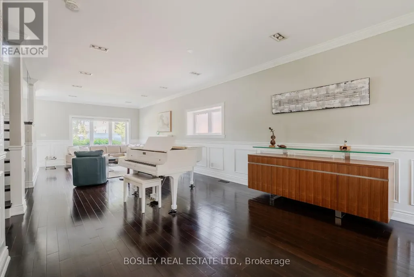
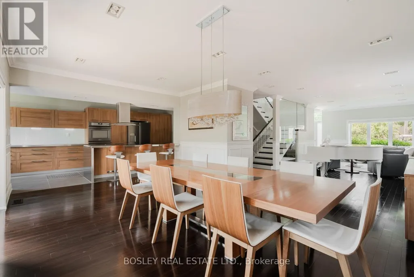
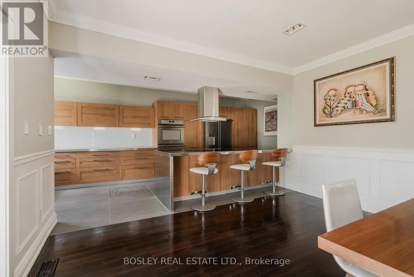
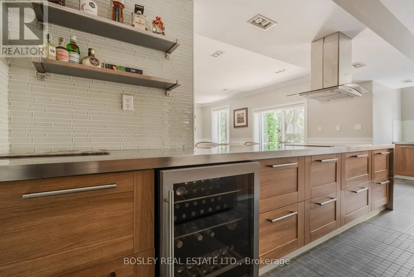
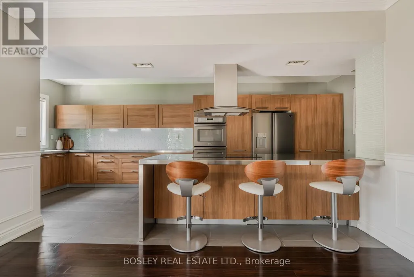
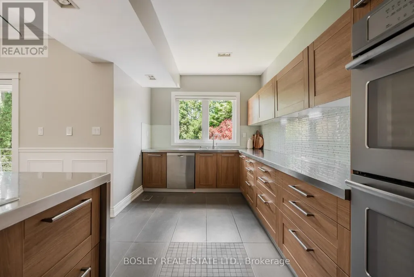
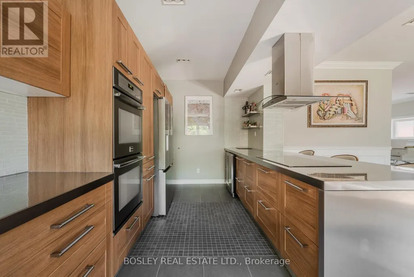
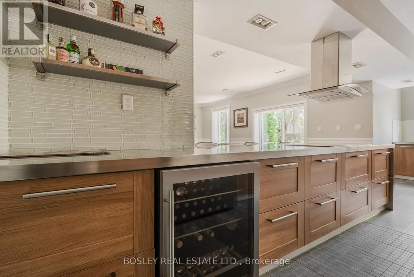
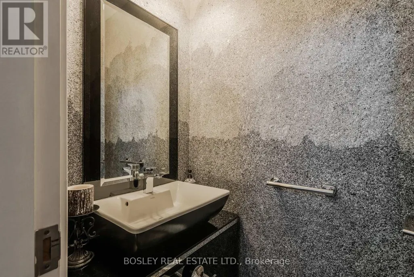
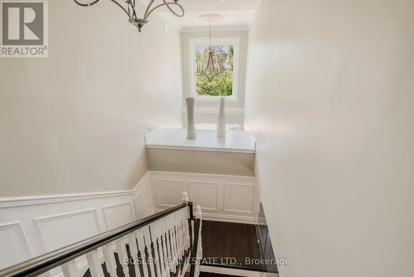
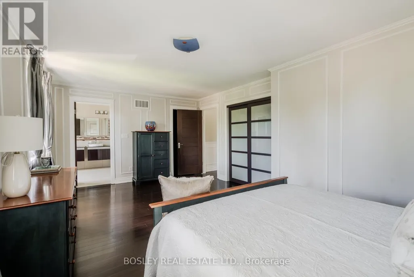
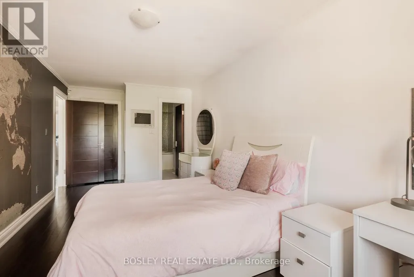
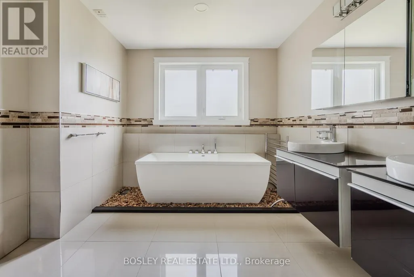
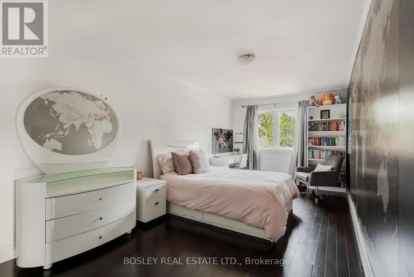
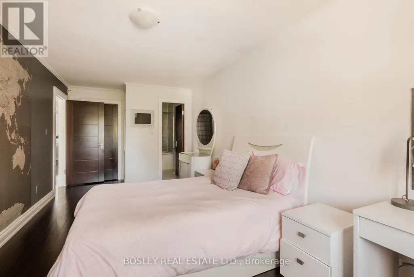
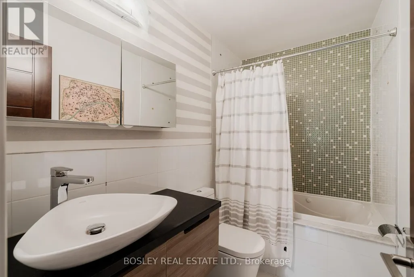
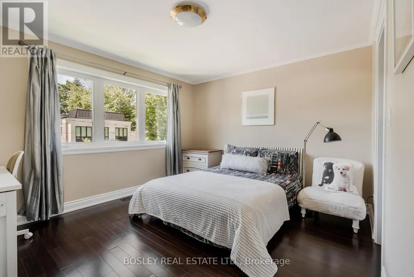
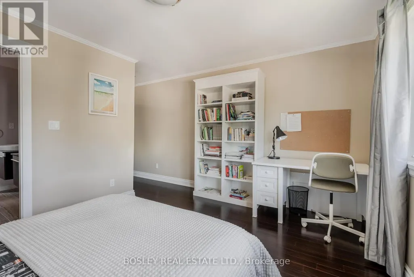
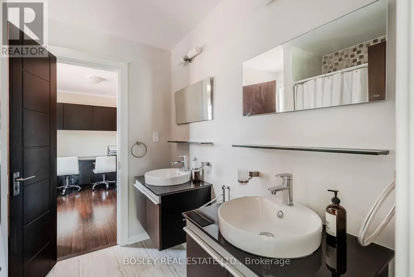
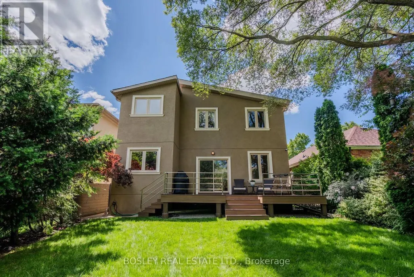
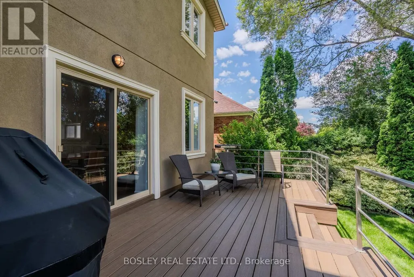
The moment you arrive, the street is calm, the trees are tall, and the noise of the city simply disappears. The layout alone is worth the visit. Step inside to a timeless and elegant 4+1 bedroom, 5 bathroom home. The foyer sets the tone right away, brand-new tile, a generous closet, and a conveniently placed powder room just around the corner. The living room, with a fireplace and a grand piano (yes, it can stay)is easy to settle into. The dining room walks out to the deck, and beyond it a private backyard wrapped in trees, the kind of place where you find yourself with a morning coffee, listening to the birds, in no rush to be anywhere. The chef's kitchen deserves a second look. Restaurant-grade stainless steel countertops, a brand-new fridge, and the kind of kitchen where people just end up gathered and talking. Upstairs, the primary bedroom delivers his and hers closets and a spa-inspired ensuite, two bedrooms share a bathroom, and a fourth has its own ensuite and walk-in closet. Enjoy the garage and a long private driveway. And when you are ready to leave, ravine trails are around the corner, a TTC stop is a short walk from your door, and the Don Valley Parkway gives you fast access to every corner of the city. (id:7434)
General Features
| Features | Ravine, Sump Pump |
|---|---|
| Property Type | Single Family |
| CommunityName | O'Connor-Parkview |
| Amenities | Park, Public Transit, Schools |
| Building Age | 51 to 99 years |
| Building Amenities | Fireplace(s) |
| Building Appliances | Oven - Built-In, Range, Cooktop, Dishwasher, Dryer, Hood Fan, Oven, Washer, Window Coverings, Wine Fridge, Refrigerator |
| Building Cooling Type | Central air conditioning |
| Location Description | St. Clair Ave E/ O'Connor Dr. |
| Parking Space Total | 2 |
| Foundation Type | Concrete |
| Building Type | House |
| Ownership Type | Freehold |
| Building.StoriesTotal | 2 |
Interior Features
| Building Fireplace Present | True |
|---|---|
| Building Heating Type | Forced air |
| Building Heating Fuel | Natural gas |
| Basement Development | Finished |
| Basement Type | N/A (Finished) |
| Construction Style Attachment | Detached |
| Flooring Type | Hardwood, Tile, Carpeted, Bamboo |
| Living Area Range | 2500 |
| Bedrooms | 4+1 |
Exterior Features
| Structure | Deck, Shed |
|---|---|
| Land Amenities | Park, Public Transit, Schools |
| Landscape Features | Landscaped |
| Sewer | Sanitary sewer |
| Exterior Finish | Stone, Stucco |
| Fence Type | Fenced yard |
Room Details
| Room | Dimensions | Level | Flooring | Details |
|---|---|---|---|---|
| Bedroom 2 | 5.72 m x 2.95 m | Second level | 2.95 m | |
| Bedroom 3 | 3.45 m x 4.14 m | Second level | 4.14 m | |
| Bedroom 4 | 3.53 m x 2.9 m | Second level | 2.9 m | |
| Dining room | 4.22 m x 6.1 m | Main level | 6.1 m | |
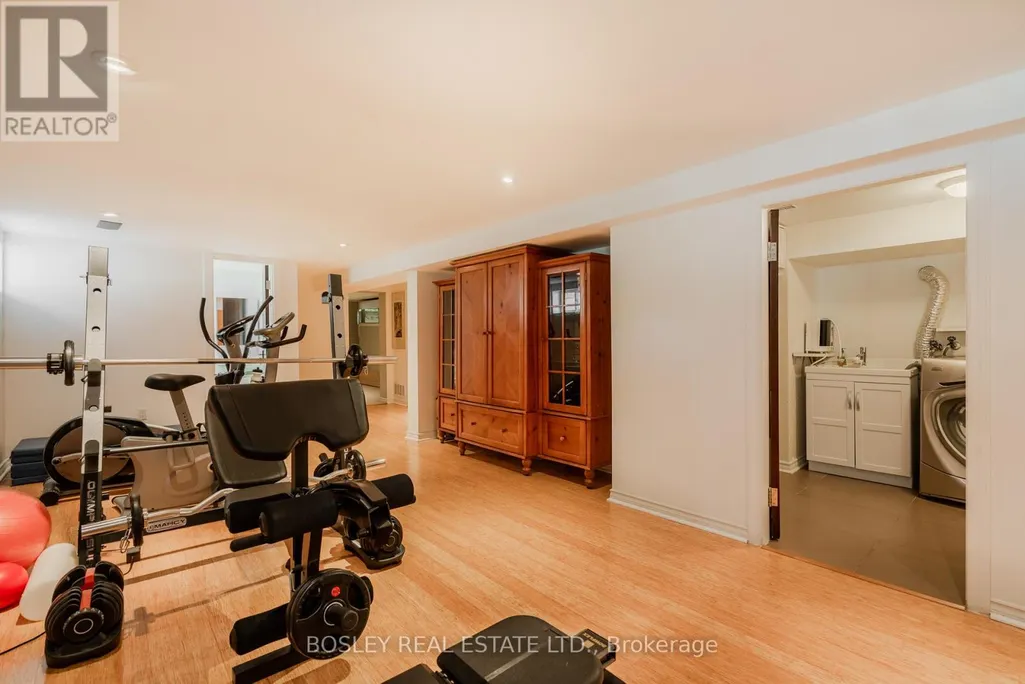
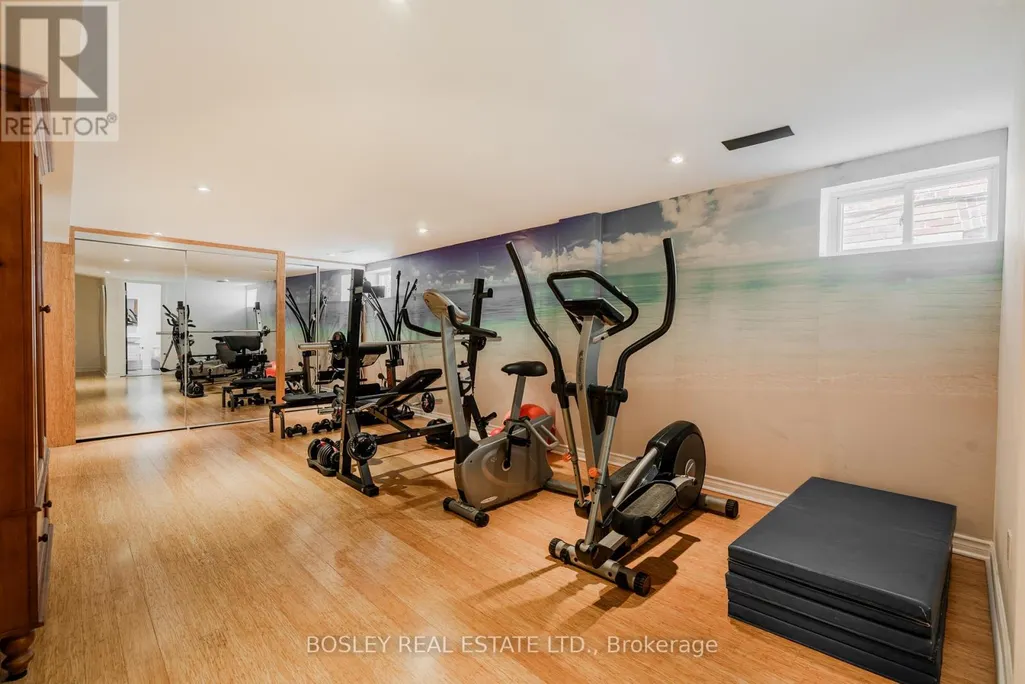
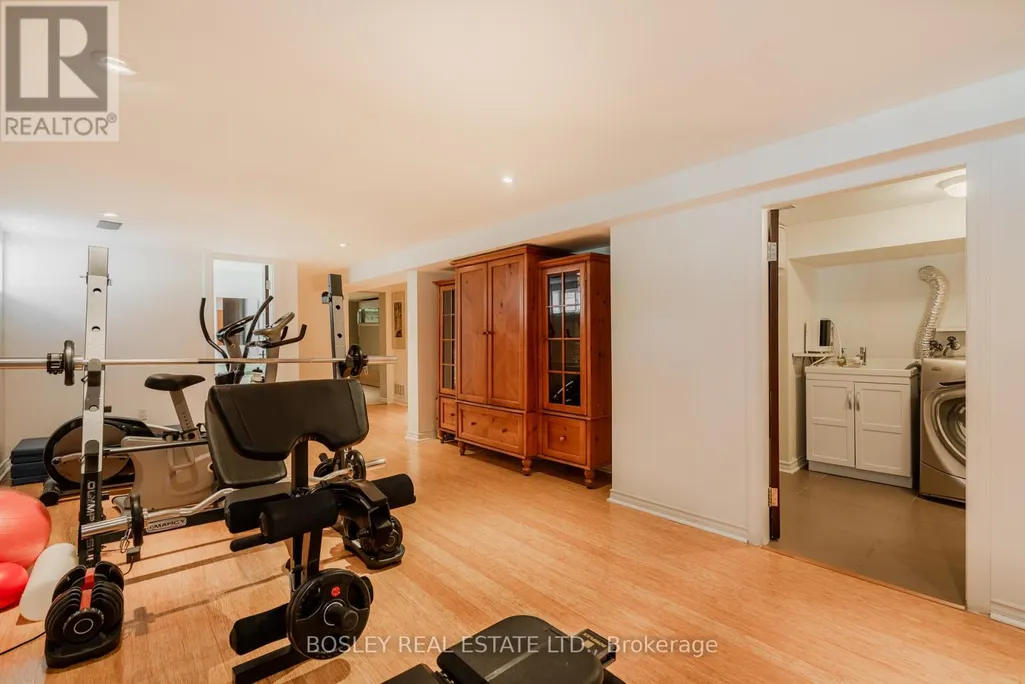
| Exercise room | 6.2 m x 3.96 m | Basement | 3.96 m | |
| Foyer | 1.88 m x 2.13 m | Main level | 2.13 m | |
| Kitchen | 7.24 m x 3 m | Main level | 3 m | |
| Laundry room | 2.67 m x 2.36 m | Basement | 2.36 m | |
| Living room | 8.31 m x 3.86 m | Main level | 3.86 m | |
| Primary Bedroom | 3.86 m x 6.17 m | Second level | 6.17 m | |
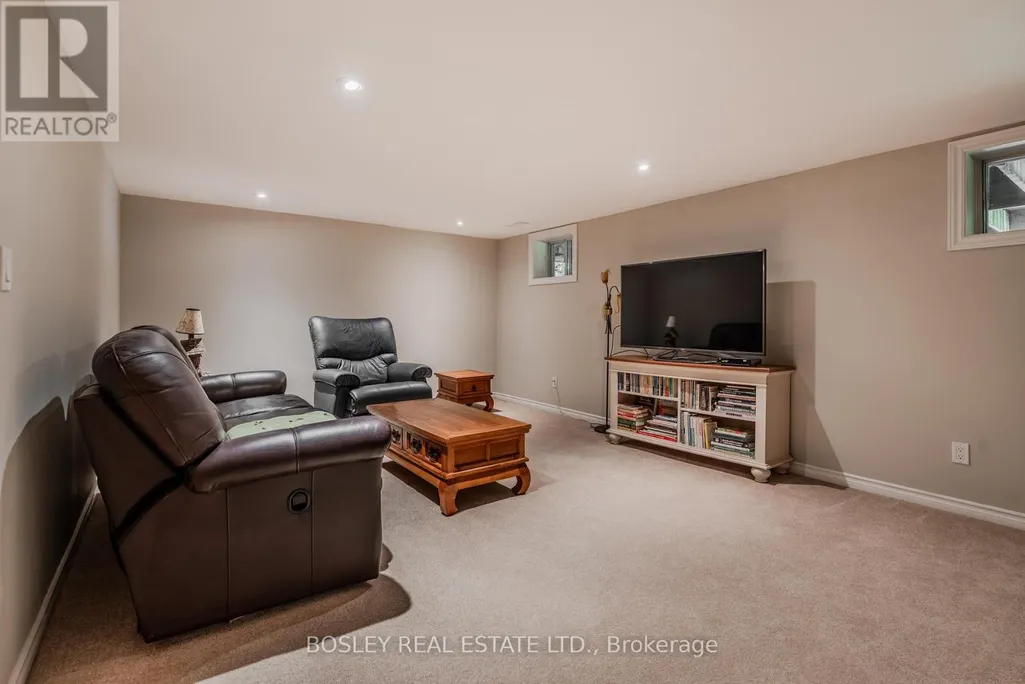
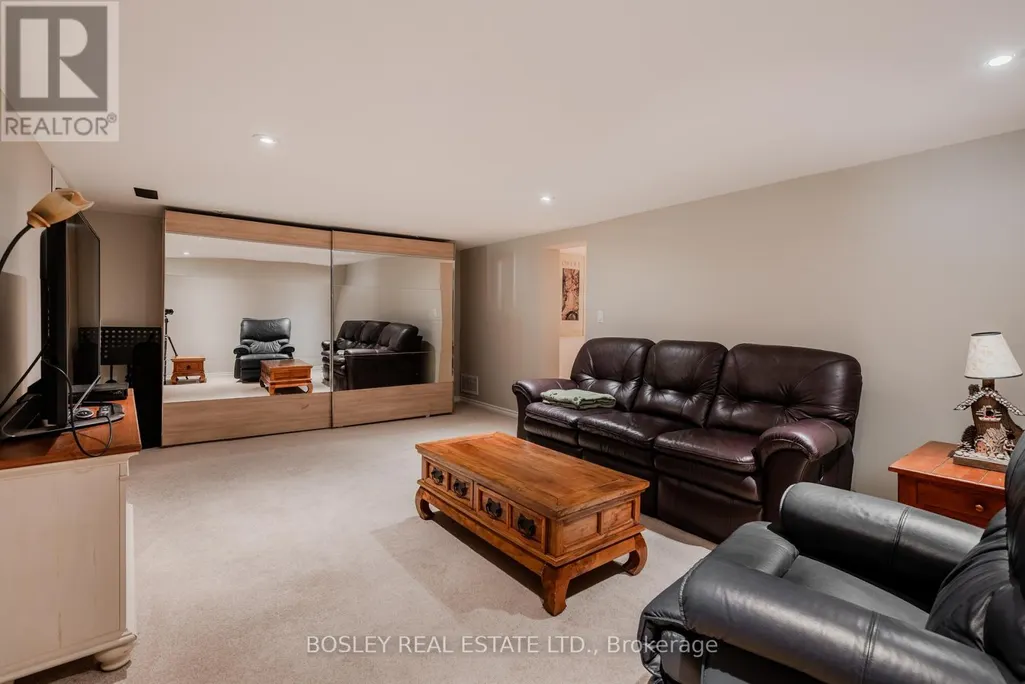
| Recreational, Games room | 3.91 m x 6.02 m | Basement | 6.02 m |
Amenities
- Views
- New Construction
- Adult 55+
- Lease To Own
- No Strata Fees
- Furnished
- Primary On Main
- Air Conditioning
- Seller Finance
- Green
- Fixer Upper
- Horse
- Golf
- Fireplace
- Deck
- Garage
- Basement
- Pool

Property vs Single Family Average in M4B 3A3
Price
In The Neighbourhood
Just Listed
Toronto (O'Connor-Parkview)
$ 1,749,000
- Type
- Single Family
- Rooms
- 6 Beds + 4.5 Baths
ROYAL LEPAGE SIGNATURE REALTY
Just Listed
Toronto (O'Connor-Parkview)
$ 2,000
- Type
- Single Family
- Rooms
- 2 Beds + 1 Baths
CULTURELINK REALTY INC.
Primary On Main
Toronto (O'Connor-Parkview)
$ 1,099,000
- Type
- Single Family
- Rooms
- 5 Beds + 2 Baths
ROYAL LEPAGE SIGNATURE REALTY
Toronto (O'Connor-Parkview)
$ 899,000
- Type
- Single Family
- Rooms
- 3 Beds + 2.5 Baths
ROYAL LEPAGE SIGNATURE SUSAN GUCCI REALTY
Toronto (O'Connor-Parkview)
$ 1,299,000
- Type
- Single Family
- Rooms
- 3 Beds + 2.5 Baths
REMAX YOUR COMMUNITY REALTY
Toronto (O'Connor-Parkview)
$ 5,800
- Type
- Single Family
- Rooms
- 4 Beds + 3.5 Baths
ROYAL LEPAGE SIGNATURE REALTY
Toronto (O'Connor-Parkview)
$ 3,300
- Type
- Single Family
- Rooms
- 3 Beds + 2 Baths
ROYAL LEPAGE SIGNATURE REALTY
Toronto (O'Connor-Parkview)
$ 1,250,000
- Type
- Single Family
- Rooms
- 6 Beds + 3 Baths
RE/MAX HALLMARK REALTY LTD.
Toronto (O'Connor-Parkview)
$ 1,849,000
- Type
- Single Family
- Rooms
- 5 Beds + 3 Baths
ROYAL LEPAGE SIGNATURE SUSAN GUCCI REALTY
Primary On Main
Toronto (O'Connor-Parkview)
$ 799,000
- Type
- Single Family
- Rooms
- 2 Beds + 1.5 Baths
ROYAL LEPAGE SIGNATURE REALTY
Primary On Main
Toronto (O'Connor-Parkview)
$ 3,200
- Type
- Single Family
- Rooms
- 3 Beds + 1.5 Baths
ROYAL LEPAGE URBAN REALTY
Views
Toronto (O'Connor-Parkview)
$ 2,686,999
- Type
- Single Family
- Rooms
- 6 Beds + 3.5 Baths
REAL ESTATE HOMEWARD
Toronto (O'Connor-Parkview)
$ 4,600
- Type
- Single Family
- Rooms
- 4 Beds + 3.5 Baths
ROYAL LEPAGE TERREQUITY SW REALTY
 Toronto Real Estate Board (TRREB); All information deemed reliable but not guaranteed. All properties are subject to prior sale, change or withdrawal. Neither listing broker(s) or information provider(s) shall be responsible for any typographical errors, misinformation, misprints and shall be held totally harmless. Listing(s) information is provided for consumer's personal, non-commercial use and may not be used for any purpose other than to identify prospective properties consumers may be interested

 All information deemed reliable but not guaranteed. All properties are subject to prior sale, change or withdrawal. Neither listing broker(s) or information provider(s) shall be responsible for any typographical errors, misinformation, misprints and shall be held totally harmless. Listing(s) information is provided for consumer's personal, non-commercial use and may not be used for any purpose other than to identify prospective properties consumers may be interested in purchasing. The data relating