
Open House Sat, Sep 26th 02:00 PM - 04:00 PM

Address
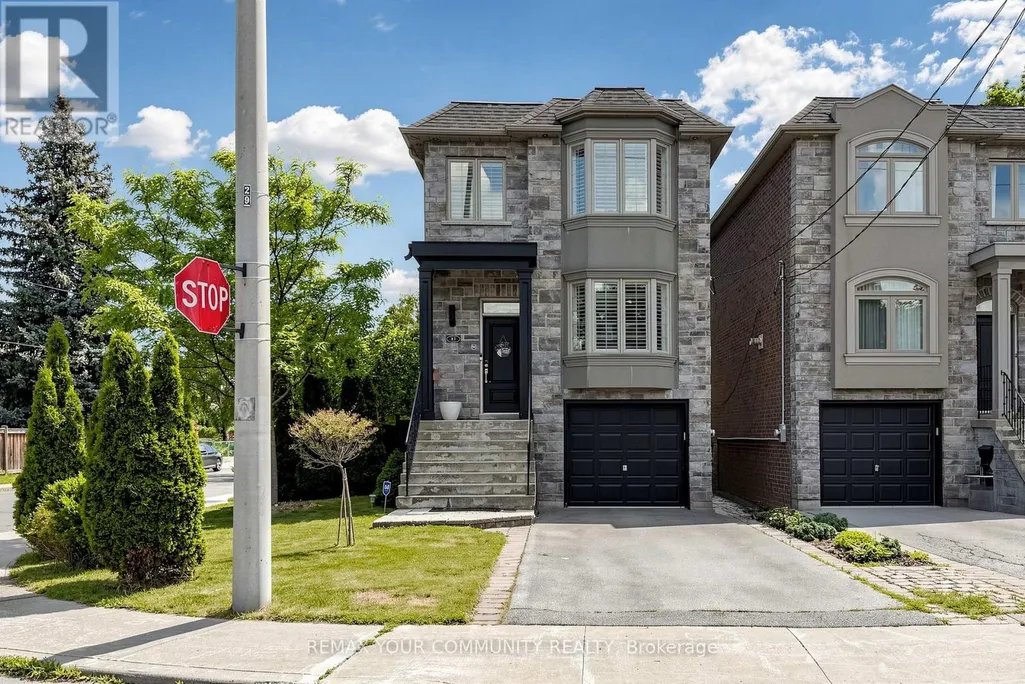
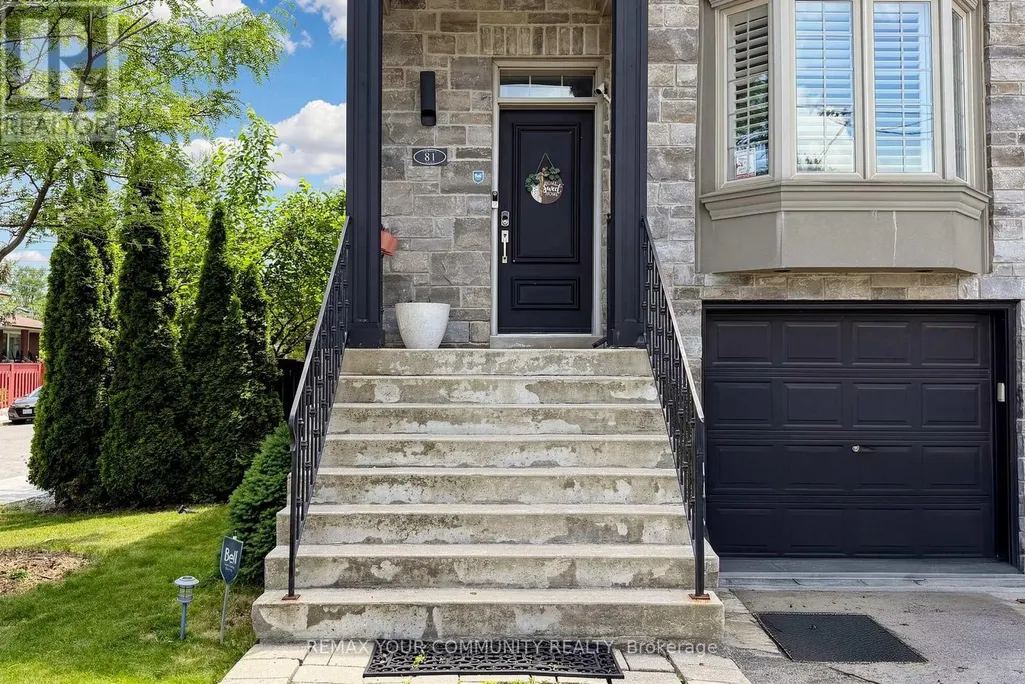
81 Galbraith Avenue, Toronto (O'Connor-Parkview), ON
Price
$ 1,299,000
Open House Sat, Sep 26th 02:00 PM - 04:00 PM
Property Attributes
- ID#E13809294
- TypeSingle Family
- Listing Status Active
- MunicipalityToronto (O'Connor-Parkview)
- CityToronto (O'Connor-Parkview)
- AreaO'Connor-Parkview
- NeighbourhoodO'Connor-Parkview
- Postal CodeM4B 2B6
- Style
- Price$ 1,299,000
- Bedrooms3
- Bathrooms2
- Half Bathrooms1
Data Source:
Canadian Real Estate Association (CREA)
Property Description
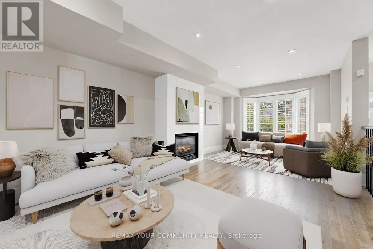
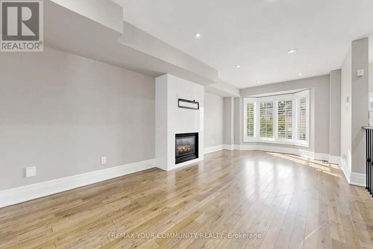
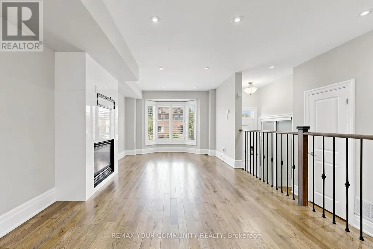
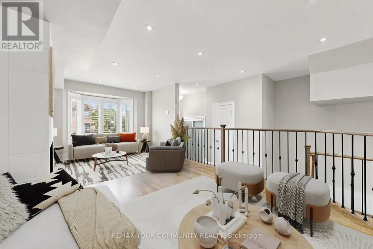
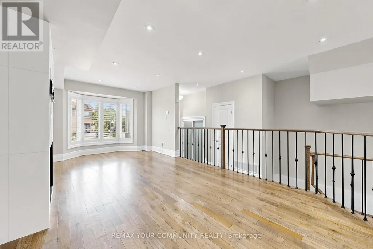
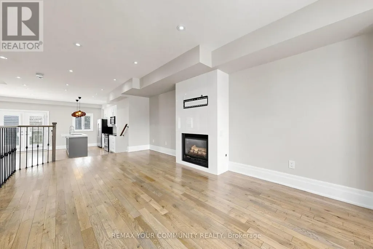
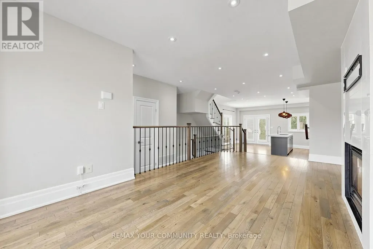
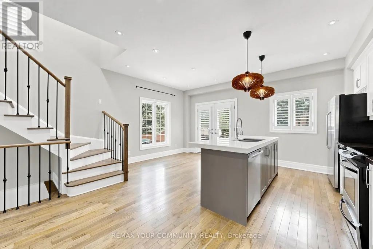
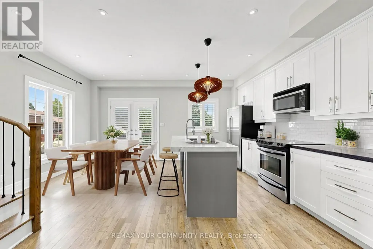
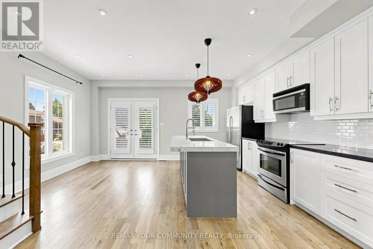
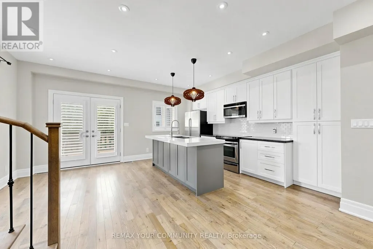
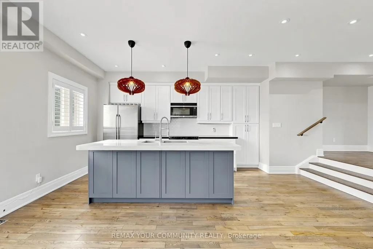
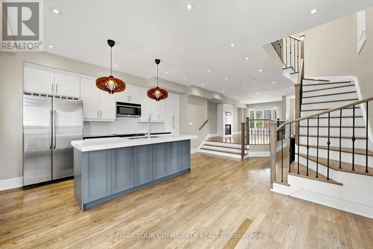
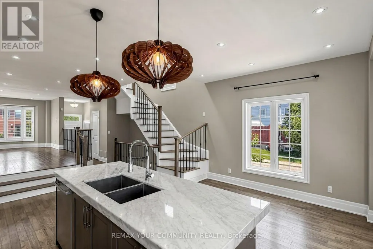
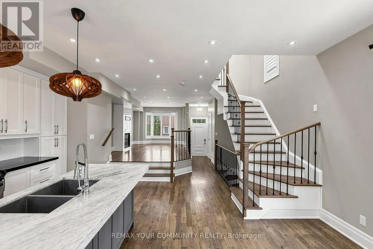
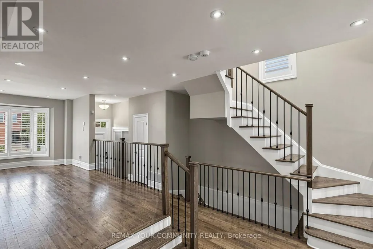
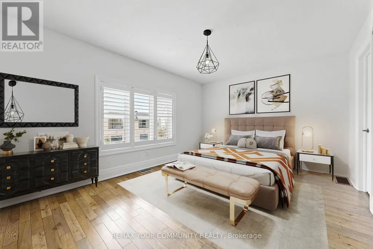
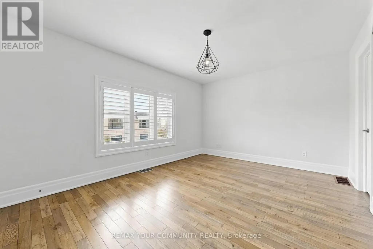
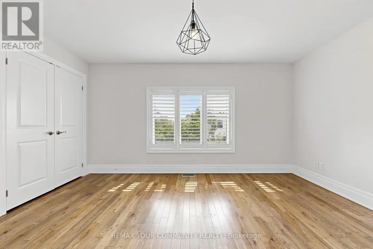
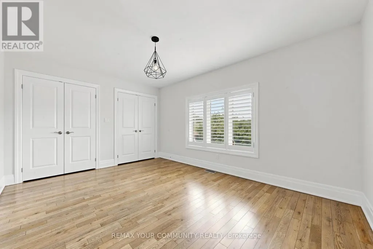
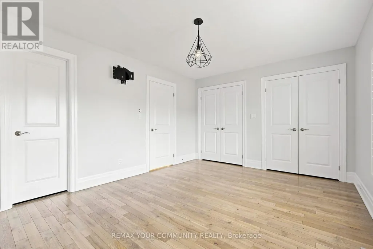
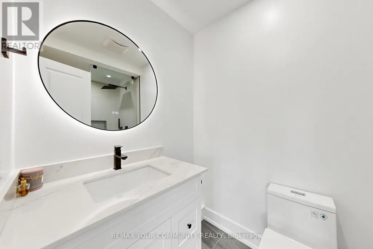
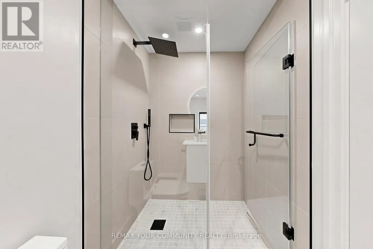
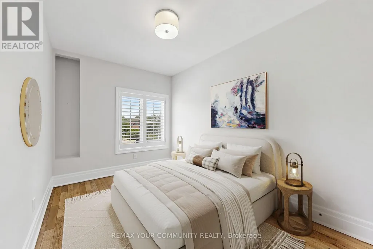
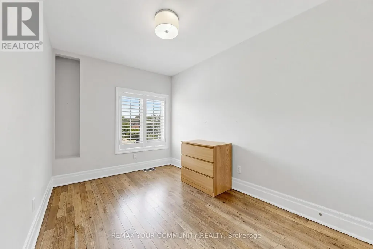
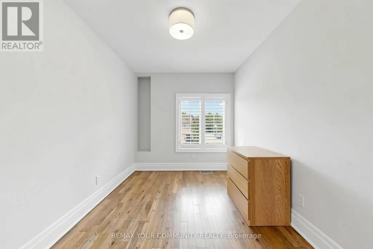
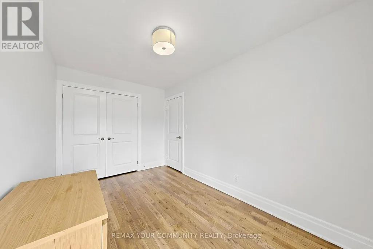
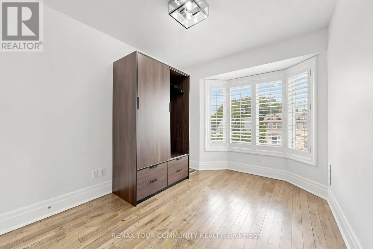
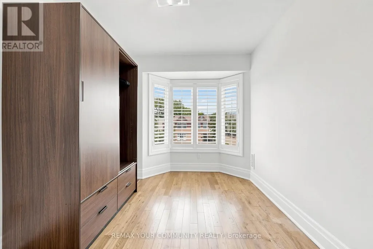
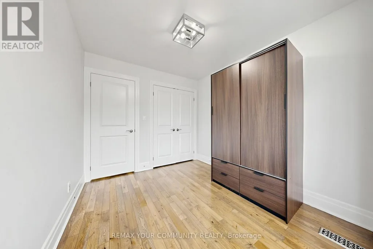
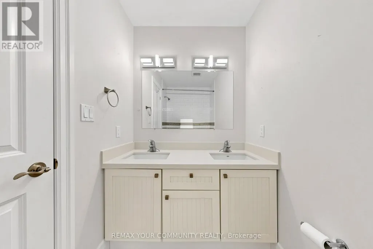
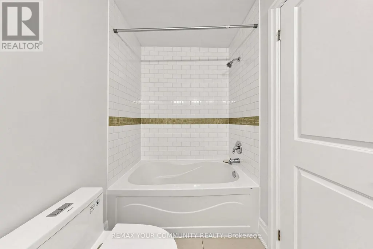
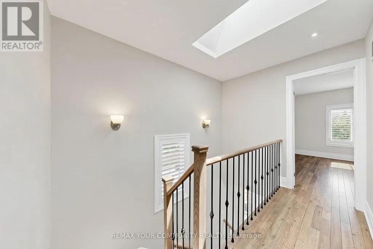
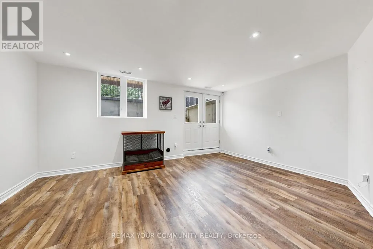
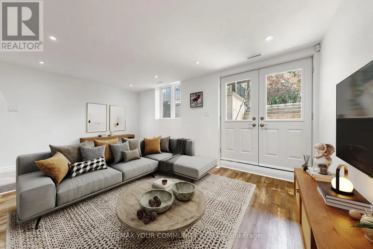
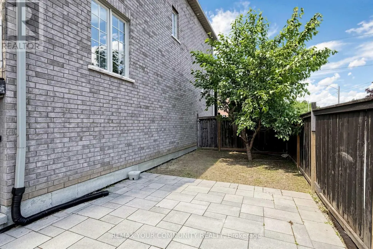
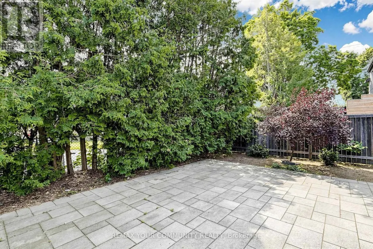
Welcome to 81 Galbraith Ave-a charming detached 2-storey residence nestled on a lovely, quiet, family-friendly street in the heart of the highly coveted Topham Park community. This exceptionally well-maintained home welcomes you with rich hardwood flooring flowing seamlessly throughout a bright, open-concept main floor layout designed for modern living. The heart of the home features a custom chef-inspired kitchen beautifully appointed with premium quartz countertops, stainless steel appliances, and sleek contemporary cabinetry.The upper level offers a rare and highly functional footprint boasting three spacious bedrooms plus a dedicated primary retreat complete with a lovely private ensuite bath. Step outside into the tight-knit East York lifestyle-you are just a short walk from the iconic Topham Park, sports fields, and excellent local schools within the prestigious Selwyn Public School district. Enjoy the perfect balance of suburban tranquility and urban connectivity with nearby TTC transit, local community centers, and the vibrant shops and dining along the Danforth just minutes away. (id:7434)
General Features
| Features | Carpet Free |
|---|---|
| Property Type | Single Family |
| CommunityName | O'Connor-Parkview |
| Amenities | Park, Public Transit, Schools |
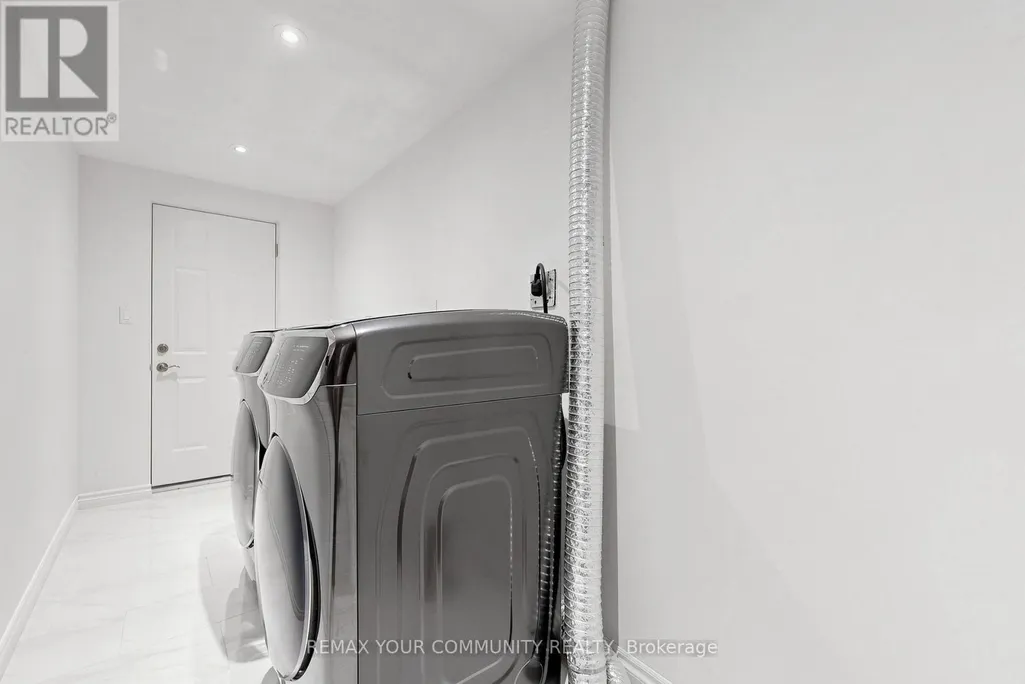
| Building Appliances | Range, Dishwasher, Dryer, Stove, Washer, Window Coverings, Refrigerator |
| Building Cooling Type | Central air conditioning |
| Location Description | Victoria Park/st.Clair |
| Parking Space Total | 3 |
| Foundation Type | Poured Concrete |
| Building Type | House |
| Ownership Type | Freehold |
| Building.StoriesTotal | 2 |
Interior Features
| Building Fireplace Present | False |
|---|---|
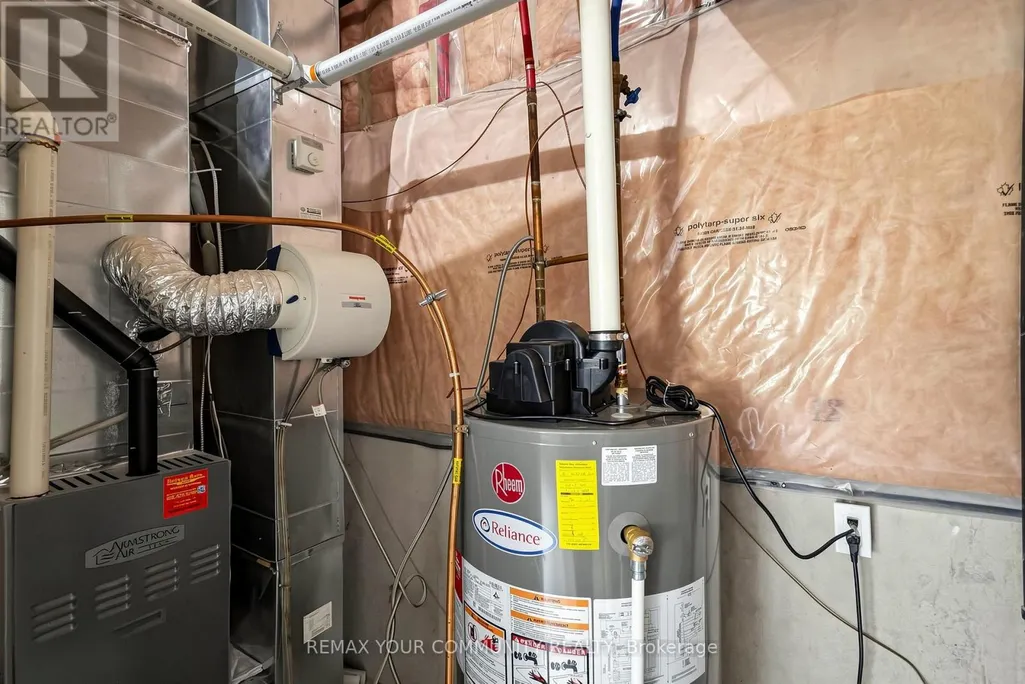
| Building Heating Type | Forced air |
| Building Heating Fuel | Natural gas |
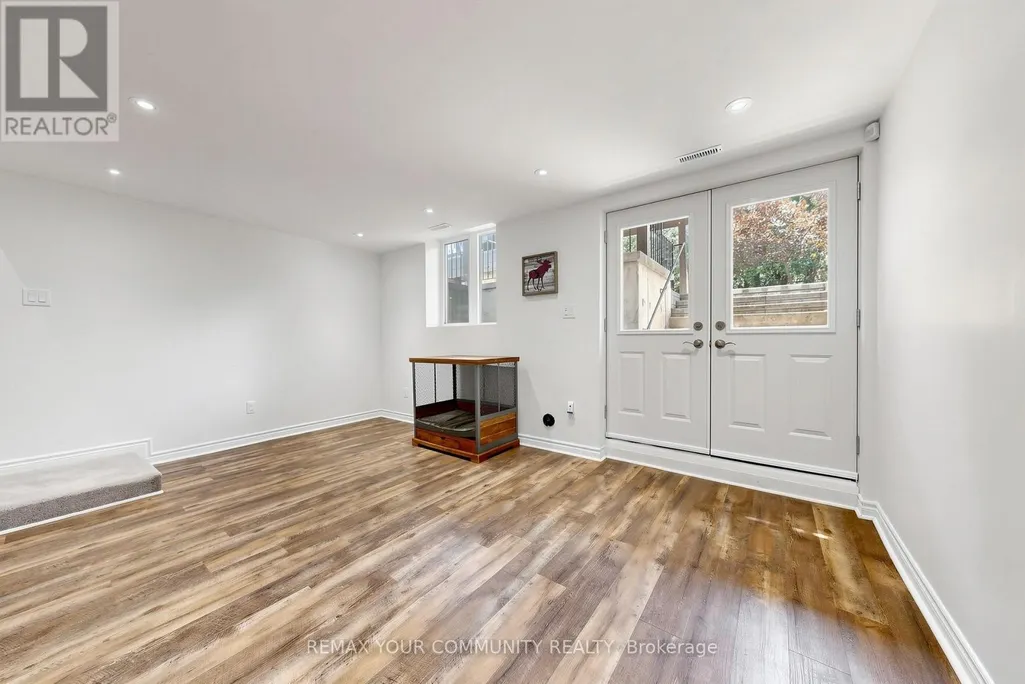
| Basement Development | Finished |
| Basement Type | N/A (Finished) |
| Construction Style Attachment | Detached |
| Flooring Type | Hardwood |
| Living Area Range | 1500 |
| Bedrooms | 3 |
Exterior Features
| Land Amenities | Park, Public Transit, Schools |
|---|---|
| Sewer | Sanitary sewer |
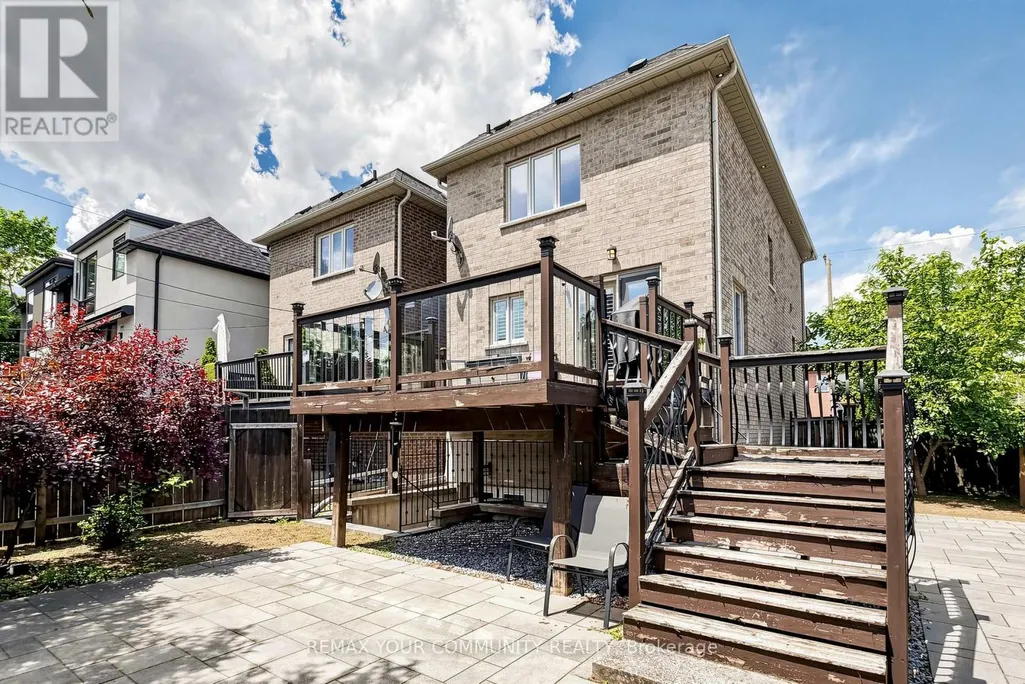
| Exterior Finish | Brick |
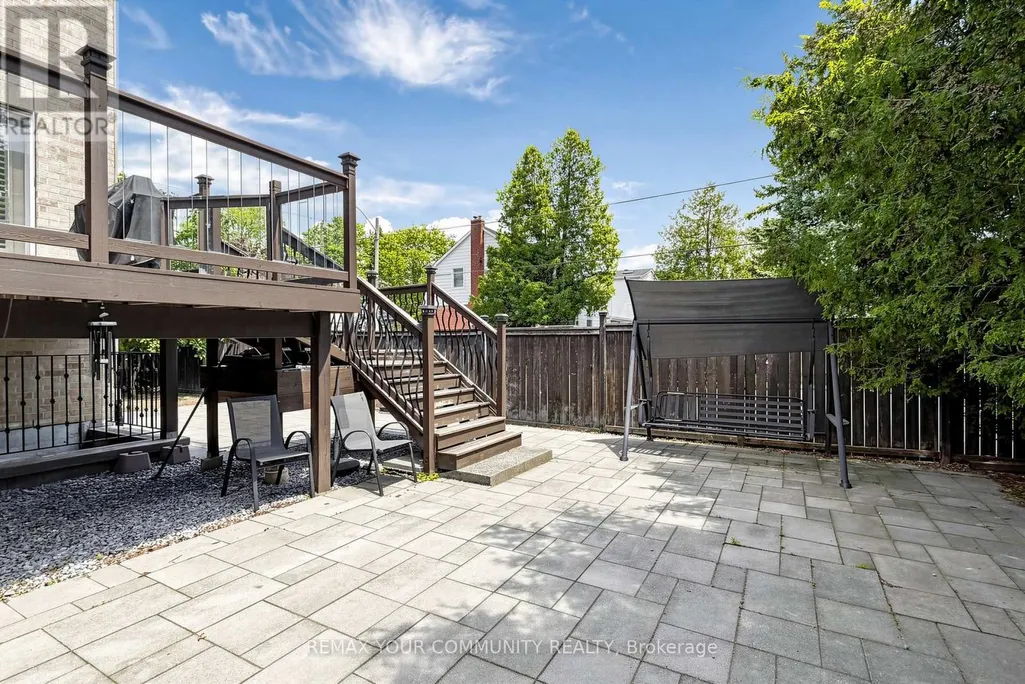
| Fence Type | Fenced yard |
Room Details
| Room | Dimensions | Level | Flooring | Details |
|---|---|---|---|---|
| Bedroom 2 | 2.99 m x 2.61 m | Second level | 2.61 m | |
| Bedroom 3 | 3.72 m x 2.42 m | Second level | 2.42 m | |
| Dining room | 5.48 m x 3.08 m | Main level | 3.08 m | |
| Kitchen | 4.58 m x 5.29 m | Main level | 5.29 m | |
| Living room | 5.48 m x 3.08 m | Main level | 3.08 m | |
| Primary Bedroom | 3.38 m x 4.51 m | Second level | 4.51 m |
Amenities
- Views
- New Construction
- Adult 55+
- Lease To Own
- No Strata Fees
- Furnished
- Primary On Main
- Air Conditioning
- Seller Finance
- Green
- Fixer Upper
- Horse
- Golf
- Fireplace
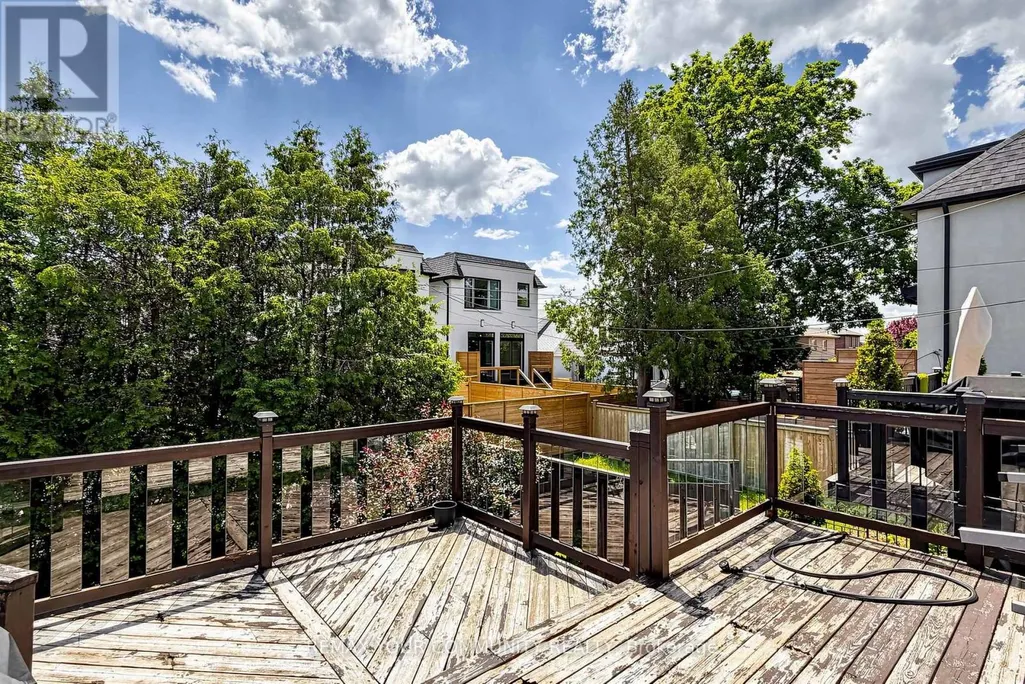
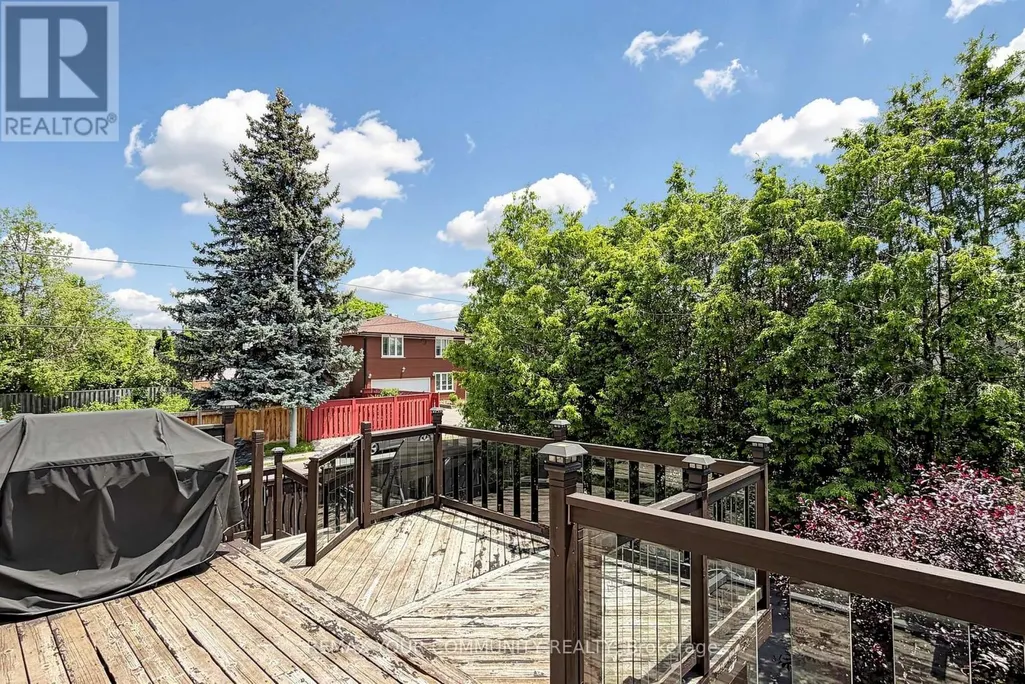
- Deck
- Garage
- Basement
- Pool

Property vs Single Family Average in M4B 2B6
Price
In The Neighbourhood
Just Listed
Toronto (O'Connor-Parkview)
$ 2,000
- Type
- Single Family
- Rooms
- 2 Beds + 1 Baths
CULTURELINK REALTY INC.
Toronto (O'Connor-Parkview)
$ 3,300
- Type
- Single Family
- Rooms
- 3 Beds + 2 Baths
ROYAL LEPAGE SIGNATURE REALTY
Toronto (O'Connor-Parkview)
$ 5,800
- Type
- Single Family
- Rooms
- 4 Beds + 3.5 Baths
ROYAL LEPAGE SIGNATURE REALTY
Open House
Toronto (O'Connor-Parkview)
$ 1,250,000
- Type
- Single Family
- Rooms
- 6 Beds + 3 Baths
RE/MAX HALLMARK REALTY LTD.
Toronto (O'Connor-Parkview)
$ 1,579,000
- Type
- Single Family
- Rooms
- 4 Beds + 2.5 Baths
RE/MAX HALLMARK REALTY LTD.
Toronto (O'Connor-Parkview)
$ 1,849,000
- Type
- Single Family
- Rooms
- 5 Beds + 3 Baths
ROYAL LEPAGE SIGNATURE SUSAN GUCCI REALTY
Primary On Main
Toronto (O'Connor-Parkview)
$ 3,200
- Type
- Single Family
- Rooms
- 3 Beds + 1.5 Baths
ROYAL LEPAGE URBAN REALTY
Primary On Main
Toronto (O'Connor-Parkview)
$ 799,000
- Type
- Single Family
- Rooms
- 2 Beds + 1.5 Baths
ROYAL LEPAGE SIGNATURE REALTY
Views
Toronto (O'Connor-Parkview)
$ 2,686,999
- Type
- Single Family
- Rooms
- 6 Beds + 3.5 Baths
REAL ESTATE HOMEWARD
Toronto (O'Connor-Parkview)
$ 4,600
- Type
- Single Family
- Rooms
- 4 Beds + 3.5 Baths
ROYAL LEPAGE TERREQUITY SW REALTY
Toronto (O'Connor-Parkview)
$ 1,800
- Type
- Single Family
- Rooms
- 1 Beds + 1 Baths
RE/MAX METROPOLIS REALTY
Toronto (O'Connor-Parkview)
$ 958,000
- Type
- Single Family
- Rooms
- 4 Beds + 2 Baths
CULTURELINK REALTY INC.
 Toronto Real Estate Board (TRREB); All information deemed reliable but not guaranteed. All properties are subject to prior sale, change or withdrawal. Neither listing broker(s) or information provider(s) shall be responsible for any typographical errors, misinformation, misprints and shall be held totally harmless. Listing(s) information is provided for consumer's personal, non-commercial use and may not be used for any purpose other than to identify prospective properties consumers may be interested

 All information deemed reliable but not guaranteed. All properties are subject to prior sale, change or withdrawal. Neither listing broker(s) or information provider(s) shall be responsible for any typographical errors, misinformation, misprints and shall be held totally harmless. Listing(s) information is provided for consumer's personal, non-commercial use and may not be used for any purpose other than to identify prospective properties consumers may be interested in purchasing. The data relating