
Address
29 Topham Road, Toronto (O'Connor-Parkview), ON
Price
$ 899,000
Property Attributes
- ID#E13811230
- TypeSingle Family
- Listing Status Active
- MunicipalityToronto (O'Connor-Parkview)
- CityToronto (O'Connor-Parkview)
- AreaO'Connor-Parkview
- NeighbourhoodO'Connor-Parkview
- Postal CodeM4B 3K3
- Style
- Price$ 899,000
- Bedrooms3
- Bathrooms2
- Half Bathrooms1
Data Source:
Canadian Real Estate Association (CREA)
Property Description
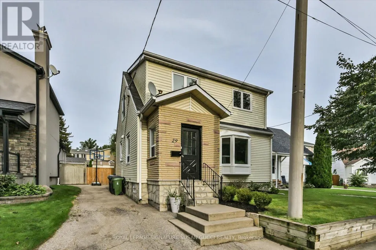
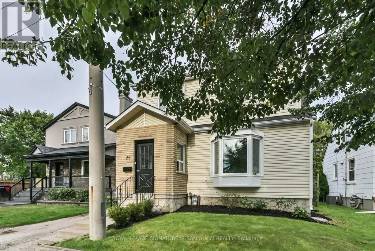
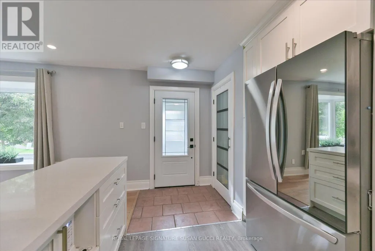
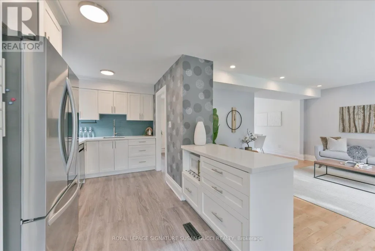
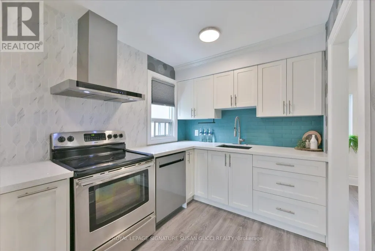
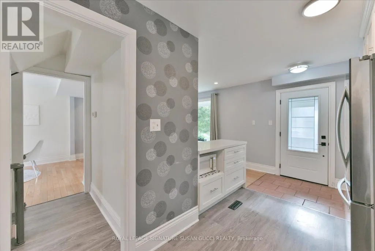
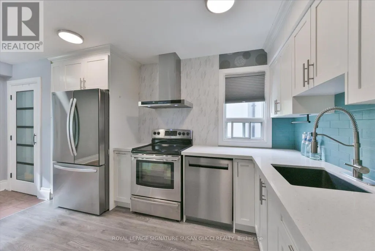
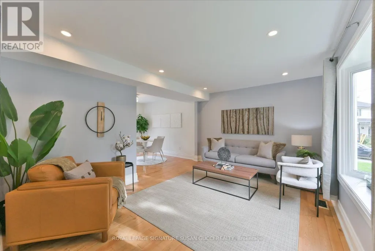
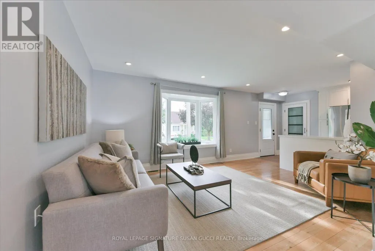
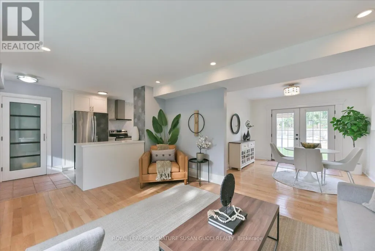
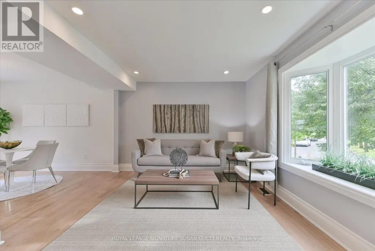
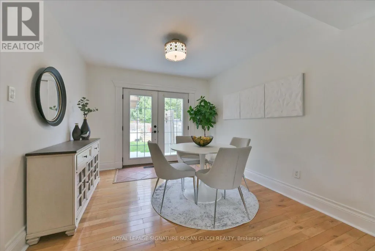
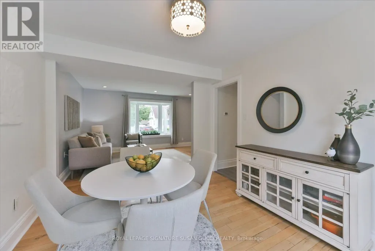
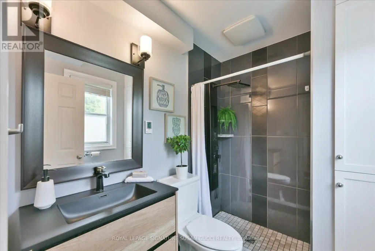
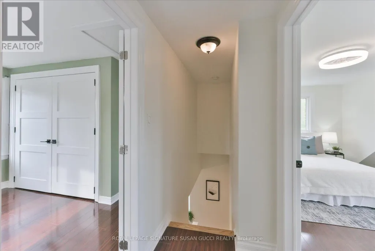
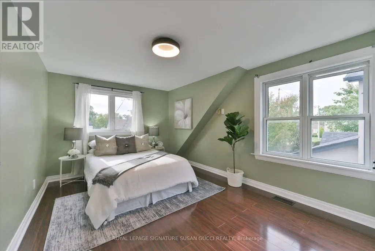
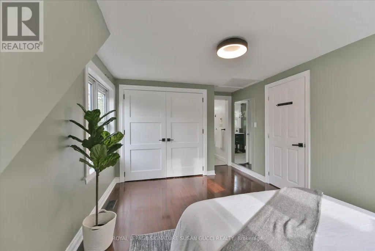
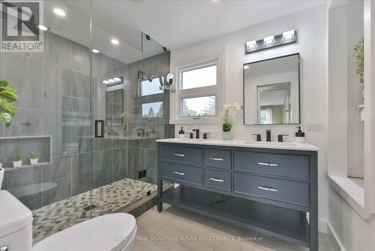
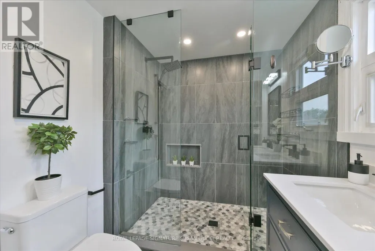
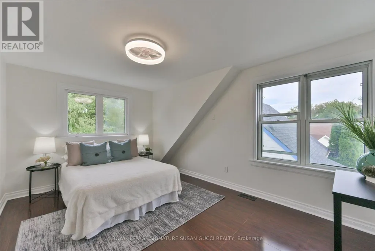
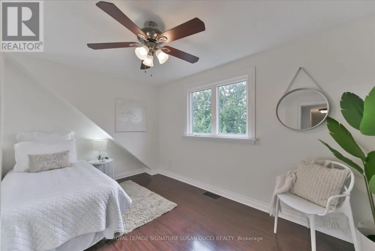
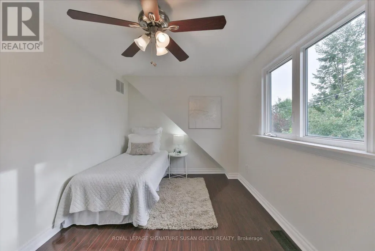
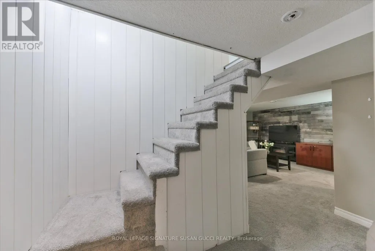
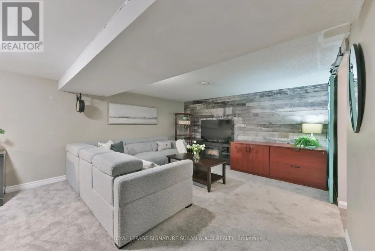
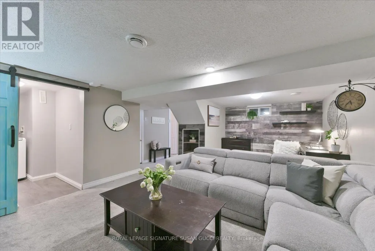
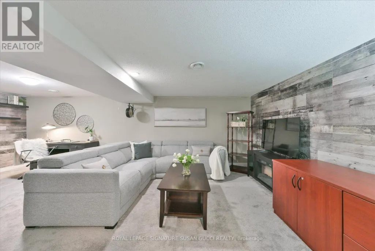
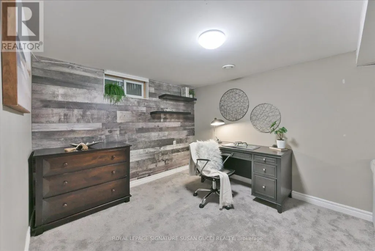
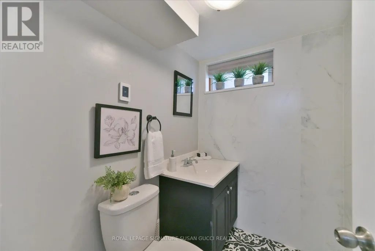
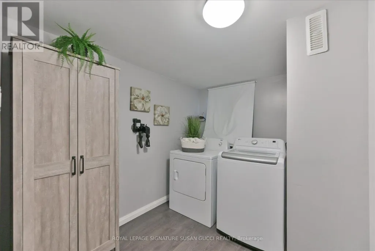
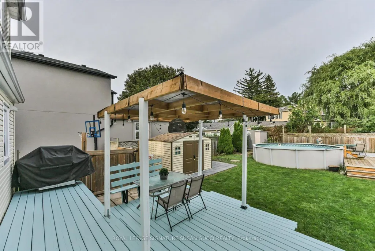
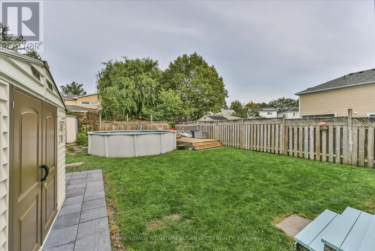
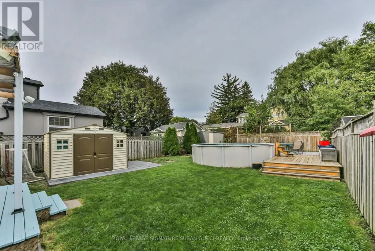
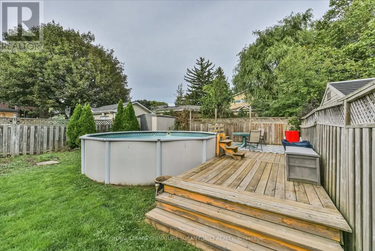
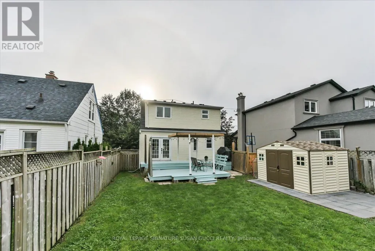
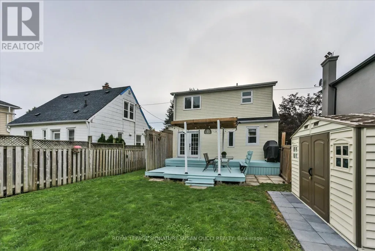
The family home you've been waiting for! Set on an impressive 38 x 100 ft lot in a charming East York pocket, this fully detached two-storey home offers the space, layout and backyard every family dreams of.The bright main floor features a renovated kitchen, comfortable principal rooms and a practical front mudroom to keep everyday life organized. The dining room opens to a large deck-perfect for alfresco dining, morning coffee and entertaining. Upstairs are three bedrooms, including a spacious principal retreat with built-in closets and a beautiful ensuite with double sinks and an oversized shower. Three bathrooms in total add everyday convenience.The finished recreation room is the perfect spot for family movie nights, playtime, gaming or working from home. Outside, the spacious fenced backyard is ready for family fun! An above-ground pool makes summer feel like a staycation-ideal for cooling off, entertaining and keeping the kids happily occupied. Keep it for endless summer memories or remove it to create even more outdoor space. And the location? Topham Road has that wonderful old-East-York charm, with winding streets and an established neighbourhood feel, yet you're close to everything. Nestled between the Eglinton LRT and subway, with GO Transit nearby for easy downtown access and the PATH. The Beach and Boardwalk are close for evening strolls, while Taylor Creek Park offers biking, jogging and nature trails. All the big box stores nearby as well as charming one of kind coffee shops/ restaurants. A home with room to grow, a backyard made for memories and a location that makes family life easy. ***OPEN HOUSE SAT/ SUN 2-4 (Sept 26 & 27th)*** (id:7434)
General Features
| Property Type | Single Family |
|---|---|
| CommunityName | O'Connor-Parkview |
| Amenities | Park, Schools, Hospital, Place of Worship, Public Transit |
| Building Age | 51 to 99 years |
| Building Cooling Type | Central air conditioning |
| Location Description | St Clair Ave E & O'Connor Dr |
| Parking Space Total | 3 |
| Foundation Type | Block |
| Building Type | House |
| Ownership Type | Freehold |
| Building.StoriesTotal | 2 |
Interior Features
| Building Fireplace Present | False |
|---|---|
| Building Heating Type | Forced air |
| Building Heating Fuel | Natural gas |
| Basement Development | Finished |
| Basement Type | N/A (Finished) |
| Construction Style Attachment | Detached |
| Flooring Type | Hardwood, Carpeted |
| Living Area Range | 1100 |
| Bedrooms | 3 |
Exterior Features
| Pool Type | Above ground pool |
|---|---|
| Land Amenities | Park, Schools, Hospital, Place of Worship, Public Transit |
| Sewer | Sanitary sewer |
| Exterior Finish | Vinyl siding |
| Fence Type | Fenced yard |
Room Details
| Room | Dimensions | Level | Flooring | Details |
|---|---|---|---|---|
| Bedroom 2 | 3.19 m x 4.93 m | Second level | 4.93 m | |
| Bedroom 3 | 3.11 m x 4.29 m | Second level | 4.29 m | |
| Dining room | 3.11 m x 3.41 m | Main level | 3.41 m | |
| Kitchen | 2.84 m x 5.19 m | Main level | 5.19 m | |
| Laundry room | 2.94 m x 2.05 m | Basement | 2.05 m | |
| Living room | 4.56 m x 3.47 m | Main level | 3.47 m | |
| Primary Bedroom | 3.19 m x 4.93 m | Second level | 4.93 m | |
| Recreational, Games room | 5.35 m x 6.83 m | Basement | 6.83 m |
Amenities
- Views
- New Construction
- Adult 55+
- Lease To Own
- No Strata Fees
- Furnished
- Primary On Main
- Air Conditioning
- Seller Finance
- Green
- Fixer Upper
- Horse
- Golf
- Fireplace
- Deck
- Garage
- Basement
- Pool

Property vs Single Family Average in M4B 3K3
Price
In The Neighbourhood
Just Listed
Toronto (O'Connor-Parkview)
$ 2,000
- Type
- Single Family
- Rooms
- 2 Beds + 1 Baths
CULTURELINK REALTY INC.
Primary On Main
Toronto (O'Connor-Parkview)
$ 1,099,000
- Type
- Single Family
- Rooms
- 5 Beds + 2 Baths
ROYAL LEPAGE SIGNATURE REALTY
Toronto (O'Connor-Parkview)
$ 1,299,000
- Type
- Single Family
- Rooms
- 3 Beds + 2.5 Baths
REMAX YOUR COMMUNITY REALTY
Toronto (O'Connor-Parkview)
$ 5,800
- Type
- Single Family
- Rooms
- 4 Beds + 3.5 Baths
ROYAL LEPAGE SIGNATURE REALTY
Toronto (O'Connor-Parkview)
$ 3,300
- Type
- Single Family
- Rooms
- 3 Beds + 2 Baths
ROYAL LEPAGE SIGNATURE REALTY
Toronto (O'Connor-Parkview)
$ 1,250,000
- Type
- Single Family
- Rooms
- 6 Beds + 3 Baths
RE/MAX HALLMARK REALTY LTD.
Toronto (O'Connor-Parkview)
$ 1,849,000
- Type
- Single Family
- Rooms
- 5 Beds + 3 Baths
ROYAL LEPAGE SIGNATURE SUSAN GUCCI REALTY
Primary On Main
Toronto (O'Connor-Parkview)
$ 799,000
- Type
- Single Family
- Rooms
- 2 Beds + 1.5 Baths
ROYAL LEPAGE SIGNATURE REALTY
Primary On Main
Toronto (O'Connor-Parkview)
$ 3,200
- Type
- Single Family
- Rooms
- 3 Beds + 1.5 Baths
ROYAL LEPAGE URBAN REALTY
Views
Toronto (O'Connor-Parkview)
$ 2,686,999
- Type
- Single Family
- Rooms
- 6 Beds + 3.5 Baths
REAL ESTATE HOMEWARD
Toronto (O'Connor-Parkview)
$ 4,600
- Type
- Single Family
- Rooms
- 4 Beds + 3.5 Baths
ROYAL LEPAGE TERREQUITY SW REALTY
Toronto (O'Connor-Parkview)
$ 1,800
- Type
- Single Family
- Rooms
- 1 Beds + 1 Baths
RE/MAX METROPOLIS REALTY
 Toronto Real Estate Board (TRREB); All information deemed reliable but not guaranteed. All properties are subject to prior sale, change or withdrawal. Neither listing broker(s) or information provider(s) shall be responsible for any typographical errors, misinformation, misprints and shall be held totally harmless. Listing(s) information is provided for consumer's personal, non-commercial use and may not be used for any purpose other than to identify prospective properties consumers may be interested

 All information deemed reliable but not guaranteed. All properties are subject to prior sale, change or withdrawal. Neither listing broker(s) or information provider(s) shall be responsible for any typographical errors, misinformation, misprints and shall be held totally harmless. Listing(s) information is provided for consumer's personal, non-commercial use and may not be used for any purpose other than to identify prospective properties consumers may be interested in purchasing. The data relating