
Open House Sat, Sep 26th 11:00 AM - 01:00 PM


Address
109 Glencrest Boulevard, Toronto (O'Connor-Parkview), ON
Price
$ 1,250,000
Open House Sat, Sep 26th 11:00 AM - 01:00 PM
Property Attributes
- ID#E13799220
- TypeSingle Family
- Listing Status Active
- MunicipalityToronto (O'Connor-Parkview)
- CityToronto (O'Connor-Parkview)
- AreaO'Connor-Parkview
- NeighbourhoodO'Connor-Parkview
- Postal CodeM4B 1L9
- Style
- Price$ 1,250,000
- Bedrooms4+2
- Bathrooms3
- Half Bathrooms0
Data Source:
Canadian Real Estate Association (CREA)
Property Description
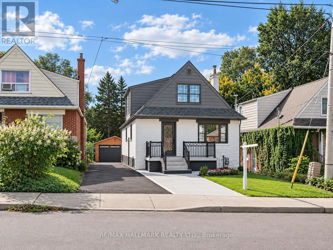
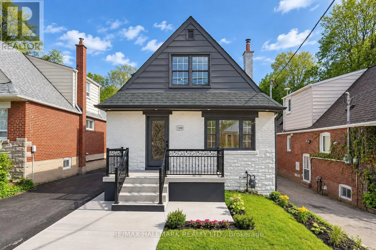
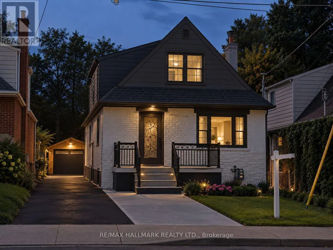
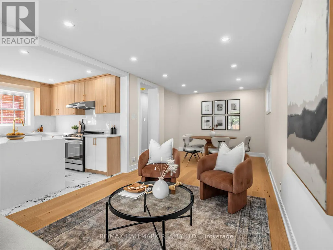
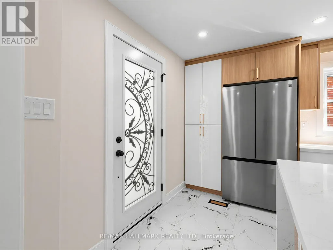
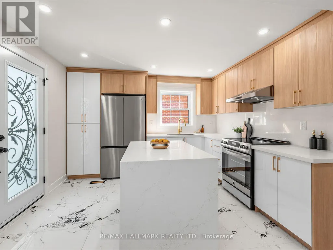
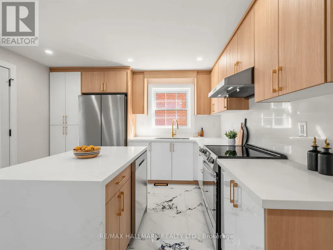
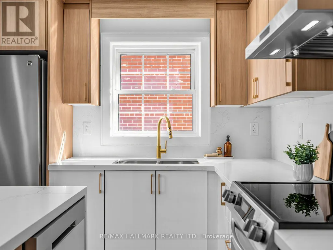
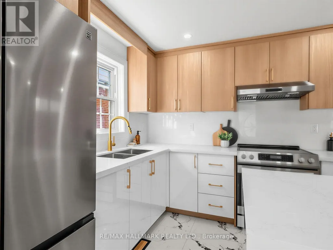
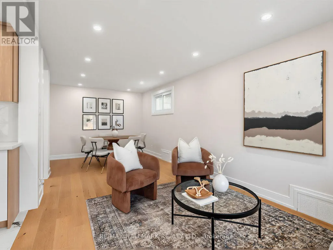
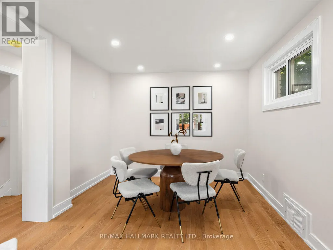
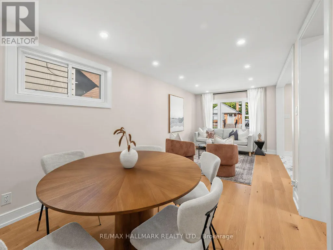
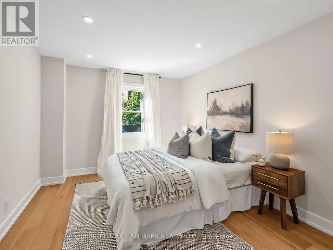
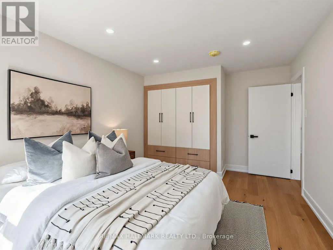
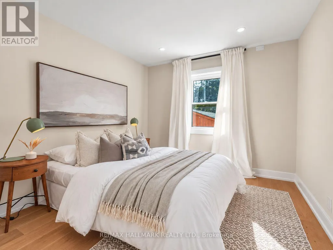
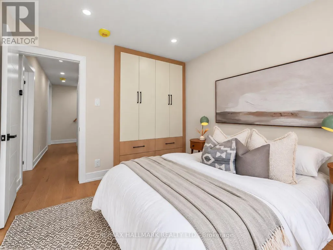
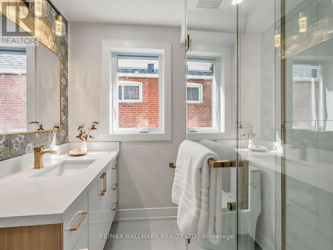
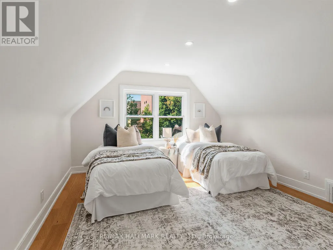
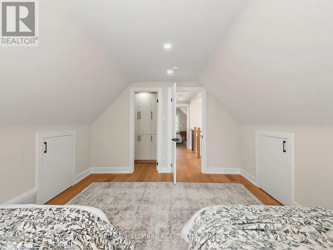
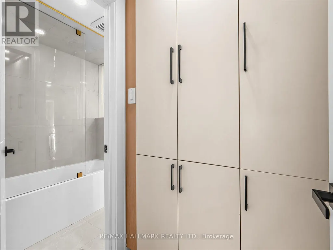
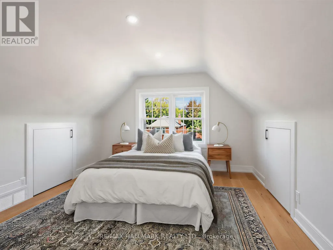
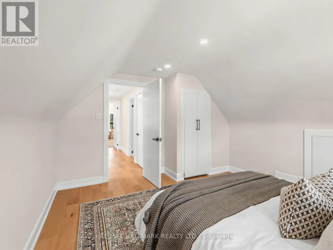
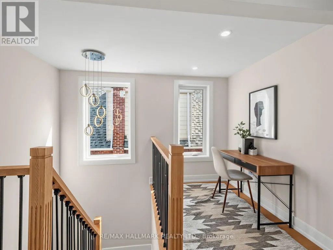
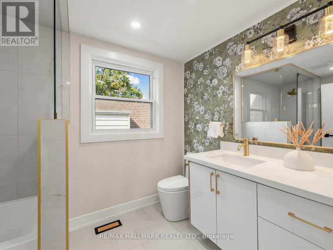
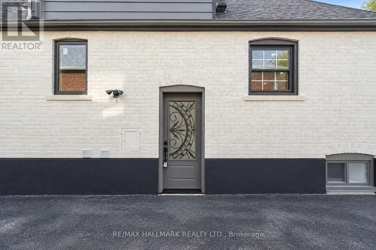
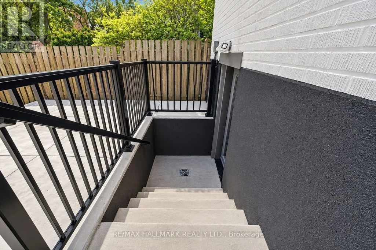
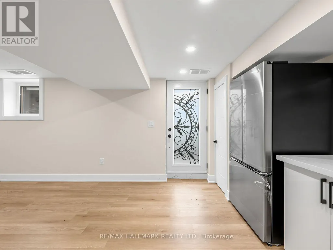
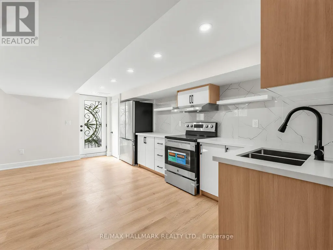
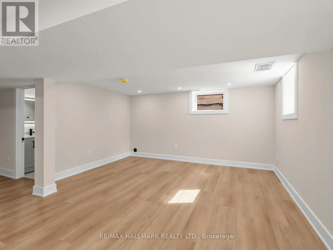
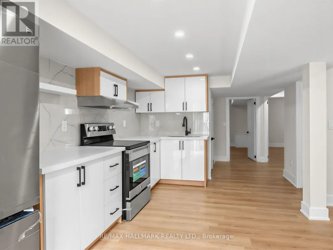
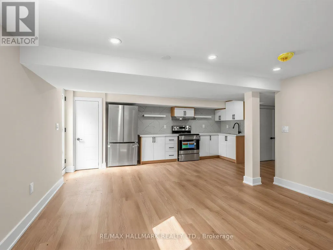
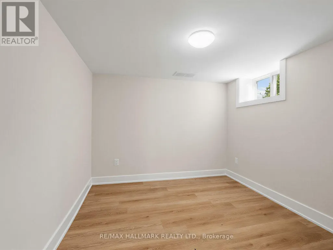
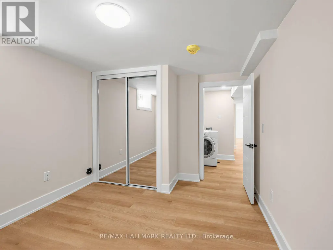
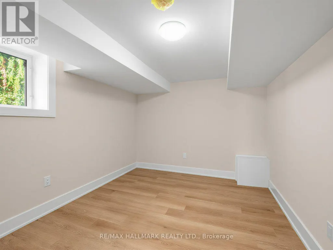
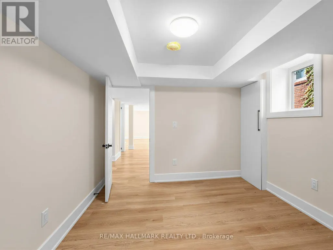
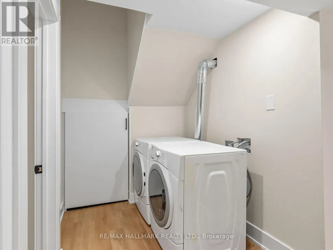
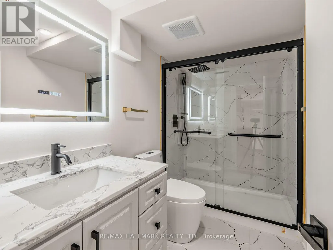
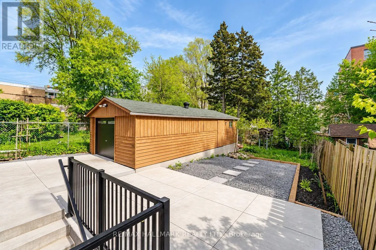
Welcome to this beautifully renovated detached Duplex, offering modern finishes, thoughtful updates, and excellent income potential. The home has been extensively renovated and has never been lived in since the renovations were completed.The main level features 2 bedrooms and a full bathroom, along with a contemporary kitchen complete with quartz countertops, stylish backsplash, and brand-new stainless steel appliances. Upstairs, you'll find a spacious primary bedroom with a walk-in closet and 4-piece ensuite, a second bedroom, a versatile den, and a convenient laundry area.The fully finished and legally permitted 2-bedroom basement apartment offers excellent additional income potential, with its own separate entrance, laundry, and full bathroom.Major upgrades throughout the home include a 200-amp electrical panel, new 1" city water service, complete ESA-approved rewiring, updated plumbing including permitted underground plumbing, updated furnace and A/C, new roof shingles, and brand-new exterior doors. Additional improvements include new parging around the home, an extended concrete driveway with parking for 4 vehicles, an enlarged front porch with new railing, and professional landscaping.The detached garage features a brand-new garage door and separate tool room, while also offering future potential for conversion into a garden suite, subject to applicable approvals.A rare opportunity offering multiple living spaces, extensive renovations, and strong flexibility for homeowners or investors. (id:7434)
General Features
| Features | Carpet Free, In-Law Suite |
|---|---|
| Property Type | Single Family |
| CommunityName | O'Connor-Parkview |
| Amenities | Park, Public Transit, Schools |
| Building Appliances | Water Heater, Dishwasher, Dryer, Hood Fan, Stove, Washer, Refrigerator |
| Building Basement Features | Apartment in basement, Walk-up |
| Building Cooling Type | Central air conditioning |
| Location Description | St Clair Ave & Glenburn Ave |
| Parking Space Total | 5 |
| Foundation Type | Block |
| Building Type | House |
| Ownership Type | Freehold |
| Building.StoriesTotal | 2 |
Interior Features
| Building Fireplace Present | False |
|---|---|
| Building Heating Type | Forced air |
| Building Heating Fuel | Natural gas |
| Basement Type | N/A, N/A |
| Construction Style Attachment | Detached |
| Flooring Type | Hardwood, Vinyl |
| Living Area Range | 1100 |
| Bedrooms | 4+2 |
Exterior Features
| Land Amenities | Park, Public Transit, Schools |
|---|---|
| Sewer | Sanitary sewer |
| Exterior Finish | Stone, Brick |
| Fence Type | Fenced yard |
Room Details
| Room | Dimensions | Level | Flooring | Details |
|---|---|---|---|---|
| Bedroom | 2.931 m x 2.861 m | Basement | 2.861 m | |
| Bedroom 2 | 4.7 m x 3.2 m | Main level | 3.2 m | |
| Bedroom 3 | 3.26 m x 3 m | Main level | 3 m | |
| Bedroom 4 | 3.78 m x 3.63 m | Upper Level | 3.63 m | |
| Den | 2.03 m x 1.55 m | Upper Level | 1.55 m | |
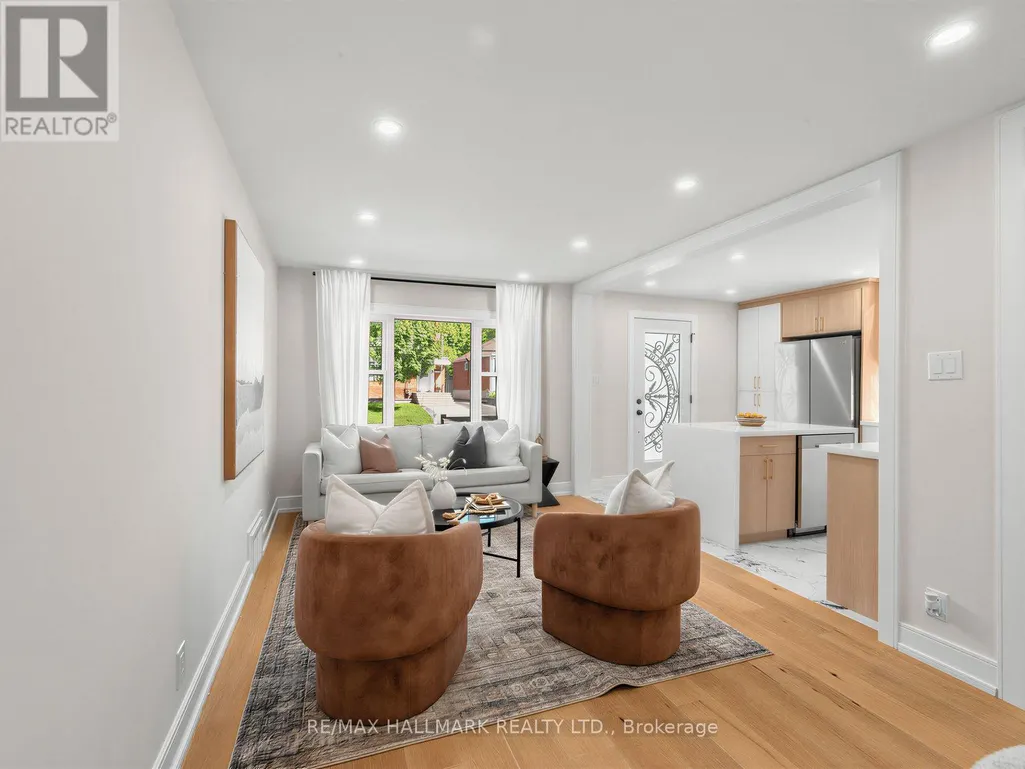
| Dining room | 6.988 m x 3.07 m | Main level | 3.07 m | |
| Kitchen | 3.663 m x 3.1 m | Main level | 3.1 m | |
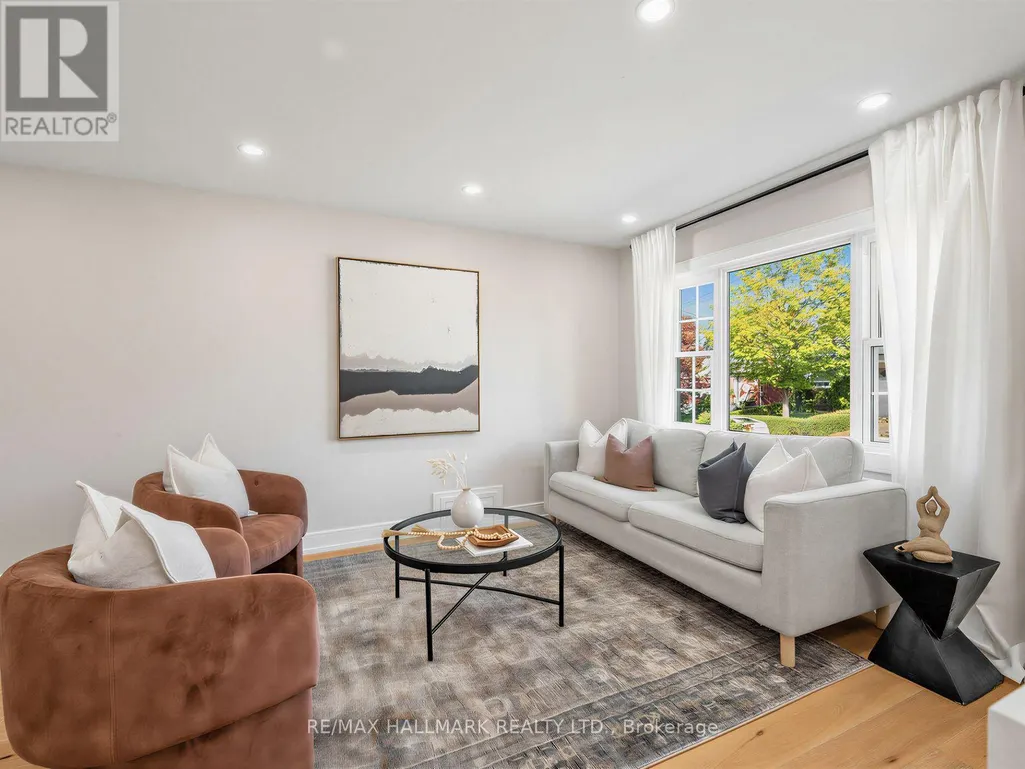
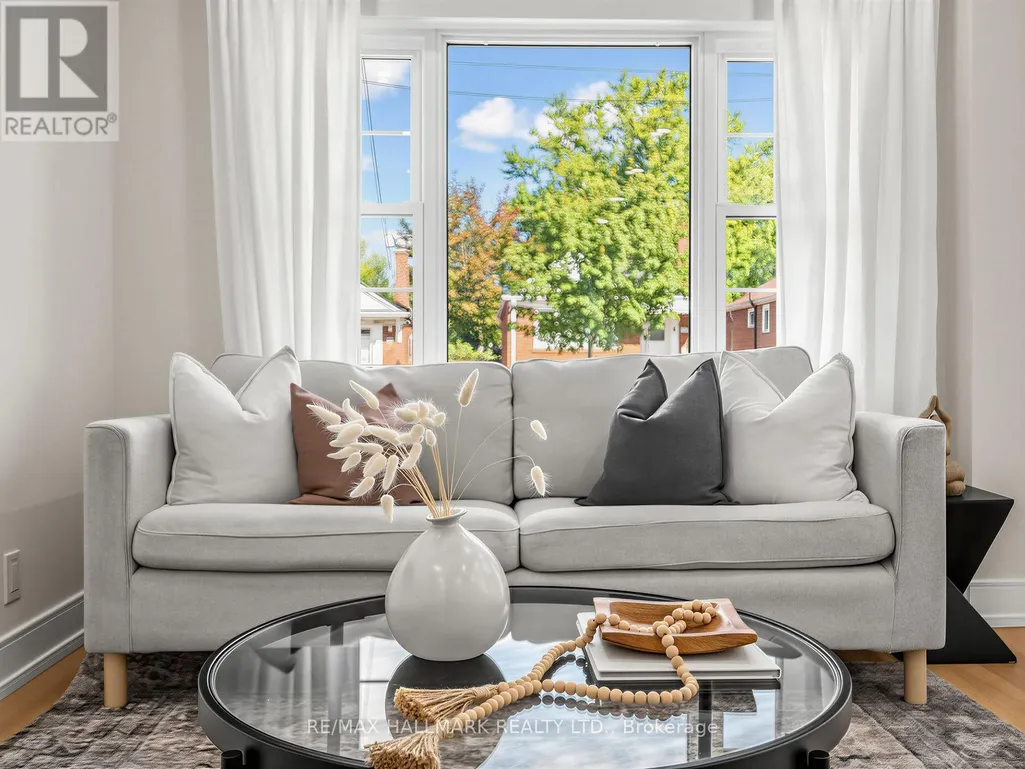
| Living room | 6.988 m x 3.07 m | Main level | 3.07 m | |
| Primary Bedroom | 4.509 m x 3.73 m | Upper Level | 3.73 m |
Amenities
- Views
- New Construction
- Adult 55+
- Lease To Own
- No Strata Fees
- Furnished
- Primary On Main
- Air Conditioning
- Seller Finance
- Green
- Fixer Upper
- Horse
- Golf
- Fireplace
- Deck
- Garage
- Basement
- Pool

Property vs Single Family Average in M4B 1L9
Price
In The Neighbourhood
Just Listed
Toronto (O'Connor-Parkview)
$ 2,000
- Type
- Single Family
- Rooms
- 2 Beds + 1 Baths
CULTURELINK REALTY INC.
Open House
Toronto (O'Connor-Parkview)
$ 1,299,000
- Type
- Single Family
- Rooms
- 3 Beds + 2.5 Baths
REMAX YOUR COMMUNITY REALTY
Toronto (O'Connor-Parkview)
$ 3,300
- Type
- Single Family
- Rooms
- 3 Beds + 2 Baths
ROYAL LEPAGE SIGNATURE REALTY
Toronto (O'Connor-Parkview)
$ 5,800
- Type
- Single Family
- Rooms
- 4 Beds + 3.5 Baths
ROYAL LEPAGE SIGNATURE REALTY
Toronto (O'Connor-Parkview)
$ 1,579,000
- Type
- Single Family
- Rooms
- 4 Beds + 2.5 Baths
RE/MAX HALLMARK REALTY LTD.
Toronto (O'Connor-Parkview)
$ 1,849,000
- Type
- Single Family
- Rooms
- 5 Beds + 3 Baths
ROYAL LEPAGE SIGNATURE SUSAN GUCCI REALTY
Primary On Main
Toronto (O'Connor-Parkview)
$ 3,200
- Type
- Single Family
- Rooms
- 3 Beds + 1.5 Baths
ROYAL LEPAGE URBAN REALTY
Primary On Main
Toronto (O'Connor-Parkview)
$ 799,000
- Type
- Single Family
- Rooms
- 2 Beds + 1.5 Baths
ROYAL LEPAGE SIGNATURE REALTY
Views
Toronto (O'Connor-Parkview)
$ 2,686,999
- Type
- Single Family
- Rooms
- 6 Beds + 3.5 Baths
REAL ESTATE HOMEWARD
Toronto (O'Connor-Parkview)
$ 4,600
- Type
- Single Family
- Rooms
- 4 Beds + 3.5 Baths
ROYAL LEPAGE TERREQUITY SW REALTY
Toronto (O'Connor-Parkview)
$ 1,800
- Type
- Single Family
- Rooms
- 1 Beds + 1 Baths
RE/MAX METROPOLIS REALTY
Toronto (O'Connor-Parkview)
$ 958,000
- Type
- Single Family
- Rooms
- 4 Beds + 2 Baths
CULTURELINK REALTY INC.
 Toronto Real Estate Board (TRREB); All information deemed reliable but not guaranteed. All properties are subject to prior sale, change or withdrawal. Neither listing broker(s) or information provider(s) shall be responsible for any typographical errors, misinformation, misprints and shall be held totally harmless. Listing(s) information is provided for consumer's personal, non-commercial use and may not be used for any purpose other than to identify prospective properties consumers may be interested

 All information deemed reliable but not guaranteed. All properties are subject to prior sale, change or withdrawal. Neither listing broker(s) or information provider(s) shall be responsible for any typographical errors, misinformation, misprints and shall be held totally harmless. Listing(s) information is provided for consumer's personal, non-commercial use and may not be used for any purpose other than to identify prospective properties consumers may be interested in purchasing. The data relating