







Address
95 Oneida Boulevard, Ancaster, ON
Price
$ 1,189,900
Property Attributes
- ID#40863353
- TypeSingle Family
- Listing Status Active
- MunicipalityAncaster
- CityAncaster
- AreaAncaster
- Neighbourhood422 - Ancaster Heights/Mohawk Meadows/Maywood
- Postal CodeL9G 4S6
- StyleContemporary
- Price$ 1,189,900
- Bedrooms4
- Bathrooms3
- Half Bathrooms1
- Sqr Footage4091
Data Source:
Canadian Real Estate Association (CREA)
Property Description
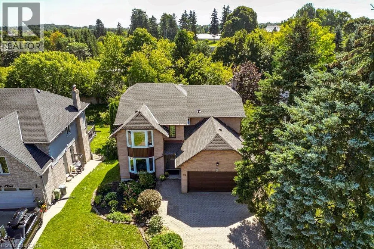
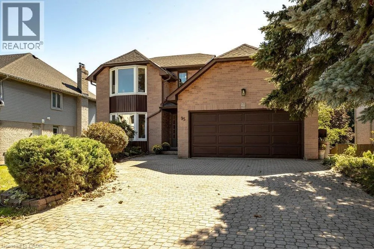
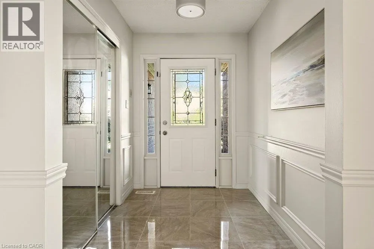
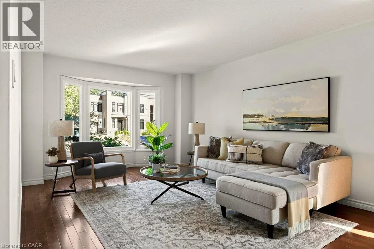
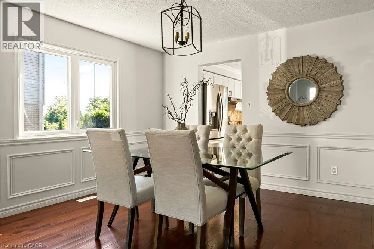
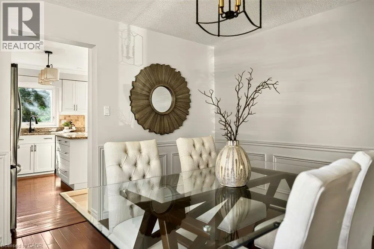
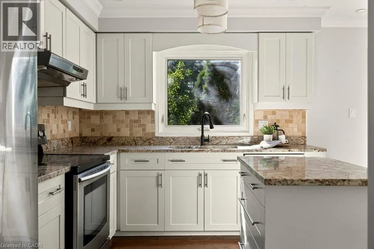
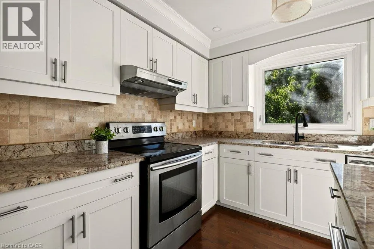
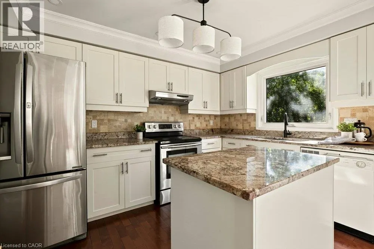
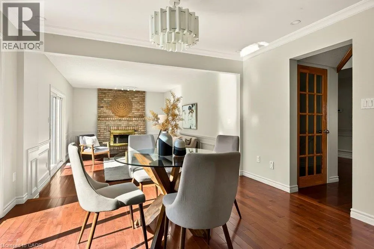
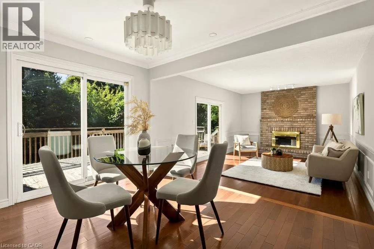
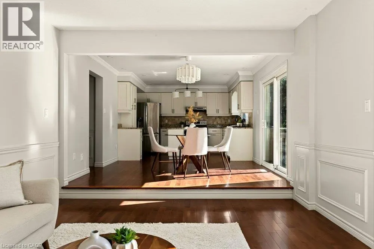
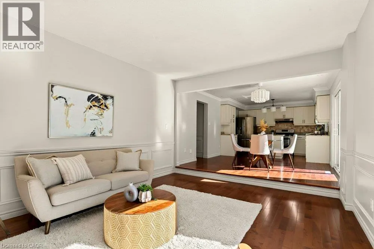
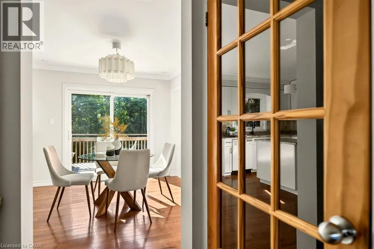
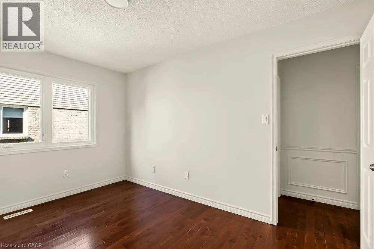
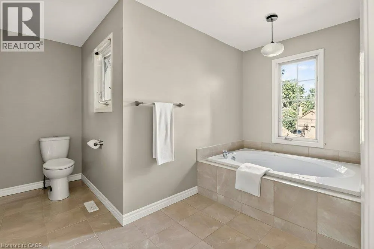
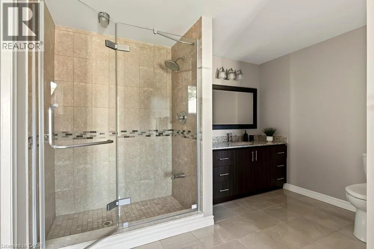
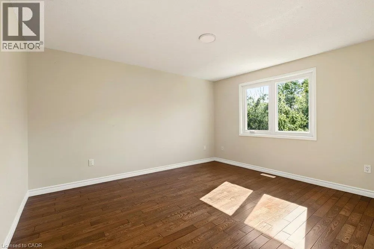
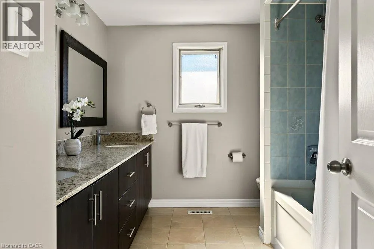
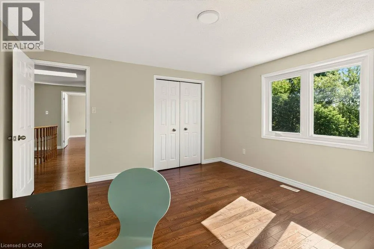
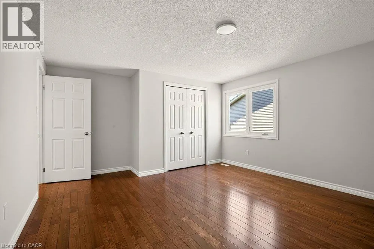
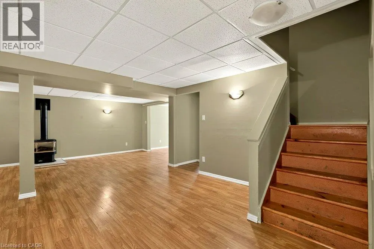
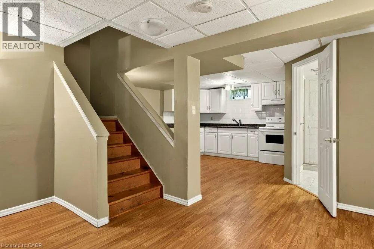
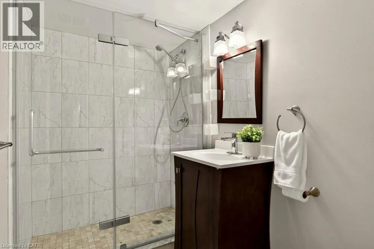
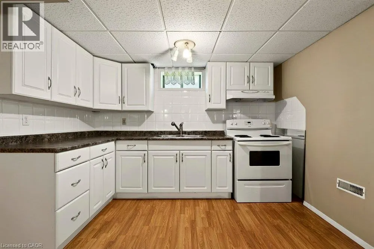
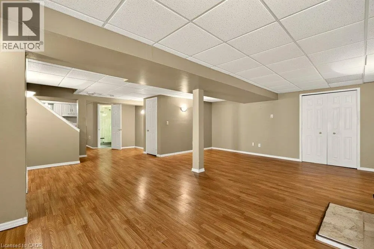
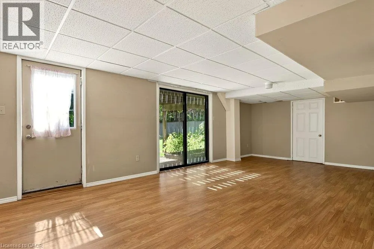
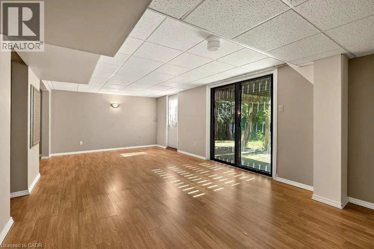
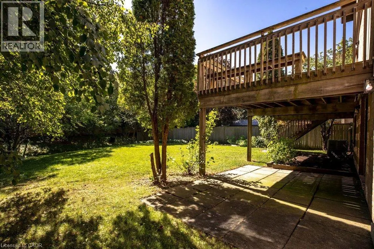
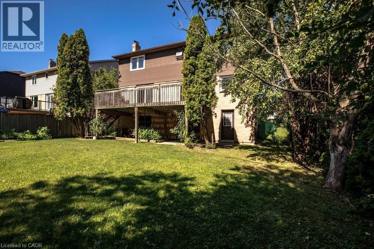
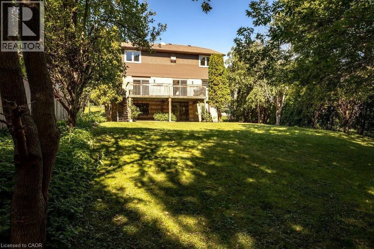
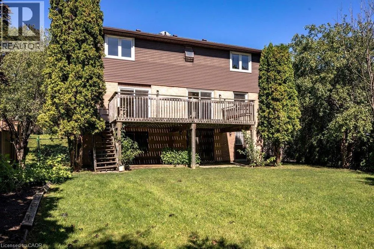
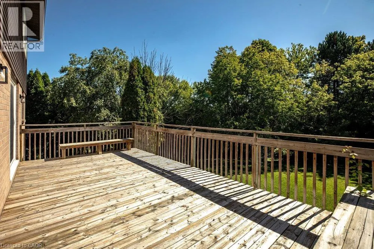
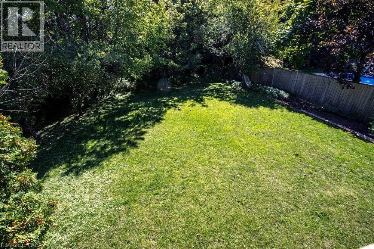
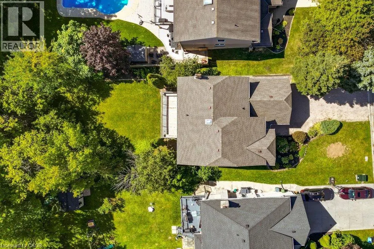
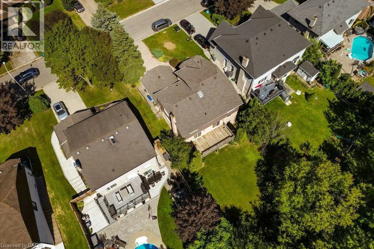
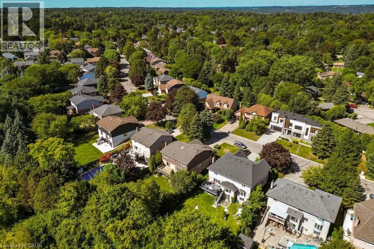
Owned by the same family since it was built, this exceptional four bedroom, four bathroom home delivers over 2,900 square feet above grade on a deep 190 foot lot, offering space and value that are hard to find in this price range. The walkout basement adds a private in-law suite, ideal for extended family or additional rental income, with its own access to the backyard and plenty of natural light thanks to the walkout design. Upstairs, the generous room sizes throughout make this a true family home with space to grow. The home has been freshly painted throughout in neutral tones and is move in ready, while still leaving plenty of room to add your own updates and build equity over time. This is a rare chance to get into a well established Ancaster neighbourhood at real value, with the size and layout to support a growing or multi generational household. Located close Rousseau Public School, and just minutes from Dundas Valley Conservation Area, Sherman Falls, and the shops and dining along Golf Links Road. A rare combination of size, lot, and in law potential, 95 Oneida is an opportunity worth seeing for yourself. (id:7434)
General Features
| Features | In-Law Suite |
|---|---|
| Property Type | Single Family |
| Zoning Description | R3-301 |
| Amenities | Schools |
| Building Appliances | Dishwasher, Dryer, Refrigerator, Stove, Washer |
| Building Architectural Style | Contemporary |
| Building Cooling Type | Central air conditioning |
| Location Description | Oneida between Seneca and Onondaga |
| Parking Space Total | 4 |
| Foundation Type | Poured Concrete |
| Building Type | House |
| Ownership Type | Freehold |
| Building.StoriesTotal | 2 |
Interior Features
| Building Fireplace Present | True |
|---|---|
| Building Fireplace Total | 2 |
| Building Fireplace Type | Other - See remarks |
| Building Heating Type | Forced air |
| Building Heating Fuel | Natural gas |
| Basement Development | Finished |
| Basement Type | Full (Finished) |
| Construction Style Attachment | Detached |
| Fireplace Fuel | Wood |
| Living Area Range | 4091 |
| Bedrooms | 4 |
Exterior Features
| Land Amenities | Schools |
|---|---|
| Landscape Features | Landscaped |
| Sewer | Municipal sewage system |
| Exterior Finish | Brick, Brick Veneer |
Room Details
| Room | Dimensions | Level | Flooring | Details |
|---|---|---|---|---|
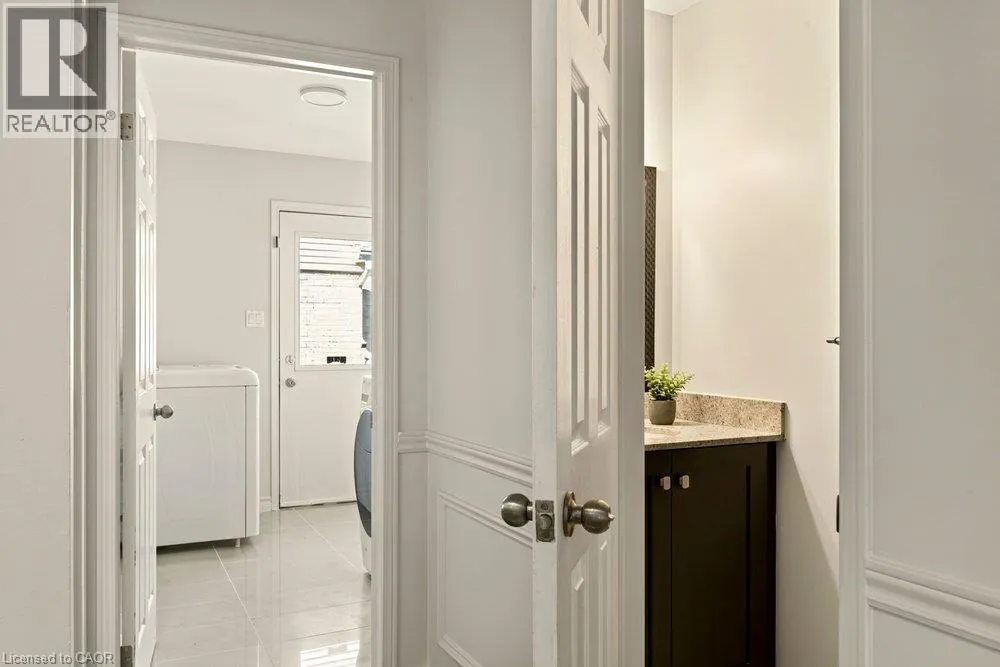
| 2pc Bathroom | 8'11'' x 3'1'' | Main level | ||
| 3pc Bathroom | 8'10'' x 5'0'' | Basement | ||
| 4pc Ensuite bath | 9'10'' x 14'9'' | Second level | ||
| 5pc Bathroom | Measurements not available | Second level | ||
| Bedroom | 11'4'' x 13'9'' | Second level | ||
| Den | 12'11'' x 9'4'' | Main level | ||
| Dining room | 12'1'' x 11'0'' | Main level | ||
| Family room | 17'8'' x 12'3'' | Main level | ||
| Foyer | 5'11'' x 7'3'' | Main level | ||
| Kitchen | 19'3'' x 12'3'' | Main level | ||
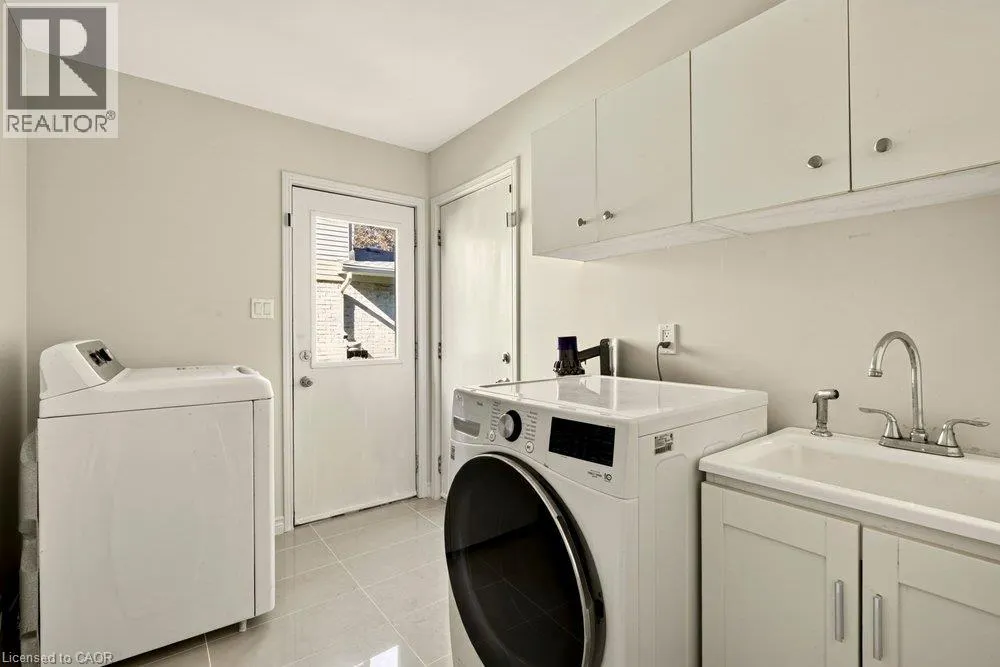
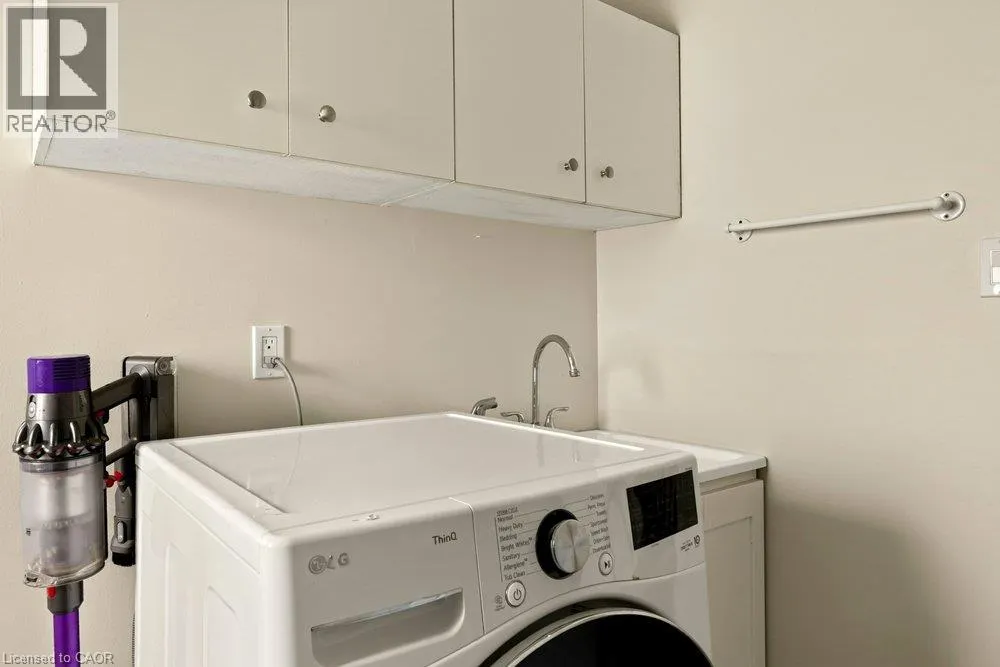
| Laundry room | 9'4'' x 6'11'' | Main level | ||
| Living room | 12'1'' x 17'7'' | Main level | ||
| Other | 11'2'' x 13'2'' | Basement | ||
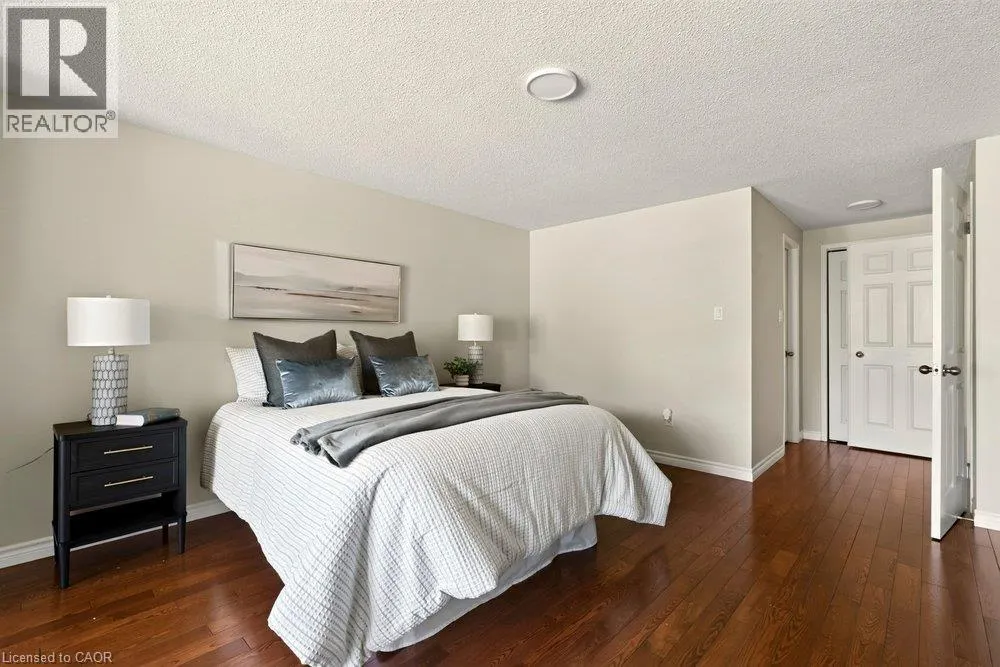
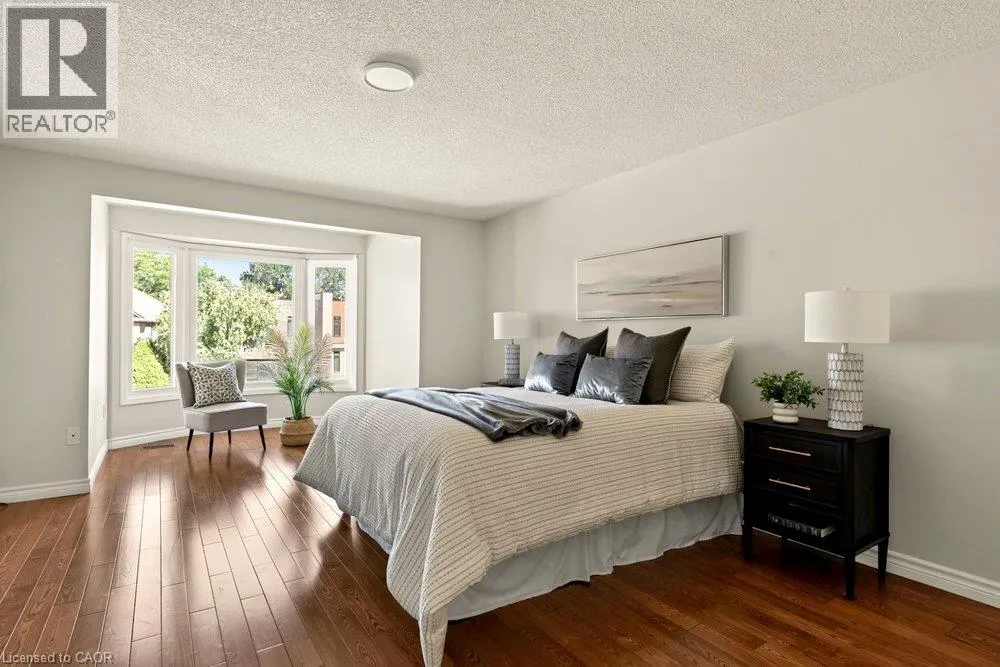
| Primary Bedroom | 14'5'' x 25'10'' | Second level | ||
| Recreation room | 24'9'' x 16'6'' | Basement | ||
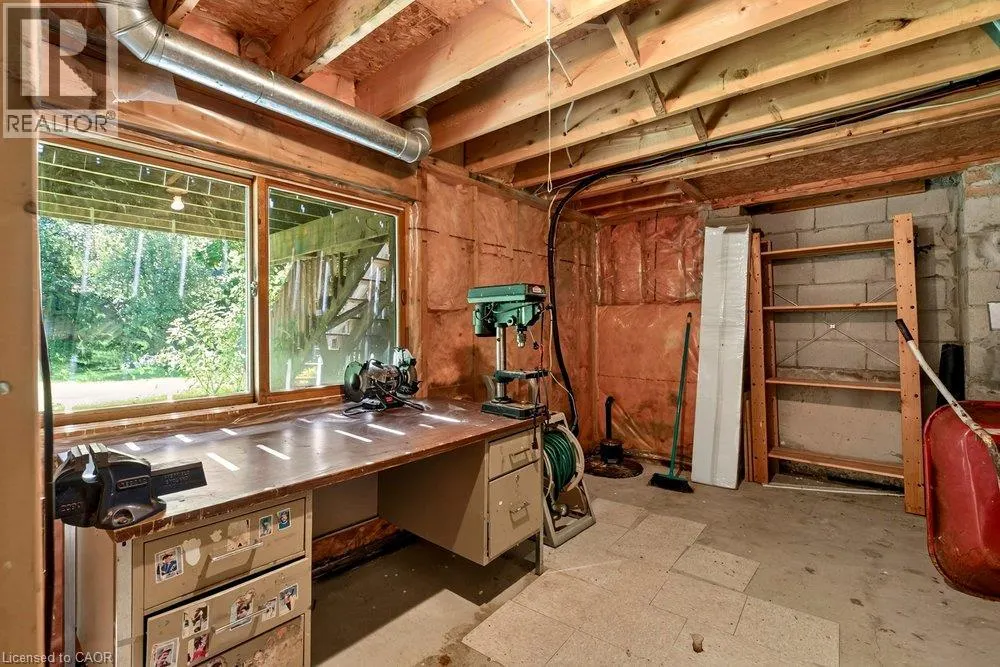
| Utility room | 11'3'' x 4'9'' | Basement |
Amenities
- Views
- New Construction
- Adult 55+
- Lease To Own
- No Strata Fees
- Furnished
- Primary On Main
- Air Conditioning
- Seller Finance
- Green
- Fixer Upper
- Horse
- Golf
- Fireplace
- Deck
- Garage
- Basement
- Pool

Property vs Single Family Average in L9G 4S6
Price
In The Neighbourhood
Open House
Ancaster
$ 1,450,000
- Type
- Single Family
- Size
- 3,421 SqFt
- Rooms
- 4 Beds + 2.5 Baths
RE/MAX Escarpment Realty Inc.
Just Listed
Ancaster
$ 1,200,000
- Type
- Single Family
- Size
- 3,001 SqFt
- Rooms
- 4 Beds + 2.5 Baths
Coldwell Banker Community Professionals
Golf Course
Ancaster
$ 3,900,000
- Type
- Single Family
- Size
- 6,147 SqFt
- Rooms
- 5 Beds + 4.5 Baths
Royal LePage State Realty Inc.
Golf Course
Hamilton
$ 2,199,999
- Type
- Single Family
- Size
- 5,467 SqFt
- Rooms
- 4 Beds + 3.5 Baths
Royal LePage State Realty Inc.
Primary On Main
Ancaster
$ 1,699,900
- Type
- Single Family
- Size
- 3,047 SqFt
- Rooms
- 2 Beds + 3 Baths
Royal LePage State Realty Inc.
Golf Course
Ancaster
$ 2,499,900
- Type
- Single Family
- Size
- 5,625 SqFt
- Rooms
- 5 Beds + 4.5 Baths
RE/MAX Escarpment Frank Realty
Golf Course
Ancaster
$ 829,000
- Type
- Single Family
- Size
- 1,340 SqFt
- Rooms
- 3 Beds + 2 Baths
Sutton Group Innovative Realty Inc.
Golf Course
Ancaster
$ 1,699,000
- Type
- Single Family
- Size
- 4,558 SqFt
- Rooms
- 5 Beds + 3.5 Baths
Royal LePage Burloak Real Estate Services
Reduced
Ancaster
$ 699,000
- Type
- Single Family
- Size
- 1,141 SqFt
- Rooms
- 3 Beds + 2 Baths
Keller Williams Edge Realty
Golf Course
Ancaster
$ 1,249,900
- Type
- Single Family
- Size
- 2,948 SqFt
- Rooms
- 5 Beds + 4 Baths
HomeLife Power Realty Inc.
Golf Course
Ancaster
$ 3,148,000
- Type
- Single Family
- Size
- 6,674 SqFt
- Rooms
- 5 Beds + 5 Baths
RE/MAX Escarpment Realty Inc.
Reduced
Ancaster
$ 1,239,000
- Type
- Single Family
- Size
- 3,671 SqFt
- Rooms
- 4 Beds + 3.5 Baths
RE/MAX Escarpment Realty Inc.
 Toronto Real Estate Board (TRREB); All information deemed reliable but not guaranteed. All properties are subject to prior sale, change or withdrawal. Neither listing broker(s) or information provider(s) shall be responsible for any typographical errors, misinformation, misprints and shall be held totally harmless. Listing(s) information is provided for consumer's personal, non-commercial use and may not be used for any purpose other than to identify prospective properties consumers may be interested

 All information deemed reliable but not guaranteed. All properties are subject to prior sale, change or withdrawal. Neither listing broker(s) or information provider(s) shall be responsible for any typographical errors, misinformation, misprints and shall be held totally harmless. Listing(s) information is provided for consumer's personal, non-commercial use and may not be used for any purpose other than to identify prospective properties consumers may be interested in purchasing. The data relating