
Golf Course


















Address
41 Mcniven Road, Ancaster, ON
Price
$ 1,249,900
Property Attributes
- ID#40848036
- TypeSingle Family
- Listing Status Active
- MunicipalityAncaster
- CityAncaster
- AreaAncaster
- Neighbourhood422 - Ancaster Heights/Mohawk Meadows/Maywood
- Postal CodeL9G 3T3
- Style
- Price$ 1,249,900
- Bedrooms4+1
- Bathrooms3
- Half Bathrooms2
- Sqr Footage2948
Data Source:
Canadian Real Estate Association (CREA)
Property Description
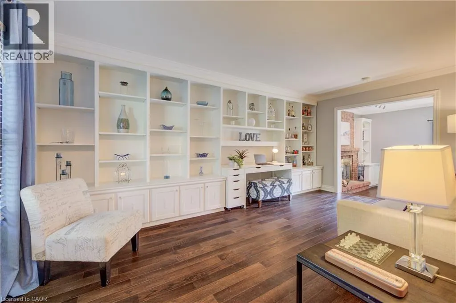
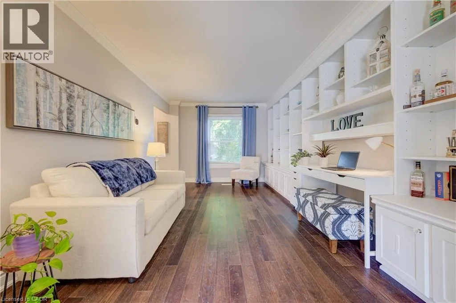
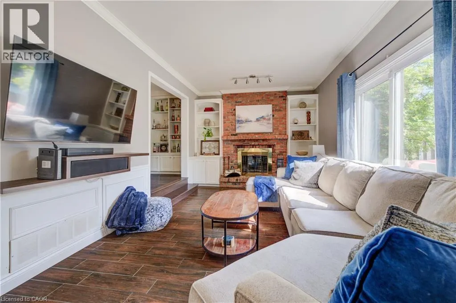
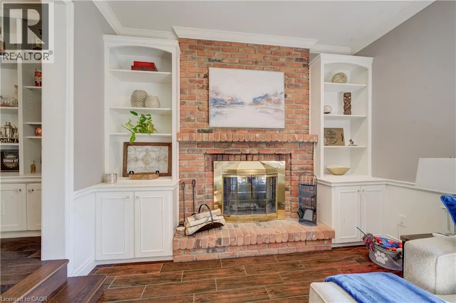
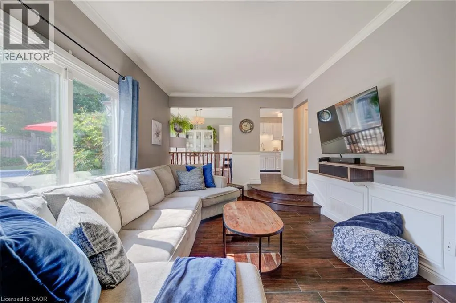
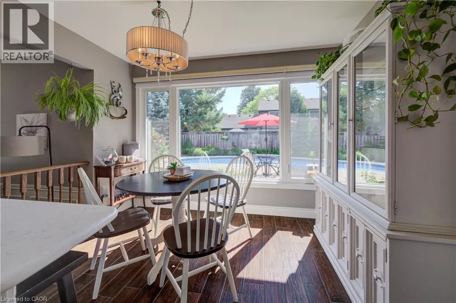
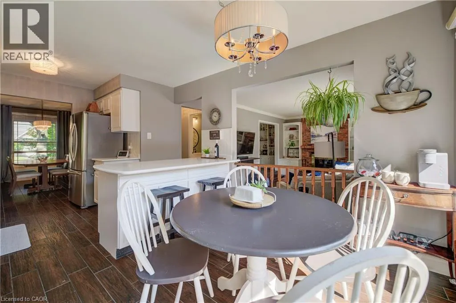
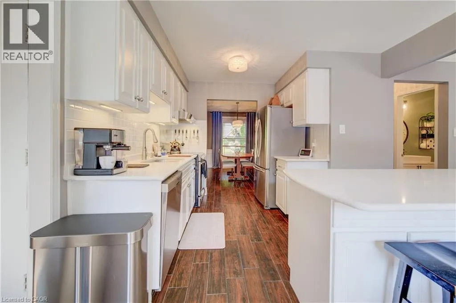
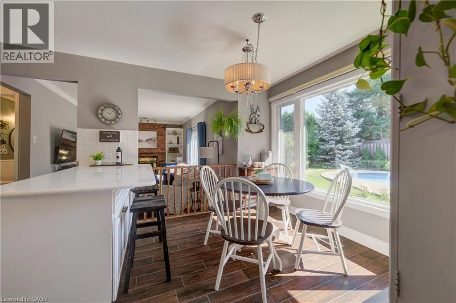
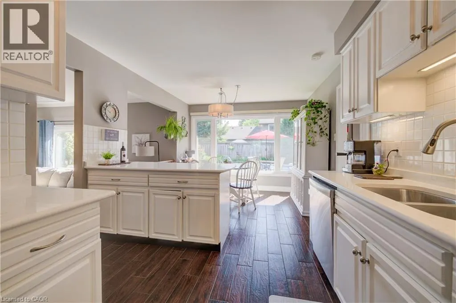
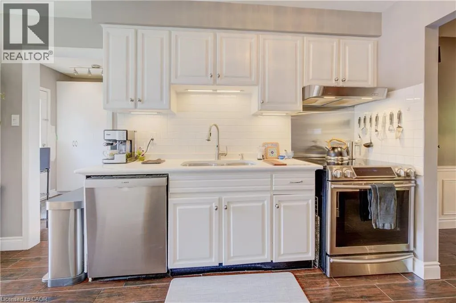
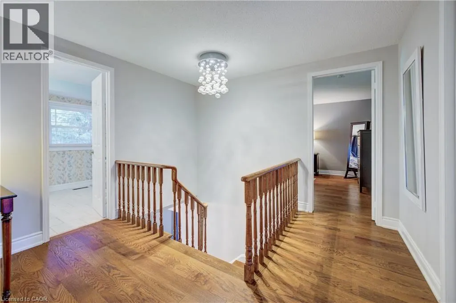
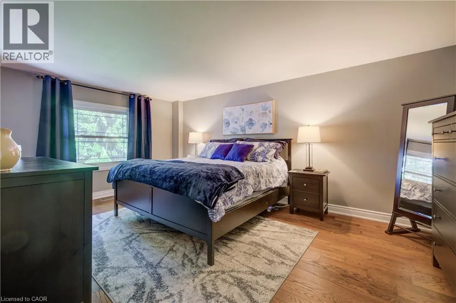
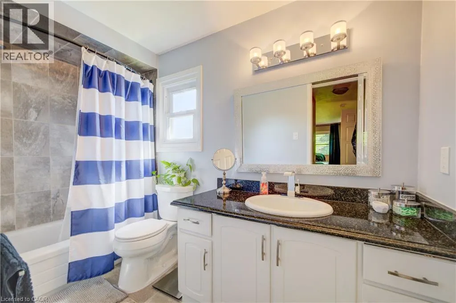
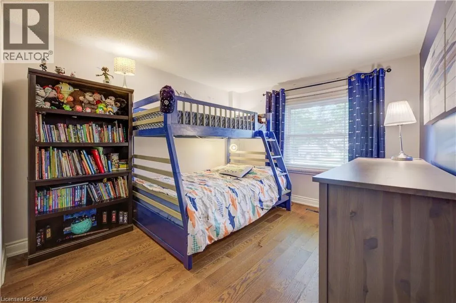
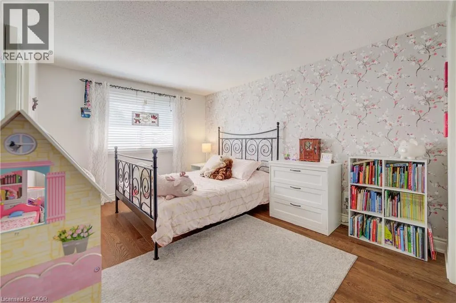
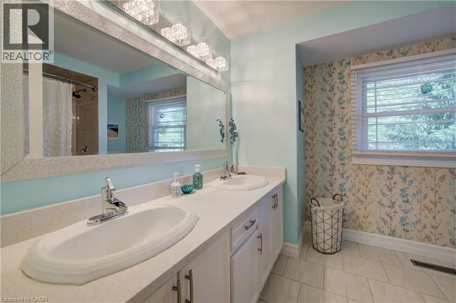
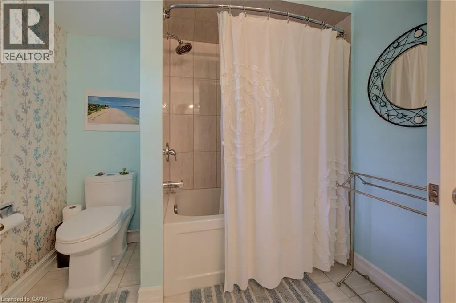
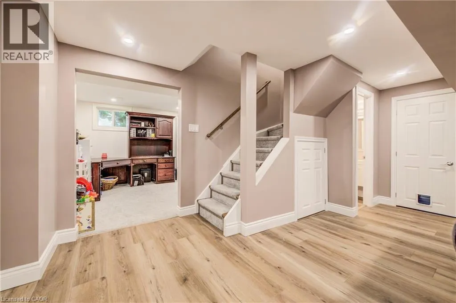
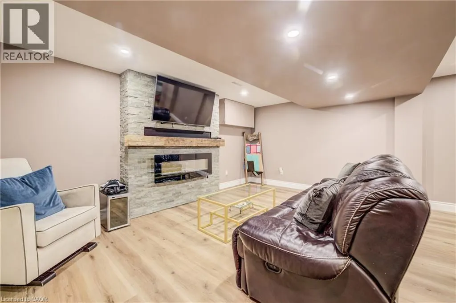
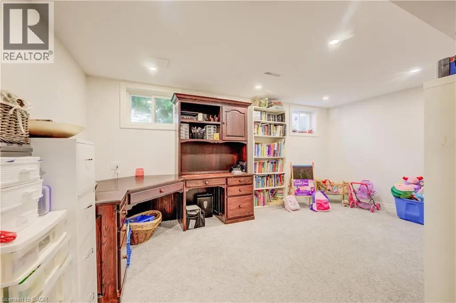
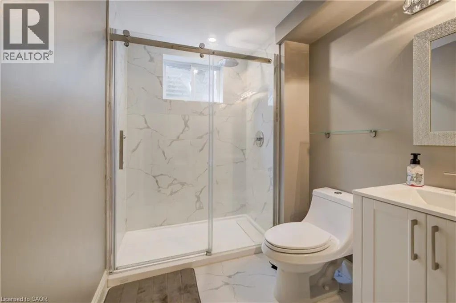
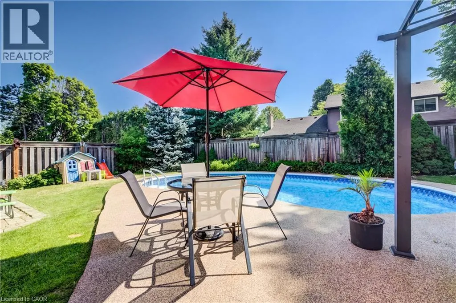
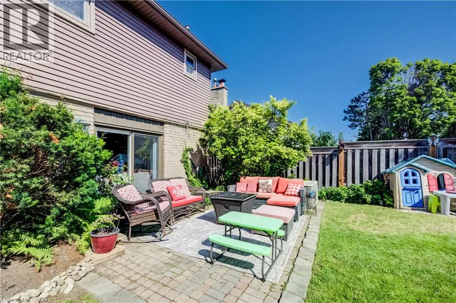
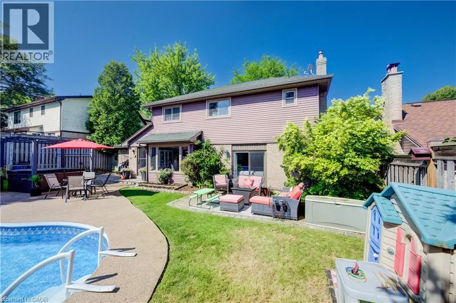
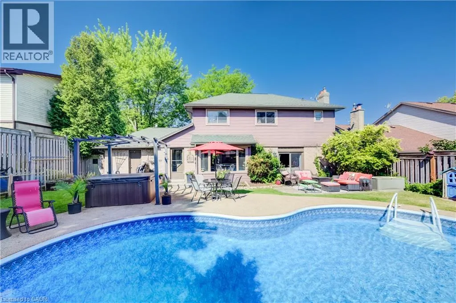
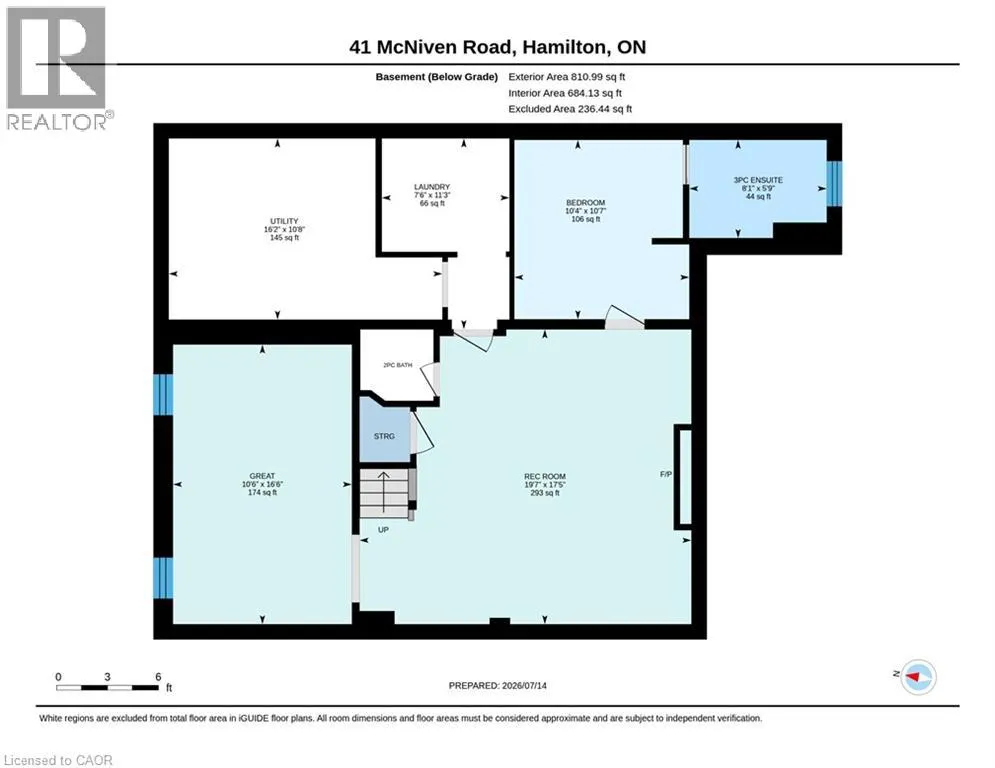
Welcome to 41 McNiven Road a beautifully appointed, turn-key residence offering the perfect blend of traditional elegance and modern functionality on a premium 65x100-foot lot in highly desirable Ancaster. Approaching nearly 3,000 square feet of expansive finished living space including an extensively updated, fully finished lower level, this home welcomes you with a bright, seamless flow, premium scratch-resistant tiling, and a completely carpet-free main and upper level. Designed for both grand entertaining and cozy family evenings, the main floor boasts a generous 18-foot living room, a separate formal dining room perfect for holiday gatherings, and a family room complete with a classic wood-burning fireplace and custom builder built-ins. The chef inspired eat-in kitchen features sleek quartz countertops, timeless custom cabinetry, and a walk-in pantry. Upstairs, the home’s layout truly shines with four remarkably spacious bedrooms, highlighted by a massive, 24-foot primary retreat that features its own private ensuite. The lower level has been transformed by a total modern remodel, offering an incredible extension of your living space. Here you'll find a sleek, contemporary recreation room anchored by a cozy wall-mounted fireplace, a brand-new 3-piece bathroom, and an additional lower-level bedroom—providing the ultimate setup for a private guest suite, home office, or teen retreat. Step outside to your private backyard oasis, where a stunning in-ground pool and hot tub nestled beneath a custom pergola await your summer staycations. Complete with an attached 2-car garage, an expansive interlocking brick driveway, this exceptional property places you just steps from top-rated Rousseau Public School, the Hamilton Golf & Country Club, and historic downtown Ancaster. A rare find combining premium location, exceptional sqft, and a backyard oasis. An absolute must-see property that you will be proud to call home. Contact me today to arrange your private showing. (id:7434)
General Features
| Features | Gazebo, Sump Pump |
|---|---|
| Community Features | Community Centre |
| Property Type | Single Family |
| Zoning Description | ER |
| Amenities | Airport, Golf Nearby, Hospital, Park, Place of Worship, Playground, Public Transit, Schools, Shopping |
| Building Appliances | Dishwasher, Dryer, Refrigerator, Stove, Washer, Hood Fan, Window Coverings, Garage door opener, Hot Tub |
| Building Cooling Type | Central air conditioning |
| Location Description | Golf Links Rd to McNiven |
| Parking Space Total | 9 |
| Foundation Type | Poured Concrete |
| Building Type | House |
| Ownership Type | Freehold |
| Building.StoriesTotal | 2 |
Interior Features
| Building Fireplace Present | True |
|---|---|
| Building Fireplace Total | 2 |
| Building Fireplace Type | Other - See remarks,Other - See remarks |
| Building Heating Type | Forced air |
| Building Heating Fuel | Natural gas |
| Basement Development | Finished |
| Basement Type | Full (Finished) |
| Construction Style Attachment | Detached |
| Fireplace Fuel | Electric,Wood |
| Living Area Range | 2948 |
| Bedrooms | 4+1 |
Exterior Features
| Pool Type | Inground pool |
|---|---|
| Structure | Porch |
| Land Amenities | Airport, Golf Nearby, Hospital, Park, Place of Worship, Playground, Public Transit, Schools, Shopping |
| Sewer | Municipal sewage system |
| Exterior Finish | Aluminum siding, Brick |
| Fence Type | Fence |
Room Details
| Room | Dimensions | Level | Flooring | Details |
|---|---|---|---|---|
| 2pc Bathroom | Measurements not available | Main level | ||
| 3pc Bathroom | Measurements not available | Basement | ||
| 4pc Bathroom | Measurements not available | Second level | ||
| 5pc Bathroom | Measurements not available | Second level | ||
| Bedroom | 10'7'' x 10'4'' | Basement | ||
| Breakfast | 8'2'' x 11'0'' | Main level | ||
| Dining room | 13'0'' x 10'8'' | Main level | ||
| Family room | 20'0'' x 11'0'' | Main level | ||
| Games room | 16'6'' x 10'6'' | Basement | ||
| Kitchen | 10'5'' x 10'9'' | Main level | ||
| Laundry room | 11'3'' x 7'6'' | Basement | ||
| Living room | 17'10'' x 10'11'' | Main level | ||
| Primary Bedroom | 24'6'' x 11'5'' | Second level | ||
| Recreation room | 19'7'' x 15'5'' | Basement | ||
| Utility room | 10'8'' x 16'2'' | Basement |
Amenities
- Views
- New Construction
- Adult 55+
- Lease To Own
- No Strata Fees
- Furnished
- Primary On Main
- Air Conditioning
- Seller Finance
- Green
- Fixer Upper
- Horse
- Golf
- Fireplace
- Deck
- Garage
- Basement
- Pool

Property vs Single Family Average in L9G 3T3
Price
In The Neighbourhood
Open House
Ancaster
$ 1,450,000
- Type
- Single Family
- Size
- 3,421 SqFt
- Rooms
- 4 Beds + 2.5 Baths
RE/MAX Escarpment Realty Inc.
Just Listed
Ancaster
$ 1,200,000
- Type
- Single Family
- Size
- 3,001 SqFt
- Rooms
- 4 Beds + 2.5 Baths
Coldwell Banker Community Professionals
Golf Course
Ancaster
$ 3,900,000
- Type
- Single Family
- Size
- 6,147 SqFt
- Rooms
- 5 Beds + 4.5 Baths
Royal LePage State Realty Inc.
Ancaster
$ 1,189,900
- Type
- Single Family
- Size
- 4,091 SqFt
- Rooms
- 4 Beds + 3.5 Baths
Real Broker Ontario Ltd.
Golf Course
Hamilton
$ 2,199,999
- Type
- Single Family
- Size
- 5,467 SqFt
- Rooms
- 4 Beds + 3.5 Baths
Royal LePage State Realty Inc.
Primary On Main
Ancaster
$ 1,699,900
- Type
- Single Family
- Size
- 3,047 SqFt
- Rooms
- 2 Beds + 3 Baths
Royal LePage State Realty Inc.
Golf Course
Ancaster
$ 2,499,900
- Type
- Single Family
- Size
- 5,625 SqFt
- Rooms
- 5 Beds + 4.5 Baths
RE/MAX Escarpment Frank Realty
Golf Course
Ancaster
$ 829,000
- Type
- Single Family
- Size
- 1,340 SqFt
- Rooms
- 3 Beds + 2 Baths
Sutton Group Innovative Realty Inc.
Golf Course
Ancaster
$ 1,699,000
- Type
- Single Family
- Size
- 4,558 SqFt
- Rooms
- 5 Beds + 3.5 Baths
Royal LePage Burloak Real Estate Services
Reduced
Ancaster
$ 699,000
- Type
- Single Family
- Size
- 1,141 SqFt
- Rooms
- 3 Beds + 2 Baths
Keller Williams Edge Realty
Golf Course
Ancaster
$ 3,148,000
- Type
- Single Family
- Size
- 6,674 SqFt
- Rooms
- 5 Beds + 5 Baths
RE/MAX Escarpment Realty Inc.
Reduced
Ancaster
$ 1,239,000
- Type
- Single Family
- Size
- 3,671 SqFt
- Rooms
- 4 Beds + 3.5 Baths
RE/MAX Escarpment Realty Inc.
 Toronto Real Estate Board (TRREB); All information deemed reliable but not guaranteed. All properties are subject to prior sale, change or withdrawal. Neither listing broker(s) or information provider(s) shall be responsible for any typographical errors, misinformation, misprints and shall be held totally harmless. Listing(s) information is provided for consumer's personal, non-commercial use and may not be used for any purpose other than to identify prospective properties consumers may be interested

 All information deemed reliable but not guaranteed. All properties are subject to prior sale, change or withdrawal. Neither listing broker(s) or information provider(s) shall be responsible for any typographical errors, misinformation, misprints and shall be held totally harmless. Listing(s) information is provided for consumer's personal, non-commercial use and may not be used for any purpose other than to identify prospective properties consumers may be interested in purchasing. The data relating