
Golf Course - Primary on Main


Address
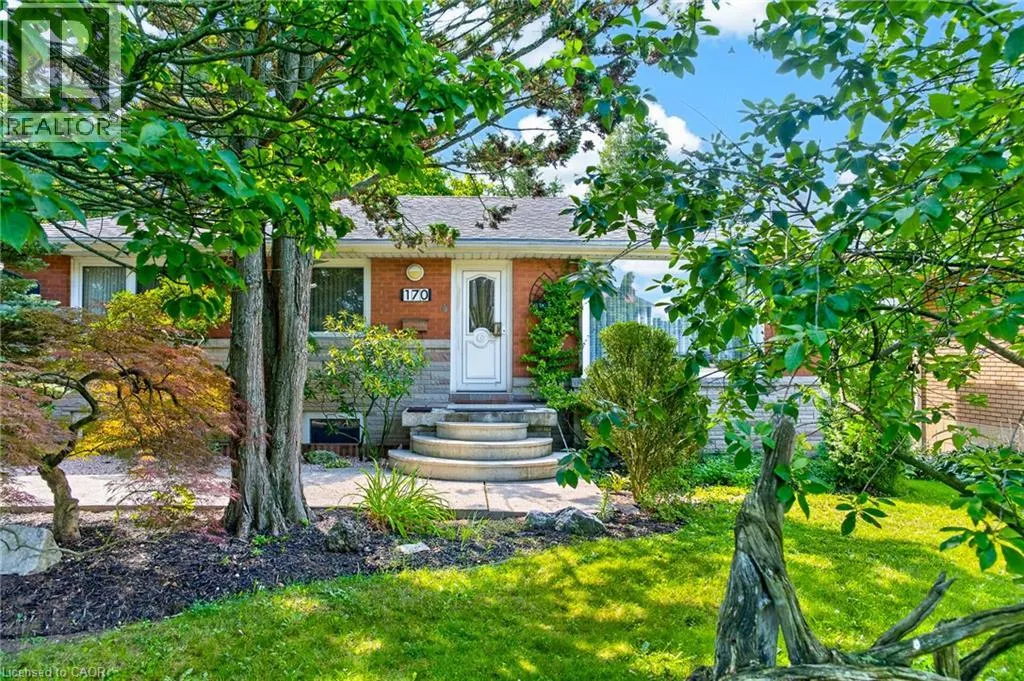
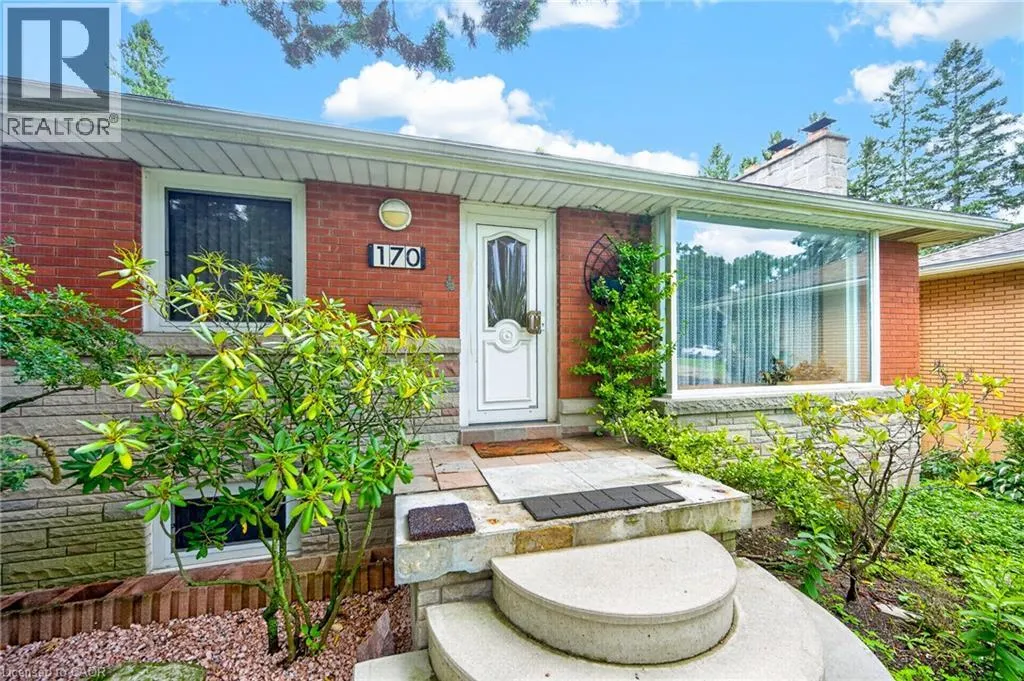
170 Mohawk Road, Ancaster, ON
Price
$ 829,000
Property Attributes
- ID#40857381
- TypeSingle Family
- Listing Status Active
- MunicipalityAncaster
- CityAncaster
- AreaAncaster
- Neighbourhood422 - Ancaster Heights/Mohawk Meadows/Maywood
- Postal CodeL0G 2W9
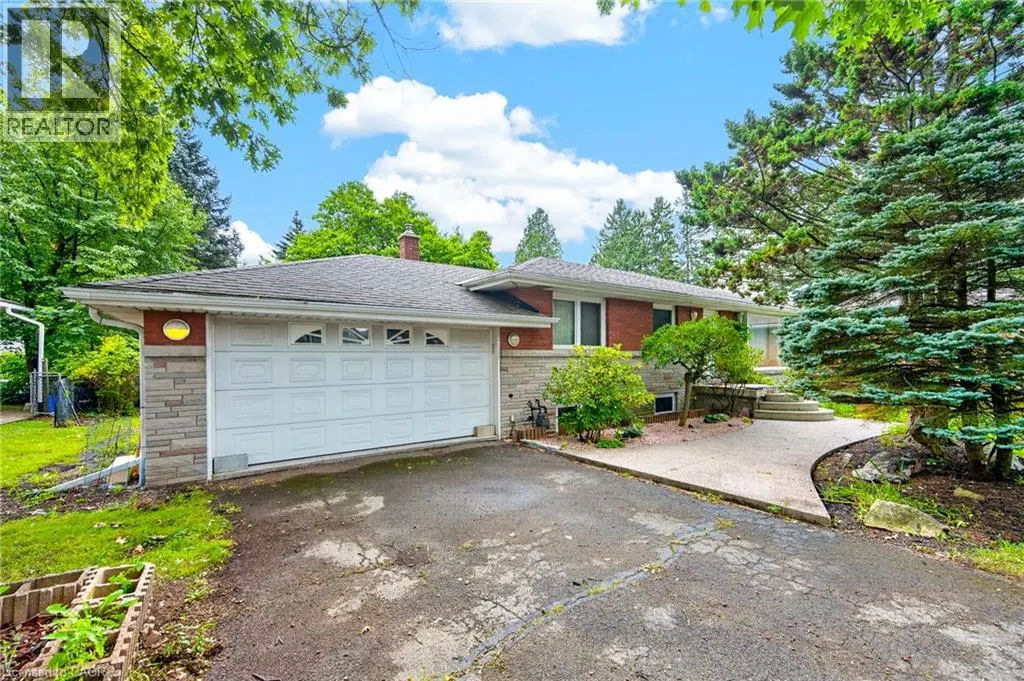
- StyleBungalow
- Year Built1958
- Price$ 829,000
- Bedrooms3
- Bathrooms2
- Half Bathrooms0
- Sqr Footage1340
Data Source:
Canadian Real Estate Association (CREA)
Property Description
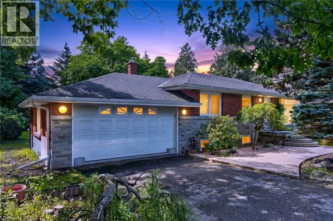
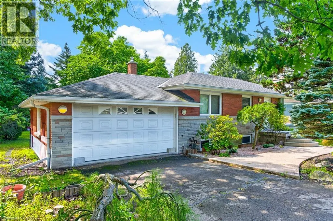
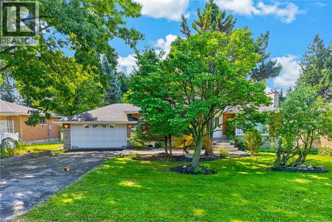
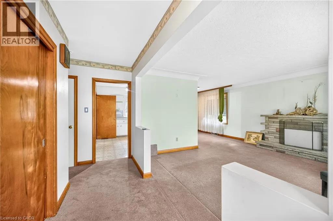
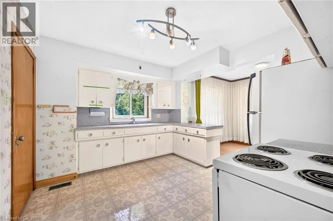
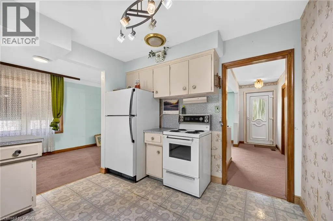
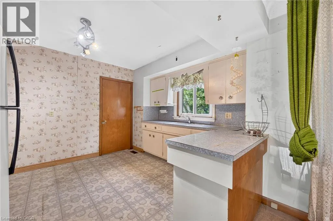
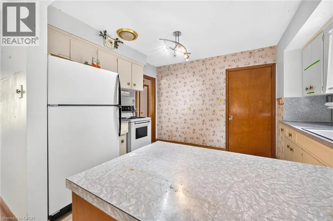
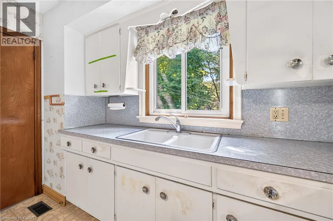
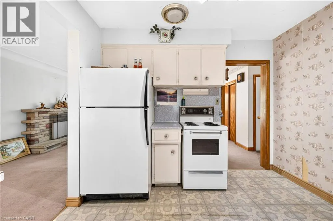
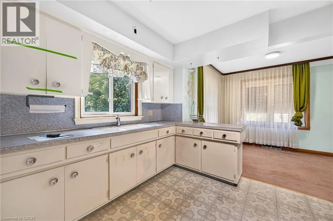
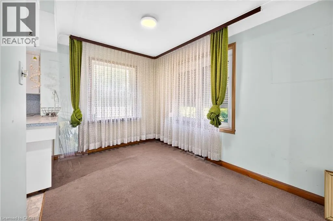
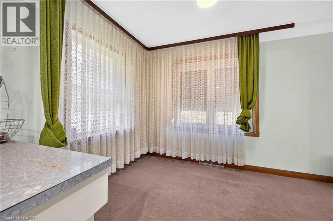
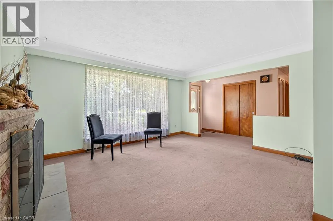
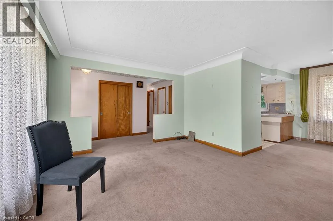
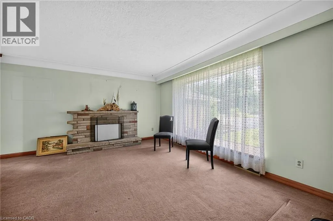
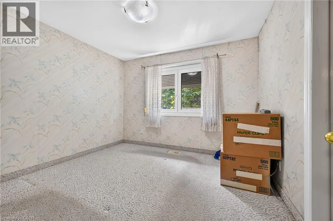
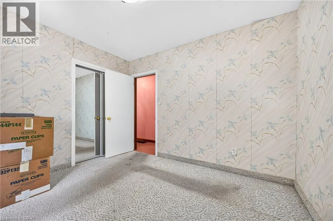
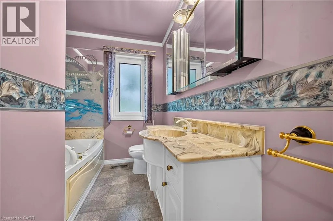
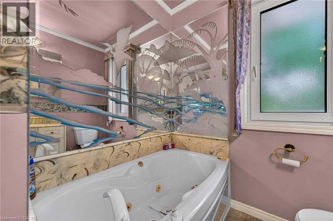
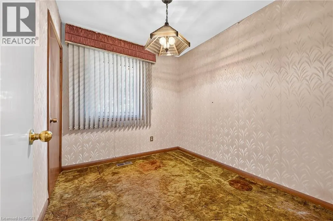
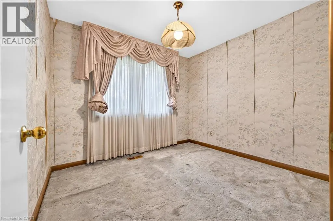
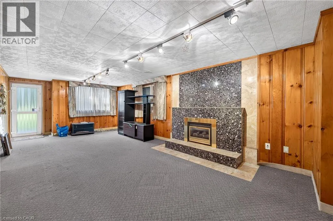
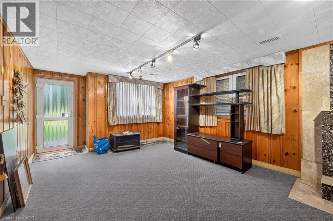
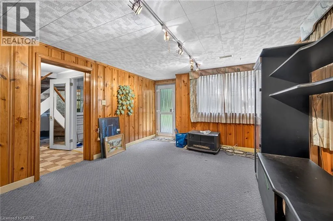
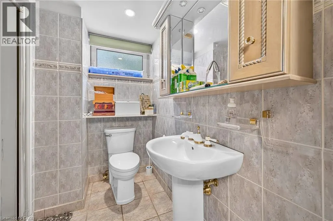
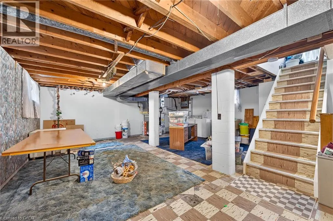
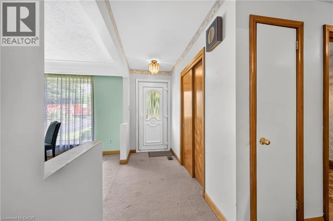
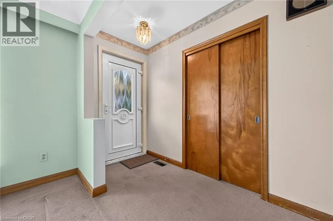
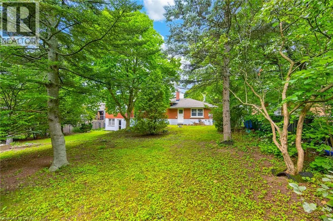
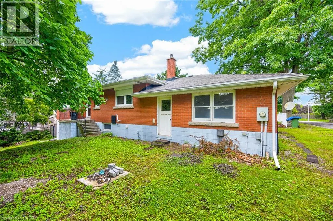
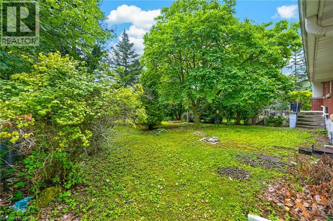
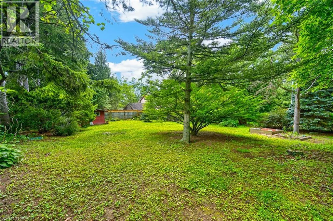
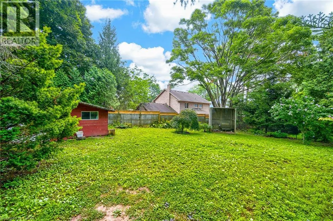
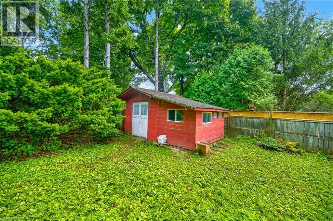
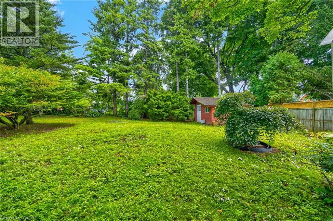
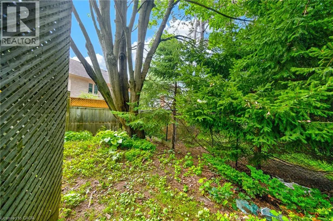
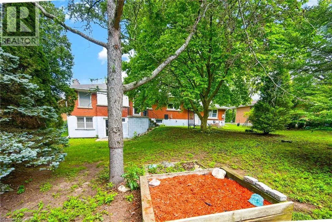
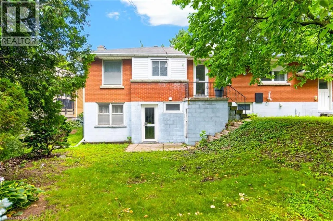
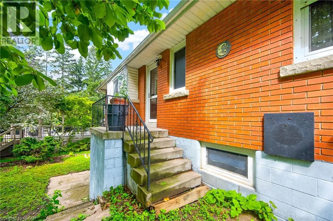
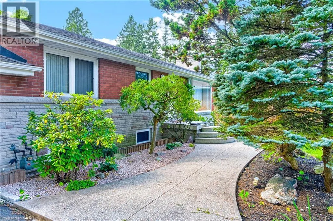
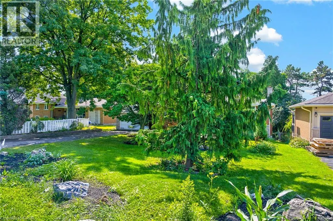
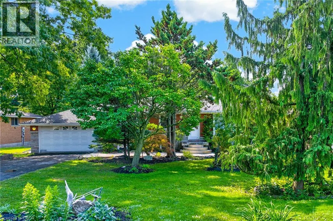
Opportunity Awaits in Ancaster! Welcome to this spacious 3-bedroom, 2 full bath bungalow situated on a large lot in desirable ancaster, Ontario. This property offers plenty of potential for renovators, investors, or buyers looking to create a home tailored to their vision. The main level features three bedrooms and two full bathrooms, while the partial walkout provides added flexibility and potential for future living space or easy access to the backyard. a double-car garage offers ample parking and storage. While the home requires work and updating, its generous lot, functional layout, garage, and desirable Ancaster location make this an excellent opportunity to bring your ideas to life. Whether you're looking to renovate, build equity, or create your dream home, this property is full of possibilities. Bring your vision and unlock the potential of this Ancaster gem! Property is being sold as is. (id:7434)
General Features
| Features | Southern exposure, Conservation/green belt |
|---|---|
| Property Type | Single Family |
| Zoning Description | ER |
| Amenities | Golf Nearby, Public Transit |
| Building Appliances | Dryer, Refrigerator, Stove, Washer |
| Building Architectural Style | Bungalow |
| Building Cooling Type | None |
| Location Description | FROM LINCOLN ALEXANDER PARKWAY EAST, EXIT ROUSSEAUX. FROM 403 BRANTFORD, EXIT ROUSSEAUX (MOHAWK RD.) |
| Parking Space Total | 8 |
| Building Type | House |
| Ownership Type | Freehold |
| Building.StoriesTotal | 1 |
Interior Features
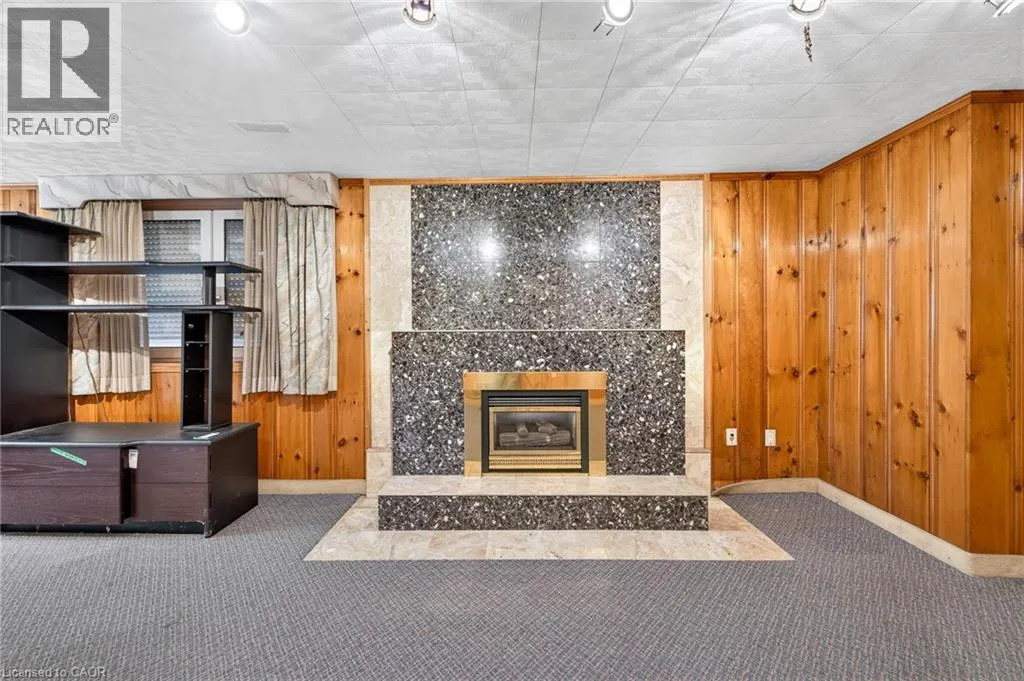
| Building Fireplace Present | True |
|---|---|
| Building Fireplace Total | 1 |
| Building Heating Type | Forced air |
| Building Heating Fuel | Natural gas |
| Basement Development | Partially finished |
| Basement Type | Full (Partially finished) |
| Construction Material | Concrete block, Concrete Walls |
| Construction Style Attachment | Detached |
| Living Area Range | 1340 |
| Bedrooms | 3 |
Exterior Features
| Land Amenities | Golf Nearby, Public Transit |
|---|---|
| Sewer | Municipal sewage system |
| Exterior Finish | Brick, Concrete |
Room Details
| Room | Dimensions | Level | Flooring | Details |
|---|---|---|---|---|
| 3pc Bathroom | Measurements not available | Main level | ||
| Bedroom | 8'7'' x 8'2'' | Main level | ||
| Dining room | 10'9'' x 8'0'' | Main level | ||
| Kitchen | 11'9'' x 10'0'' | Main level | ||
| Laundry room | 17'0'' x 11'0'' | Basement | ||
| Living room | 15'0'' x 12'5'' | Main level | ||
| Primary Bedroom | 11'0'' x 10'0'' | Main level | ||
| Recreation room | 25'7'' x 12' | Basement | ||
| Storage | 17' x 11' | Basement |
Amenities
- Views
- New Construction
- Adult 55+
- Lease To Own
- No Strata Fees
- Furnished
- Primary On Main
- Air Conditioning
- Seller Finance
- Green
- Fixer Upper
- Horse
- Golf
- Fireplace
- Deck
- Garage
- Basement
- Pool

Property vs Single Family Average in L0G 2W9
Price
Year Built
In The Neighbourhood
Open House
Ancaster
$ 1,450,000
- Type
- Single Family
- Size
- 3,421 SqFt
- Rooms
- 4 Beds + 2.5 Baths
RE/MAX Escarpment Realty Inc.
Just Listed
Ancaster
$ 1,200,000
- Type
- Single Family
- Size
- 3,001 SqFt
- Rooms
- 4 Beds + 2.5 Baths
Coldwell Banker Community Professionals
Golf Course
Ancaster
$ 3,900,000
- Type
- Single Family
- Size
- 6,147 SqFt
- Rooms
- 5 Beds + 4.5 Baths
Royal LePage State Realty Inc.
Ancaster
$ 1,189,900
- Type
- Single Family
- Size
- 4,091 SqFt
- Rooms
- 4 Beds + 3.5 Baths
Real Broker Ontario Ltd.
Golf Course
Hamilton
$ 2,199,999
- Type
- Single Family
- Size
- 5,467 SqFt
- Rooms
- 4 Beds + 3.5 Baths
Royal LePage State Realty Inc.
Primary On Main
Ancaster
$ 1,699,900
- Type
- Single Family
- Size
- 3,047 SqFt
- Rooms
- 2 Beds + 3 Baths
Royal LePage State Realty Inc.
Golf Course
Ancaster
$ 2,499,900
- Type
- Single Family
- Size
- 5,625 SqFt
- Rooms
- 5 Beds + 4.5 Baths
RE/MAX Escarpment Frank Realty
Golf Course
Ancaster
$ 1,699,000
- Type
- Single Family
- Size
- 4,558 SqFt
- Rooms
- 5 Beds + 3.5 Baths
Royal LePage Burloak Real Estate Services
Reduced
Ancaster
$ 699,000
- Type
- Single Family
- Size
- 1,141 SqFt
- Rooms
- 3 Beds + 2 Baths
Keller Williams Edge Realty
Golf Course
Ancaster
$ 1,249,900
- Type
- Single Family
- Size
- 2,948 SqFt
- Rooms
- 5 Beds + 4 Baths
HomeLife Power Realty Inc.
Golf Course
Ancaster
$ 3,148,000
- Type
- Single Family
- Size
- 6,674 SqFt
- Rooms
- 5 Beds + 5 Baths
RE/MAX Escarpment Realty Inc.
Reduced
Ancaster
$ 1,239,000
- Type
- Single Family
- Size
- 3,671 SqFt
- Rooms
- 4 Beds + 3.5 Baths
RE/MAX Escarpment Realty Inc.
 Toronto Real Estate Board (TRREB); All information deemed reliable but not guaranteed. All properties are subject to prior sale, change or withdrawal. Neither listing broker(s) or information provider(s) shall be responsible for any typographical errors, misinformation, misprints and shall be held totally harmless. Listing(s) information is provided for consumer's personal, non-commercial use and may not be used for any purpose other than to identify prospective properties consumers may be interested

 All information deemed reliable but not guaranteed. All properties are subject to prior sale, change or withdrawal. Neither listing broker(s) or information provider(s) shall be responsible for any typographical errors, misinformation, misprints and shall be held totally harmless. Listing(s) information is provided for consumer's personal, non-commercial use and may not be used for any purpose other than to identify prospective properties consumers may be interested in purchasing. The data relating