
Views - Primary on Main








Address
803 Montgomery Drive, Ancaster, ON
Price
$ 939,900
Property Attributes
- ID#40843964
- TypeSingle Family
- Listing Status Active
- MunicipalityAncaster
- CityAncaster
- AreaAncaster
- Neighbourhood422 - Ancaster Heights/Mohawk Meadows/Maywood
- Postal CodeL9G 3H6
- StyleBungalow
- Year Built1955
- Price$ 939,900
- Bedrooms3
- Bathrooms1
- Half Bathrooms0
- Sqr Footage1188
Data Source:
Canadian Real Estate Association (CREA)
Property Description
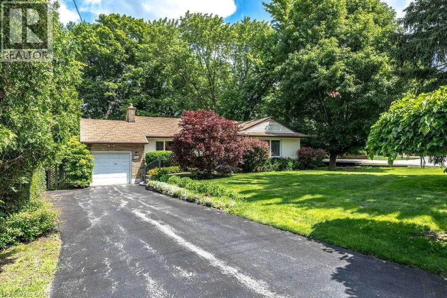
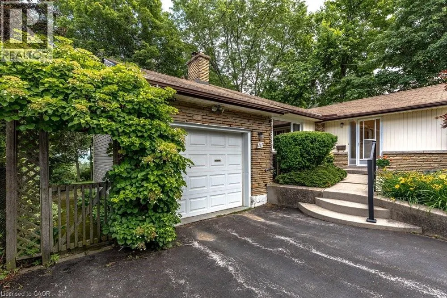
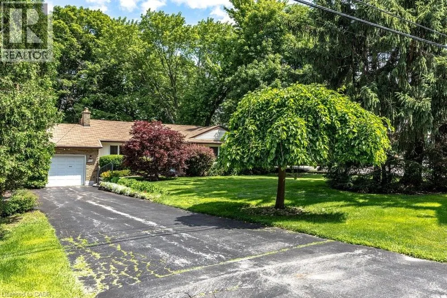
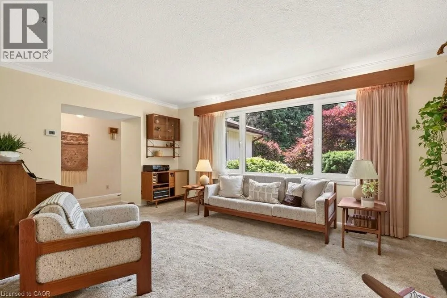
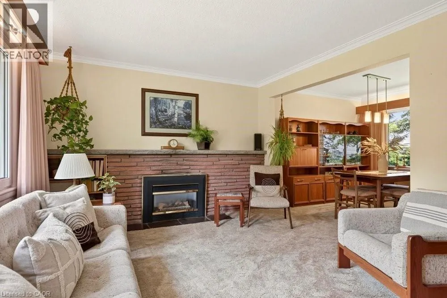
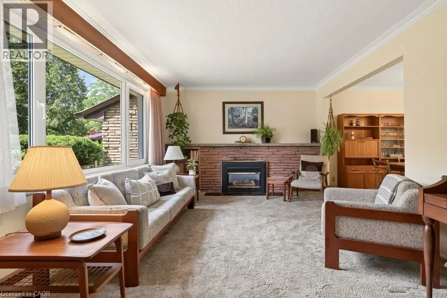
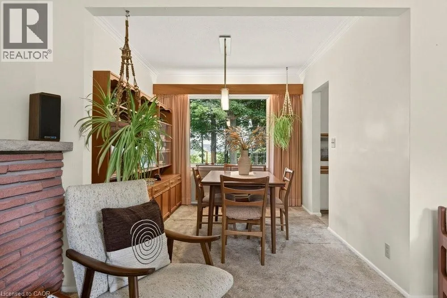
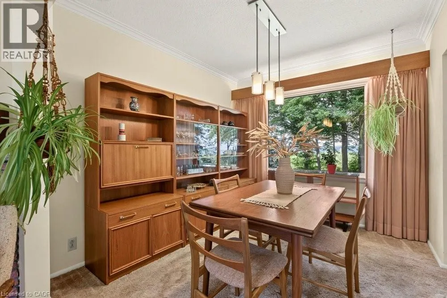
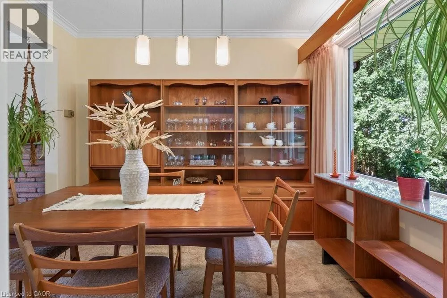
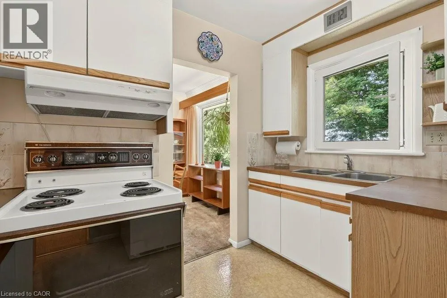
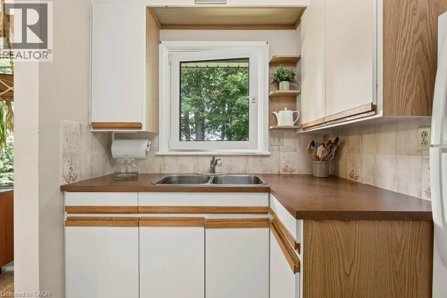
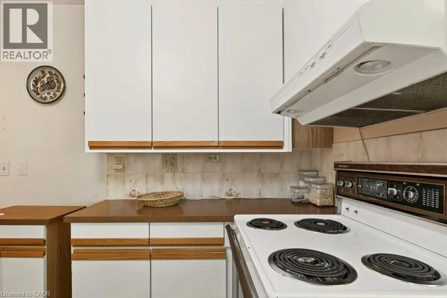
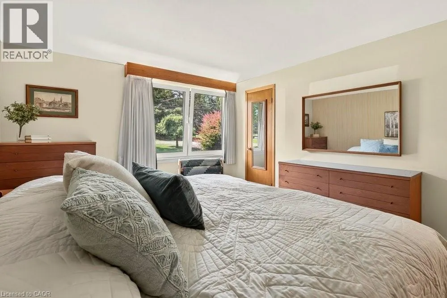
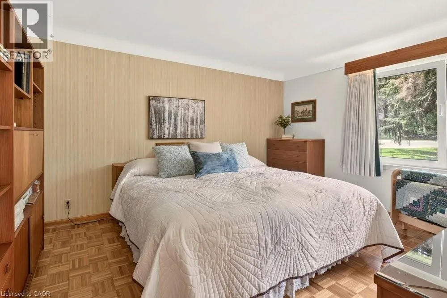
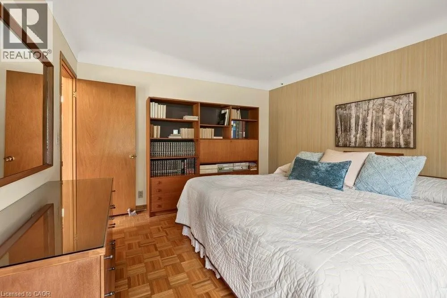
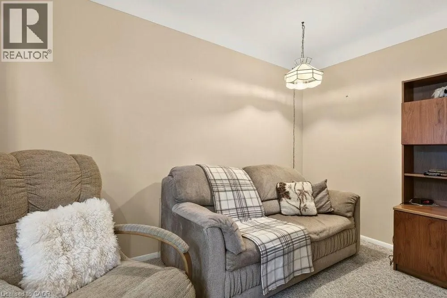
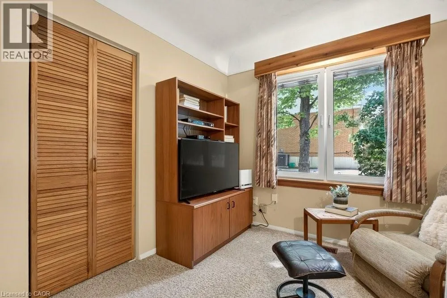
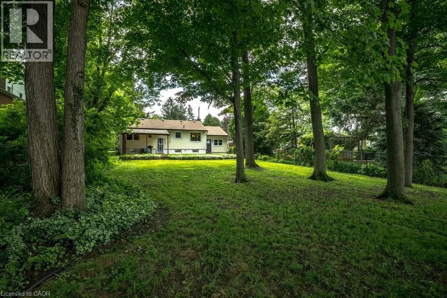
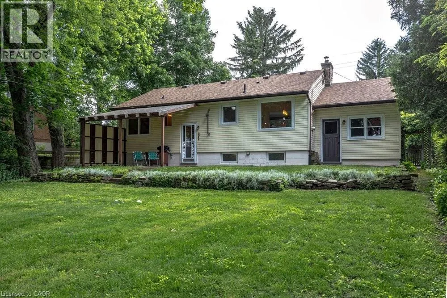
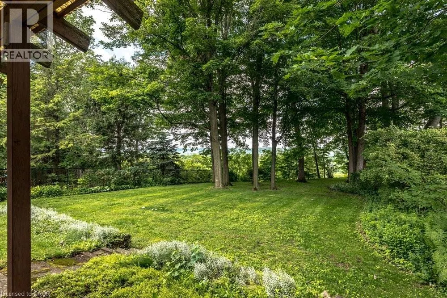
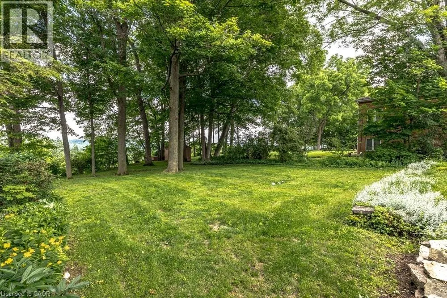
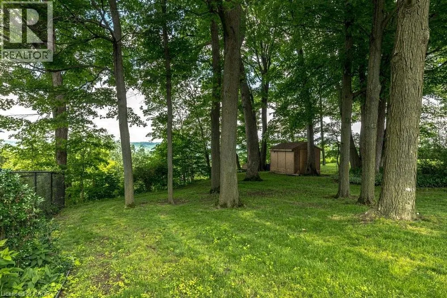
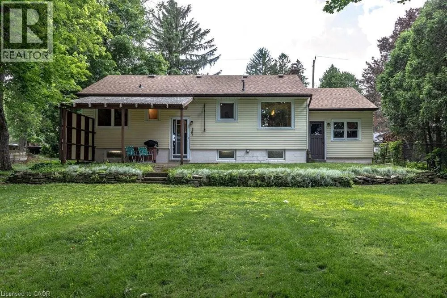
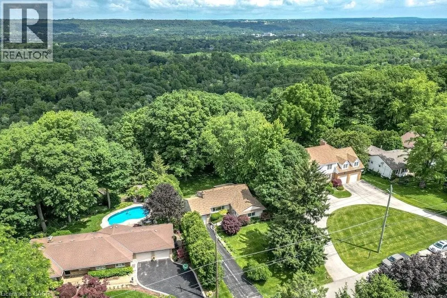
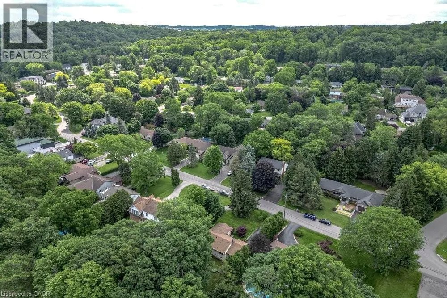
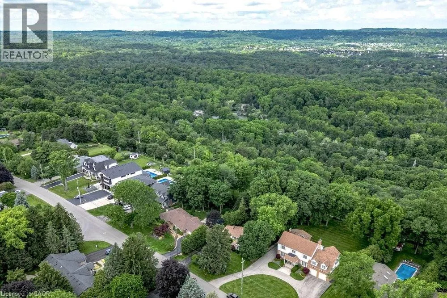
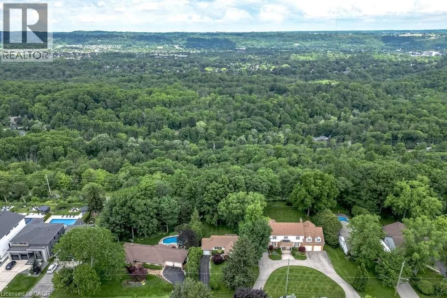
Rarely does a property come to market that offers this combination of address, lot, and opportunity. Situated on a well-established Ancaster street, 803 Montgomery Drive offers a mature, tree-lined setting with stunning long views to Toronto on clear days. The kind of backdrop that reminds you exactly why this neighbourhood has always been in demand. The lot is the story here. Sixty feet wide and two hundred and fourteen feet deep, wrapped in mature trees and surrounded by quality custom builds that reflect the character and desirability of the area. It is a generous, well-positioned piece of land that gives a new owner real flexibility in what comes next. The home is a well-maintained bungalow, proudly cared for by the same family since 1955 - a testament to how well this property has been looked after over the decades. For the right buyer, the real opportunity lies in what follows: an extensive renovation that honours the setting, or a custom build that takes full advantage of a generous lot in an established and sought-after neighbourhood. A great location, a beautiful lot, and a genuine chance to put your own stamp on something. Properties like this don't come up often, and when they do, they tend to move quickly. (id:7434)
General Features
| Features | Southern exposure, Private Yard |
|---|---|
| Community Features | Quiet Area |
| Property Type | Single Family |
| Zoning Description | R2 |
| Building Appliances | Dryer, Refrigerator, Stove, Washer |
| Building Architectural Style | Bungalow |
| Building Cooling Type | Central air conditioning |
| Location Description | Wilson to Montgomery |
| Parking Space Total | 3 |
| Building Type | House |
| Ownership Type | Freehold |
| Building.StoriesTotal | 1 |
Interior Features
| Building Fireplace Present | False |
|---|---|
| Building Heating Type | Forced air |
| Building Heating Fuel | Natural gas |
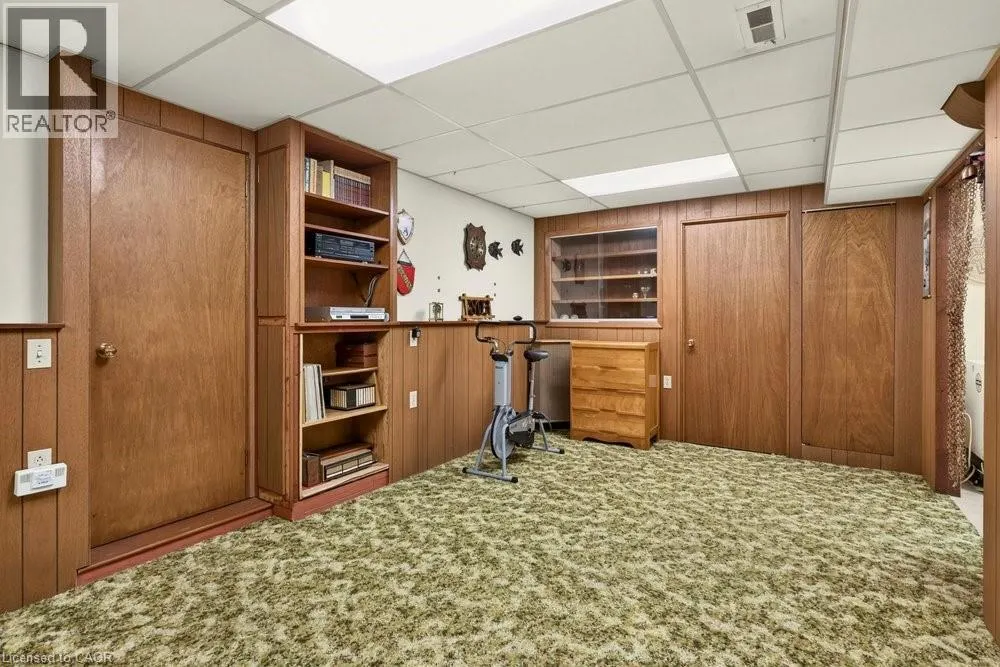
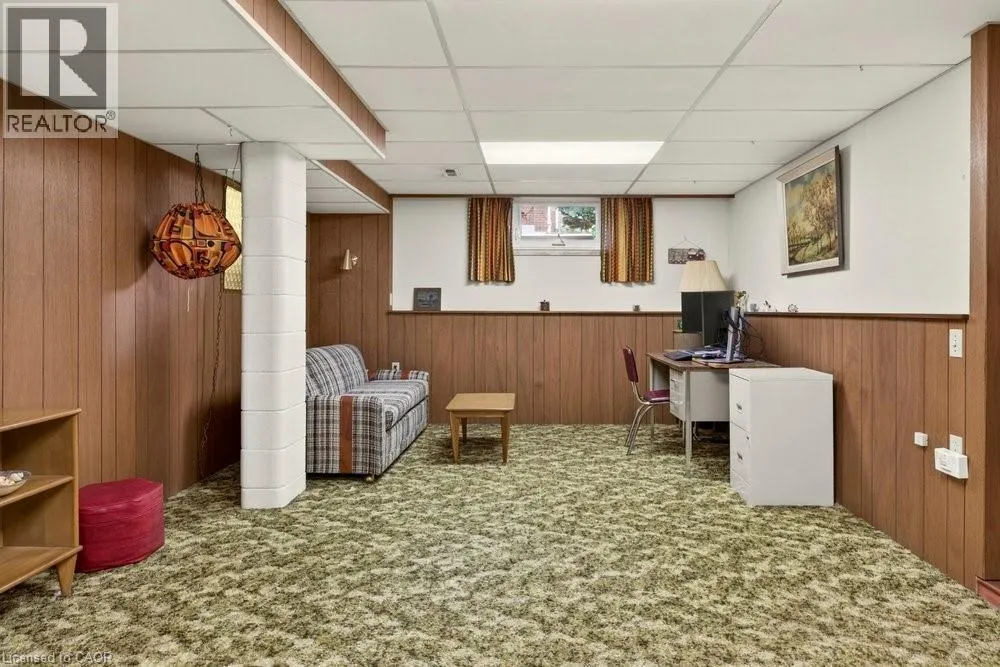
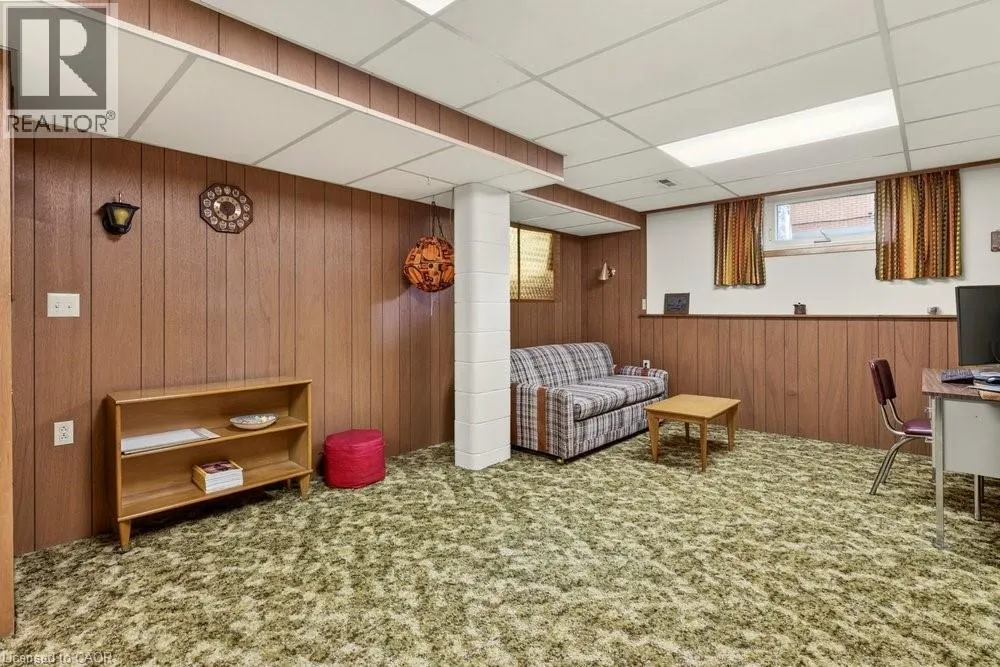
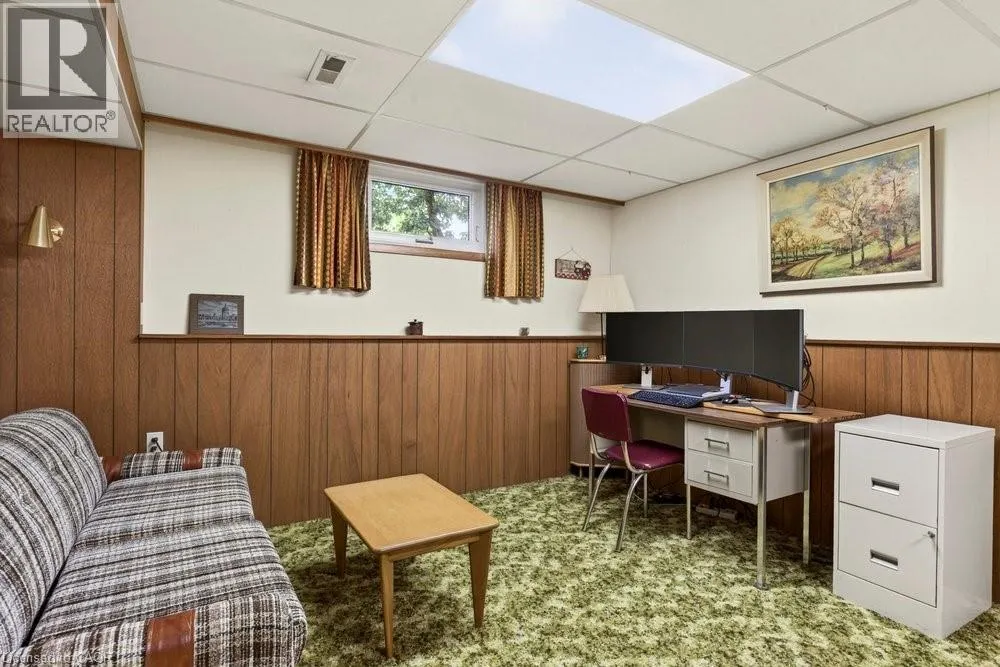
| Basement Development | Partially finished |
| Basement Type | Full (Partially finished) |
| Construction Style Attachment | Detached |
| Living Area Range | 1188 |
| Bedrooms | 3 |
Exterior Features
| Structure | Shed |
|---|---|
| ViewType | View (panoramic) |
| Sewer | Municipal sewage system |
| Exterior Finish | Brick Veneer, Vinyl siding |
Room Details
| Room | Dimensions | Level | Flooring | Details |
|---|---|---|---|---|
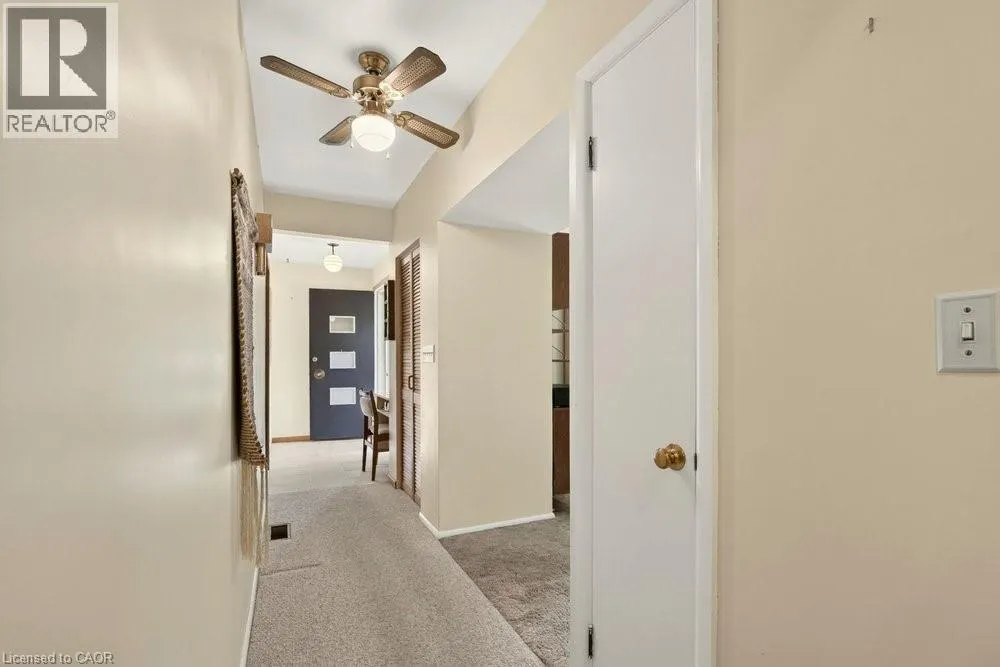
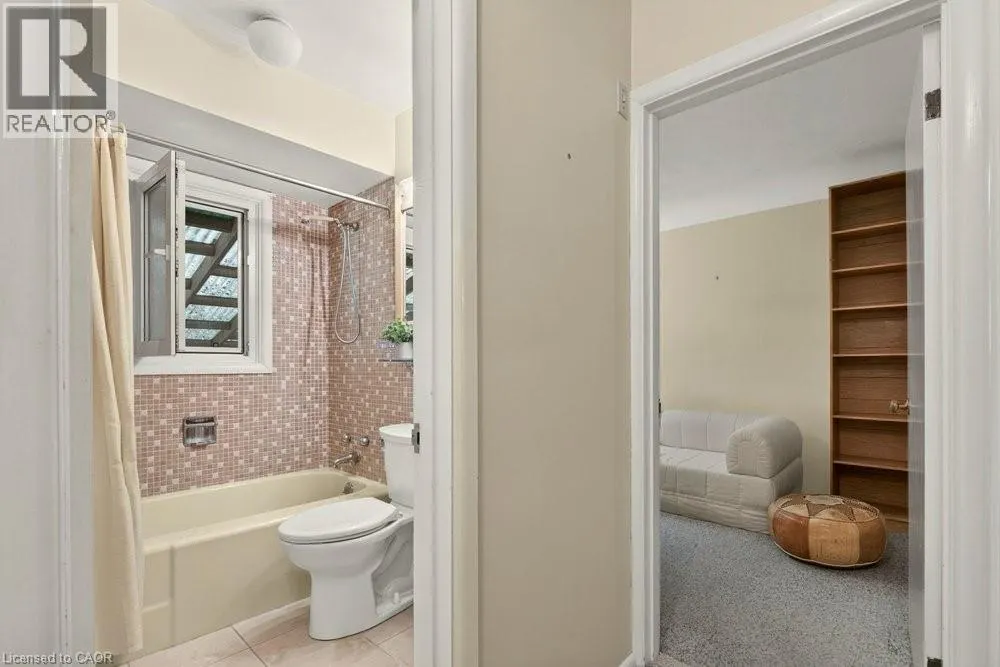
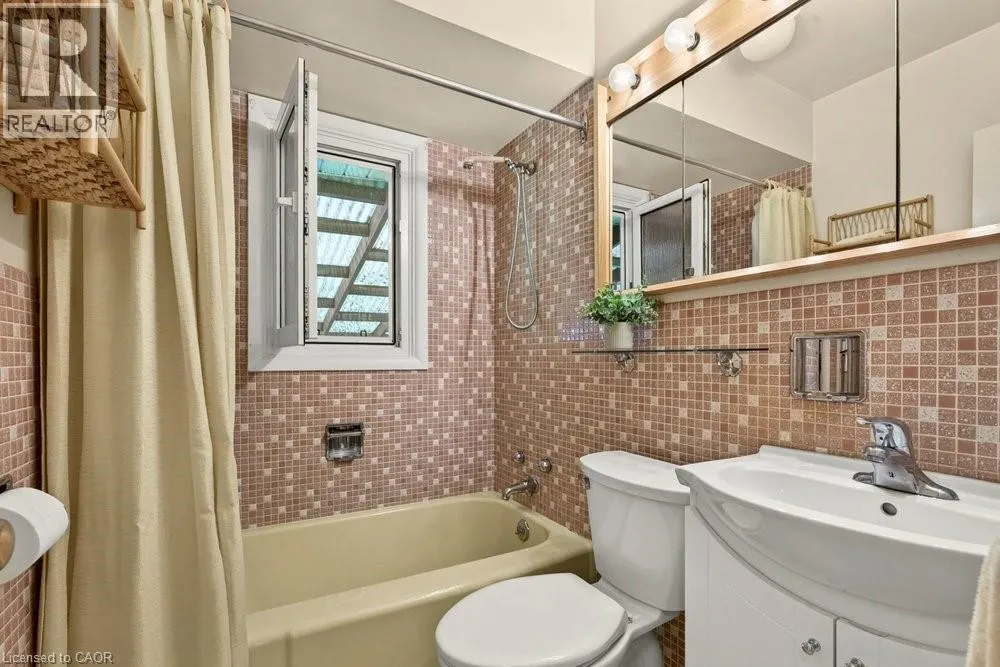
| 4pc Bathroom | 5'4'' x 6'7'' | Main level | ||
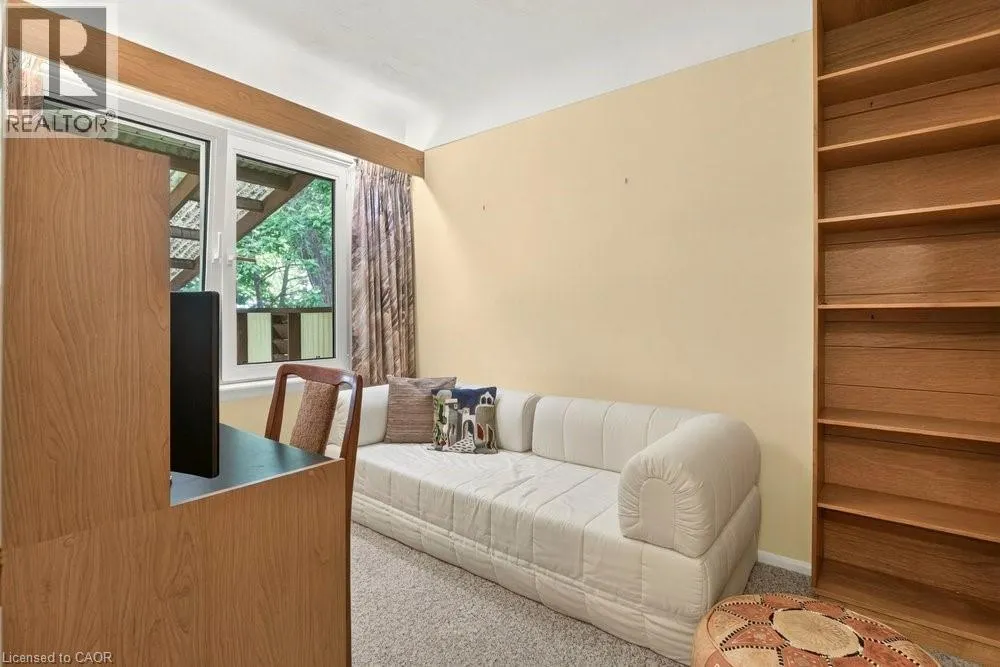
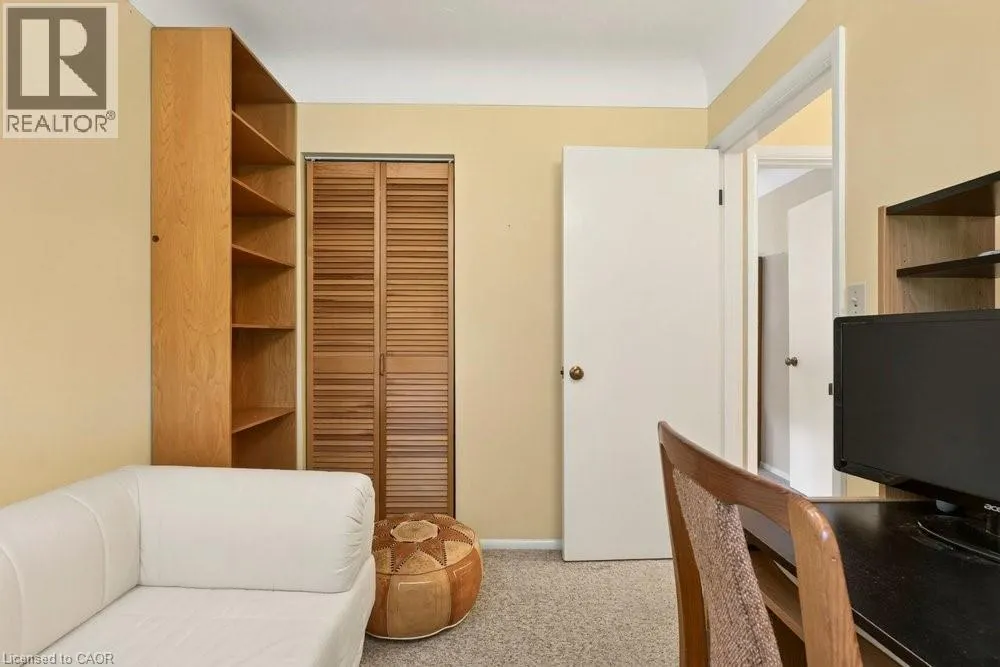
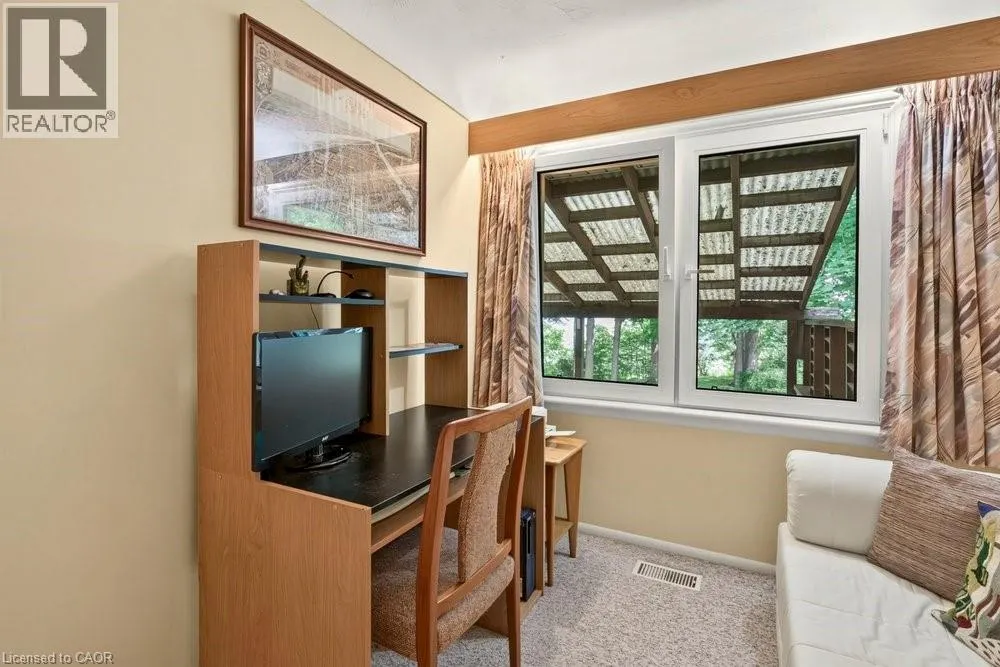
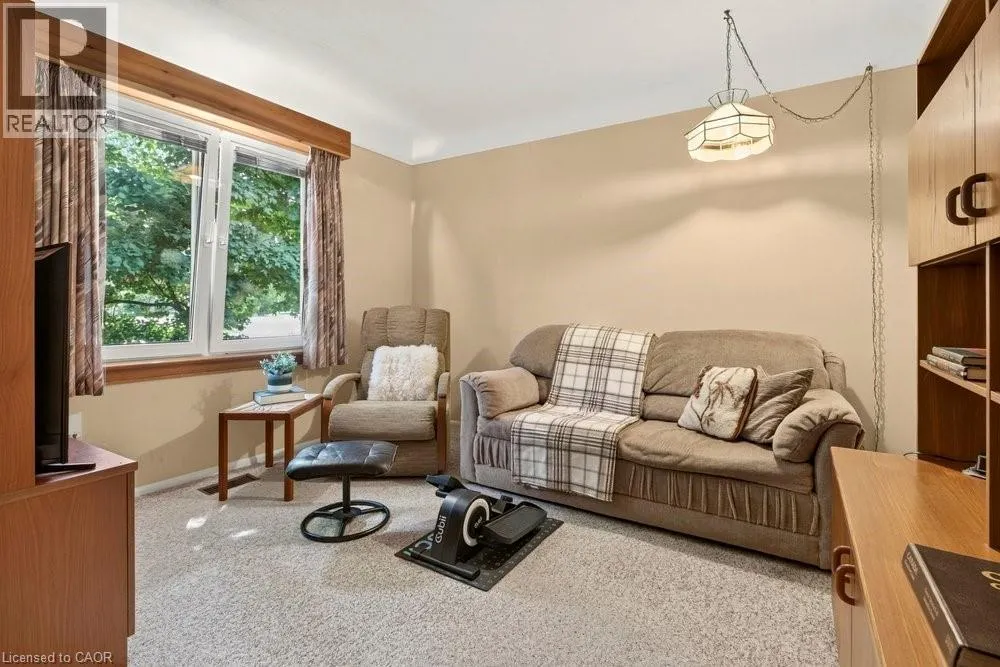
| Bedroom | 12'8'' x 12'0'' | Main level | ||
| Cold room | 7'8'' x 3'1'' | Basement | ||
| Dining room | 9'3'' x 9'11'' | Main level | ||
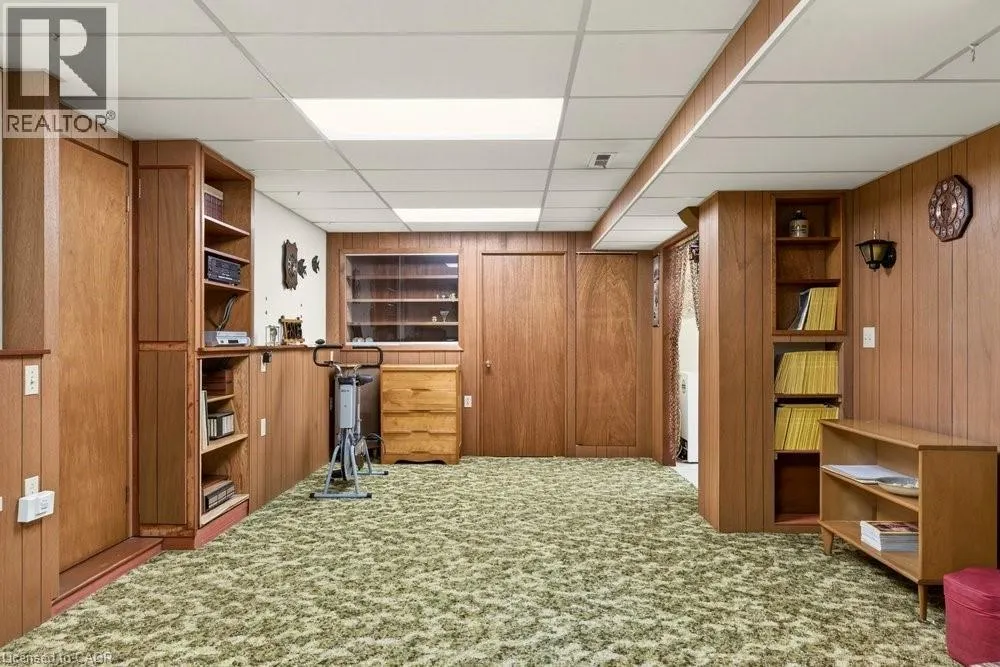
| Family room | 23'11'' x 12'9'' | Basement | ||
| Foyer | 4'10'' x 8'8'' | Main level | ||
| Kitchen | 9'10'' x 9'11'' | Main level | ||
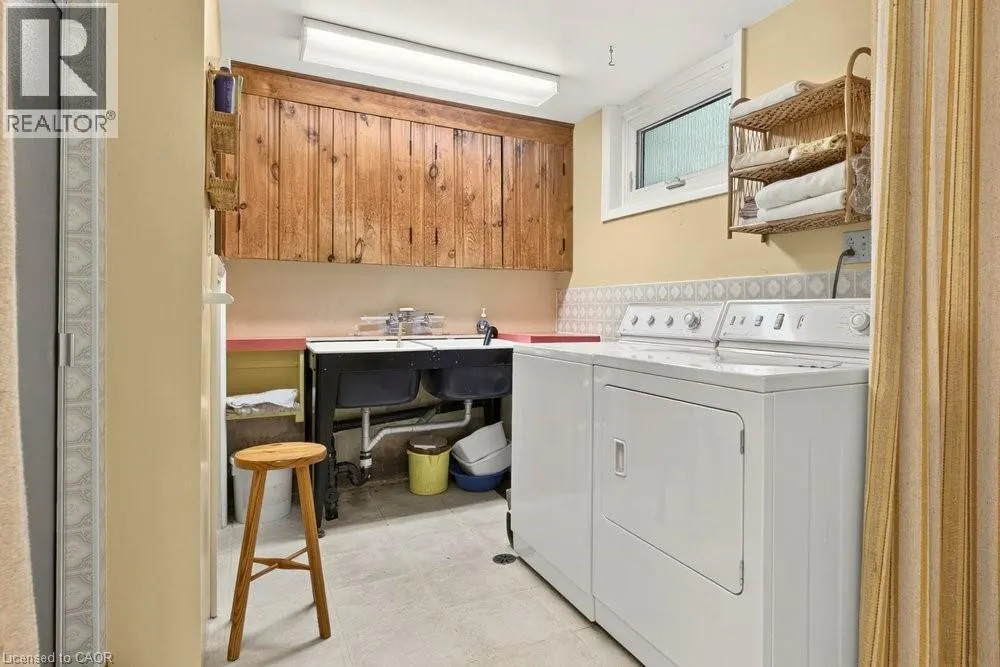
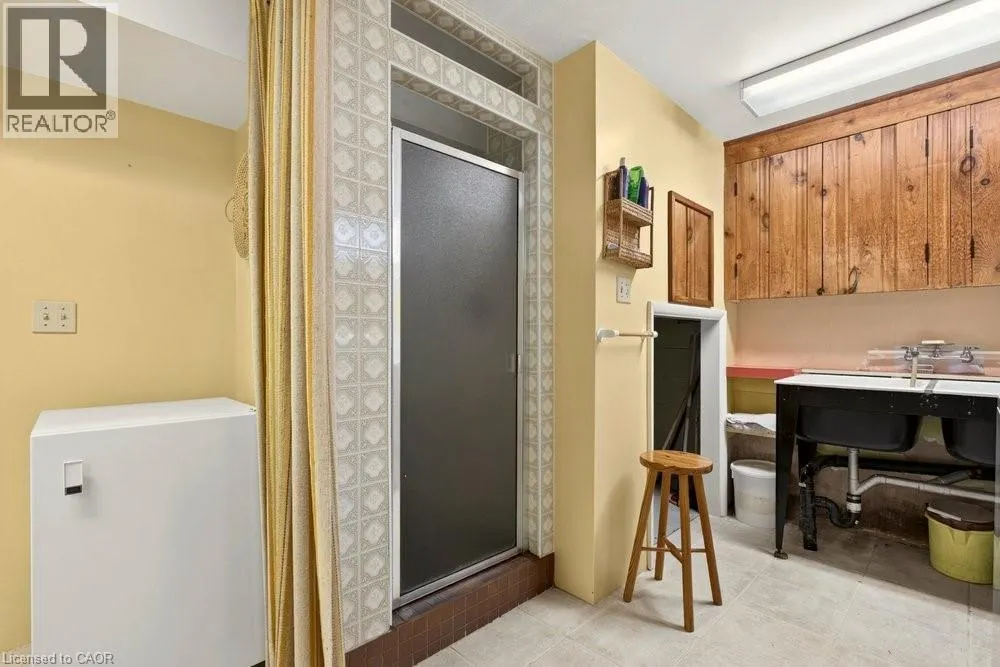
| Laundry room | 17'1'' x 11'5'' | Basement | ||
| Living room | 19'7'' x 11'10'' | Main level | ||
| Other | 4'10'' x 5'7'' | Main level | ||
| Primary Bedroom | 12'9'' x 14'7'' | Main level | ||
| Utility room | 9'8'' x 14'10'' | Basement | ||
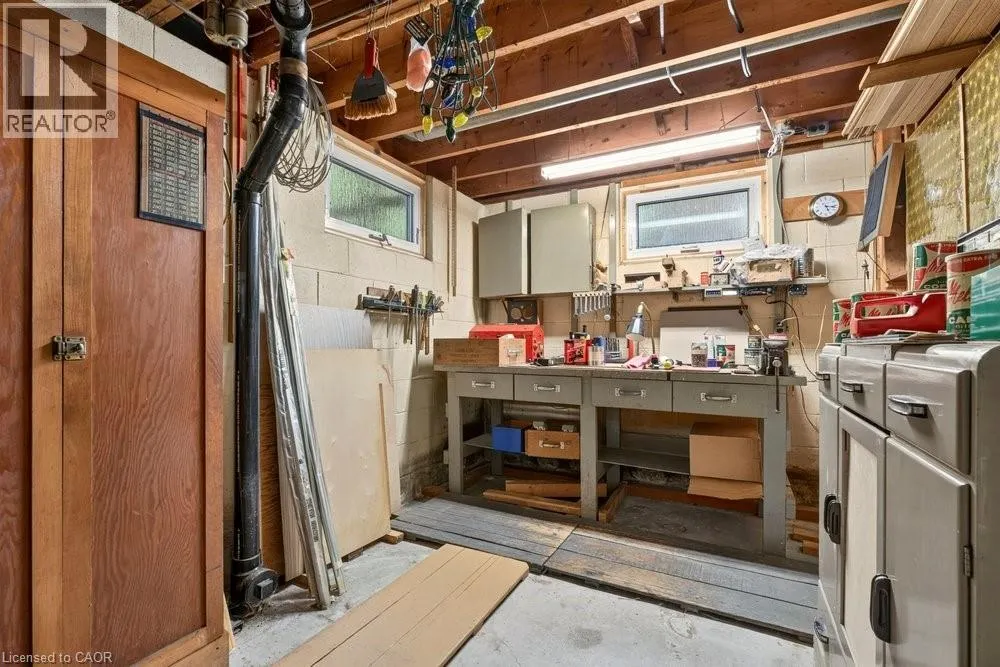
| Workshop | 13'0'' x 9'0'' | Basement |
Amenities
- Views
- New Construction
- Adult 55+
- Lease To Own
- No Strata Fees
- Furnished
- Primary On Main
- Air Conditioning
- Seller Finance
- Green
- Fixer Upper
- Horse
- Golf
- Fireplace
- Deck
- Garage
- Basement
- Pool

Property vs Single Family Average in L9G 3H6
Price
Year Built
In The Neighbourhood
Open House
Ancaster
$ 1,450,000
- Type
- Single Family
- Size
- 3,421 SqFt
- Rooms
- 4 Beds + 2.5 Baths
RE/MAX Escarpment Realty Inc.
Golf Course
Ancaster
$ 1,200,000
- Type
- Single Family
- Size
- 3,001 SqFt
- Rooms
- 4 Beds + 2.5 Baths
Coldwell Banker Community Professionals
Golf Course
Ancaster
$ 3,900,000
- Type
- Single Family
- Size
- 6,147 SqFt
- Rooms
- 5 Beds + 4.5 Baths
Royal LePage State Realty Inc.
Ancaster
$ 1,189,900
- Type
- Single Family
- Size
- 4,091 SqFt
- Rooms
- 4 Beds + 3.5 Baths
Real Broker Ontario Ltd.
Golf Course
Hamilton
$ 2,199,999
- Type
- Single Family
- Size
- 5,467 SqFt
- Rooms
- 4 Beds + 3.5 Baths
Royal LePage State Realty Inc.
Primary On Main
Ancaster
$ 1,699,900
- Type
- Single Family
- Size
- 3,047 SqFt
- Rooms
- 2 Beds + 3 Baths
Royal LePage State Realty Inc.
Golf Course
Ancaster
$ 2,499,900
- Type
- Single Family
- Size
- 5,625 SqFt
- Rooms
- 5 Beds + 4.5 Baths
RE/MAX Escarpment Frank Realty
Golf Course
Ancaster
$ 829,000
- Type
- Single Family
- Size
- 1,340 SqFt
- Rooms
- 3 Beds + 2 Baths
Sutton Group Innovative Realty Inc.
Golf Course
Ancaster
$ 1,699,000
- Type
- Single Family
- Size
- 4,558 SqFt
- Rooms
- 5 Beds + 3.5 Baths
Royal LePage Burloak Real Estate Services
Reduced
Ancaster
$ 699,000
- Type
- Single Family
- Size
- 1,141 SqFt
- Rooms
- 3 Beds + 2 Baths
Keller Williams Edge Realty
Golf Course
Ancaster
$ 1,249,900
- Type
- Single Family
- Size
- 2,948 SqFt
- Rooms
- 5 Beds + 4 Baths
HomeLife Power Realty Inc.
Golf Course
Ancaster
$ 3,148,000
- Type
- Single Family
- Size
- 6,674 SqFt
- Rooms
- 5 Beds + 5 Baths
RE/MAX Escarpment Realty Inc.
 Toronto Real Estate Board (TRREB); All information deemed reliable but not guaranteed. All properties are subject to prior sale, change or withdrawal. Neither listing broker(s) or information provider(s) shall be responsible for any typographical errors, misinformation, misprints and shall be held totally harmless. Listing(s) information is provided for consumer's personal, non-commercial use and may not be used for any purpose other than to identify prospective properties consumers may be interested

 All information deemed reliable but not guaranteed. All properties are subject to prior sale, change or withdrawal. Neither listing broker(s) or information provider(s) shall be responsible for any typographical errors, misinformation, misprints and shall be held totally harmless. Listing(s) information is provided for consumer's personal, non-commercial use and may not be used for any purpose other than to identify prospective properties consumers may be interested in purchasing. The data relating