


Address
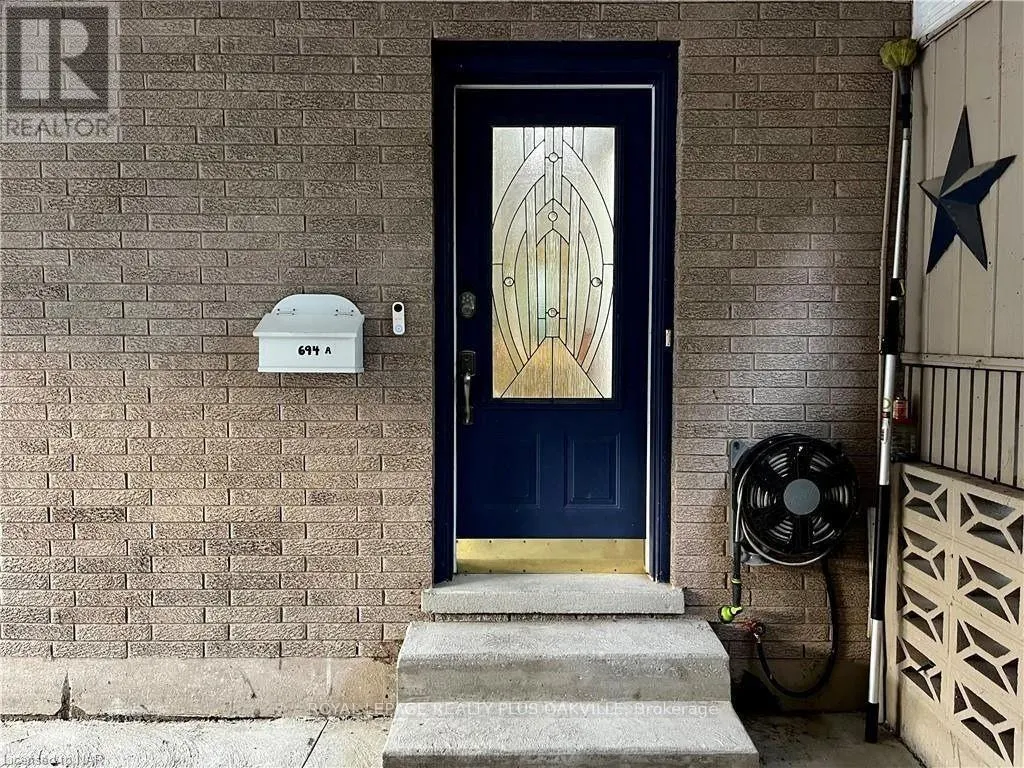
Upper - 694 Niagara Street, St. Catharines (Bunting/Linwell), ON
Price
$ 2,375
Property Attributes
- ID#X13738986
- TypeSingle Family
- Listing Status Active
- MunicipalitySt. Catharines (Bunting/Linwell)
- CitySt. Catharines (Bunting/Linwell)
- Area441 - Bunting/Linwell
- Neighbourhood441 - Bunting/Linwell
- Postal CodeL2M 3R9
- Style
- Price$ 2,375
- Bedrooms3
- Bathrooms1
- Half Bathrooms1
Data Source:
Canadian Real Estate Association (CREA)
Property Description
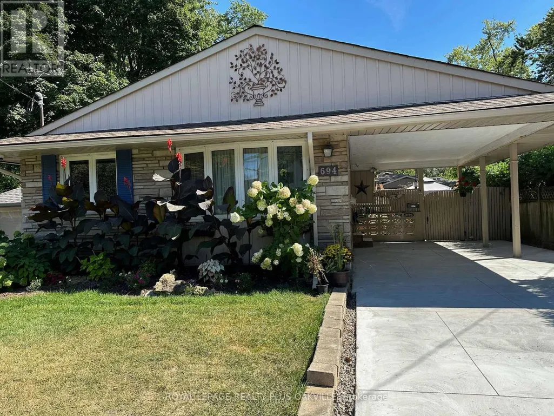
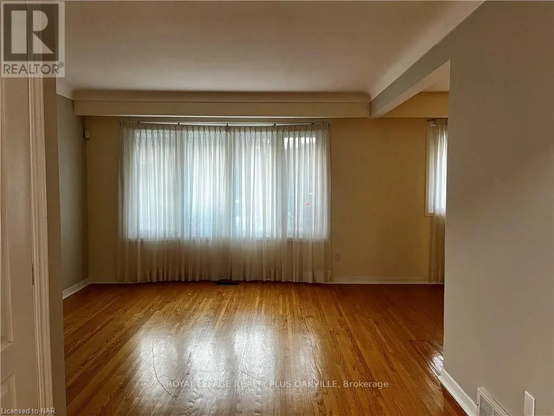
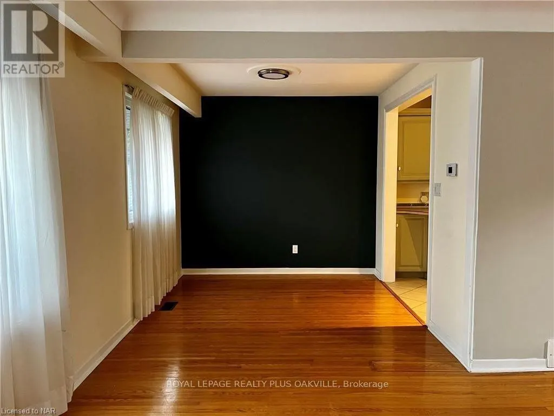
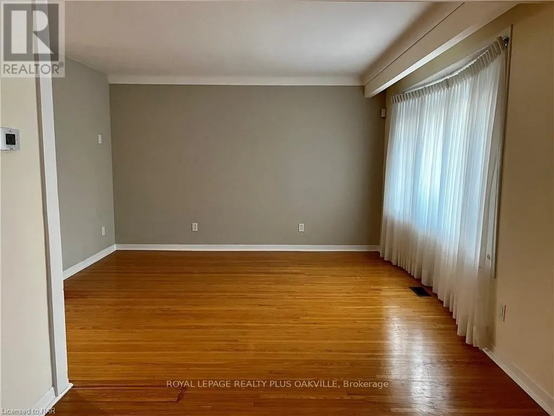
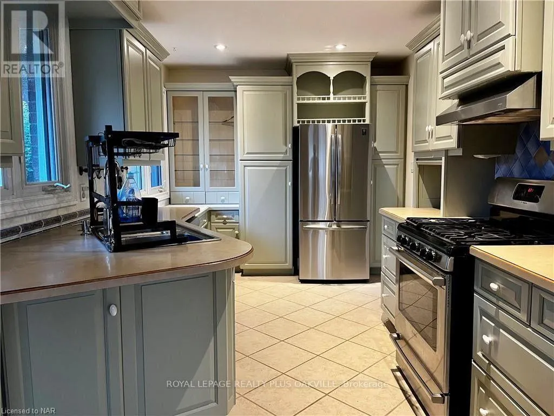
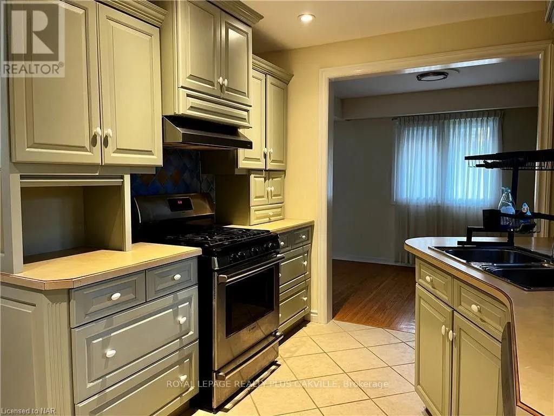
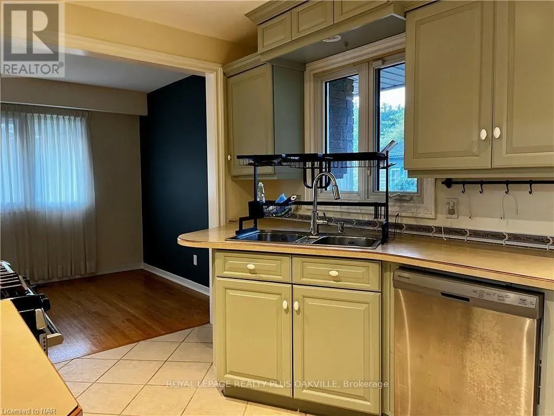
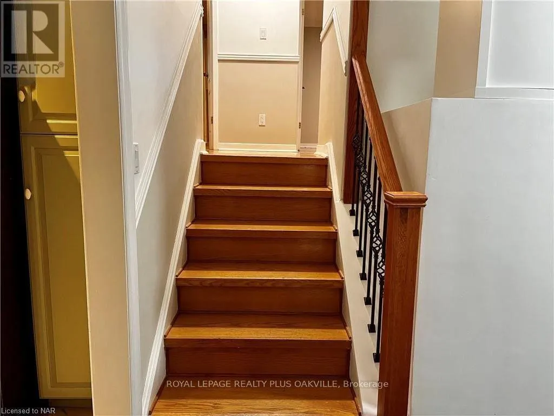
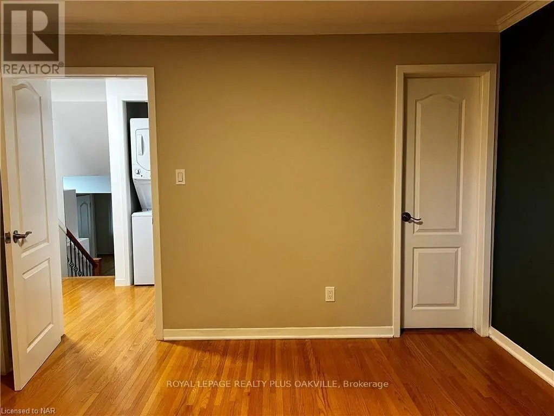
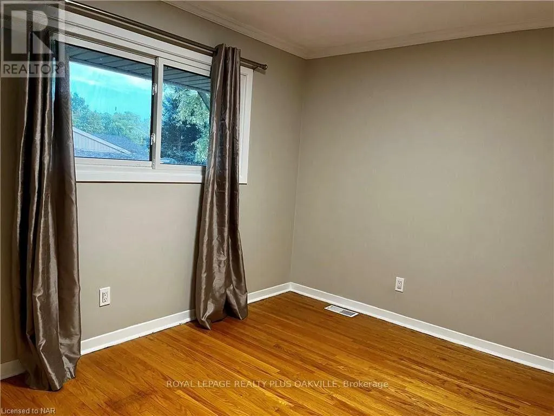
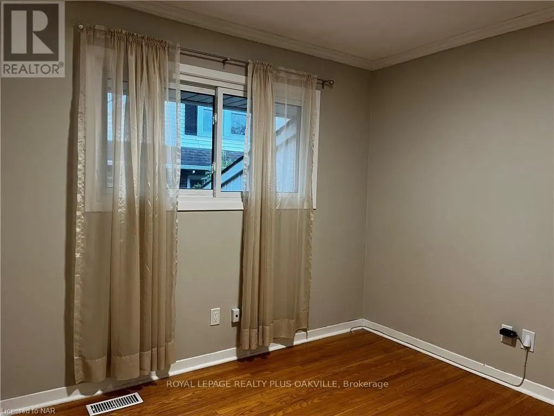
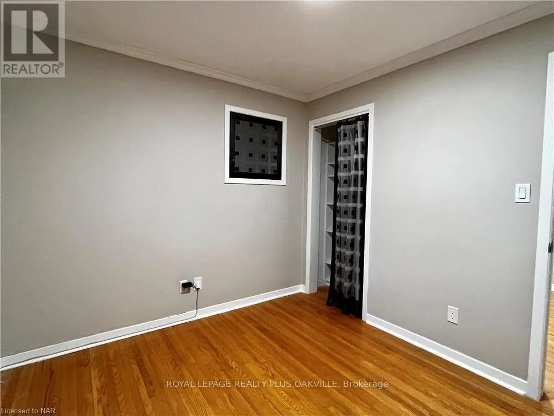
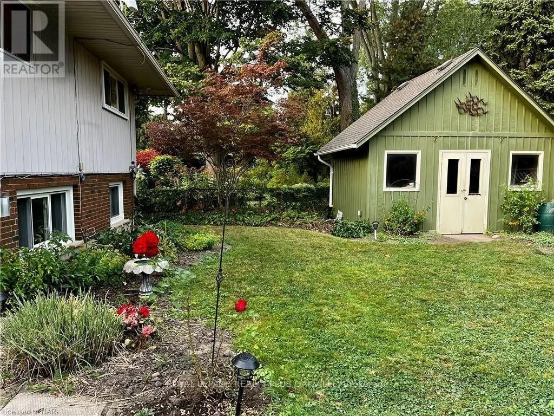
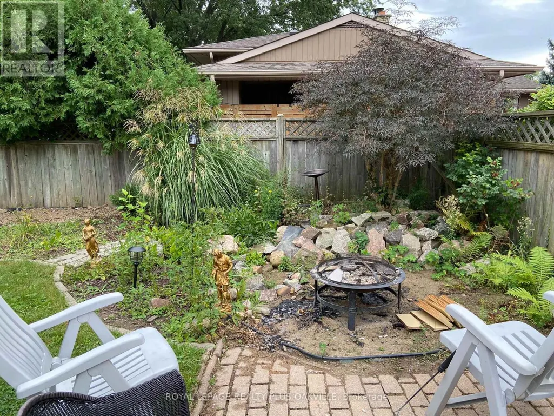
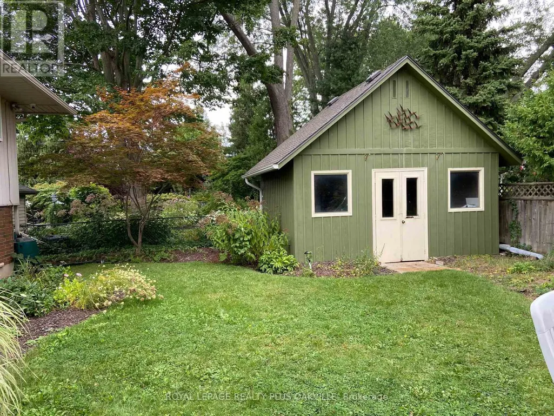
Sundrenched detached offering upper 2 levels for lease! 3 Bedrooms 1 + 1/2 Bath! North-End of St. Catharines. Quiet neighbourhood and close to schools, this home is ideal for young families! Lovely lush and private yard with perennial gardens and large sheds! The area features several trails and walking paths, notably the Canal Path, Walkers Creek Trail and Waterfront Trail! Over 1,100 sqft with a spacious living/dining room, 3 bedrooms each with their own closet organizer! The Kitchen has a gas stove, stainless steel dishwasher and fridge, dual sink and plenty of cupboard space. Outside you'll notice a brand new concrete driveway with carport perfect for winter - driveway fits 3 cars for upper level tenant. Shared yard with quiet and lovely lower level tenant. Minutes to QEW & lake! (id:7434)
General Features
| Property Type | Single Family |
|---|---|
| Lease | 2375.00 |
| CommunityName | 441 - Bunting/Linwell |
| Building Age | 51 to 99 years |
| Building Cooling Type | Central air conditioning |
| Location Description | Linwell/Niagara |
| Parking Space Total | 2 |
| Foundation Type | Poured Concrete |
| Building Type | House |
| Ownership Type | Freehold |
Interior Features
| Building Fireplace Present | False |
|---|---|
| Building Heating Type | Forced air |
| Building Heating Fuel | Natural gas |
| Basement Type | None |
| Construction Style Attachment | Detached |
| Flooring Type | Hardwood, Ceramic |
| Living Area Range | 1100 |
| Bedrooms | 3 |
Exterior Features
| Sewer | Sanitary sewer |
|---|---|
| Exterior Finish | Brick |
Room Details
| Room | Dimensions | Level | Flooring | Details |
|---|---|---|---|---|
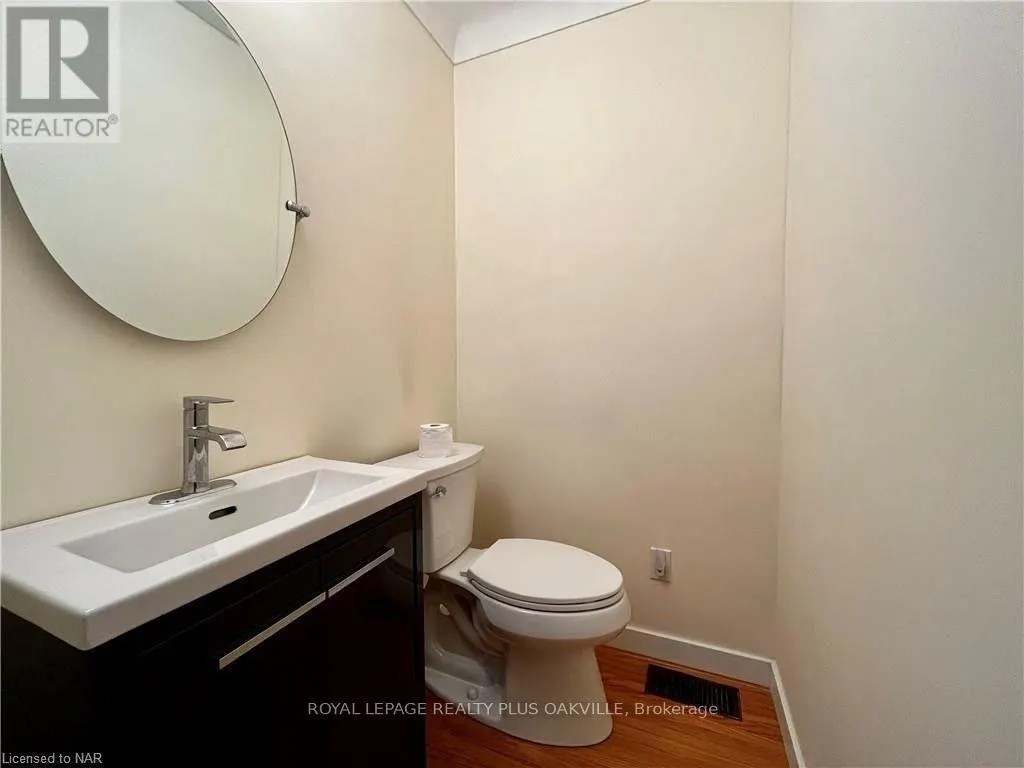
| Bathroom | Measurements not available | Main level | ||
| Bedroom 2 | 3.74 m x 2.7 m | Second level | 2.7 m | |
| Bedroom 3 | 3.05 m x 2.7 m | Second level | 2.7 m | |
| Dining room | 2.94 m x 2.65 m | Main level | 2.65 m | |
| Kitchen | 4.45 m x 2.75 m | Main level | 2.75 m | |
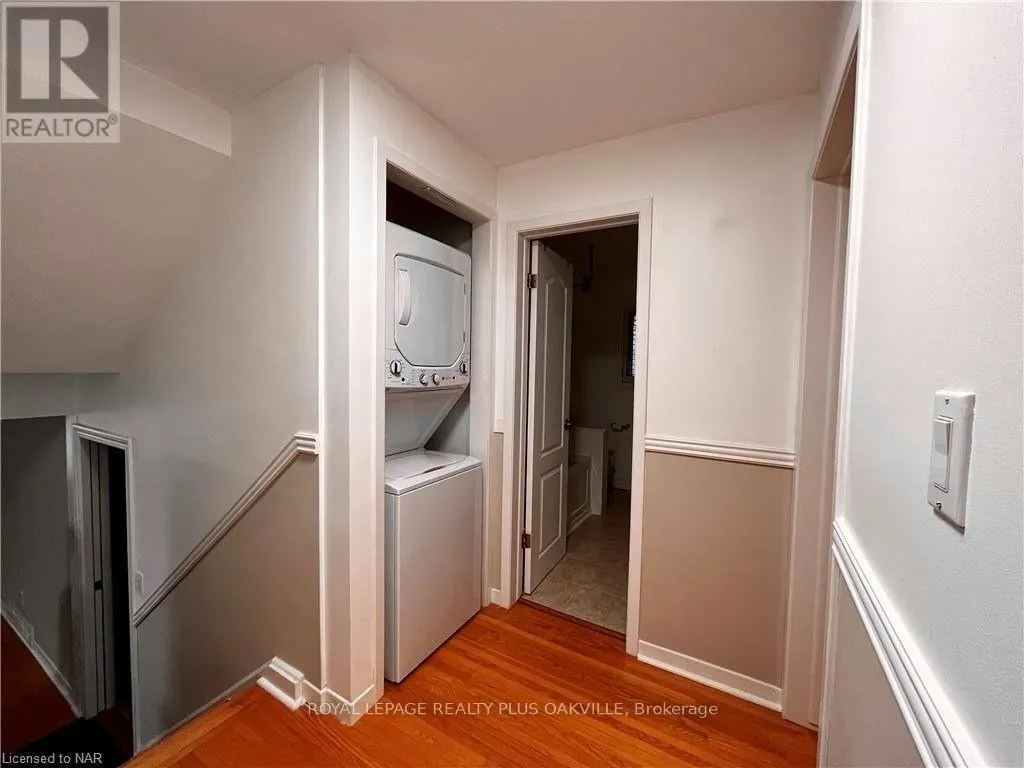
| Laundry room | Measurements not available | Second level | ||
| Living room | 3.84 m x 3.55 m | Main level | 3.55 m | |
| Primary Bedroom | 3.6 m x 3.4 m | Second level | 3.4 m |
Amenities
- Views
- New Construction
- Adult 55+
- Lease To Own
- No Strata Fees
- Furnished
- Primary On Main
- Air Conditioning
- Seller Finance
- Green
- Fixer Upper
- Horse
- Golf
- Fireplace
- Deck
- Garage
- Basement
- Pool

Property vs Single Family Average in L2M 3R9
Price
In The Neighbourhood
Open House
St. Catharines (Bunting/Linwell)
$ 764,999
- Type
- Single Family
- Rooms
- 3 Beds + 2 Baths
RE/MAX GARDEN CITY REALTY INC, BROKERAGE
St. Catharines
$ 449,900
- Type
- Single Family
- Size
- 1,085 SqFt
- Rooms
- 2 Beds + 1 Baths
RE/MAX Escarpment Golfi Realty Inc.
Reduced
St. Catharines (Bunting/Linwell)
$ 600,000
- Type
- Single Family
- Rooms
- 3 Beds + 2 Baths
REVEL Realty Inc., Brokerage
Reduced
St. Catharines (Bunting/Linwell)
$ 659,900
- Type
- Single Family
- Rooms
- 3 Beds + 1 Baths
RE/MAX DYNAMICS REALTY
Reduced
St. Catharines (Bunting/Linwell)
$ 499,900
- Type
- Single Family
- Rooms
- 3 Beds + 1 Baths
ROYAL LEPAGE NRC REALTY
Reduced
St. Catharines (Bunting/Linwell)
$ 669,900
- Type
- Single Family
- Rooms
- 3 Beds + 2 Baths
ROYAL LEPAGE NRC REALTY
 Toronto Real Estate Board (TRREB); All information deemed reliable but not guaranteed. All properties are subject to prior sale, change or withdrawal. Neither listing broker(s) or information provider(s) shall be responsible for any typographical errors, misinformation, misprints and shall be held totally harmless. Listing(s) information is provided for consumer's personal, non-commercial use and may not be used for any purpose other than to identify prospective properties consumers may be interested

 All information deemed reliable but not guaranteed. All properties are subject to prior sale, change or withdrawal. Neither listing broker(s) or information provider(s) shall be responsible for any typographical errors, misinformation, misprints and shall be held totally harmless. Listing(s) information is provided for consumer's personal, non-commercial use and may not be used for any purpose other than to identify prospective properties consumers may be interested in purchasing. The data relating