

Address
17 Foxglove Avenue, St. Catharines, ON
Price
$ 449,900
Property Attributes
- ID#40863186
- TypeSingle Family
- Listing Status Active
- MunicipalitySt. Catharines
- CitySt. Catharines
- AreaSt. Catharines
- Neighbourhood441 - Bunting/Linwell
- Postal CodeL2M 3E7
- StyleOther
- Price$ 449,900
- Bedrooms2
- Bathrooms1
- Half Bathrooms0
- Sqr Footage1085
Data Source:
Canadian Real Estate Association (CREA)
Property Description
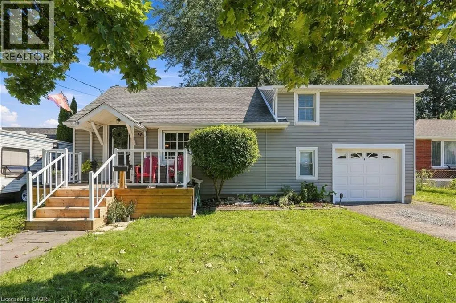
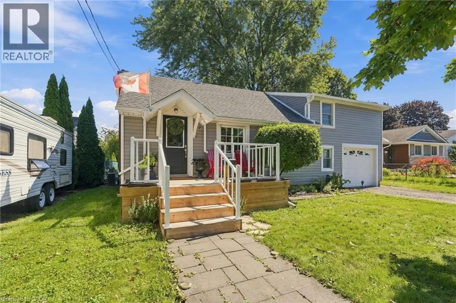
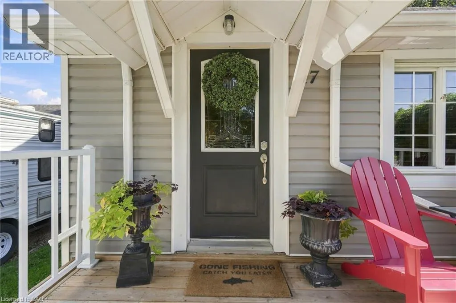
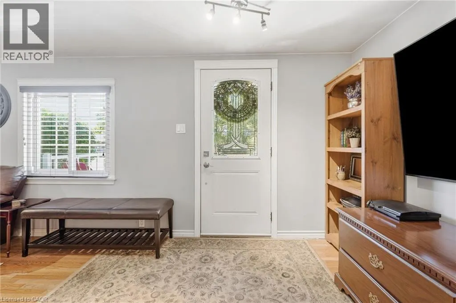
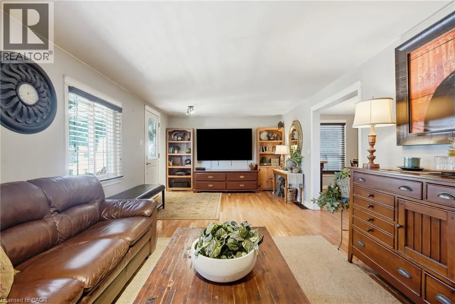
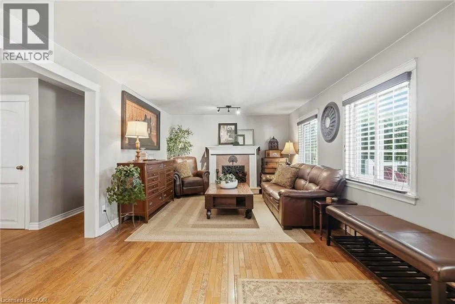
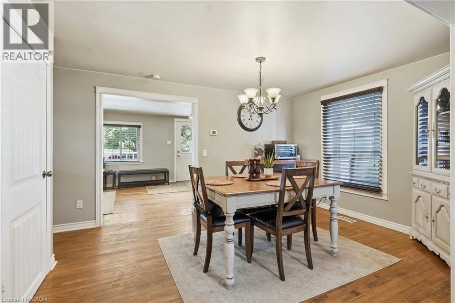
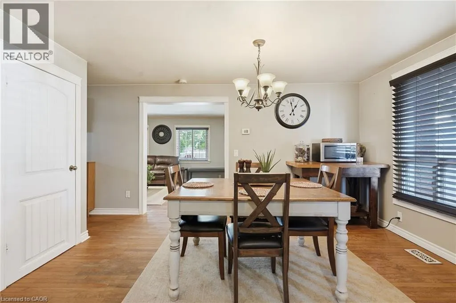
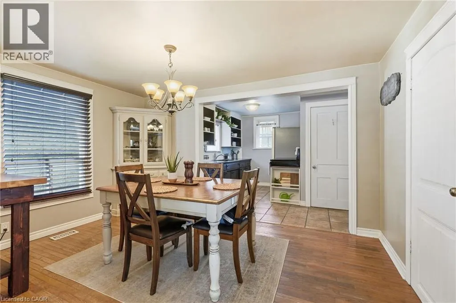
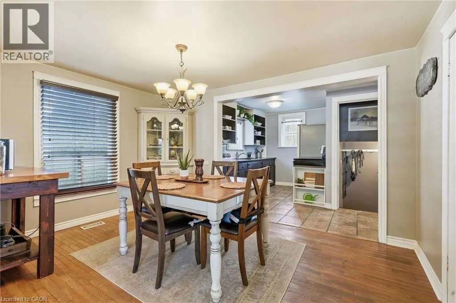
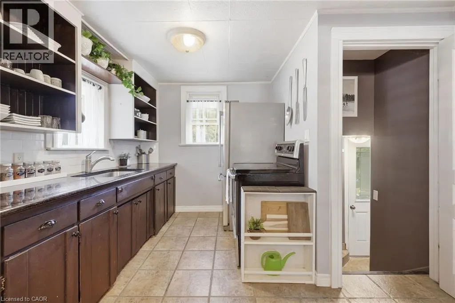
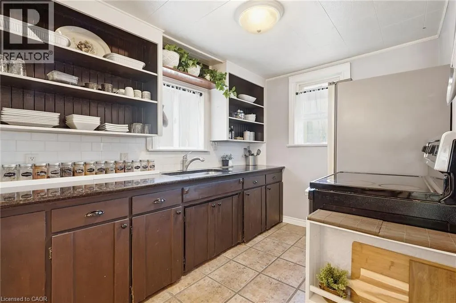
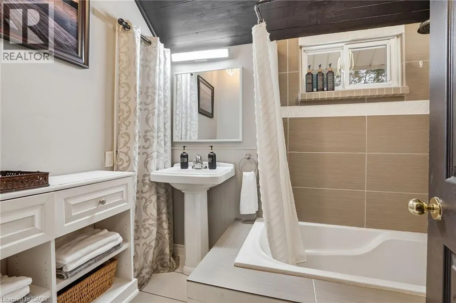
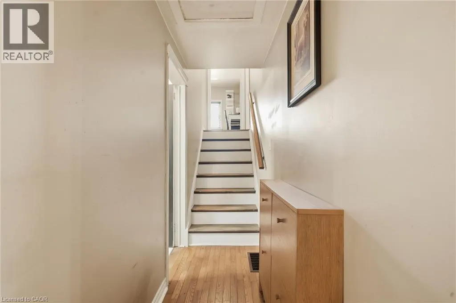
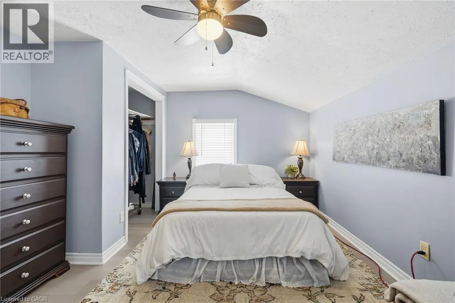
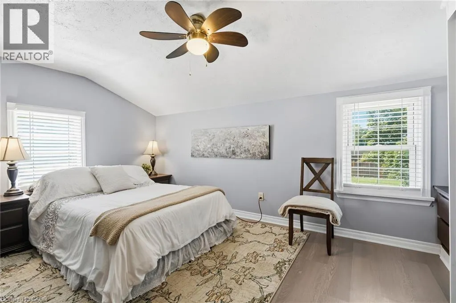
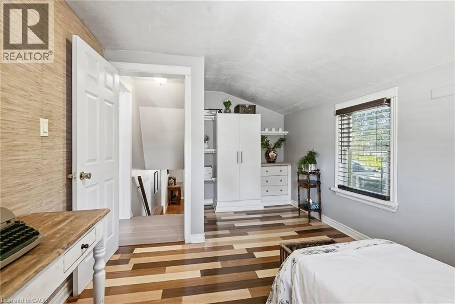
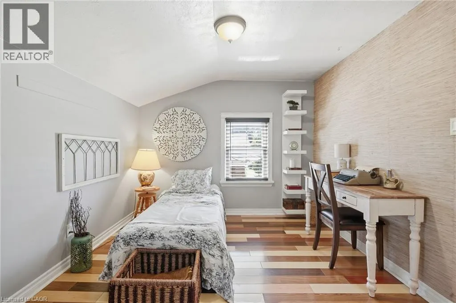
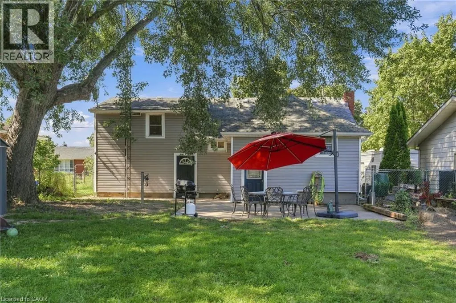
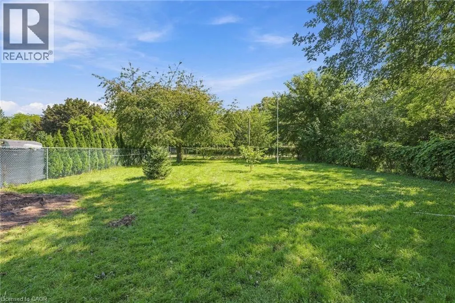
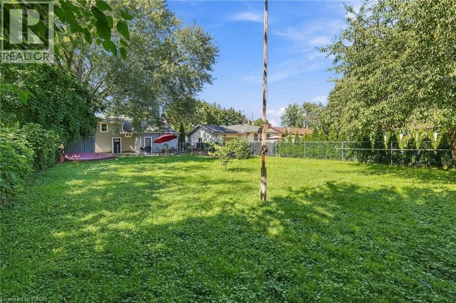
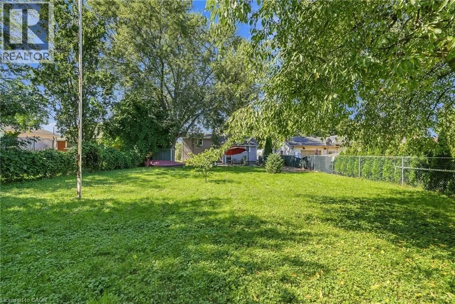
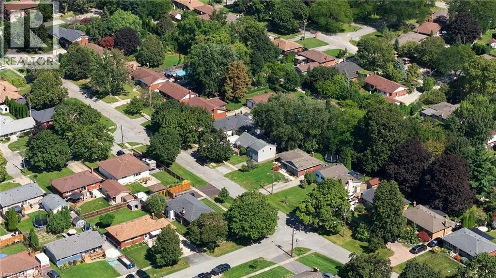
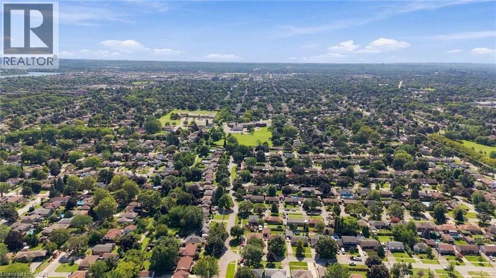
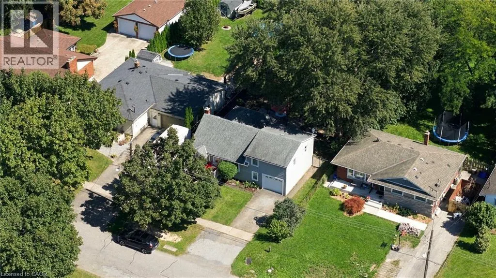
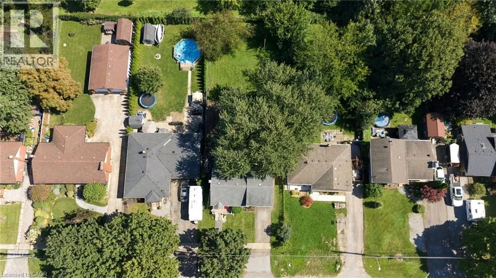
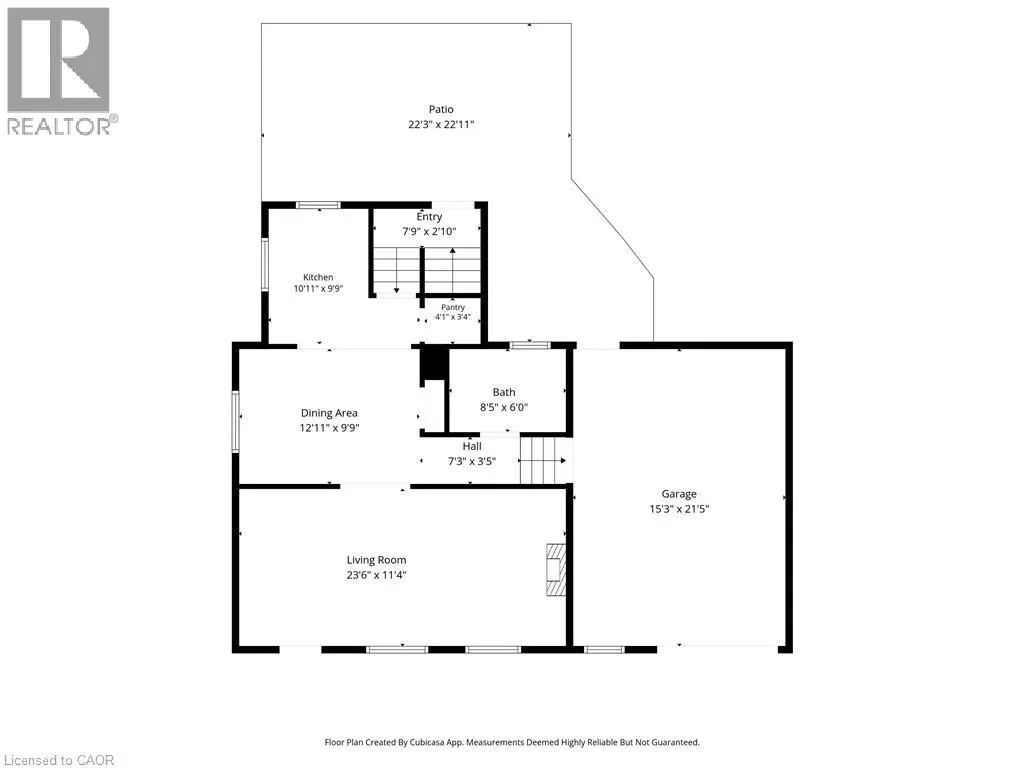
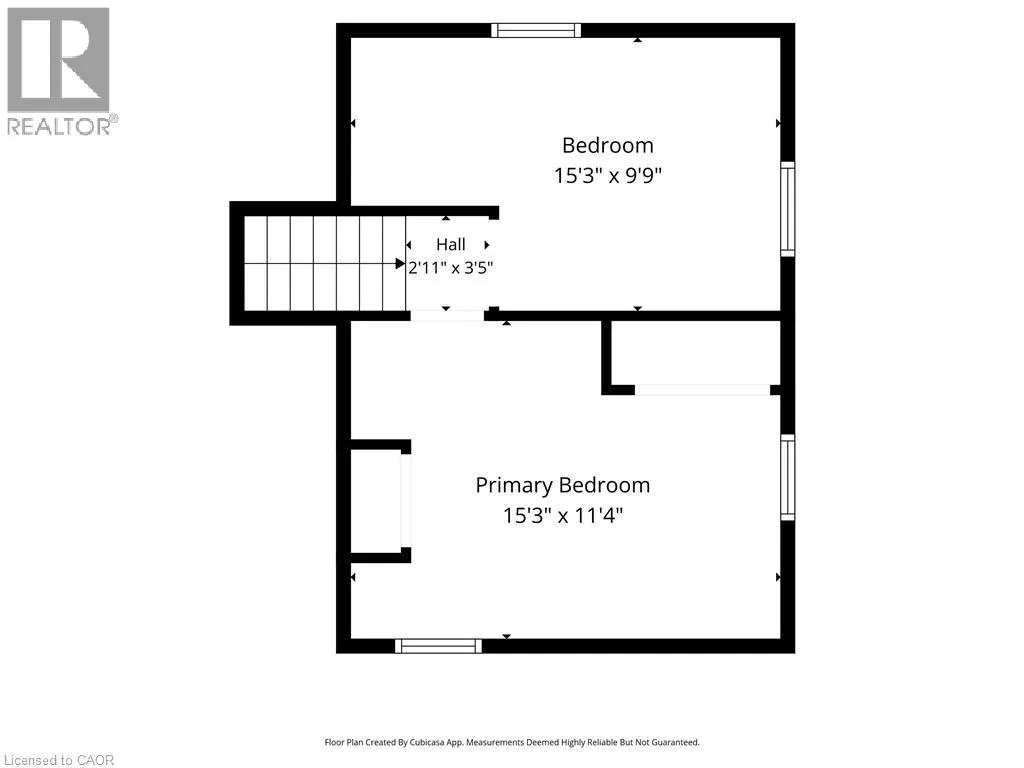
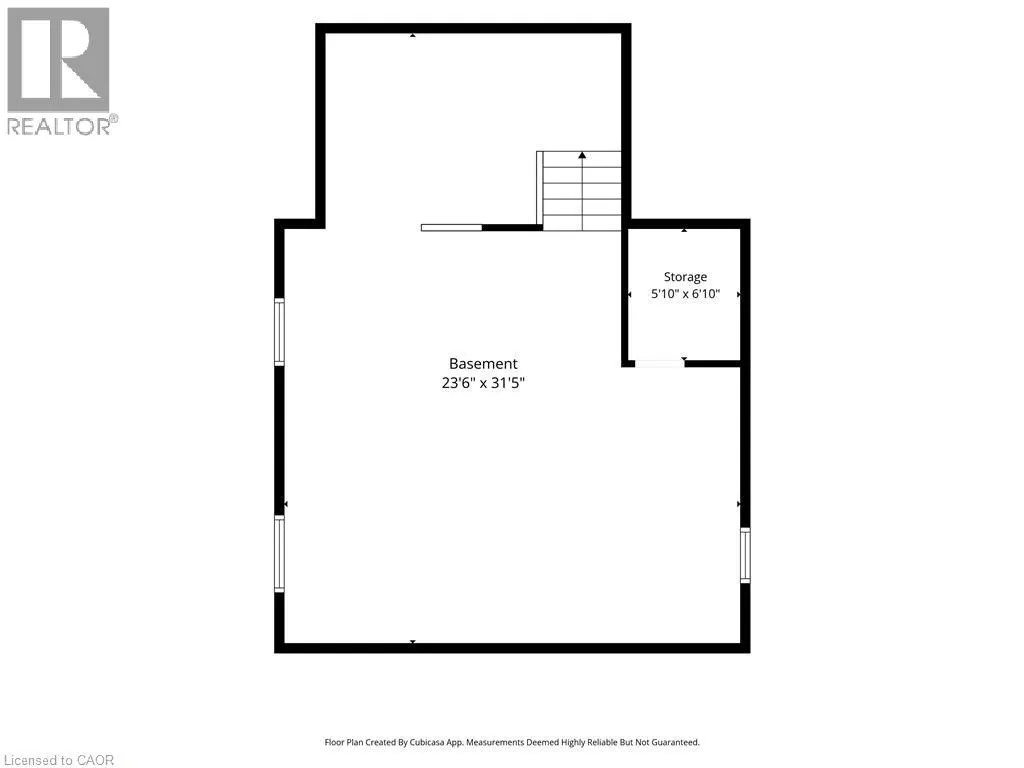
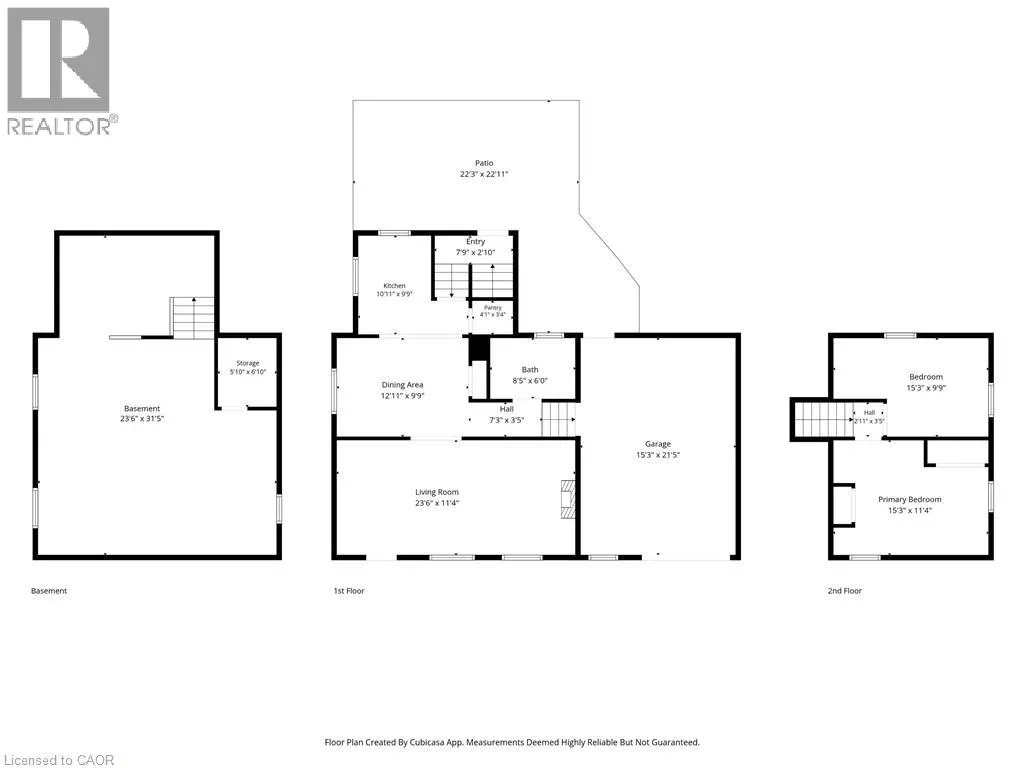
Welcome to 17 Foxglove Avenue, a charming 1.5-storey detached home tucked into one of St. Catharines' most welcoming neighbourhoods. With no rear neighbours and a peaceful walking path beyond the backyard, this property offers the kind of rare privacy that makes every season worth staying home for. Inside, the above-grade living space feels warm and well-considered, with a bright dining area and a kitchen with rich dark cabinetry. Two bedrooms sit on the upper level, while the main floor delivers a functional layout perfect for everyday living. The full unfinished basement is a blank canvas, ready for you to make it your own. The attached garage plus three driveway spaces means parking is never a problem. Steps from schools, parks, shopping, and transit, this is the kind of home that fits your life today and grows with you. An incredible opportunity for first-time buyers and downsizers alike. (id:7434)
General Features
| Features | Country residential |
|---|---|
| Community Features | Quiet Area, School Bus |
| Property Type | Single Family |
| Zoning Description | R1 |
| Amenities | Park, Public Transit, Schools |
| Building Appliances | Refrigerator, Stove, Washer |
| Building Architectural Style | Other |
| Building Cooling Type | Central air conditioning |
| Parking Space Total | 4 |
| Foundation Type | Poured Concrete |
| Building Type | House |
| Ownership Type | Freehold |
| Building.StoriesTotal | 1.5 |
Interior Features
| Building Fireplace Present | False |
|---|---|
| Building Heating Type | Forced air |
| Basement Development | Unfinished |
| Basement Type | Full (Unfinished) |
| Construction Style Attachment | Detached |
| Living Area Range | 1085 |
| Bedrooms | 2 |
Exterior Features
| Land Amenities | Park, Public Transit, Schools |
|---|---|
| Sewer | Municipal sewage system |
| Exterior Finish | Vinyl siding |
Room Details
| Room | Dimensions | Level | Flooring | Details |
|---|---|---|---|---|
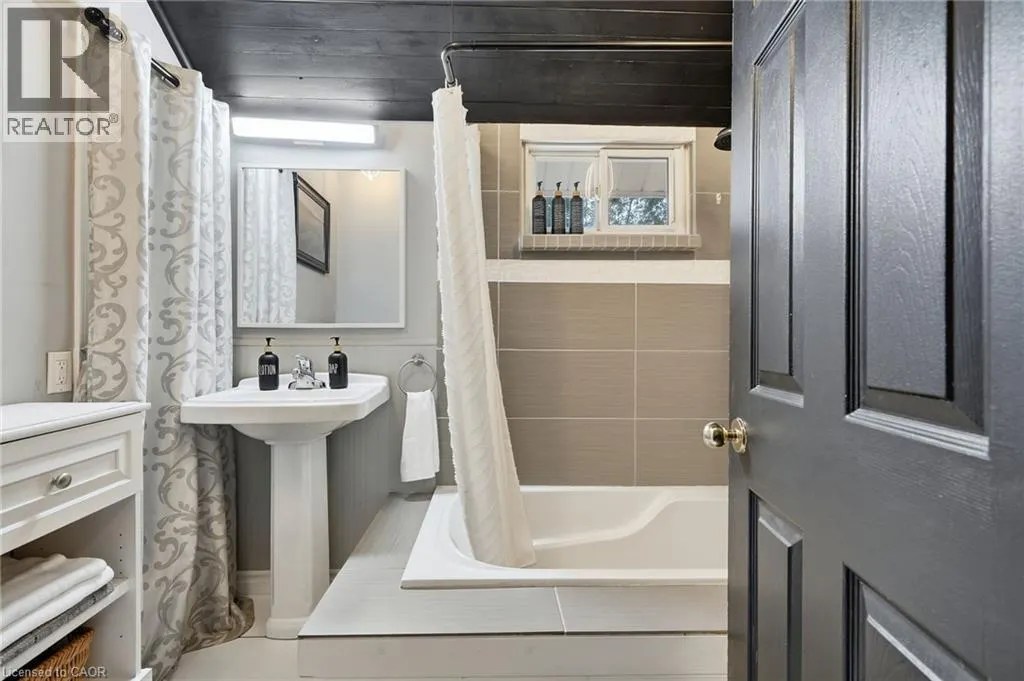
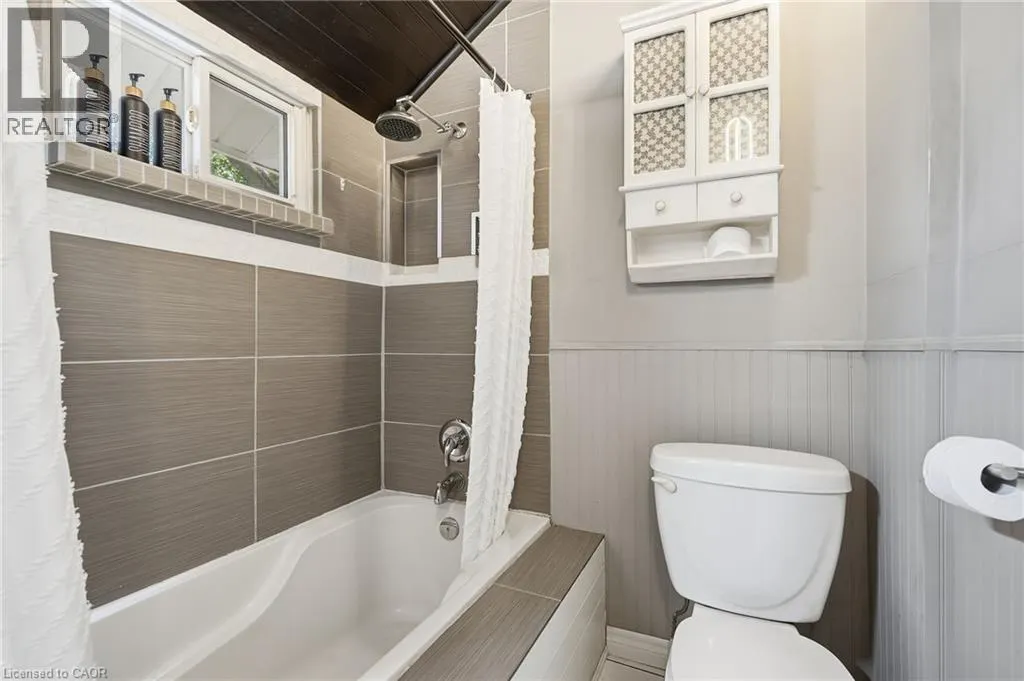
| 4pc Bathroom | Measurements not available | Main level | ||
| Bedroom | 15'3'' x 9'9'' | Second level | ||
| Dining room | 12'11'' x 9'9'' | Main level | ||
| Kitchen | 10'11'' x 9'9'' | Main level | ||
| Living room | 23'6'' x 11'4'' | Main level | ||
| Other | 23'6'' x 31'5'' | Basement | ||
| Primary Bedroom | 15'3'' x 11'4'' | Second level |
Amenities
- Views
- New Construction
- Adult 55+
- Lease To Own
- No Strata Fees
- Furnished
- Primary On Main
- Air Conditioning
- Seller Finance
- Green
- Fixer Upper
- Horse
- Golf
- Fireplace
- Deck
- Garage
- Basement
- Pool

Property vs Single Family Average in L2M 3E7
Price
In The Neighbourhood
Open House
St. Catharines (Bunting/Linwell)
$ 764,999
- Type
- Single Family
- Rooms
- 3 Beds + 2 Baths
RE/MAX GARDEN CITY REALTY INC, BROKERAGE
Reduced
St. Catharines (Bunting/Linwell)
$ 600,000
- Type
- Single Family
- Rooms
- 3 Beds + 2 Baths
REVEL Realty Inc., Brokerage
St. Catharines (Bunting/Linwell)
$ 2,375
- Type
- Single Family
- Rooms
- 3 Beds + 1.5 Baths
ROYAL LEPAGE REALTY PLUS OAKVILLE
Reduced
St. Catharines (Bunting/Linwell)
$ 659,900
- Type
- Single Family
- Rooms
- 3 Beds + 1 Baths
RE/MAX DYNAMICS REALTY
Reduced
St. Catharines (Bunting/Linwell)
$ 499,900
- Type
- Single Family
- Rooms
- 3 Beds + 1 Baths
ROYAL LEPAGE NRC REALTY
Reduced
St. Catharines (Bunting/Linwell)
$ 669,900
- Type
- Single Family
- Rooms
- 3 Beds + 2 Baths
ROYAL LEPAGE NRC REALTY
 Toronto Real Estate Board (TRREB); All information deemed reliable but not guaranteed. All properties are subject to prior sale, change or withdrawal. Neither listing broker(s) or information provider(s) shall be responsible for any typographical errors, misinformation, misprints and shall be held totally harmless. Listing(s) information is provided for consumer's personal, non-commercial use and may not be used for any purpose other than to identify prospective properties consumers may be interested

 All information deemed reliable but not guaranteed. All properties are subject to prior sale, change or withdrawal. Neither listing broker(s) or information provider(s) shall be responsible for any typographical errors, misinformation, misprints and shall be held totally harmless. Listing(s) information is provided for consumer's personal, non-commercial use and may not be used for any purpose other than to identify prospective properties consumers may be interested in purchasing. The data relating