
Address
552 Bunting Road, St. Catharines (Bunting/Linwell), ON
Price
$ 499,900
Property Attributes
- ID#X13674360
- TypeSingle Family
- Listing Status Active
- MunicipalitySt. Catharines (Bunting/Linwell)
- CitySt. Catharines (Bunting/Linwell)
- Area441 - Bunting/Linwell
- Neighbourhood441 - Bunting/Linwell
- Postal CodeL2M 3A5
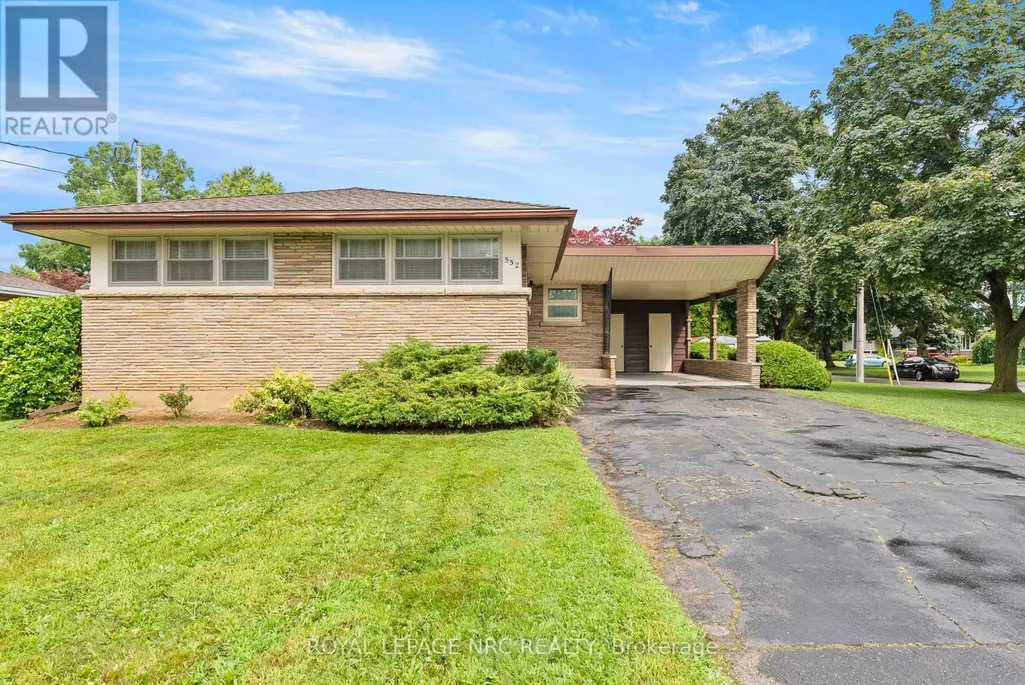
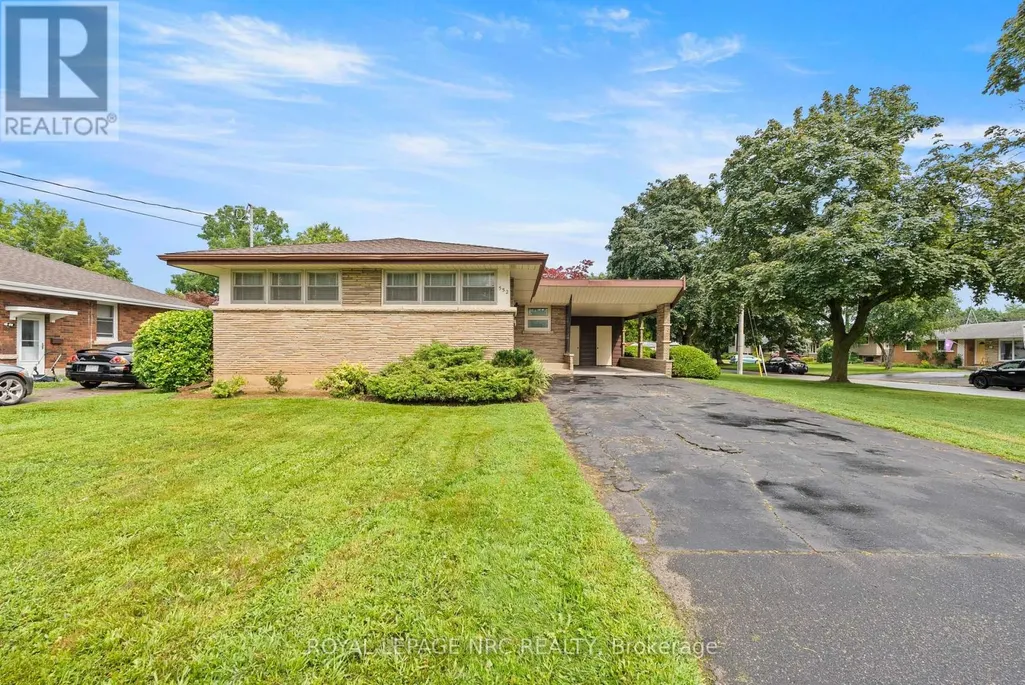
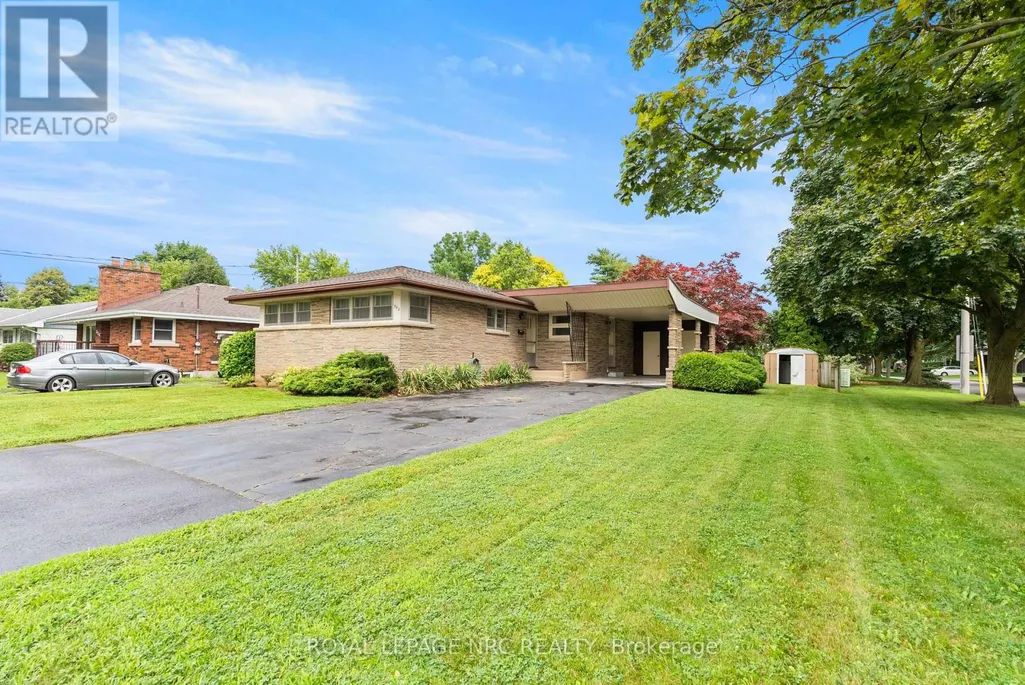
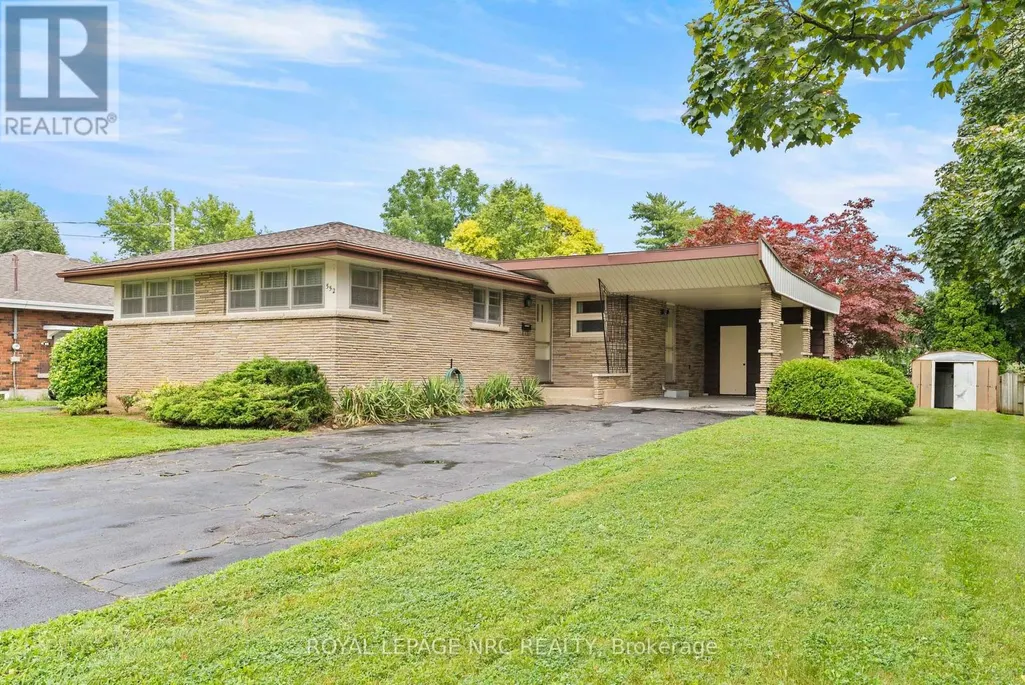
- StyleBungalow
- Price$ 499,900
- Bedrooms3
- Bathrooms1
- Half Bathrooms0
Data Source:
Canadian Real Estate Association (CREA)
Property Description
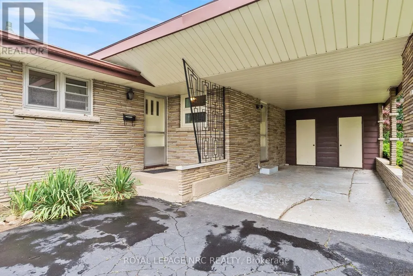
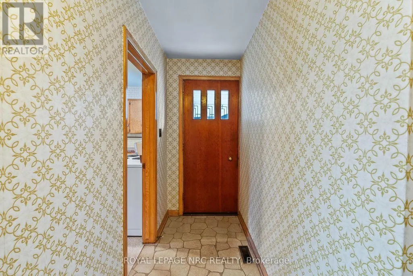
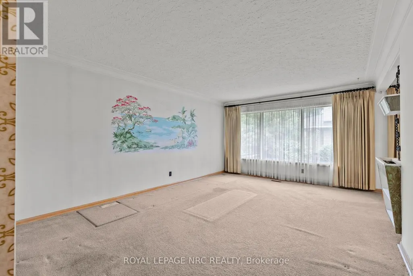
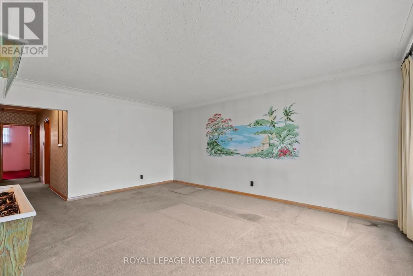
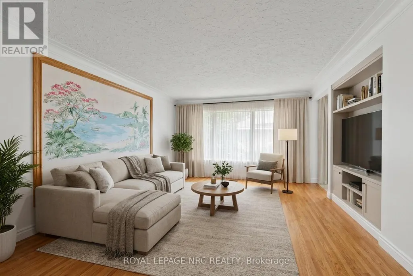
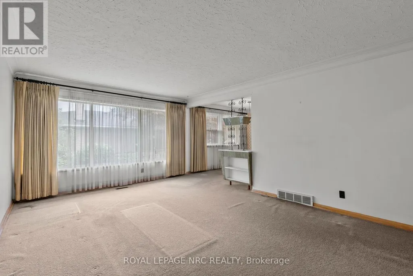
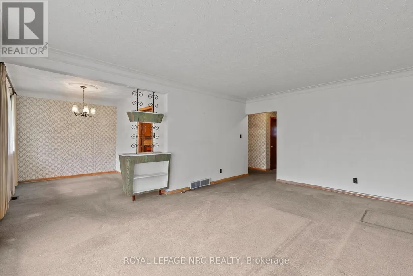
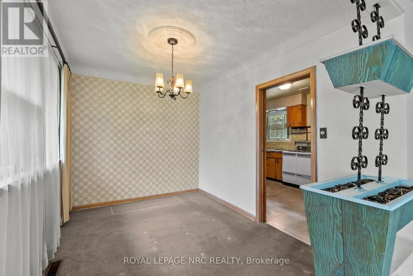
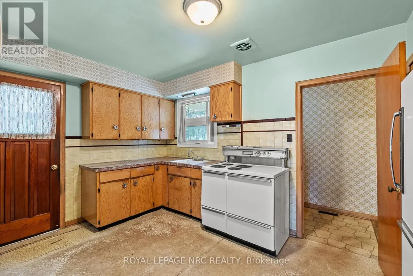
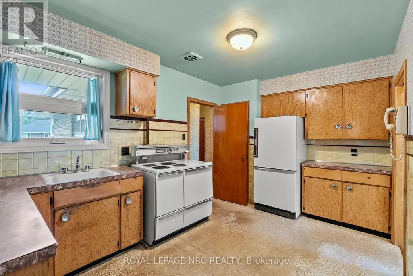
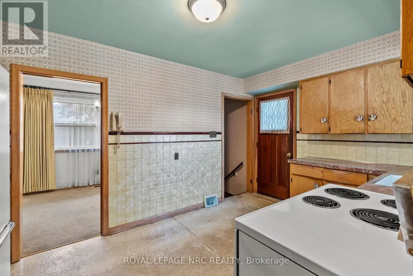
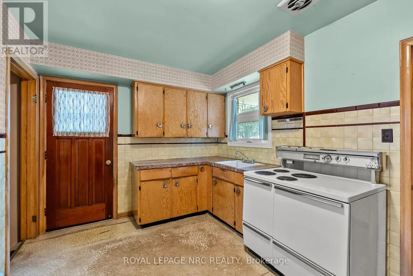
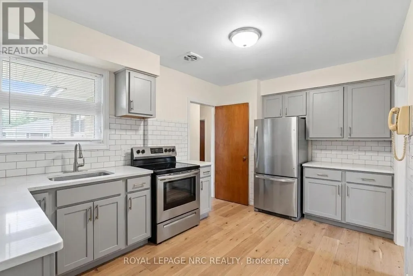
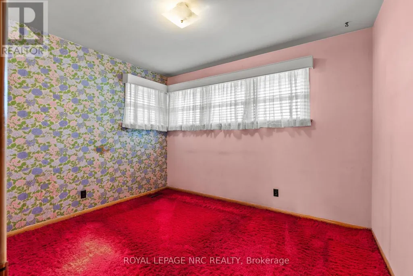
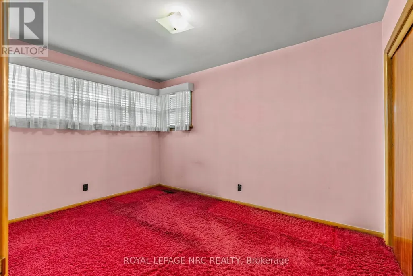
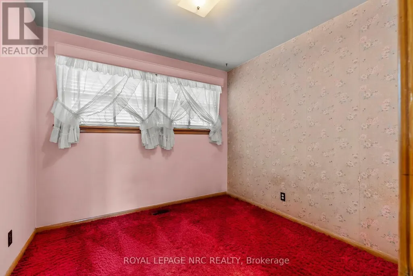
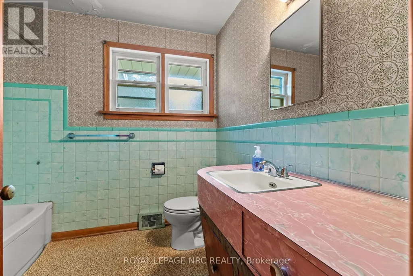
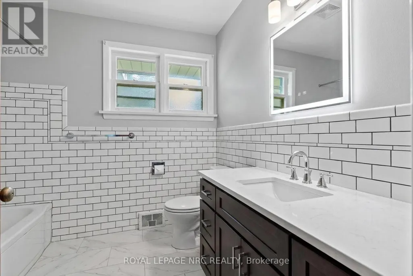
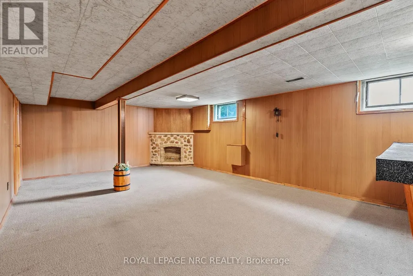
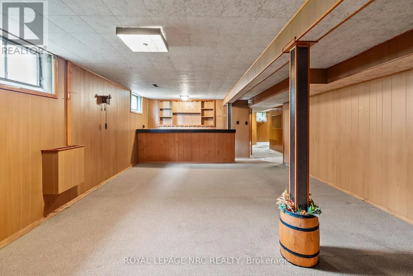
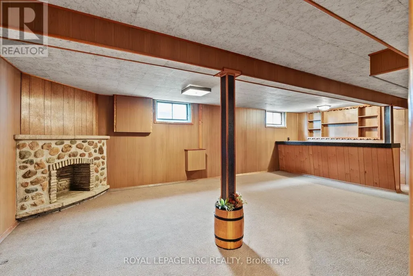
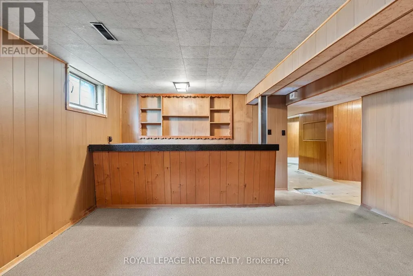
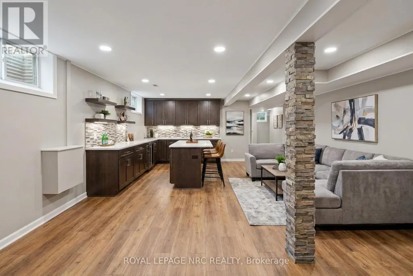
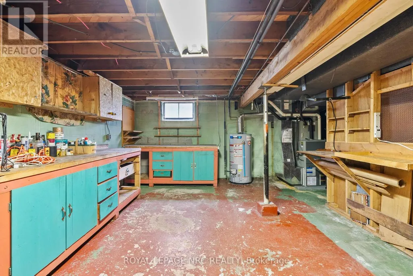
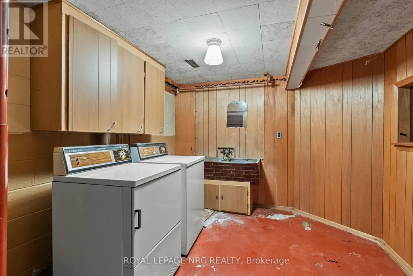
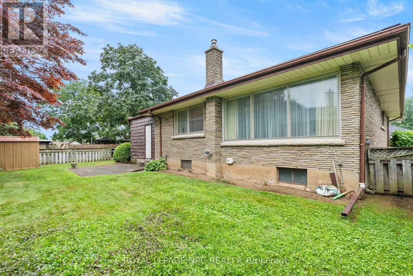
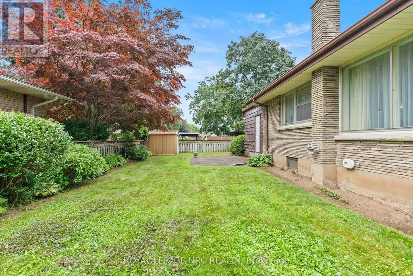
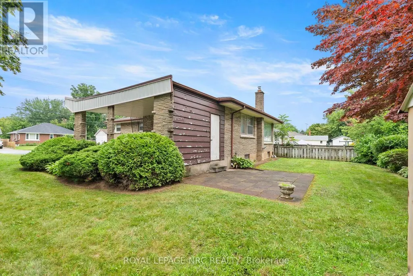
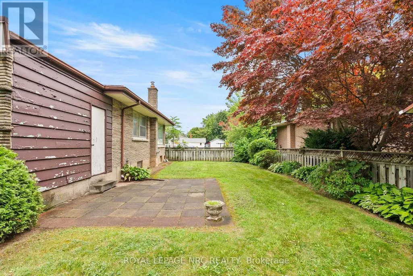
Welcome to this 3-bedroom North End bungalow, featuring a unique and functional layout in a desirable St. Catharines neighborhood! The main level boasts a large, bright, and welcoming living area filled with natural light from expansive windows, a separate dining area, 3 spacious bedrooms, 1 full bathroom, and original hardwood flooring resting under the existing carpet. Key mechanical updates have already been taken care of for peace of mind, including a furnace and A/C, an updated electrical panel, and an owned hot water heater. Downstairs, the full lower level provides a versatile footprint ready for your future design ideas to significantly expand your living space. Conveniently located directly on public transit routes and just minutes from great schools, parks, shopping, and everyday amenities-this property is packed with opportunity. (Note: Some photos have been virtually staged and renovated to showcase potential.) (id:7434)
General Features
| Property Type | Single Family |
|---|---|
| CommunityName | 441 - Bunting/Linwell |
| Building Architectural Style | Bungalow |
| Building Cooling Type | Central air conditioning |
| Location Description | Cross Streets: Bunting Rd and Linwell Rd. ** Directions: Linwell Rd to Bunting Rd. |
| Parking Space Total | 5 |
| Foundation Type | Block |
| Building Type | House |
| Ownership Type | Freehold |
| Building.StoriesTotal | 1 |
Interior Features
| Building Fireplace Present | False |
|---|---|
| Building Heating Type | Forced air |
| Building Heating Fuel | Natural gas |
| Basement Type | Full |
| Construction Style Attachment | Detached |
| Living Area Range | 1100 |
| Bedrooms | 3 |
Exterior Features
| Sewer | Sanitary sewer |
|---|---|
| Exterior Finish | Brick |
Room Details
| Room | Dimensions | Level | Flooring | Details |
|---|---|---|---|---|
| Bathroom | 2.54 m x 2.21 m | Main level | 2.21 m | |
| Bedroom | 3.89 m x 2.77 m | Main level | 2.77 m | |
| Bedroom 2 | 3.38 m x 2.79 m | Main level | 2.79 m | |
| Bedroom 3 | 2.82 m x 2.74 m | Main level | 2.74 m | |
| Dining room | 3.07 m x 2.57 m | Main level | 2.57 m | |
| Family room | 7.34 m x 4.47 m | Basement | 4.47 m | |
| Kitchen | 4.32 m x 2.74 m | Main level | 2.74 m | |
| Living room | 5.36 m x 3.94 m | Main level | 3.94 m |
Amenities
- Views
- New Construction
- Adult 55+
- Lease To Own
- No Strata Fees
- Furnished
- Primary On Main
- Air Conditioning
- Seller Finance
- Green
- Fixer Upper
- Horse
- Golf
- Fireplace
- Deck
- Garage
- Basement
- Pool

Property vs Single Family Average in L2M 3A5
Price
In The Neighbourhood
Open House
St. Catharines (Bunting/Linwell)
$ 764,999
- Type
- Single Family
- Rooms
- 3 Beds + 2 Baths
RE/MAX GARDEN CITY REALTY INC, BROKERAGE
St. Catharines
$ 449,900
- Type
- Single Family
- Size
- 1,085 SqFt
- Rooms
- 2 Beds + 1 Baths
RE/MAX Escarpment Golfi Realty Inc.
Reduced
St. Catharines (Bunting/Linwell)
$ 600,000
- Type
- Single Family
- Rooms
- 3 Beds + 2 Baths
REVEL Realty Inc., Brokerage
St. Catharines (Bunting/Linwell)
$ 2,375
- Type
- Single Family
- Rooms
- 3 Beds + 1.5 Baths
ROYAL LEPAGE REALTY PLUS OAKVILLE
Reduced
St. Catharines (Bunting/Linwell)
$ 659,900
- Type
- Single Family
- Rooms
- 3 Beds + 1 Baths
RE/MAX DYNAMICS REALTY
Reduced
St. Catharines (Bunting/Linwell)
$ 669,900
- Type
- Single Family
- Rooms
- 3 Beds + 2 Baths
ROYAL LEPAGE NRC REALTY
 Toronto Real Estate Board (TRREB); All information deemed reliable but not guaranteed. All properties are subject to prior sale, change or withdrawal. Neither listing broker(s) or information provider(s) shall be responsible for any typographical errors, misinformation, misprints and shall be held totally harmless. Listing(s) information is provided for consumer's personal, non-commercial use and may not be used for any purpose other than to identify prospective properties consumers may be interested

 All information deemed reliable but not guaranteed. All properties are subject to prior sale, change or withdrawal. Neither listing broker(s) or information provider(s) shall be responsible for any typographical errors, misinformation, misprints and shall be held totally harmless. Listing(s) information is provided for consumer's personal, non-commercial use and may not be used for any purpose other than to identify prospective properties consumers may be interested in purchasing. The data relating