

Address
3 Melba Road, St. Catharines (Carlton/Bunting), ON
Price
$ 449,900
Property Attributes
- ID#X13704918
- TypeSingle Family
- Listing Status Active
- MunicipalitySt. Catharines (Carlton/Bunting)
- CitySt. Catharines (Carlton/Bunting)
- Area444 - Carlton/Bunting
- Neighbourhood444 - Carlton/Bunting
- Postal CodeL2M 4P5
- StyleBungalow
- Price$ 449,900
- Bedrooms2
- Bathrooms1
- Half Bathrooms0
Data Source:
Canadian Real Estate Association (CREA)
Property Description
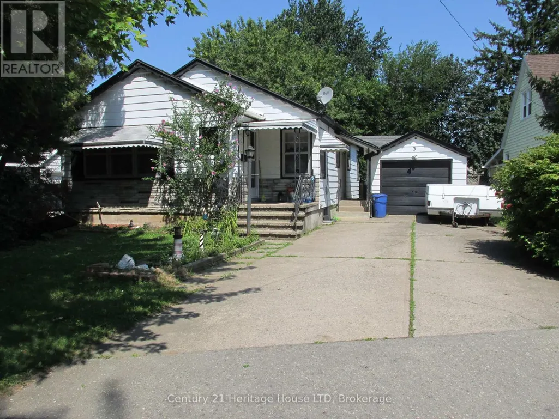
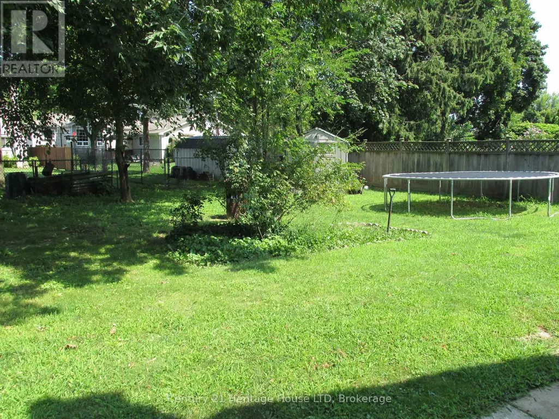
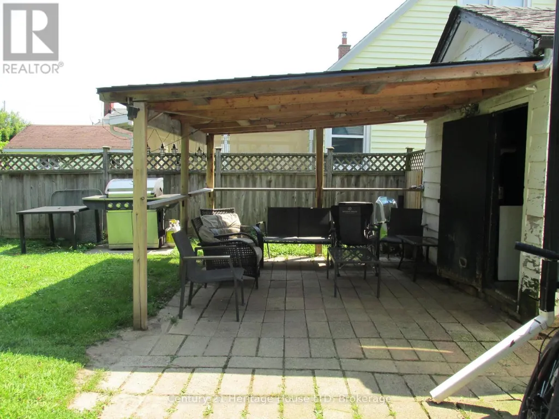
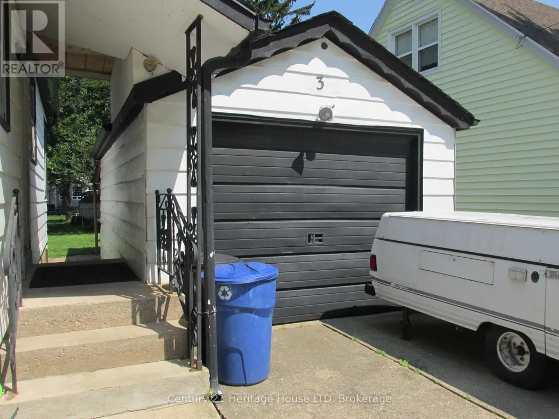
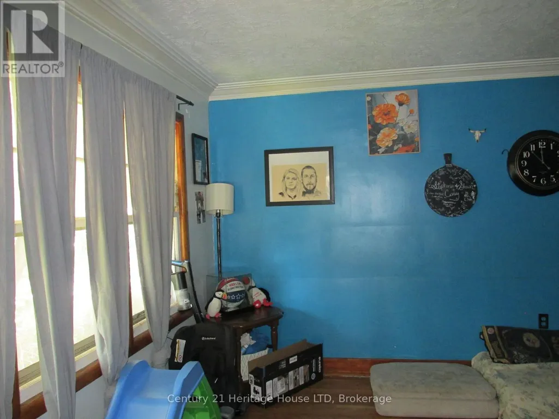
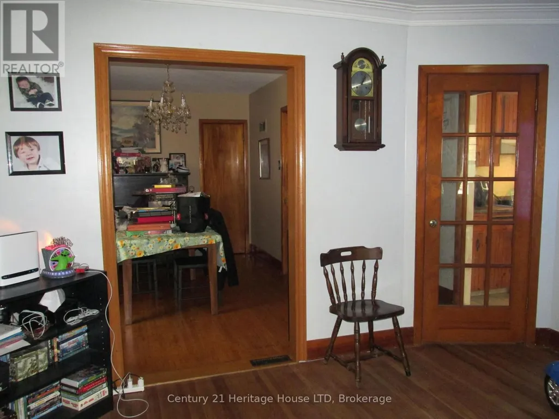
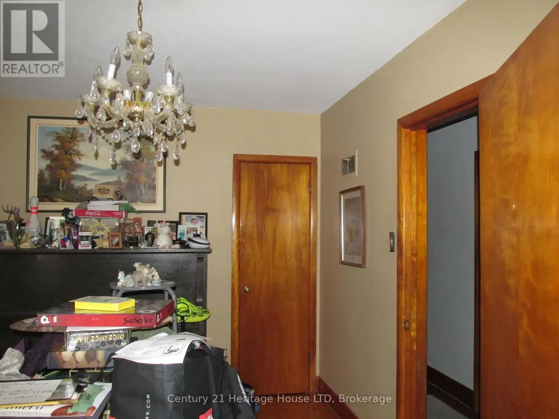
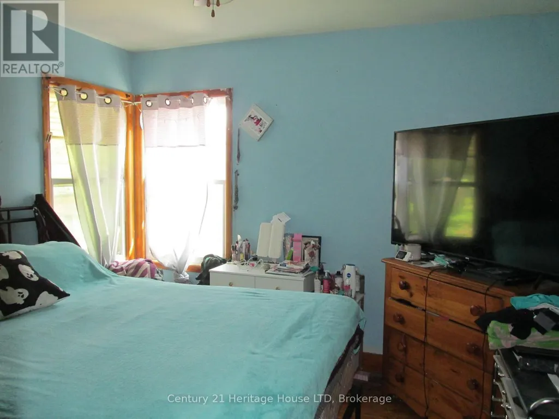
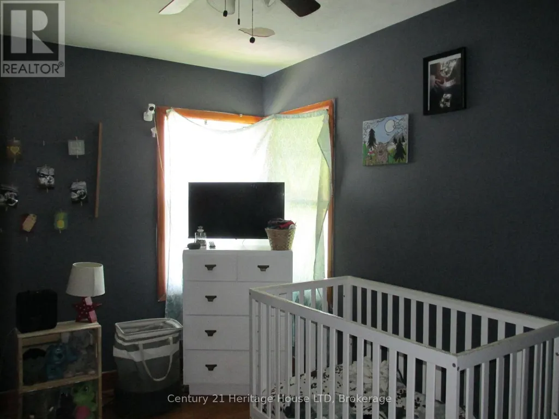
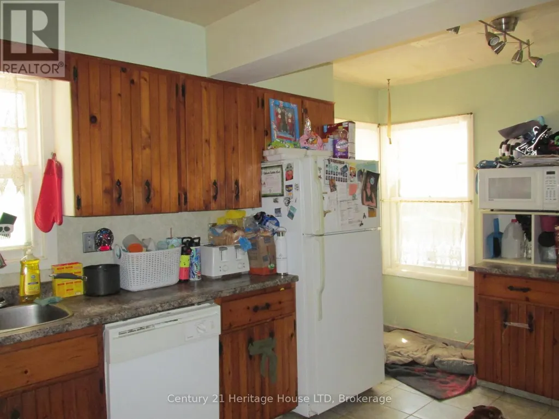
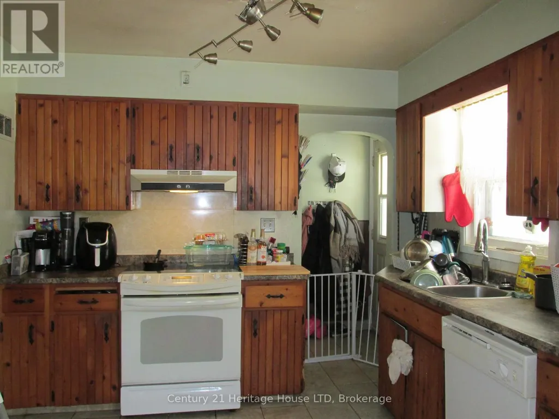
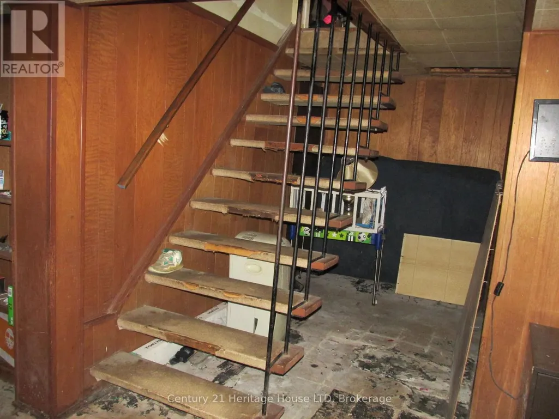
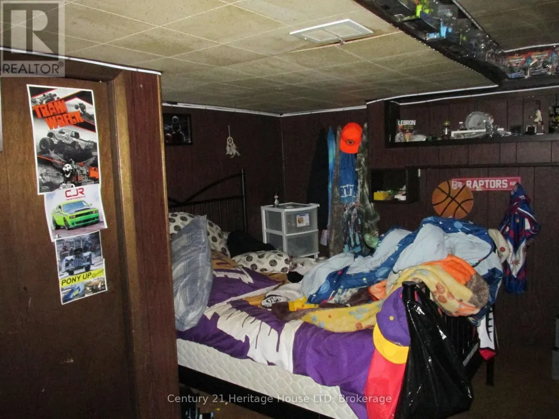
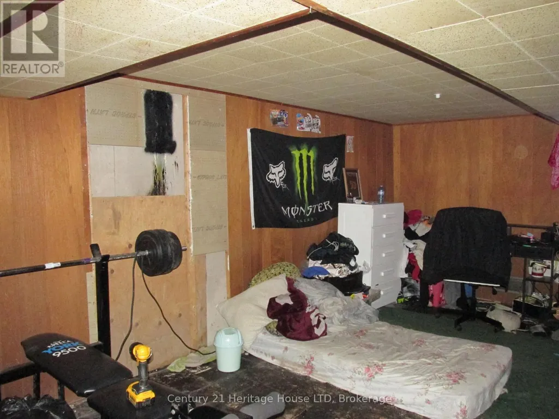
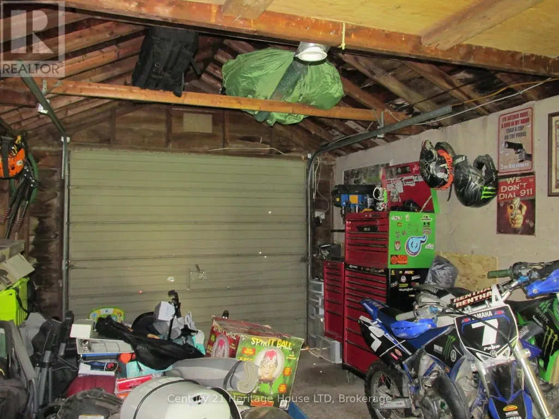
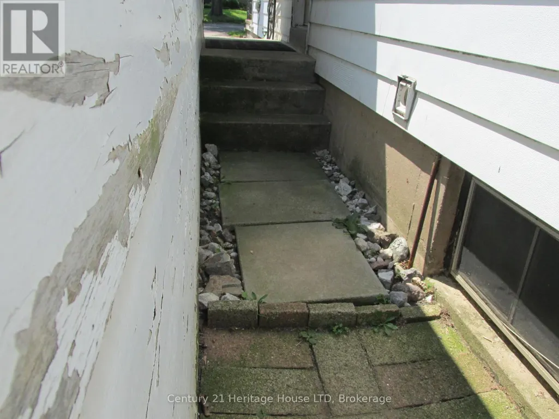
Charming North-end Bungalow ~ The Perfect Place to Grow! Cherished by the same family for decades, first time on the market 3 Melba Road is ready to welcome its next generation. Located in a premium St. Catharines' pocket, this bungalow is situated on a quiet, tree-lined street in the desirable North-end. This home boasts classic hardwood floors and a flexible living/dining space that easily adapts to a 3-bedroom layout. The property shines with its separate side entrance leading straight to a high-ceiling unfinished basement featuring a bathroom rough-in -- primed for a secondary suite or income potential. Kids and pets will love the massive, fully fenced "pool-sized" backyard shaded by mature trees, while parents will appreciate the covered patio and detached garage with double driveway. Nestled in a highly walkable neighbourhood close to top schools, churches, shopping, easy QEW access, and the beautiful Welland Canal Parkway trail, this home with incredible value offers a lifetime of memories. (id:7434)
General Features
| Features | Level lot |
|---|---|
| Property Type | Single Family |
| Zoning Description | R1 |
| CommunityName | 444 - Carlton/Bunting |
| Amenities | Public Transit, Schools, Place of Worship |
| Building Appliances | Water meter |
| Building Architectural Style | Bungalow |
| Building Basement Features | Walk-up, Separate entrance |
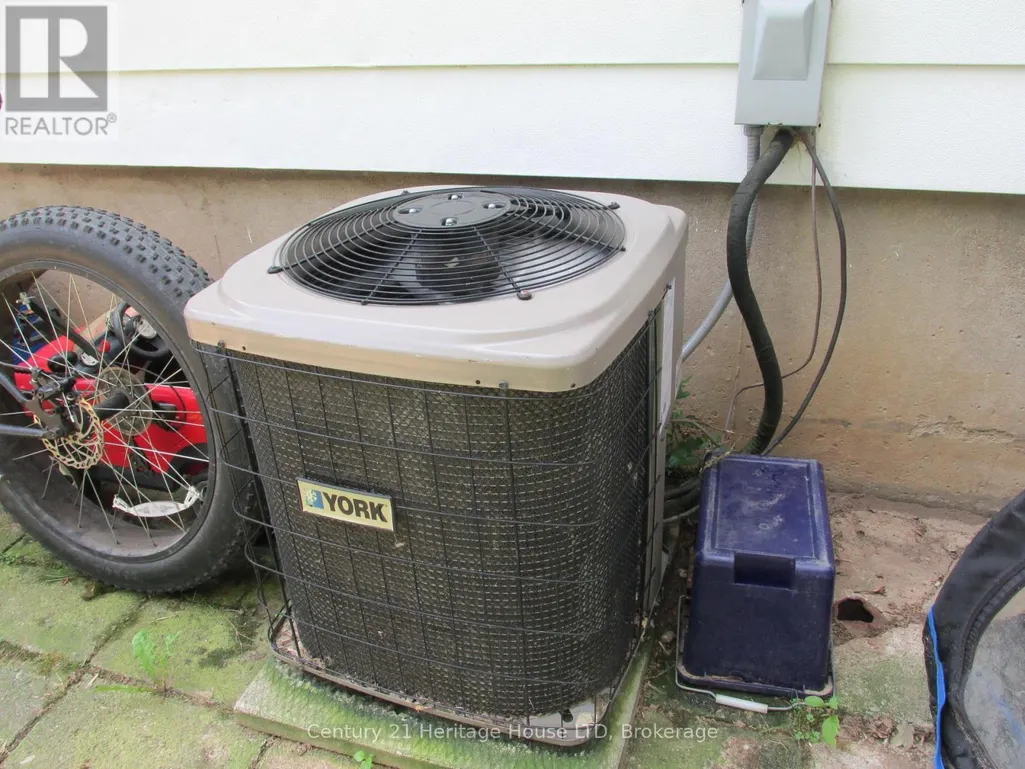
| Building Cooling Type | Central air conditioning |
| Location Description | Cross Streets: Scott St & Grantham Ave. ** Directions: From Scott St & Grantham Ave, drive South to Melba, on right. |
| Parking Space Total | 5 |
| Foundation Type | Poured Concrete |
| Building Type | House |
| Ownership Type | Freehold |
| Building.StoriesTotal | 1 |
Interior Features
| Building Fireplace Present | False |
|---|---|
| Building Heating Type | Forced air |
| Building Heating Fuel | Natural gas |
| Basement Development | Unfinished |
| Basement Type | N/A (Unfinished), N/A, N/A |
| Construction Style Attachment | Detached |
| Living Area Range | 700 |
| Bedrooms | 2 |
Exterior Features
| Land Amenities | Public Transit, Schools, Place of Worship |
|---|---|
| Sewer | Sanitary sewer |
| Exterior Finish | Aluminum siding, Stone |
| Fence Type | Fenced yard |
Room Details
| Room | Dimensions | Level | Flooring | Details |
|---|---|---|---|---|
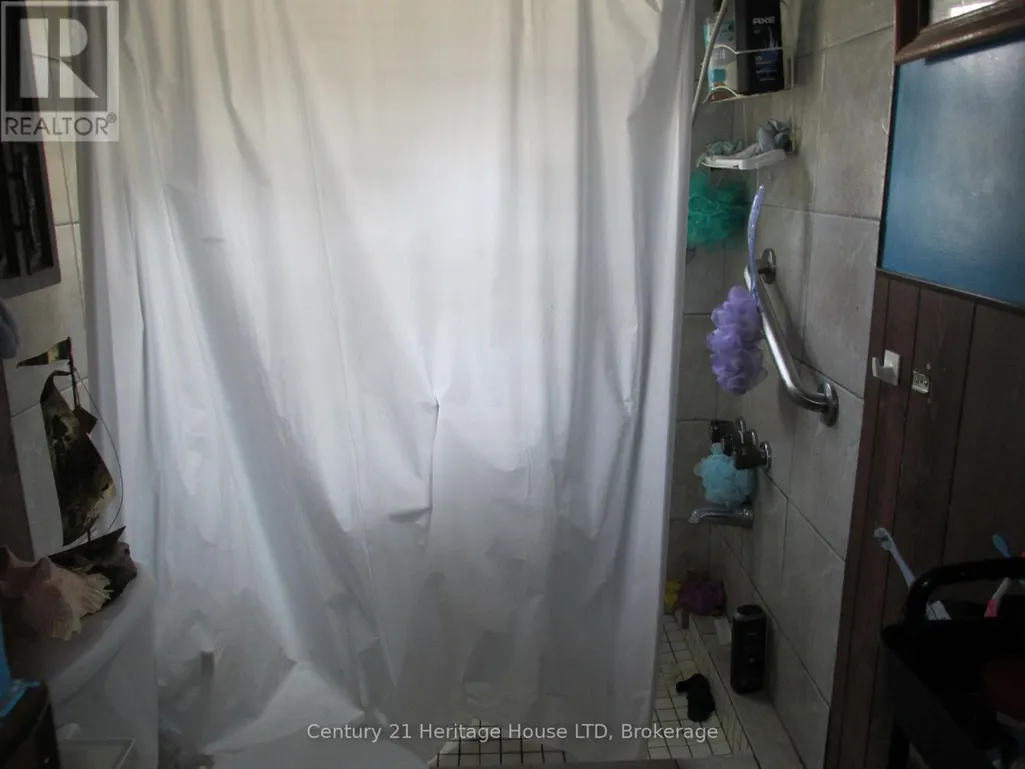
| Bathroom | 2.5 m x 1.75 m | Main level | 1.75 m | |
| Bedroom | 3.35 m x 3.13 m | Main level | 3.13 m | |
| Bedroom 2 | 3.25 m x 3.95 m | Main level | 3.95 m | |
| Dining room | 3.19 m x 3.35 m | Main level | 3.35 m | |
| Kitchen | 3.19 m x 3.45 m | Main level | 3.45 m | |
| Living room | 4.04 m x 4.1 m | Main level | 4.1 m |
Amenities
- Views
- New Construction
- Adult 55+
- Lease To Own
- No Strata Fees
- Furnished
- Primary On Main
- Air Conditioning
- Seller Finance
- Green
- Fixer Upper
- Horse
- Golf
- Fireplace
- Deck
- Garage
- Basement
- Pool

Property vs Single Family Average in L2M 4P5
Price
In The Neighbourhood
Just Listed
St. Catharines (Carlton/Bunting)
$ 1,750
- Type
- Single Family
- Rooms
- 2 Beds + 1 Baths
RE/MAX HENDRIKS TEAM REALTY
St. Catharines (Carlton/Bunting)
$ 565,000
- Type
- Single Family
- Rooms
- 3 Beds + 2 Baths
ROCK STAR REAL ESTATE INC.
St. Catharines
$ 565,000
- Type
- Single Family
- Size
- 1,089 SqFt
- Rooms
- 3 Beds + 2 Baths
Rock Star Real Estate Inc.
Primary On Main
St. Catharines (Carlton/Bunting)
$ 1,800
- Type
- Single Family
- Rooms
- 2 Beds + 1 Baths
BOLDT REALTY INC., BROKERAGE
St. Catharines (Carlton/Bunting)
$ 1,700
- Type
- Single Family
- Rooms
- 2 Beds + 1 Baths
ROYAL LEPAGE NRC REALTY
St. Catharines (Carlton/Bunting)
$ 789,900
- Type
- Single Family
- Rooms
- 4 Beds + 2 Baths
RIGHT AT HOME REALTY, BROKERAGE
St. Catharines (Carlton/Bunting)
$ 1,399
- Type
- Single Family
- Rooms
- 1 Beds + 1 Baths
RE/MAX GARDEN CITY REALTY INC, BROKERAGE
St. Catharines (Carlton/Bunting)
$ 519,900
- Type
- Single Family
- Rooms
- 2 Beds + 1.5 Baths
ROYAL LEPAGE NRC REALTY
Reduced
St. Catharines (Carlton/Bunting)
$ 2,350
- Type
- Single Family
- Rooms
- 3 Beds + 1 Baths
RE/MAX REALTY SPECIALISTS INC.
Primary On Main
St. Catharines (Carlton/Bunting)
$ 649,900
- Type
- Single Family
- Rooms
- 4 Beds + 2 Baths
KELLER WILLIAMS EDGE REALTY
Primary On Main
St. Catharines
$ 649,900
- Type
- Single Family
- Size
- 976 SqFt
- Rooms
- 4 Beds + 2 Baths
Keller Williams Edge Realty
 Toronto Real Estate Board (TRREB); All information deemed reliable but not guaranteed. All properties are subject to prior sale, change or withdrawal. Neither listing broker(s) or information provider(s) shall be responsible for any typographical errors, misinformation, misprints and shall be held totally harmless. Listing(s) information is provided for consumer's personal, non-commercial use and may not be used for any purpose other than to identify prospective properties consumers may be interested

 All information deemed reliable but not guaranteed. All properties are subject to prior sale, change or withdrawal. Neither listing broker(s) or information provider(s) shall be responsible for any typographical errors, misinformation, misprints and shall be held totally harmless. Listing(s) information is provided for consumer's personal, non-commercial use and may not be used for any purpose other than to identify prospective properties consumers may be interested in purchasing. The data relating