


Address
Upper Floor (2a) - 320 Vine Street, St. Catharines (Carlton/Bunting), ON
Price
$ 1,750
Property Attributes
- ID#X13828742
- TypeSingle Family
- Listing Status Active
- MunicipalitySt. Catharines (Carlton/Bunting)
- CitySt. Catharines (Carlton/Bunting)
- Area444 - Carlton/Bunting
- Neighbourhood444 - Carlton/Bunting
- Postal CodeL2M 4T3
- Style
- Price$ 1,750
- Bedrooms2
- Bathrooms1
- Half Bathrooms0
Data Source:
Canadian Real Estate Association (CREA)
Property Description
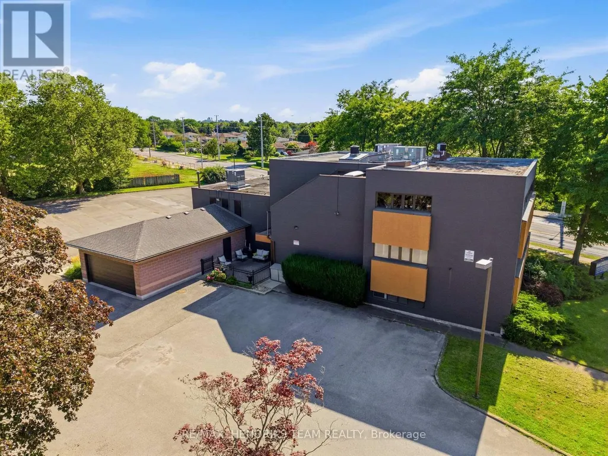
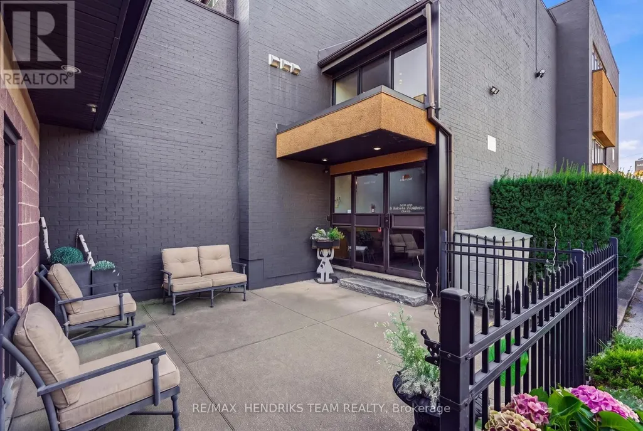
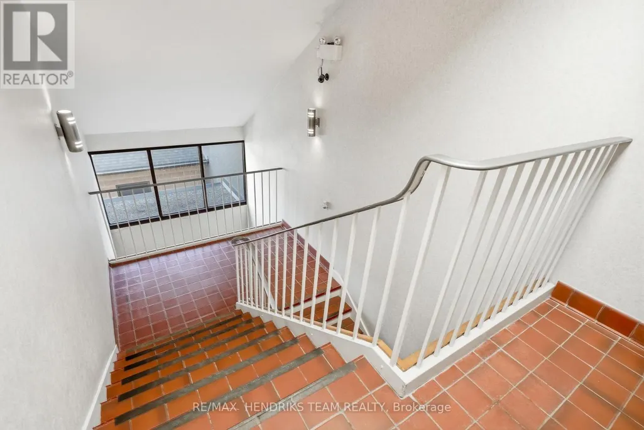
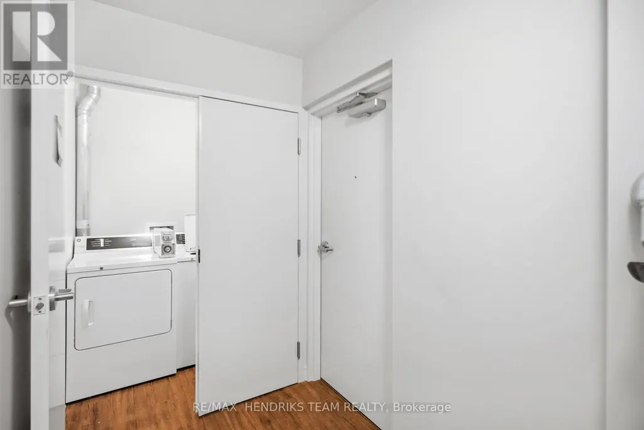
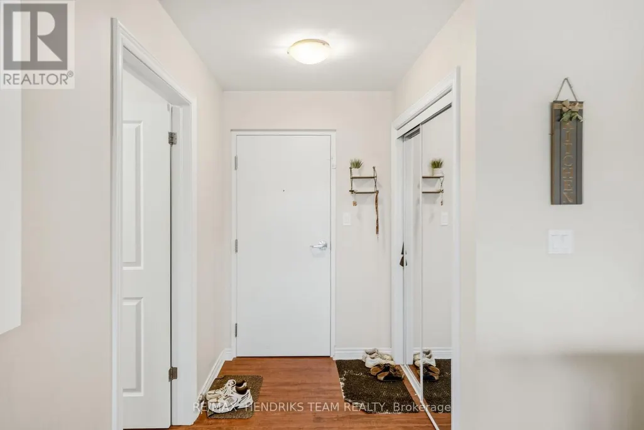
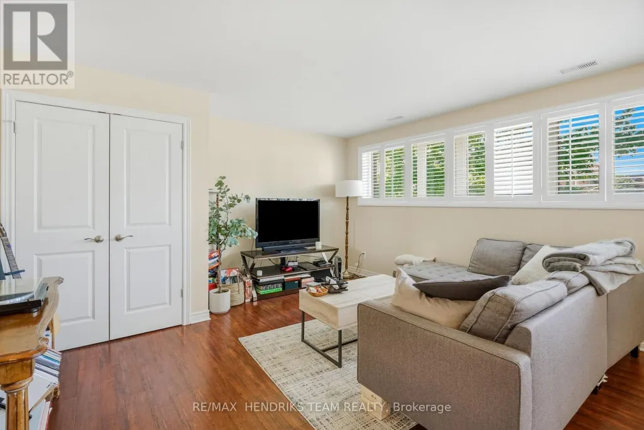
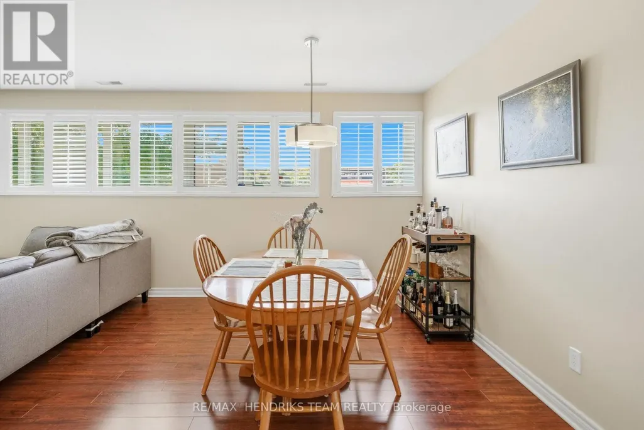
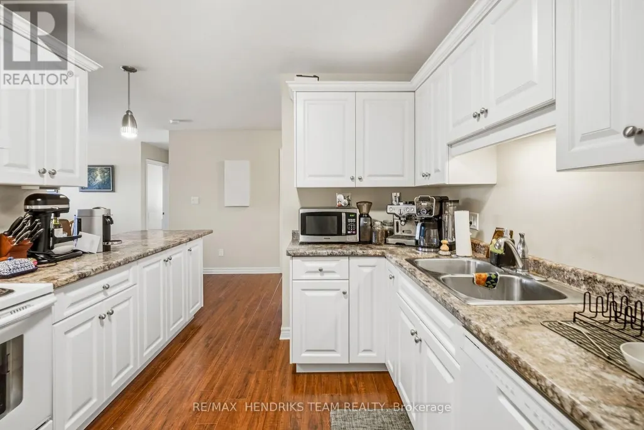
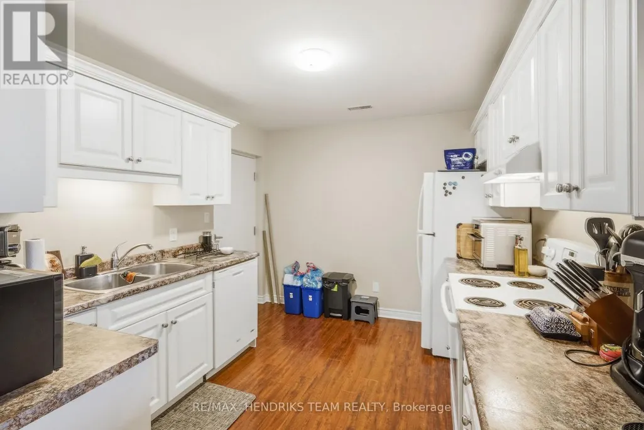
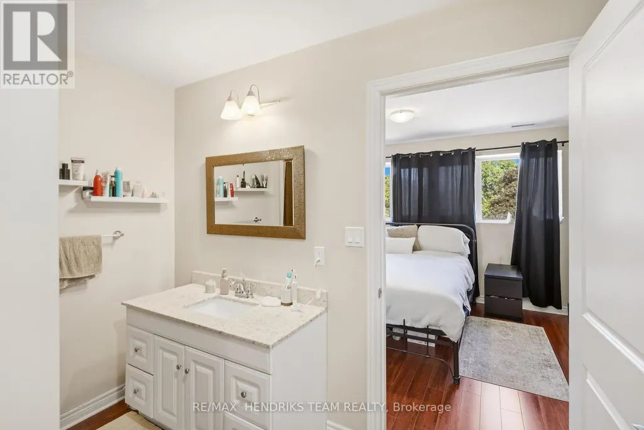
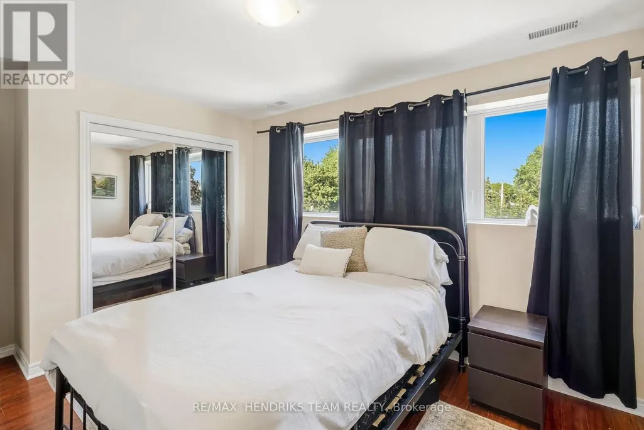
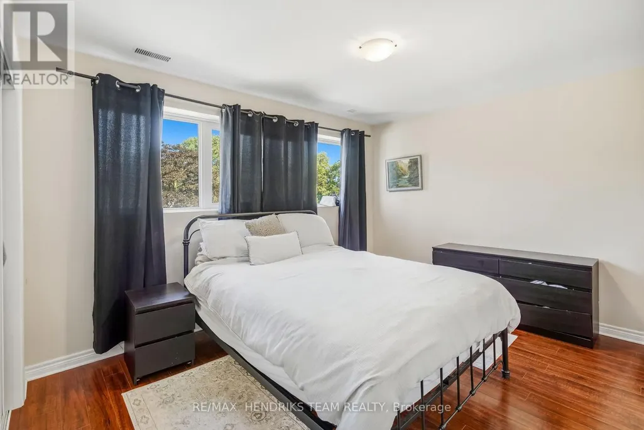
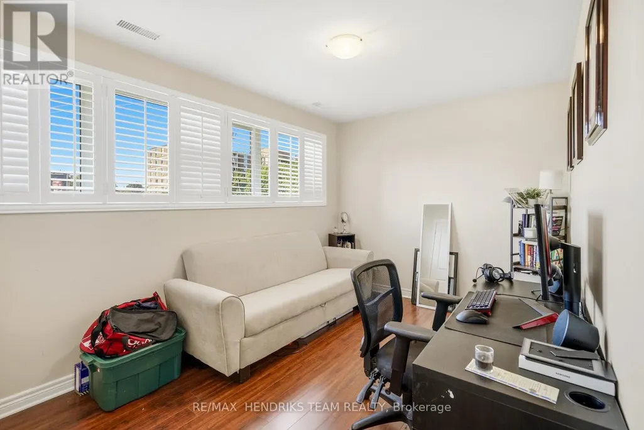
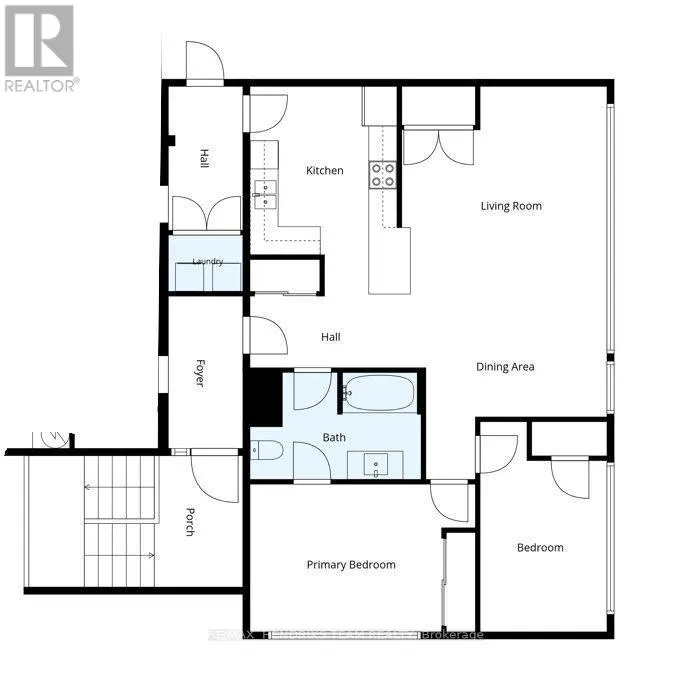
Spacious upper floor 1,000+ square foot 2 bedroom, 1 bath apartment with central air. This lovely apartment (2A) has been very well cared for by the current tenants who are now moving on to home ownership. It's available for occupancy on October 1st. Carpet-free throughout. Large kitchen with plenty of cabinets and counter space. Fridge, stove and built-in dishwasher included. Large windows throughout let lots of natural sunlight in. Ensuite privilege to bathroom from primary bedroom. Good closet space. Direct access to common area laundry room shared with only one other apartment. Set in a quiet north end building with only 3 residential apartments in total including the owner's suite. Exceptionally well cared for building with plenty of parking. Common area for barbeque and storage. $1,750 plus utilities that run from only about $75 to $100 per month in total. (id:7434)
General Features
| Features | Carpet Free, Laundry- Coin operated |
|---|---|
| Property Type | Single Family |
| Lease | 1750.00 |
| CommunityName | 444 - Carlton/Bunting |
| Amenities | Public Transit |
| Building Amenities | Separate Heating Controls, Separate Electricity Meters |
| Building Cooling Type | Central air conditioning |
| Location Description | Cross Streets: Scott St. ** Directions: Between Carlton St & Scott St. |
| Parking Space Total | 2 |
| Building Type | Other |
Interior Features
| Building Fireplace Present | False |
|---|---|
| Building Heating Type | Forced air |
| Building Heating Fuel | Natural gas |
| Basement Type | None |
| Living Area Range | 700 |
| Bedrooms | 2 |
Exterior Features
| Land Amenities | Public Transit |
|---|---|
| Sewer | Sanitary sewer |
| Exterior Finish | Brick |
Room Details
| Room | Dimensions | Level | Flooring | Details |
|---|---|---|---|---|
| Bedroom | 4.48 m x 2.7 m | Flat | 2.7 m | |
| Dining room | 4.19 m x 3.95 m | Flat | 3.95 m | |
| Kitchen | 4.43 m x 3.42 m | Flat | 3.42 m | |
| Living room | 4.43 m x 4.37 m | Flat | 4.37 m | |
| Primary Bedroom | 4.81 m x 3.15 m | Flat | 3.15 m |
Amenities
- Views
- New Construction
- Adult 55+
- Lease To Own
- No Strata Fees
- Furnished
- Primary On Main
- Air Conditioning
- Seller Finance
- Green
- Fixer Upper
- Horse
- Golf
- Fireplace
- Deck
- Garage
- Basement
- Pool

Property vs Single Family Average in L2M 4T3
Price
In The Neighbourhood
St. Catharines (Carlton/Bunting)
$ 565,000
- Type
- Single Family
- Rooms
- 3 Beds + 2 Baths
ROCK STAR REAL ESTATE INC.
St. Catharines
$ 565,000
- Type
- Single Family
- Size
- 1,089 SqFt
- Rooms
- 3 Beds + 2 Baths
Rock Star Real Estate Inc.
Primary On Main
St. Catharines (Carlton/Bunting)
$ 1,800
- Type
- Single Family
- Rooms
- 2 Beds + 1 Baths
BOLDT REALTY INC., BROKERAGE
St. Catharines (Carlton/Bunting)
$ 1,700
- Type
- Single Family
- Rooms
- 2 Beds + 1 Baths
ROYAL LEPAGE NRC REALTY
St. Catharines (Carlton/Bunting)
$ 789,900
- Type
- Single Family
- Rooms
- 4 Beds + 2 Baths
RIGHT AT HOME REALTY, BROKERAGE
St. Catharines (Carlton/Bunting)
$ 1,399
- Type
- Single Family
- Rooms
- 1 Beds + 1 Baths
RE/MAX GARDEN CITY REALTY INC, BROKERAGE
St. Catharines (Carlton/Bunting)
$ 519,900
- Type
- Single Family
- Rooms
- 2 Beds + 1.5 Baths
ROYAL LEPAGE NRC REALTY
Reduced
St. Catharines (Carlton/Bunting)
$ 2,350
- Type
- Single Family
- Rooms
- 3 Beds + 1 Baths
RE/MAX REALTY SPECIALISTS INC.
Primary On Main
St. Catharines (Carlton/Bunting)
$ 649,900
- Type
- Single Family
- Rooms
- 4 Beds + 2 Baths
KELLER WILLIAMS EDGE REALTY
Primary On Main
St. Catharines
$ 649,900
- Type
- Single Family
- Size
- 976 SqFt
- Rooms
- 4 Beds + 2 Baths
Keller Williams Edge Realty
 Toronto Real Estate Board (TRREB); All information deemed reliable but not guaranteed. All properties are subject to prior sale, change or withdrawal. Neither listing broker(s) or information provider(s) shall be responsible for any typographical errors, misinformation, misprints and shall be held totally harmless. Listing(s) information is provided for consumer's personal, non-commercial use and may not be used for any purpose other than to identify prospective properties consumers may be interested

 All information deemed reliable but not guaranteed. All properties are subject to prior sale, change or withdrawal. Neither listing broker(s) or information provider(s) shall be responsible for any typographical errors, misinformation, misprints and shall be held totally harmless. Listing(s) information is provided for consumer's personal, non-commercial use and may not be used for any purpose other than to identify prospective properties consumers may be interested in purchasing. The data relating