
Primary on Main
Address
17 Broadmore Avenue, St. Catharines, ON
Price
$ 649,900
Property Attributes
- ID#40860331
- TypeSingle Family
- Listing Status Active
- MunicipalitySt. Catharines
- CitySt. Catharines
- AreaSt. Catharines
- Neighbourhood444 - Carlton/Bunting
- Postal CodeL2M 6A4
- StyleBungalow
- Year Built1956
- Price$ 649,900
- Bedrooms2+2
- Bathrooms2
- Half Bathrooms0
- Sqr Footage976
Data Source:
Canadian Real Estate Association (CREA)
Property Description
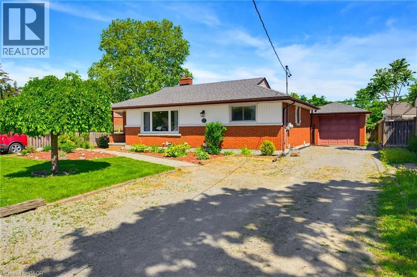
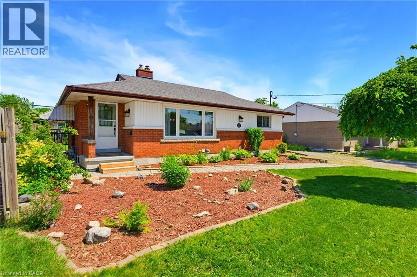
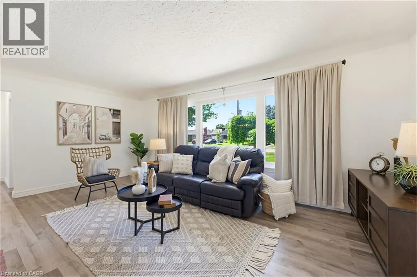
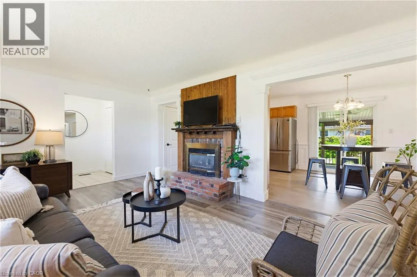
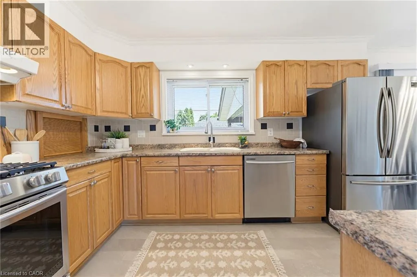
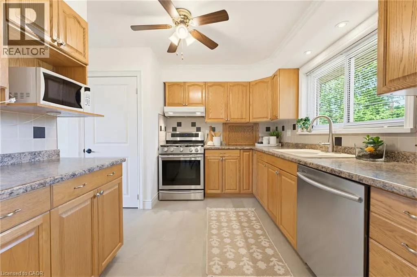
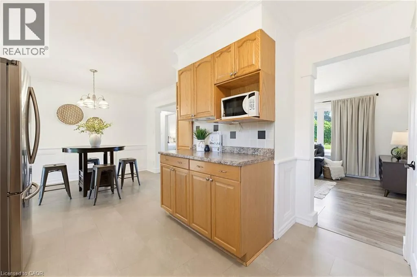
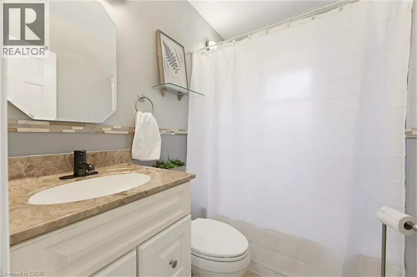
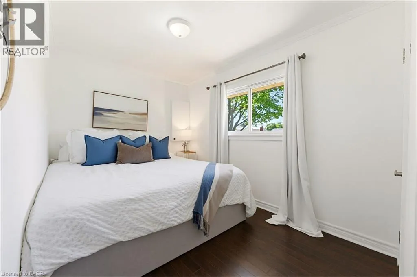
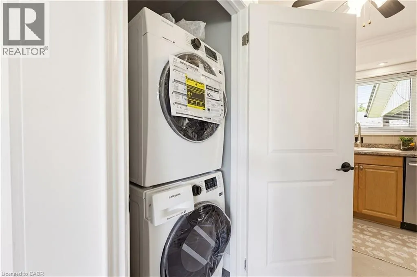
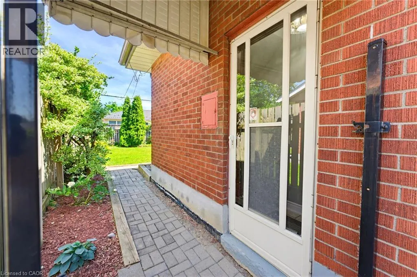
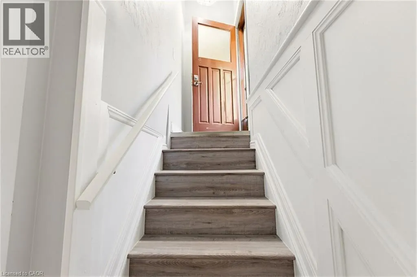
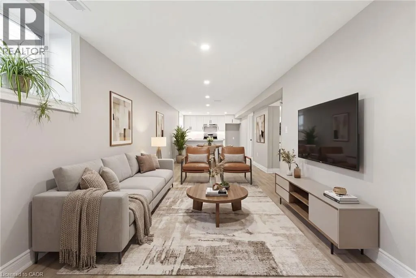
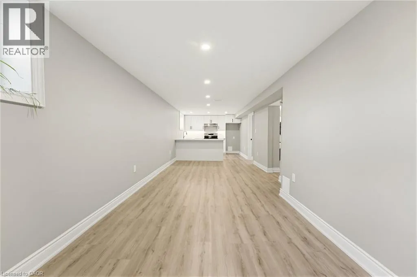
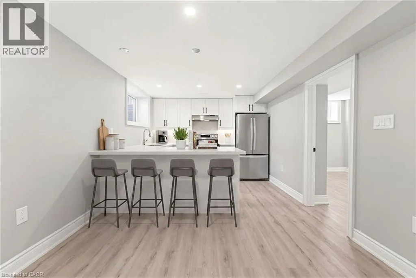
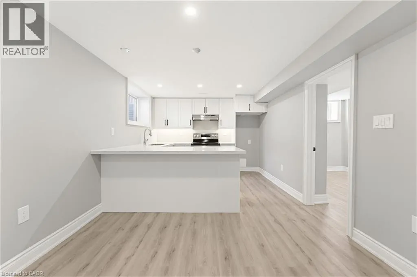
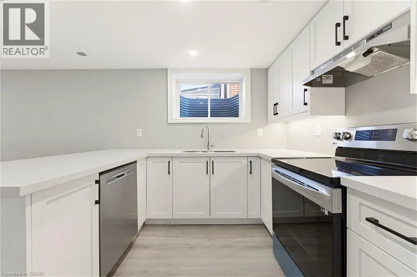
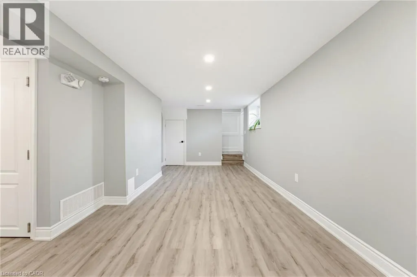
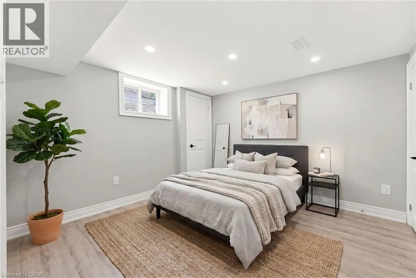
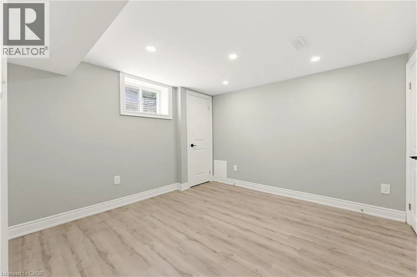
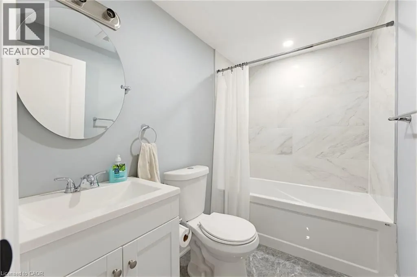
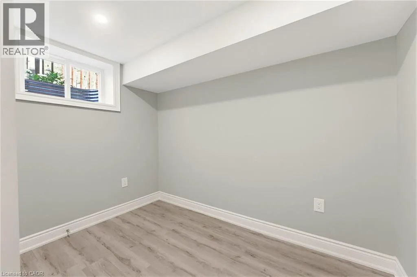
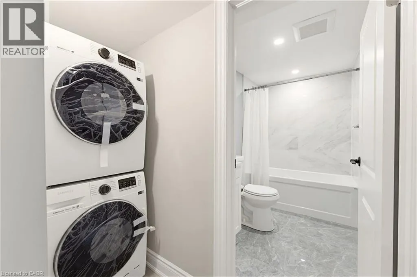
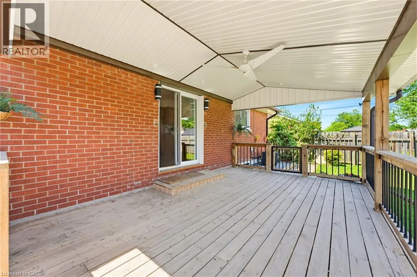
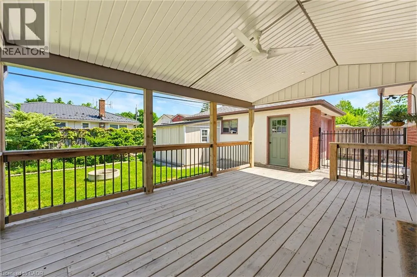
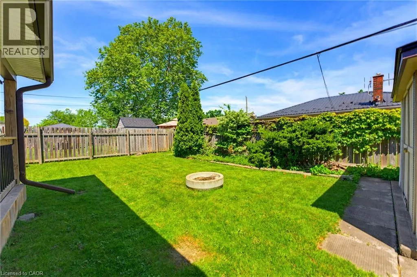
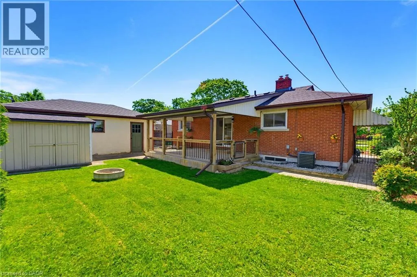
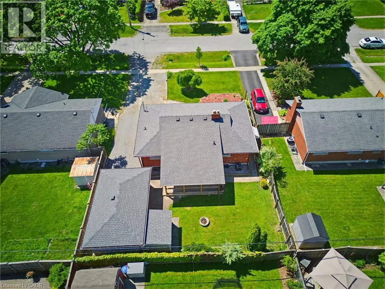
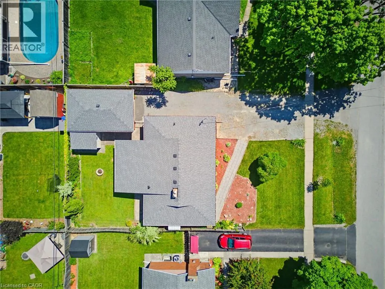
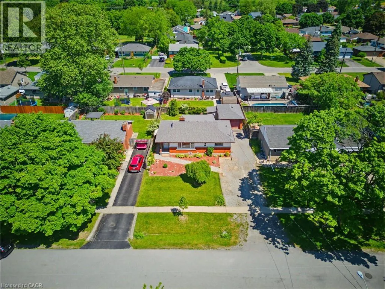
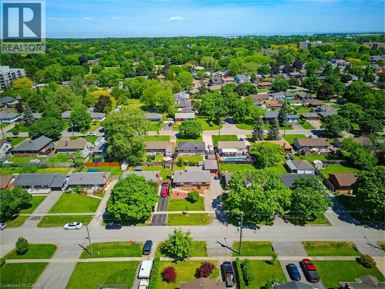
This legal duplex bungalow has two completely separate units, each with its own kitchen, laundry, and hydro meter. With 2 bedrooms & a full bathroom on the main floor, along with 2 bedrooms & a full bathroom in the basement unit. 17 Broadmore Avenue offers rare flexibility for buyers looking to offset their mortgage, multigenerational families, or investors. Both units have been thoughtfully updated, with the lower level extensively renovated in 2022 to include a full kitchen with stainless steel appliances, quartz countertops, and its own laundry, while the main-floor laundry was added the same year to provide true independence between the two living spaces. The major systems are already handled, with spray foam insulation completed in 2022, a new air conditioning unit in 2021, full exterior waterproofing in 2021, and a new waterline run from the city into the home in 2023, so the next owner inherits comfort and peace of mind rather than a project list. Set in the established Carlton/Bunting neighbourhood where most errands can be done on foot, the home sits minutes from Lester B. Pearson Park and the shops along Carlton Street, a true turn-key opportunity in one of St. Catharines' most convenient pockets. (id:7434)
General Features
| Features | Private Yard |
|---|---|
| Community Features | Quiet Area, Community Centre |
| Property Type | Single Family |
| Zoning Description | R1 |
| Amenities | Park, Place of Worship, Public Transit, Schools |
| Building Architectural Style | Bungalow |
| Building Cooling Type | Central air conditioning |
| Location Description | Carlton St. to Sunnylea Dr. to Broadmore Ave. |
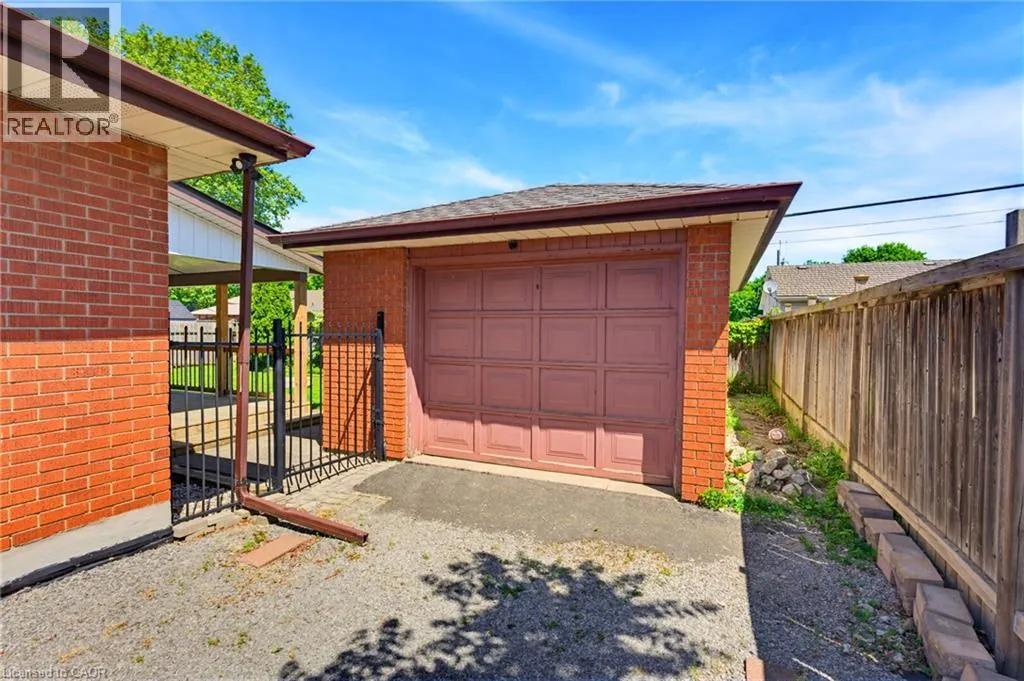
| Parking Space Total | 5 |
| Fixture | Ceiling fans |
| Foundation Type | Block |
| Building Type | House |
| Ownership Type | Freehold |
| Building.StoriesTotal | 1 |
Interior Features
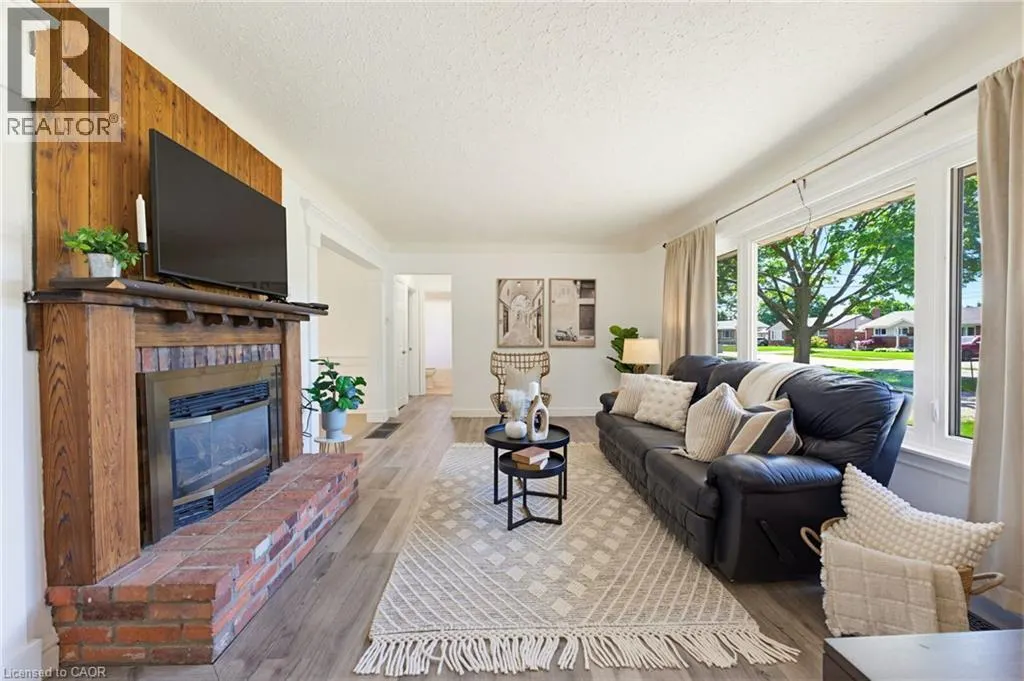
| Building Fireplace Present | True |
|---|---|
| Building Fireplace Total | 1 |
| Building Heating Type | Forced air |
| Building Heating Fuel | Natural gas |
| Basement Development | Finished |
| Basement Type | Full (Finished) |
| Construction Style Attachment | Detached |
| Living Area Range | 976 |
| Bedrooms | 2+2 |
Exterior Features
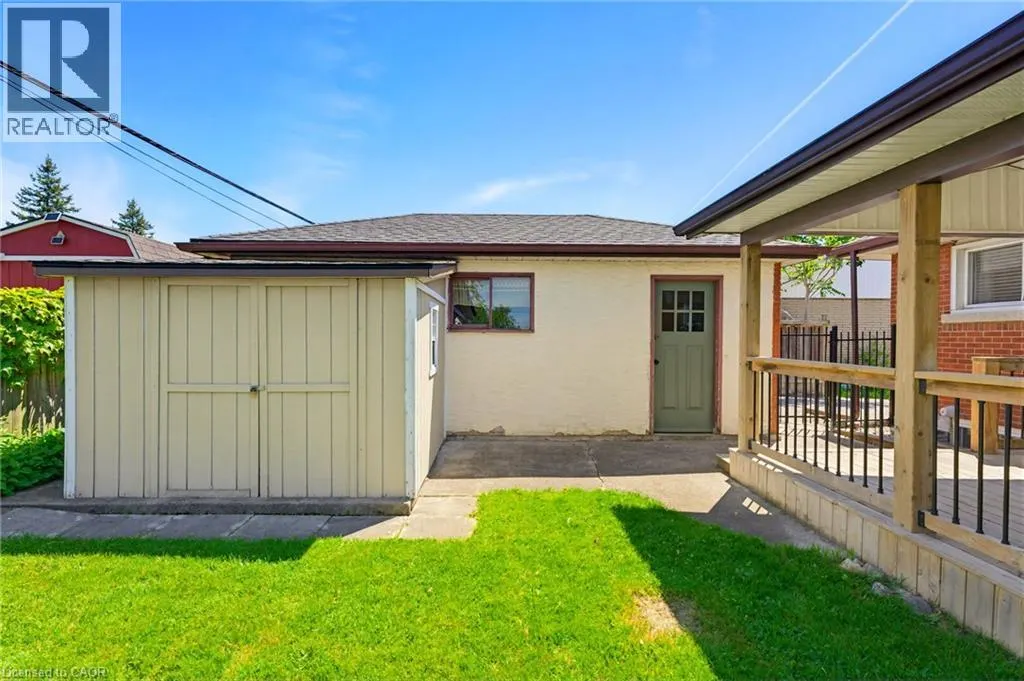
| Structure | Shed |
|---|---|
| Land Amenities | Park, Place of Worship, Public Transit, Schools |
| Sewer | Municipal sewage system |
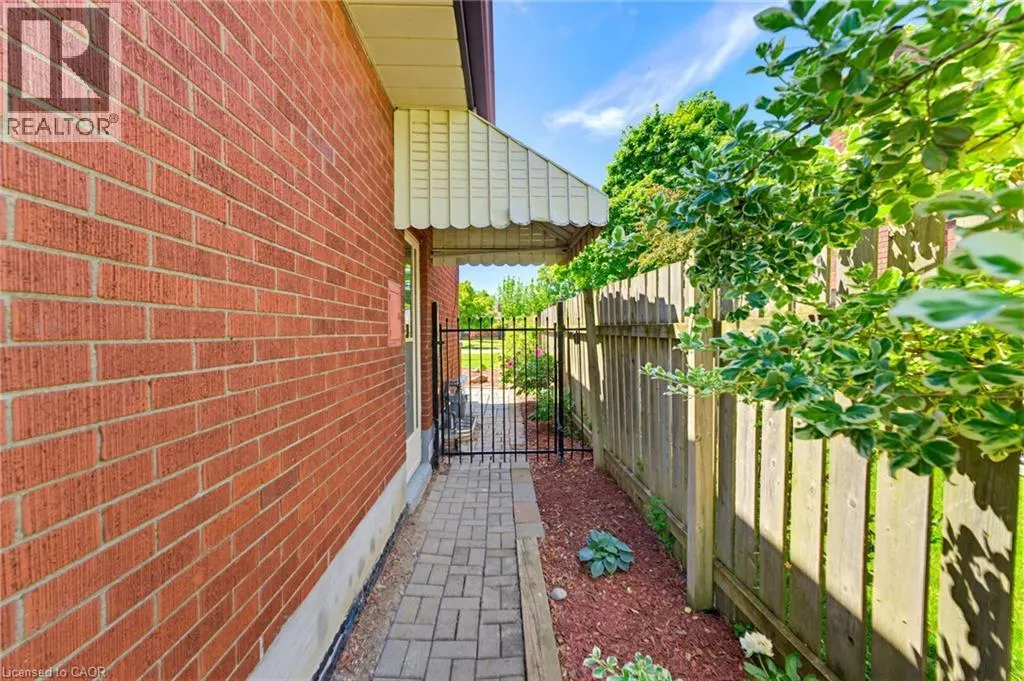
| Exterior Finish | Brick, Vinyl siding |
Room Details
| Room | Dimensions | Level | Flooring | Details |
|---|---|---|---|---|
| 4pc Bathroom | 6'10'' x 4'11'' | Main level | ||
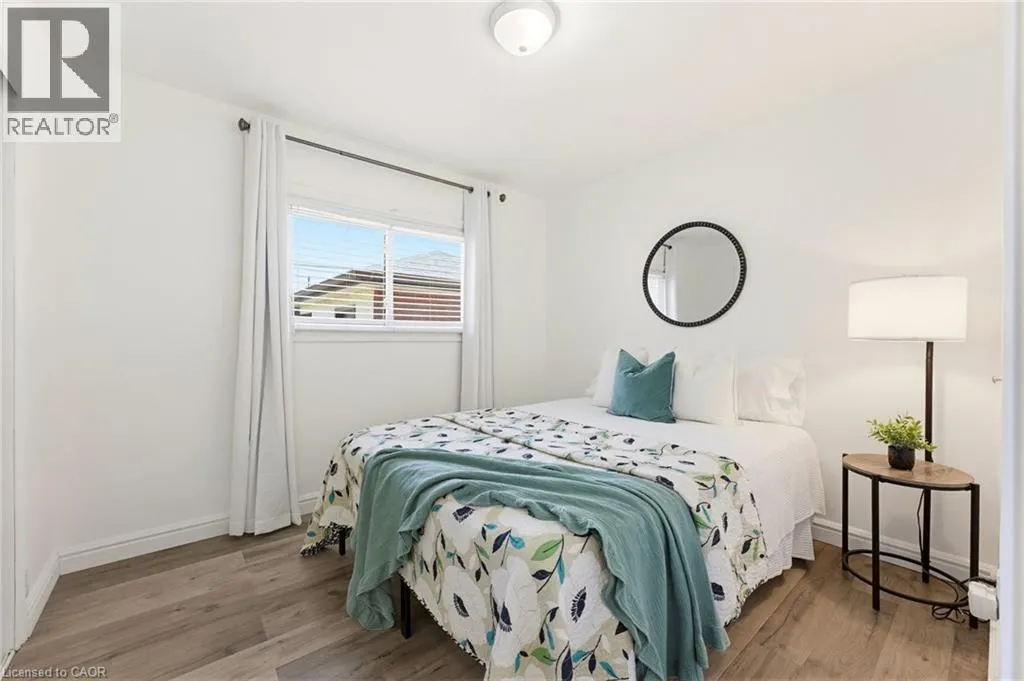
| Bedroom | 10'5'' x 11'2'' | Main level | ||
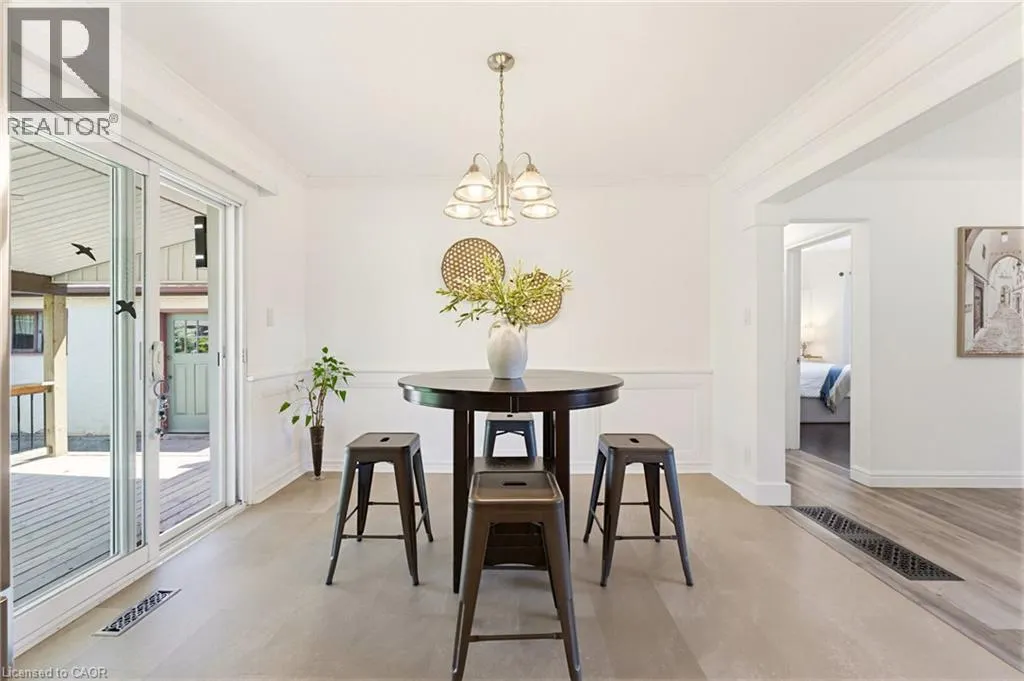
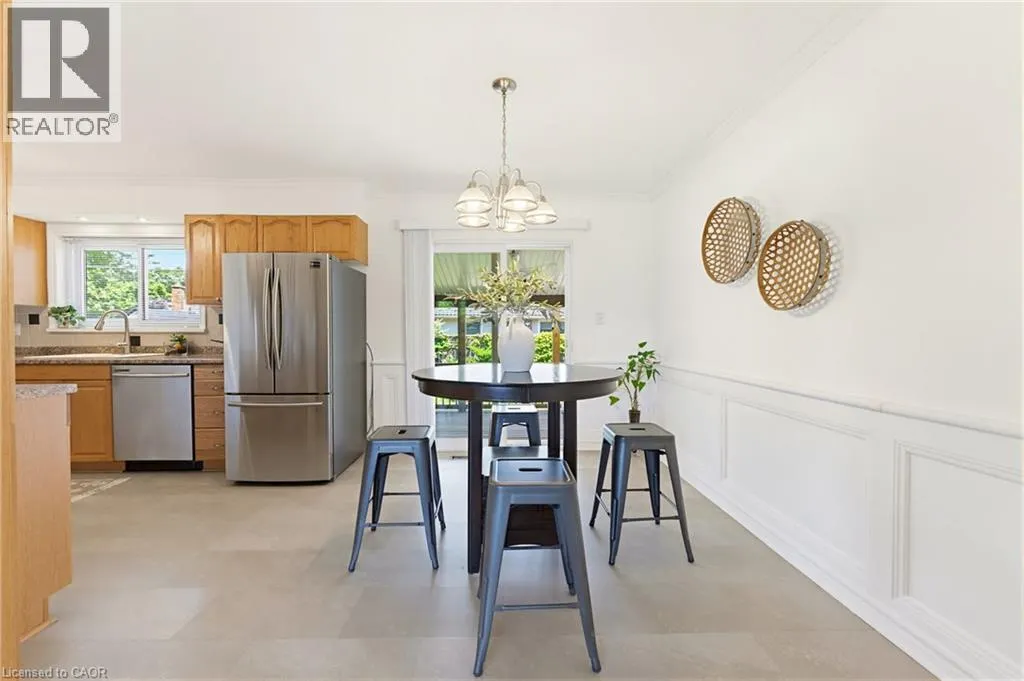
| Dining room | 8'11'' x 11'0'' | Main level | ||
| Kitchen | 12'6'' x 11'0'' | Main level | ||
| Laundry room | 1'0'' x 1'0'' | Main level | ||
| Living room | 18'5'' x 13'10'' | Main level | ||
| Primary Bedroom | 13'11'' x 8'3'' | Main level | ||
| Utility room | 8'5'' x 11'5'' | Basement |
Amenities
- Views
- New Construction
- Adult 55+
- Lease To Own
- No Strata Fees
- Furnished
- Primary On Main
- Air Conditioning
- Seller Finance
- Green
- Fixer Upper
- Horse
- Golf
- Fireplace
- Deck
- Garage
- Basement
- Pool

Property vs Single Family Average in L2M 6A4
Price
Year Built
In The Neighbourhood
Just Listed
St. Catharines (Carlton/Bunting)
$ 565,000
- Type
- Single Family
- Rooms
- 3 Beds + 2 Baths
ROCK STAR REAL ESTATE INC.
Just Listed
St. Catharines
$ 565,000
- Type
- Single Family
- Size
- 1,089 SqFt
- Rooms
- 3 Beds + 2 Baths
Rock Star Real Estate Inc.
St. Catharines
$ 549,000
- Type
- Single Family
- Size
- 1,158 SqFt
- Rooms
- 3 Beds + 2 Baths
eXp Realty (Team Branch)
Primary On Main
St. Catharines (Carlton/Bunting)
$ 1,800
- Type
- Single Family
- Rooms
- 2 Beds + 1 Baths
BOLDT REALTY INC., BROKERAGE
St. Catharines (Carlton/Bunting)
$ 1,700
- Type
- Single Family
- Rooms
- 2 Beds + 1 Baths
ROYAL LEPAGE NRC REALTY
St. Catharines (Carlton/Bunting)
$ 789,900
- Type
- Single Family
- Rooms
- 4 Beds + 2 Baths
RIGHT AT HOME REALTY, BROKERAGE
St. Catharines (Carlton/Bunting)
$ 1,399
- Type
- Single Family
- Rooms
- 1 Beds + 1 Baths
RE/MAX GARDEN CITY REALTY INC, BROKERAGE
Open House
St. Catharines (Carlton/Bunting)
$ 519,900
- Type
- Single Family
- Rooms
- 2 Beds + 1.5 Baths
ROYAL LEPAGE NRC REALTY
Reduced
St. Catharines (Carlton/Bunting)
$ 2,350
- Type
- Single Family
- Rooms
- 3 Beds + 1 Baths
RE/MAX REALTY SPECIALISTS INC.
Primary On Main
St. Catharines (Carlton/Bunting)
$ 649,900
- Type
- Single Family
- Rooms
- 4 Beds + 2 Baths
KELLER WILLIAMS EDGE REALTY
 Toronto Real Estate Board (TRREB); All information deemed reliable but not guaranteed. All properties are subject to prior sale, change or withdrawal. Neither listing broker(s) or information provider(s) shall be responsible for any typographical errors, misinformation, misprints and shall be held totally harmless. Listing(s) information is provided for consumer's personal, non-commercial use and may not be used for any purpose other than to identify prospective properties consumers may be interested

 All information deemed reliable but not guaranteed. All properties are subject to prior sale, change or withdrawal. Neither listing broker(s) or information provider(s) shall be responsible for any typographical errors, misinformation, misprints and shall be held totally harmless. Listing(s) information is provided for consumer's personal, non-commercial use and may not be used for any purpose other than to identify prospective properties consumers may be interested in purchasing. The data relating