
Open House Sat, Oct 3rd 11:00 AM - 12:30 PM - Primary on Main


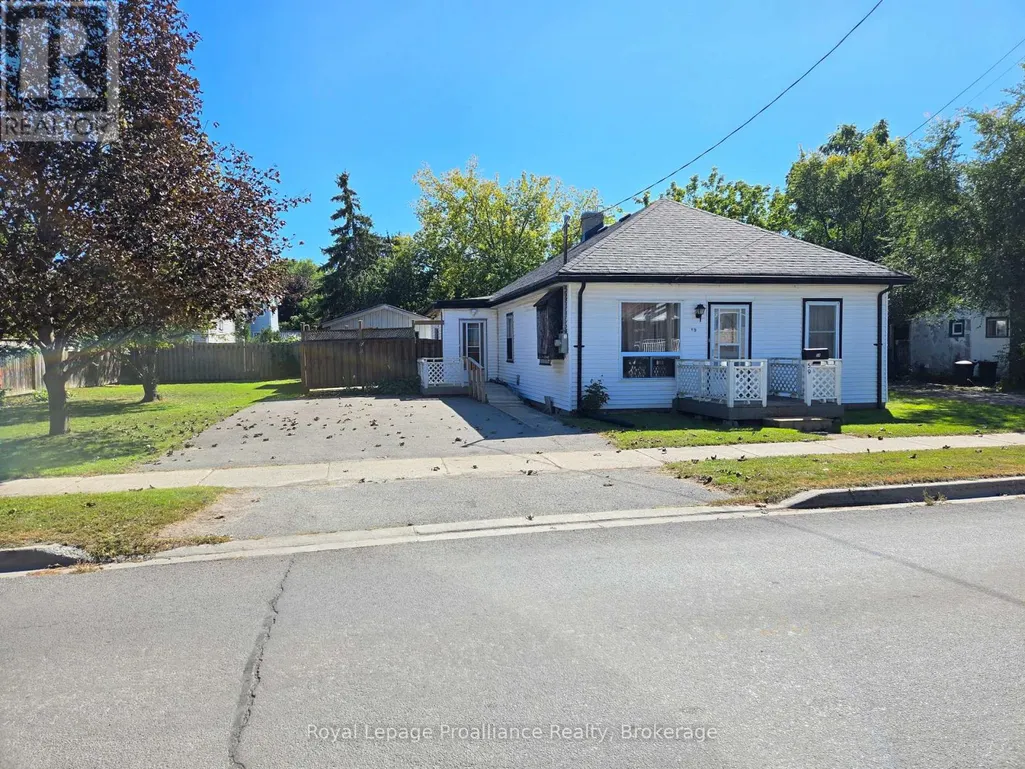
Address
59 St Paul Street, Belleville (Belleville Ward), ON
Price
$ 375,000
Open House Sat, Oct 3rd 11:00 AM - 12:30 PM
Property Attributes
- ID#X13836174
- TypeSingle Family
- Listing Status Active
- MunicipalityBelleville (Belleville Ward)
- CityBelleville (Belleville Ward)
- AreaBelleville Ward
- NeighbourhoodBelleville Ward
- Postal CodeK8N 1A9
- StyleBungalow
- Price$ 375,000
- Bedrooms2
- Bathrooms1
- Half Bathrooms0
Data Source:
Canadian Real Estate Association (CREA)
Property Description
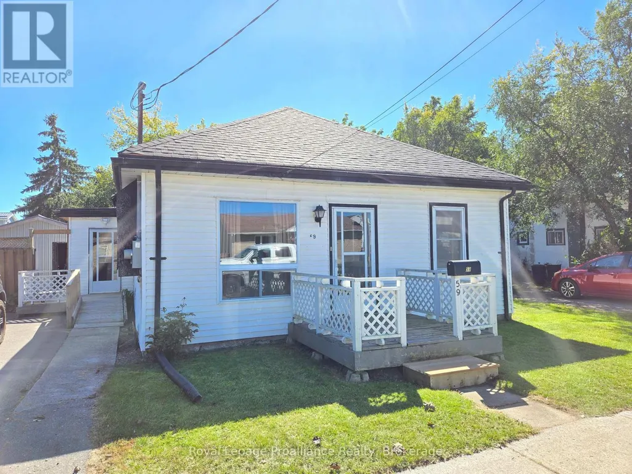
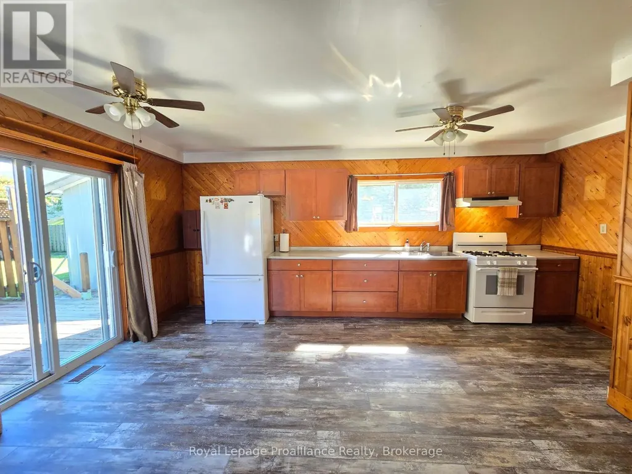
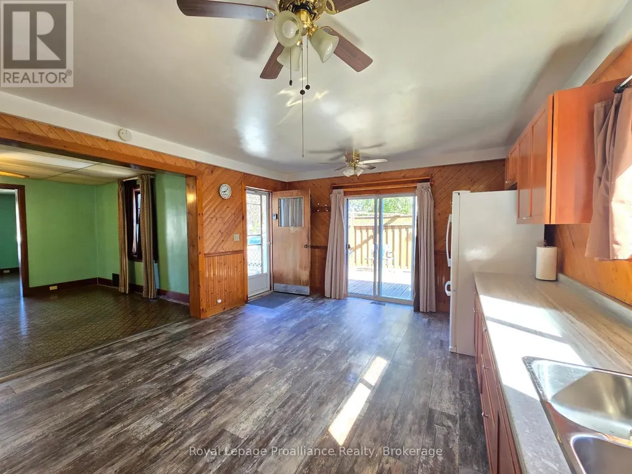
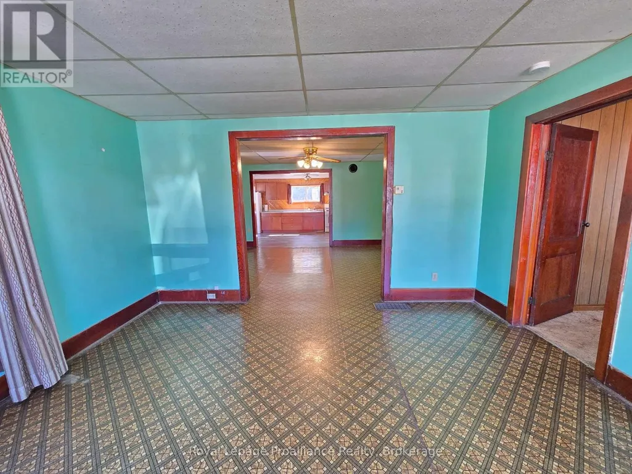
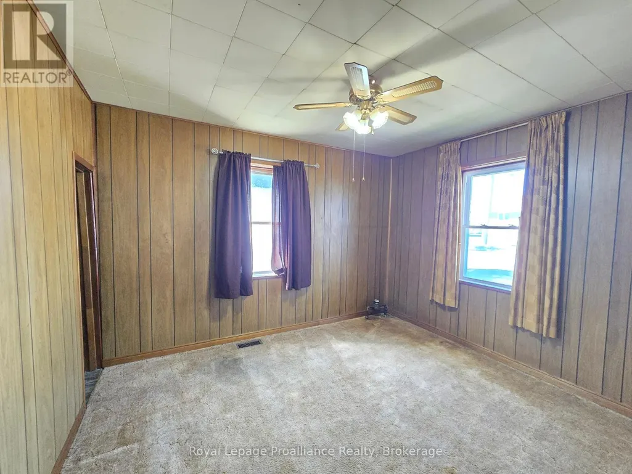
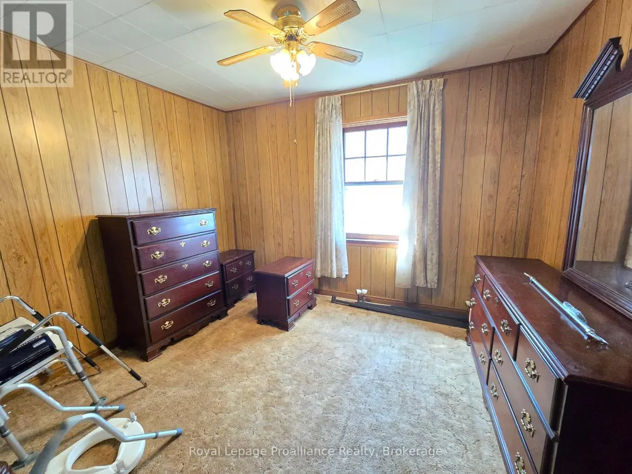
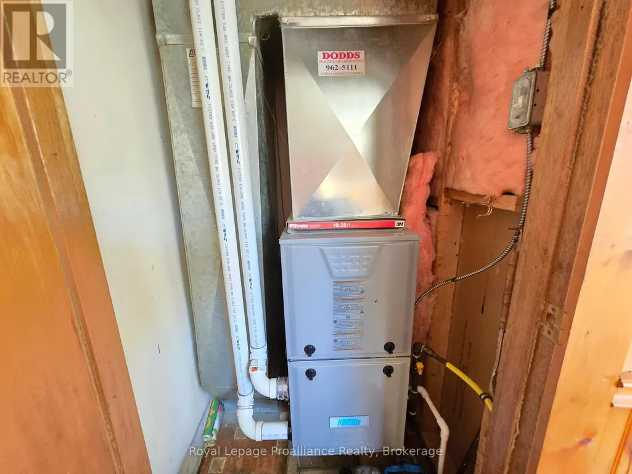
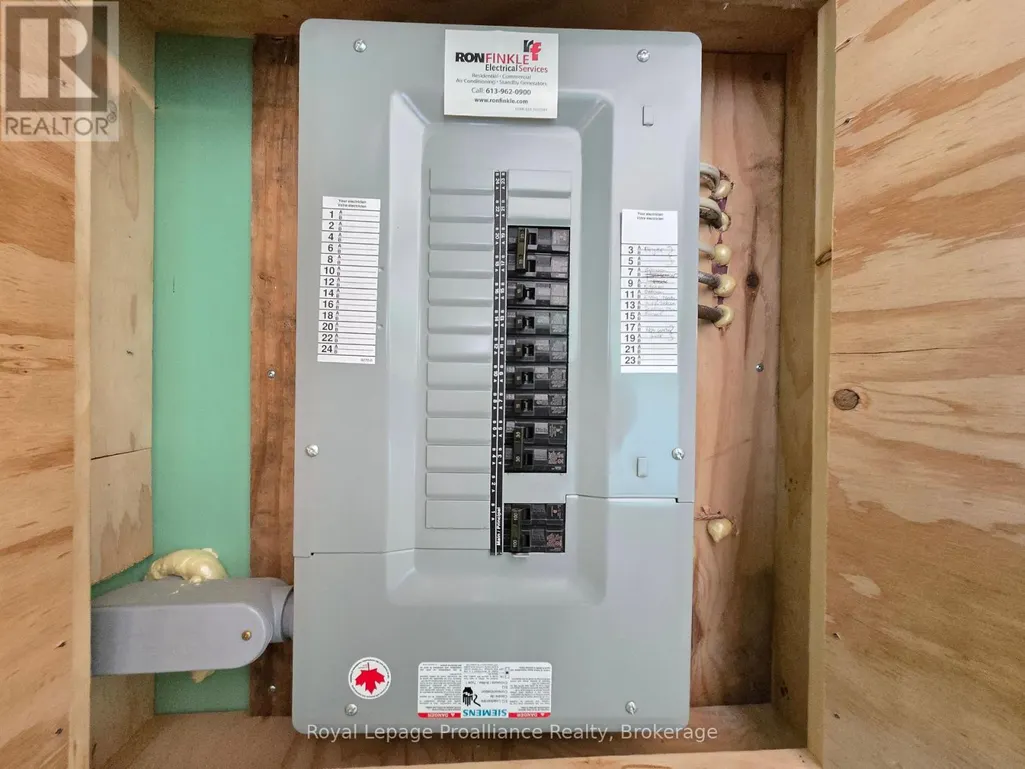
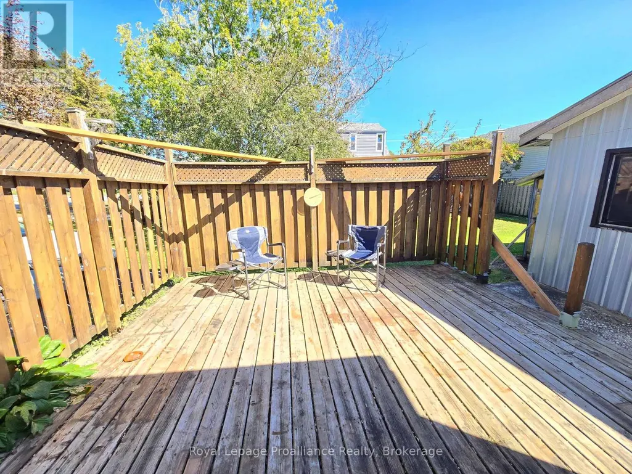
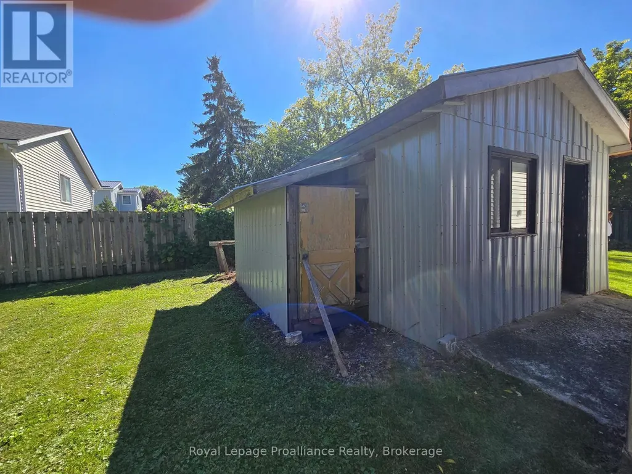
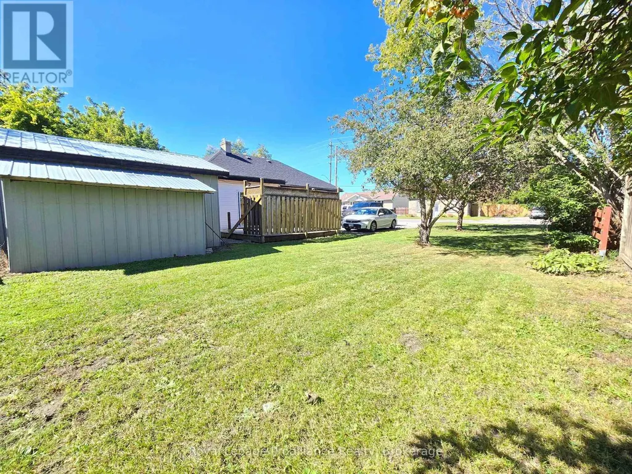
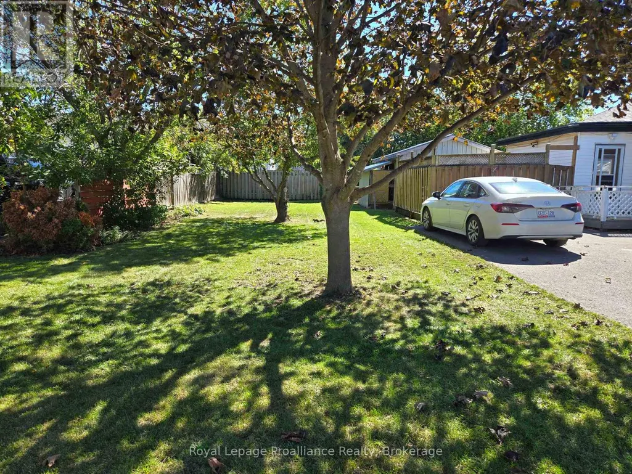
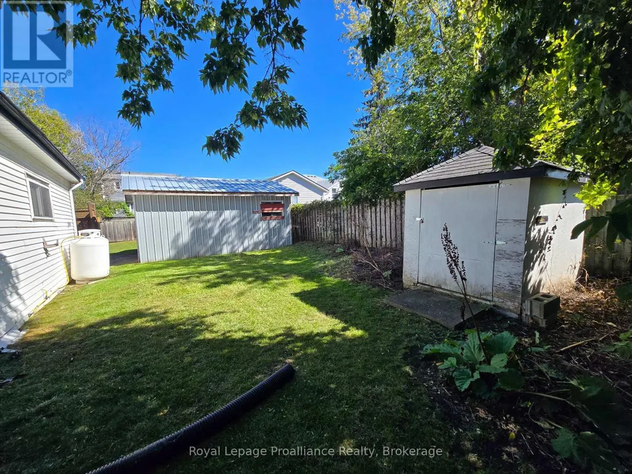
Looking for an easy to maintain home with everything conveniently located on one level? This charming 2 bedroom, 1 bathroom home offers a practical layout with good sized rooms throughout including a spacious kitchen with patio doors to a private 14 x 16 deck. The exterior features low maintenance vinyl siding, along with a newer roof completed in 2023. The furnace was updated approximately 10 years ago, and the electrical panel was upgraded in 2024 to 100-amp service. The 13 x 19 detached garage/workshop is a great bonus, featuring durable steel siding and a steel roof, providing plenty of space for storage, hobbies or a workshop. A great opportunity for those looking for comfortable one level living with several important updates already completed. (id:7434)
General Features
| Features | Level lot, Flat site, Level |
|---|---|
| Property Type | Single Family |
| Zoning Description | R2-1 |
| CommunityName | Belleville Ward |
| Amenities | Hospital, Marina, Public Transit |
| Building Age | 100+ years |
| Building Appliances | Water Heater, Dryer, Stove, Washer, Refrigerator |
| Building Architectural Style | Bungalow |
| Building Cooling Type | None |
| Location Description | Cross Streets: St. Paul St and South George St. ** Directions: Dundas St East to South George St, right on St Paul St. |
| Parking Space Total | 4 |
| Foundation Type | Concrete, Stone |
| Building Type | House |
| Ownership Type | Freehold |
| Building.StoriesTotal | 1 |
Interior Features
| Building Fireplace Present | False |
|---|---|
| Building Heating Type | Forced air |
| Building Heating Fuel | Propane |
| Basement Type | Crawl space |
| Construction Style Attachment | Detached |
| Living Area Range | 700 |
| Bedrooms | 2 |
Exterior Features
| Structure | Deck, Shed |
|---|---|
| Land Amenities | Hospital, Marina, Public Transit |
| Sewer | Sanitary sewer |
| Exterior Finish | Vinyl siding |
| Fence Type | Partially fenced, Fenced yard |
Room Details
| Room | Dimensions | Level | Flooring | Details |
|---|---|---|---|---|
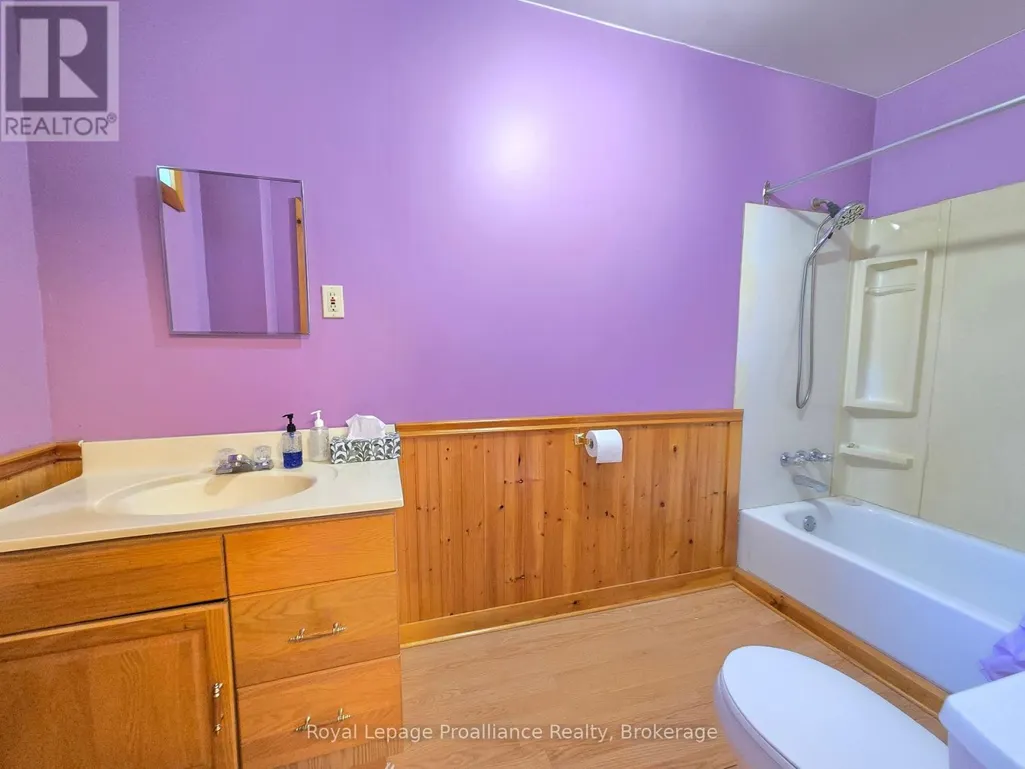
| Bathroom | 1.48 m x 3.51 m | Main level | 3.51 m | |
| Bedroom | 3.05 m x 3.56 m | Main level | 3.56 m | |
| Dining room | 3.96 m x 4.27 m | Main level | 4.27 m | |
| Kitchen | 4.11 m x 5.64 m | Main level | 5.64 m | |
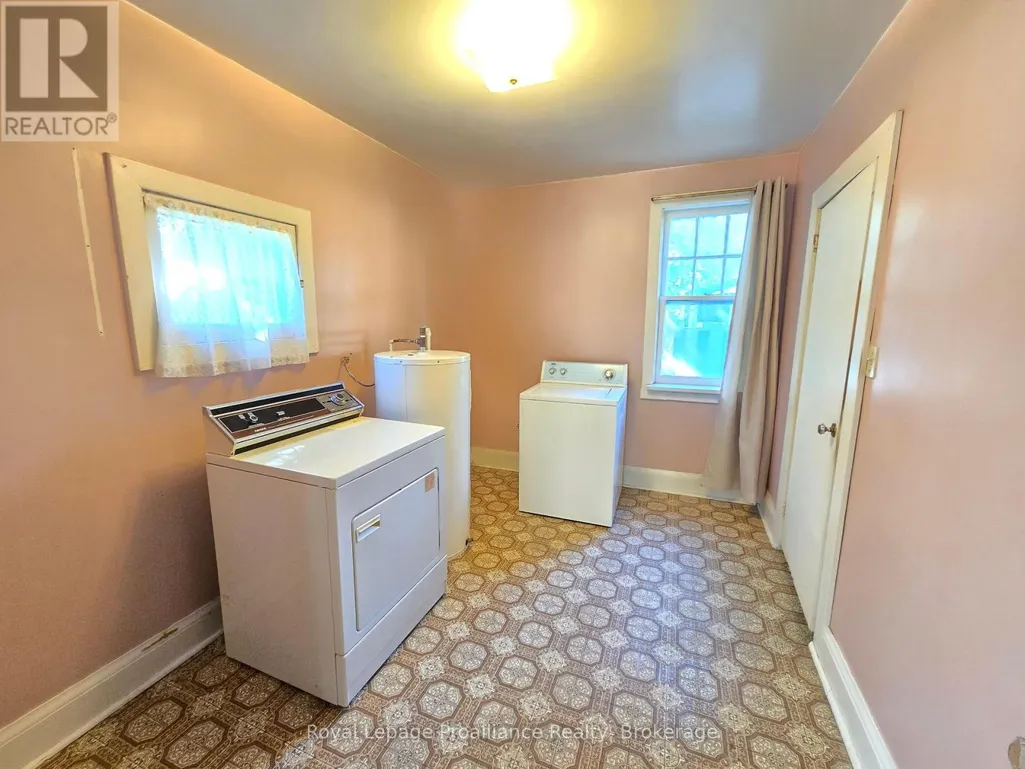
| Laundry room | 2.53 m x 3.6 m | Main level | 3.6 m | |
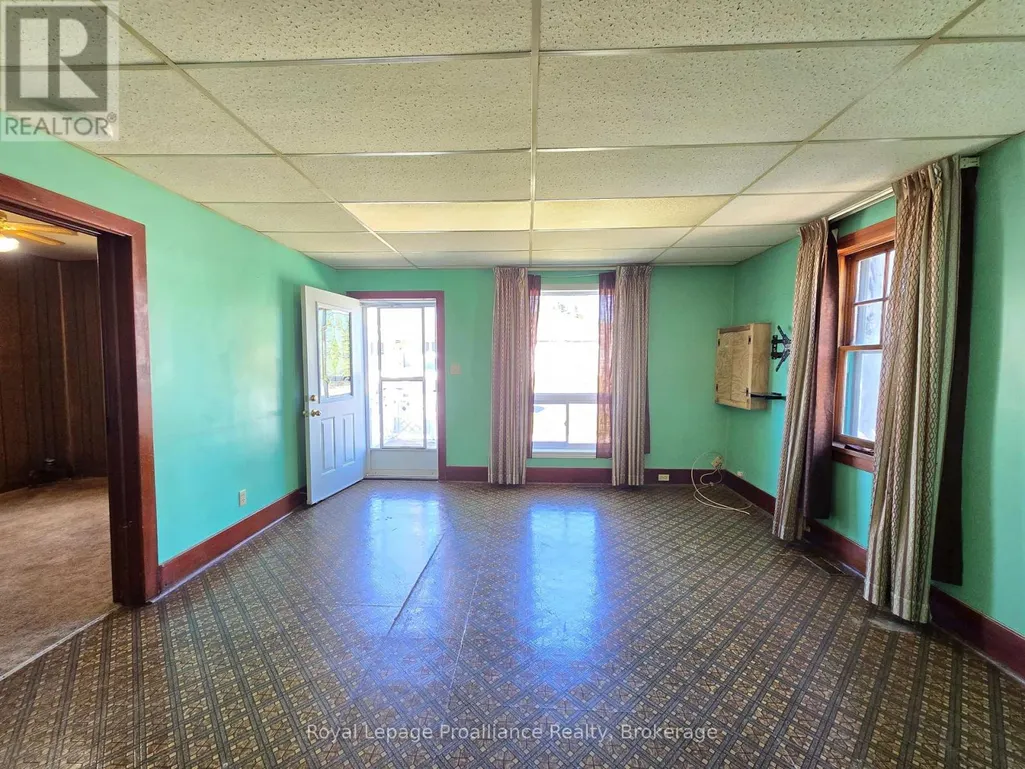
| Living room | 4.05 m x 4.33 m | Main level | 4.33 m | |
| Primary Bedroom | 3.05 m x 3.66 m | Main level | 3.66 m |
Amenities
- Views
- New Construction
- Adult 55+
- Lease To Own
- No Strata Fees
- Furnished
- Primary On Main
- Air Conditioning
- Seller Finance
- Green
- Fixer Upper
- Horse
- Golf
- Fireplace
- Deck
- Garage
- Basement
- Pool

Property vs Single Family Average in K8N 1A9
Price
 Toronto Real Estate Board (TRREB); All information deemed reliable but not guaranteed. All properties are subject to prior sale, change or withdrawal. Neither listing broker(s) or information provider(s) shall be responsible for any typographical errors, misinformation, misprints and shall be held totally harmless. Listing(s) information is provided for consumer's personal, non-commercial use and may not be used for any purpose other than to identify prospective properties consumers may be interested

 All information deemed reliable but not guaranteed. All properties are subject to prior sale, change or withdrawal. Neither listing broker(s) or information provider(s) shall be responsible for any typographical errors, misinformation, misprints and shall be held totally harmless. Listing(s) information is provided for consumer's personal, non-commercial use and may not be used for any purpose other than to identify prospective properties consumers may be interested in purchasing. The data relating