
Open House Sat, Oct 3rd 12:00 PM - 01:30 PM - Primary on Main
Address
85 Purdy Street, Belleville (Belleville Ward), ON
Price
$ 539,900
Open House Sat, Oct 3rd 12:00 PM - 01:30 PM
Property Attributes
- ID#X13835994
- TypeSingle Family
- Listing Status Active
- MunicipalityBelleville (Belleville Ward)
- CityBelleville (Belleville Ward)
- AreaBelleville Ward
- NeighbourhoodBelleville Ward
- Postal CodeK8P 1Z2
- StyleBungalow
- Price$ 539,900
- Bedrooms3+1
- Bathrooms3
- Half Bathrooms0
Data Source:
Canadian Real Estate Association (CREA)
Property Description
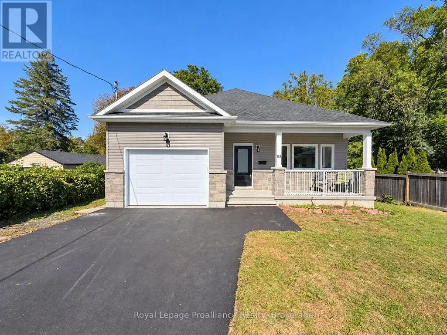
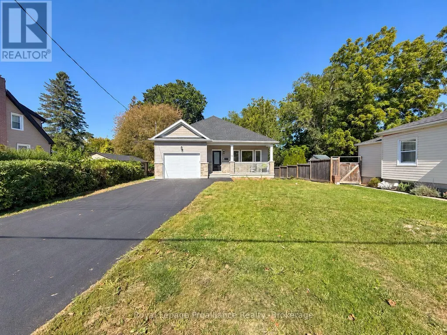
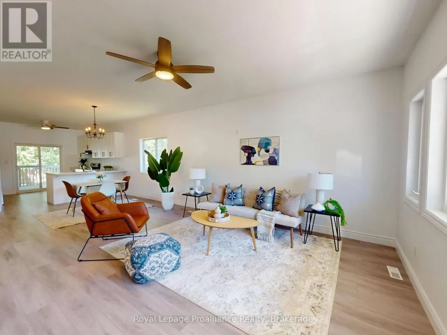
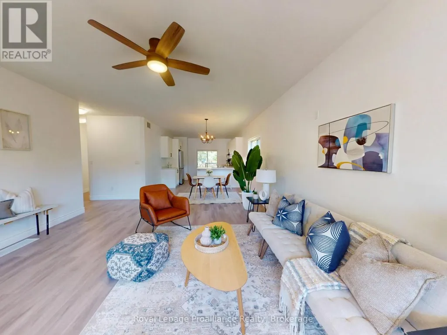
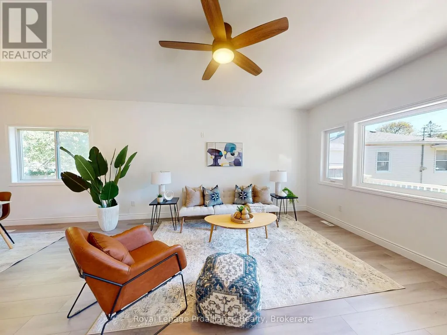
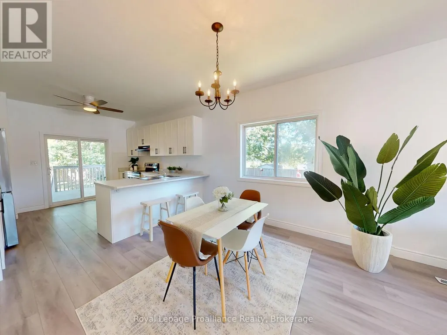
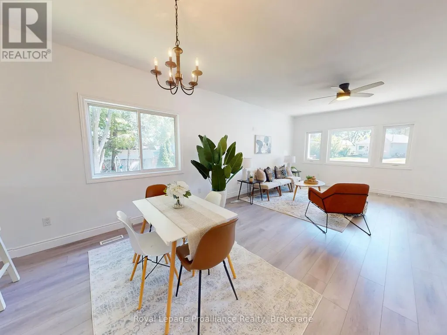
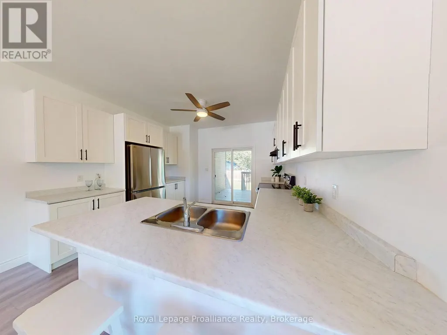
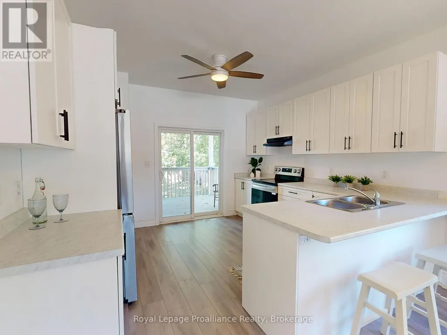
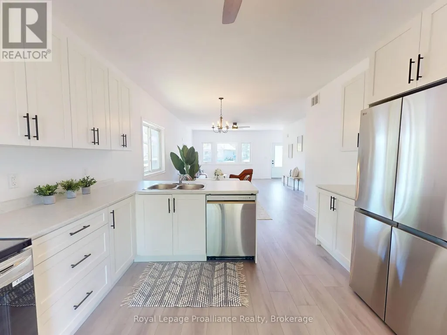
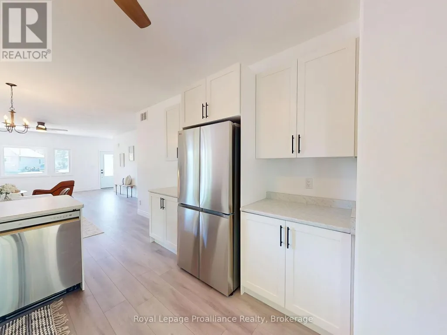
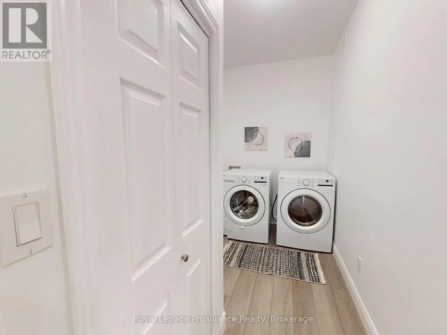
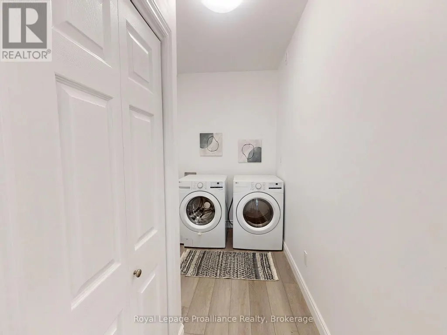
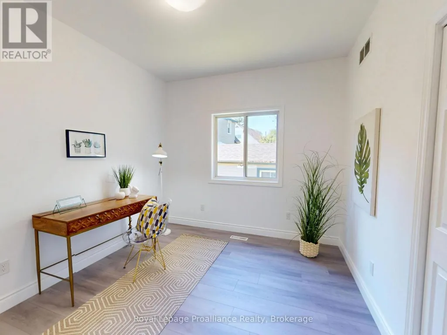
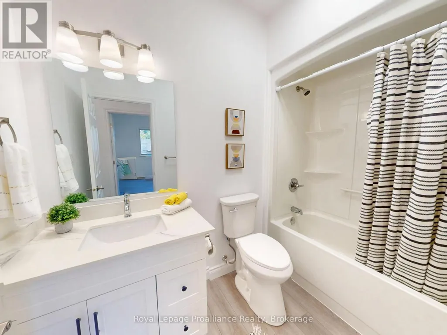
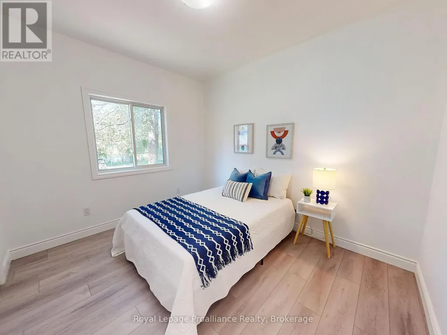
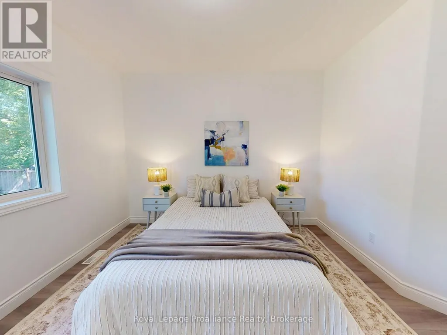
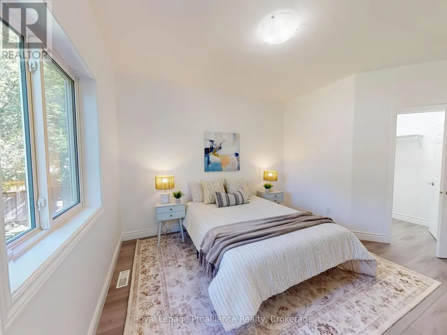
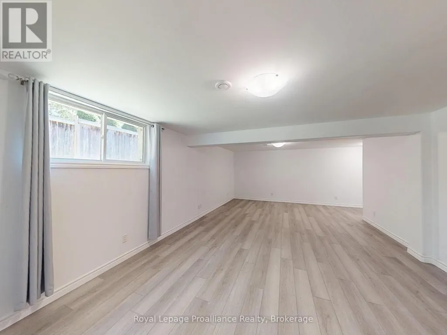
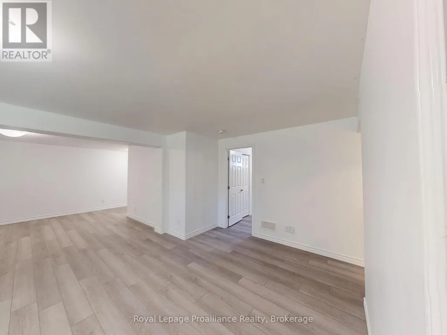
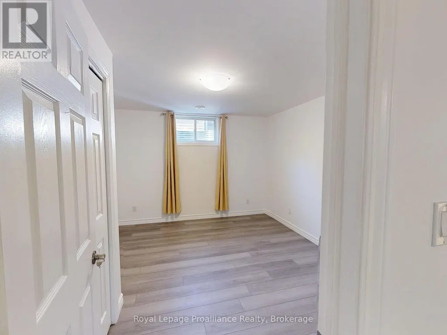
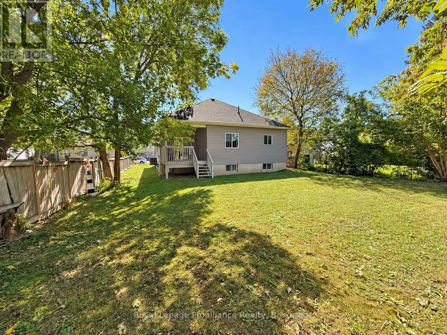
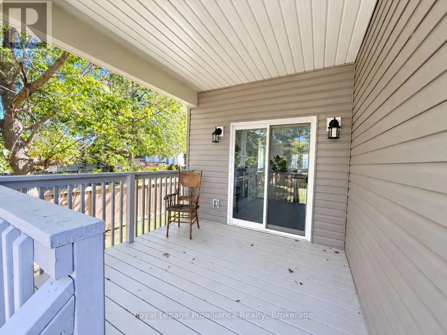
Rebuilt in 2024 from the foundation up! Skip the wait of building and step right into this spectacular 3+1 bedroom, 3 bathroom bungalow. Offering a layout that just makes sense, this home is an absolute showstopper. From the moment you arrive, the covered front porch delivers premium curb appeal. Inside, the main level boasts a magnificent open-concept design. The heart of the home features a spacious kitchen with fantastic counter space, connecting your living and dining areas flawlessly. Say goodbye to carrying baskets up and down the stairs with a highly functional main-floor laundry room. The seamless indoor-outdoor flow leads straight to your covered back porch, overlooking a fantastic, private backyard. It is the perfect setup for weekend BBQs, kids, pets, or quiet privacy. The attached garage is a huge bonus with entry right by the laundry room. The space keeps going in the fully finished basement! Featuring a massive rec room, a bedroom, and a full third bath. Extra space awaiting your vision ...maybe 2 more bedrooms or a hobby room? Absolutely nothing to do but move in and enjoy the new-home smell! (id:7434)
General Features
| Features | Sump Pump |
|---|---|
| Property Type | Single Family |
| CommunityName | Belleville Ward |
| Building Appliances | Garage door opener remote(s), Water meter, Dishwasher, Dryer, Garage door opener, Stove, Washer, Refrigerator |
| Building Architectural Style | Bungalow |
| Building Cooling Type | Central air conditioning |
| Location Description | Cross Streets: Yeoman/Purdy. ** Directions: Yeoman Street to Purdy St. |
| Parking Space Total | 5 |
| Foundation Type | Poured Concrete |
| Building Type | House |
| Ownership Type | Freehold |
| Building.StoriesTotal | 1 |
Interior Features
| Building Fireplace Present | False |
|---|---|
| Building Heating Type | Forced air |
| Building Heating Fuel | Natural gas |
| Basement Development | Finished |
| Basement Type | Full (Finished) |
| Construction Style Attachment | Detached |
| Living Area Range | 1100 |
| Bedrooms | 3+1 |
Exterior Features
| Structure | Deck, Porch |
|---|---|
| Sewer | Sanitary sewer |
| Exterior Finish | Vinyl siding |
Room Details
| Room | Dimensions | Level | Flooring | Details |
|---|---|---|---|---|
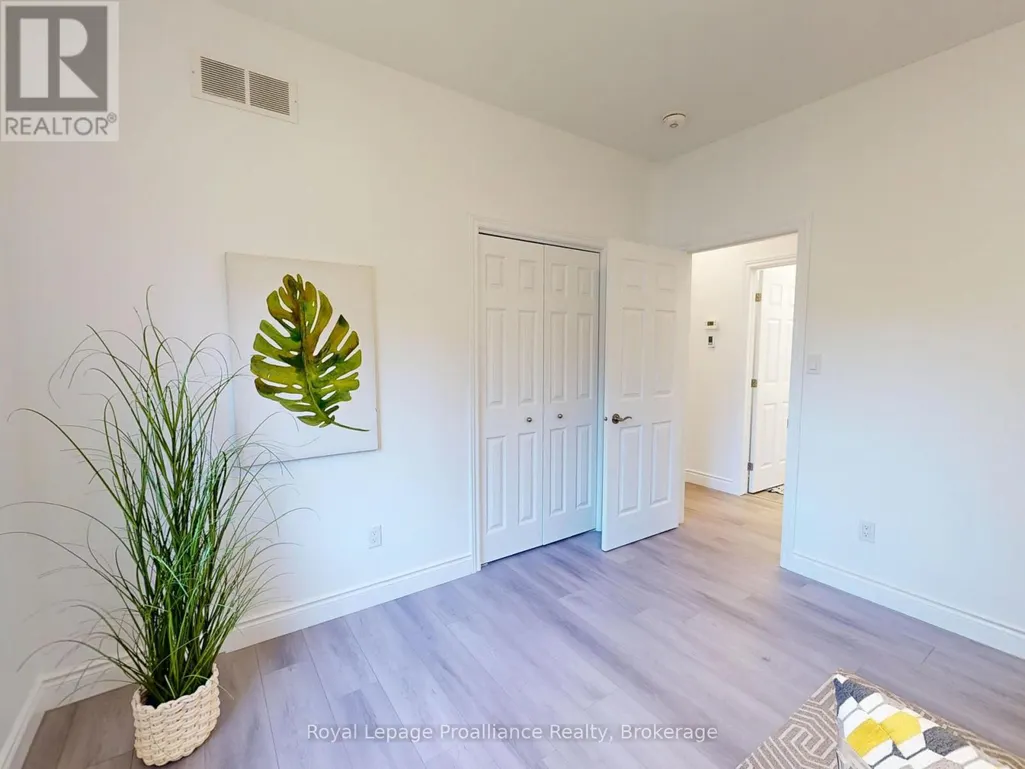
| Bedroom 2 | 3.51 m x 2.93 m | Main level | 2.93 m | |
| Bedroom 3 | 3.48 m x 2.91 m | Main level | 2.91 m | |
| Bedroom 4 | 4.08 m x 3.48 m | Lower level | 3.48 m | |
| Dining room | 3.72 m x 2.56 m | Main level | 2.56 m | |
| Family room | 5.69 m x 7.75 m | Lower level | 7.75 m | |
| Furnace | 3.02 m x 3.3 m | Lower level | 3.3 m | |
| Kitchen | 3.72 m x 3.63 m | Main level | 3.63 m | |
| Laundry room | 3.48 m x 1.69 m | Main level | 1.69 m | |
| Living room | 5.72 m x 5.27 m | Main level | 5.27 m | |
| Other | 6.77 m x 6.63 m | Lower level | 6.63 m | |
| Primary Bedroom | 3.45 m x 4.64 m | Main level | 4.64 m |
Amenities
- Views
- New Construction
- Adult 55+
- Lease To Own
- No Strata Fees
- Furnished
- Primary On Main
- Air Conditioning
- Seller Finance
- Green
- Fixer Upper
- Horse
- Golf
- Fireplace
- Deck
- Garage
- Basement
- Pool

Property vs Single Family Average in K8P 1Z2
Price
 Toronto Real Estate Board (TRREB); All information deemed reliable but not guaranteed. All properties are subject to prior sale, change or withdrawal. Neither listing broker(s) or information provider(s) shall be responsible for any typographical errors, misinformation, misprints and shall be held totally harmless. Listing(s) information is provided for consumer's personal, non-commercial use and may not be used for any purpose other than to identify prospective properties consumers may be interested

 All information deemed reliable but not guaranteed. All properties are subject to prior sale, change or withdrawal. Neither listing broker(s) or information provider(s) shall be responsible for any typographical errors, misinformation, misprints and shall be held totally harmless. Listing(s) information is provided for consumer's personal, non-commercial use and may not be used for any purpose other than to identify prospective properties consumers may be interested in purchasing. The data relating