
Primary on Main



Address
6683 Old Hastings Road, Tudor and Cashel (Tudor Ward), ON
Price
$ 499,000
Property Attributes
- ID#X13800784
- TypeSingle Family
- Listing Status Active
- MunicipalityTudor and Cashel (Tudor Ward)
- CityTudor and Cashel (Tudor Ward)
- AreaTudor Ward
- NeighbourhoodTudor Ward
- Postal CodeK0K 1Y0
- Style
- Price$ 499,000
- Bedrooms5
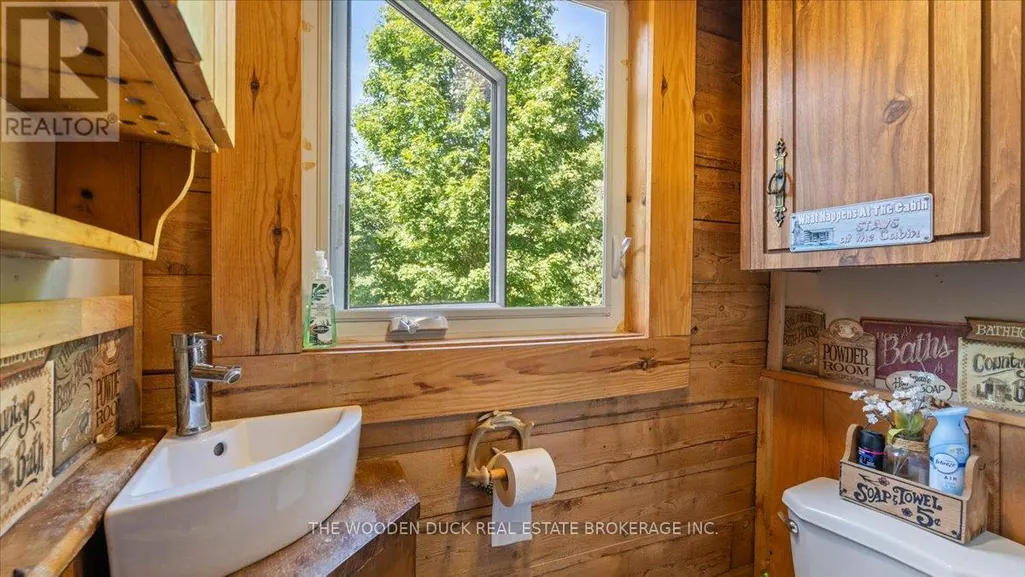
- Bathrooms1
- Half Bathrooms0
Data Source:
Canadian Real Estate Association (CREA)
Property Description
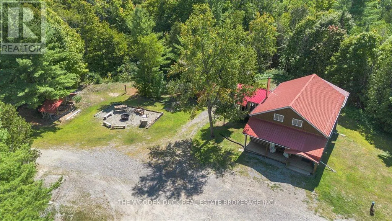
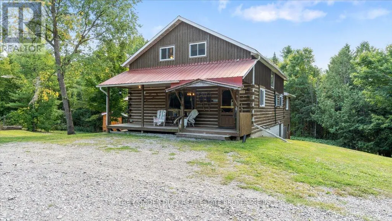
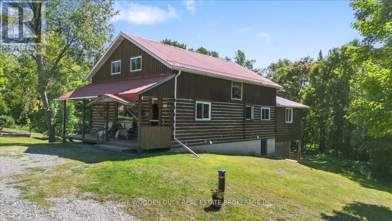
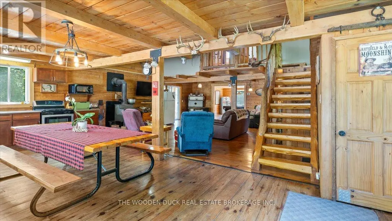
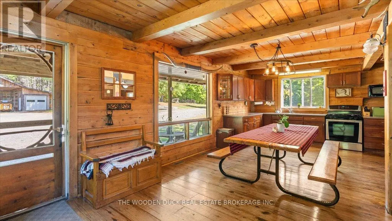
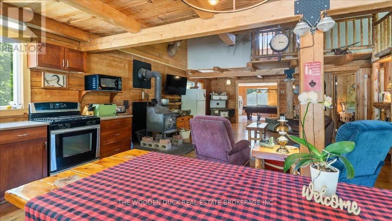
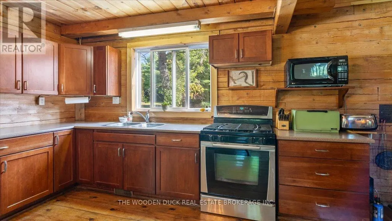
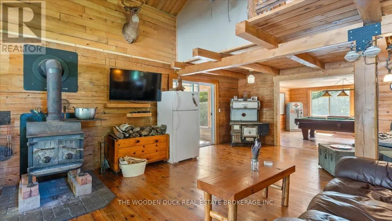
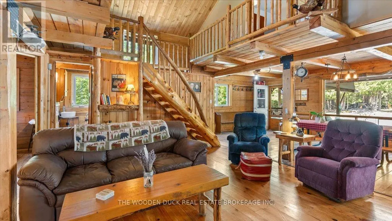
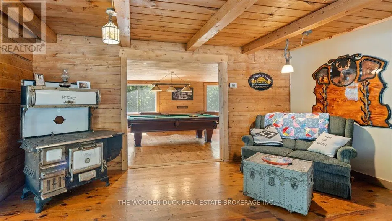
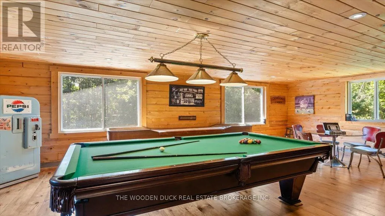
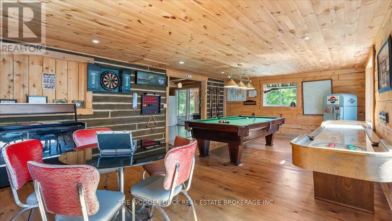
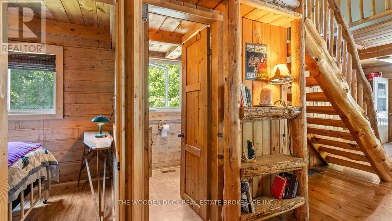
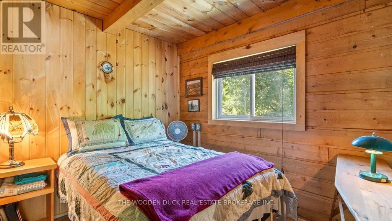
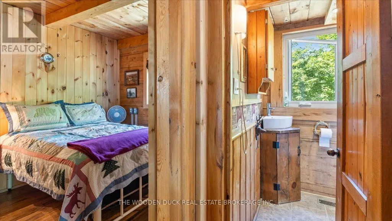
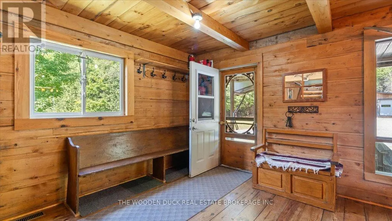
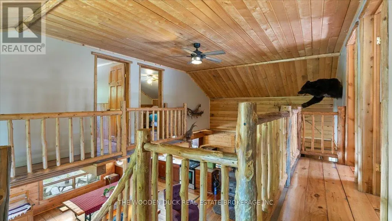
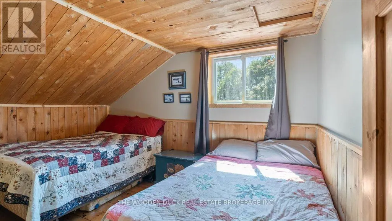
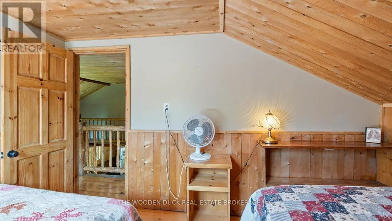
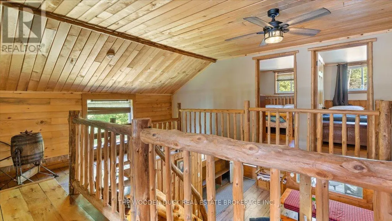
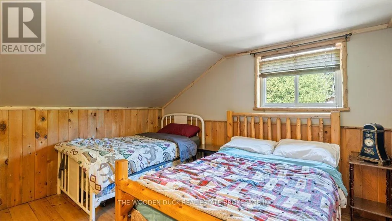
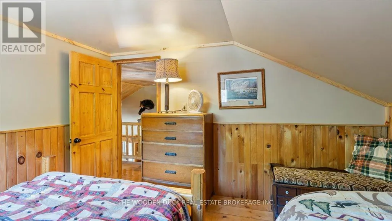
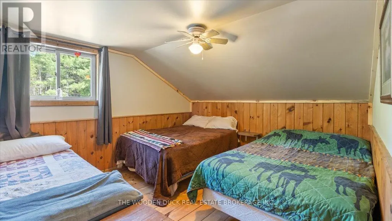
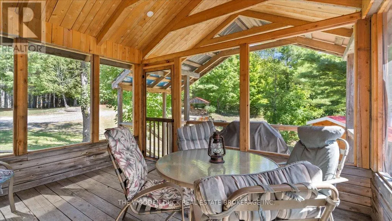
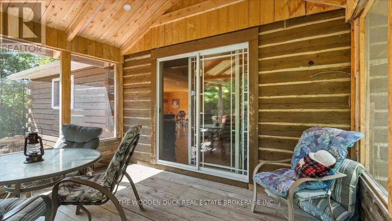
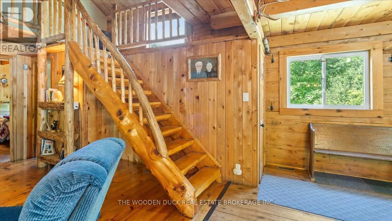
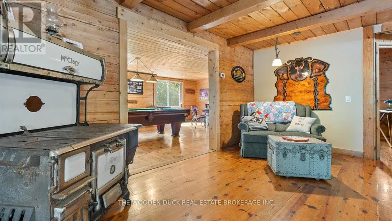
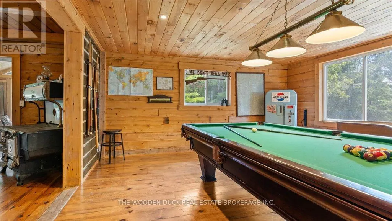
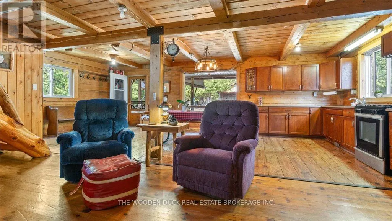
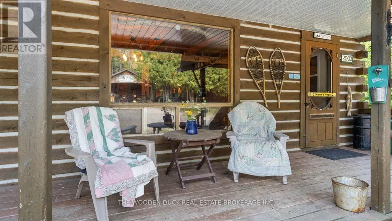
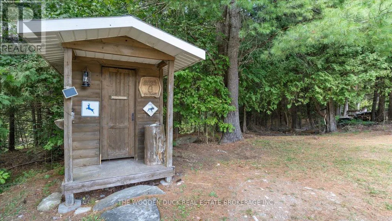
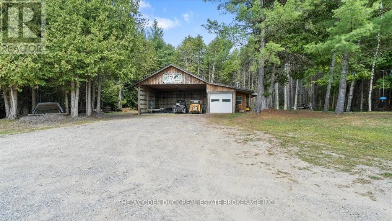
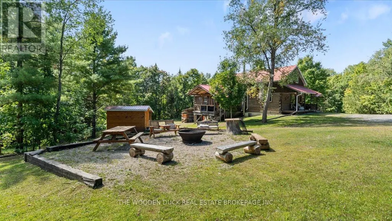
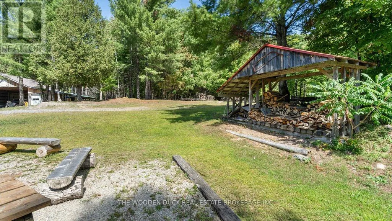
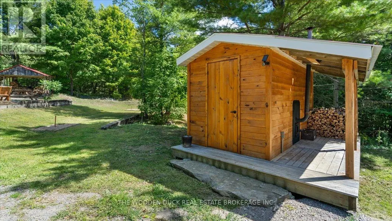
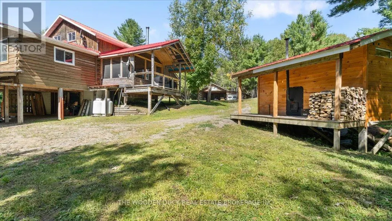
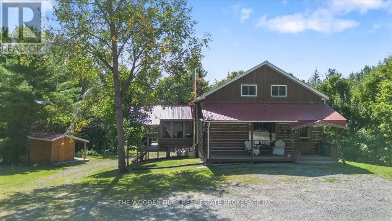
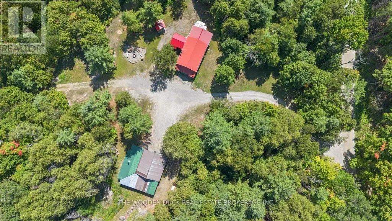
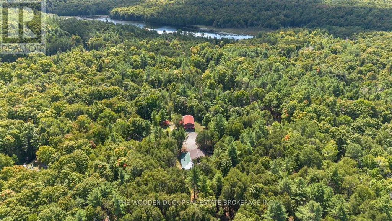
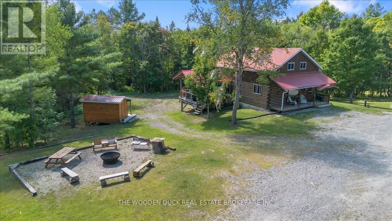
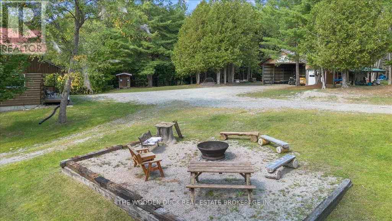
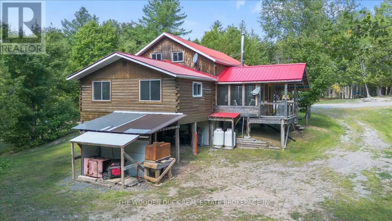
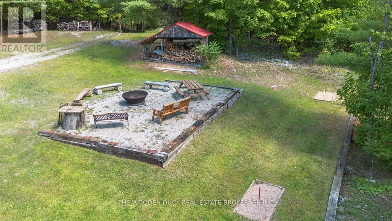
Rustic Log Cabin Retreat on 35 Acres.Escape to your own private retreat with this charming 5-bedroom, 1-bathroom log cabin set on 35 acres of mixed land, perfect for recreation, hunting, or a peaceful getaway.Step inside to find an open-concept kitchen, living, and dining area that blends rustic charm with functionality. The cabin also features a huge games room, fully equipped with a pool land. Whether you're looking for a year-round retreat, a hunting lodge, or a recreational table and shuffleboard table-ideal for hosting friends and family. Most contents are included, making this a ready-to-enjoy property.Outdoors, you'll find everything you need for a true country escape:Wood cedar sauna (2024) - the perfect spot to relax after a day on the trails Main shop (30x30) and workshop (30x16) for all your projects and storageLean-to (14x46), wood shed, and outhouse. Screen room, fire pit, and plenty of space to gather and unwind. Explore endless ATV trails right from your doorstep, or simply enjoy the tranquility of your land. Whether you're looking for a year-round retreat, a hunting lodge, or a recreational family getaway, this property offers it all. (id:7434)
General Features
| Property Type | Single Family |
|---|---|
| CommunityName | Tudor Ward |
| Building Amenities | Fireplace(s) |
| Building Appliances | Water Heater, Furniture |
| Building Cooling Type | None |
| Location Description | Cross Streets: West Road/Highway 62. ** Directions: From Highway 62 going north go left on west road, make your first right on old Hasting Rd. |
| Parking Space Total | 8 |
| Foundation Type | Block |
| Building Type | House |
| Ownership Type | Freehold |
| Building.StoriesTotal | 2 |
Interior Features
| Building Fireplace Present | True |
|---|---|
| Building Heating Type | Forced air |
| Building Heating Fuel | Propane |
| Basement Development | Unfinished |
| Basement Type | N/A (Unfinished) |
| Construction Style Attachment | Detached |
| Living Area Range | 1500 |
| Bedrooms | 5 |
Exterior Features
| Sewer | Septic System |
|---|---|
| Exterior Finish | Wood |
Room Details
| Room | Dimensions | Level | Flooring | Details |
|---|---|---|---|---|
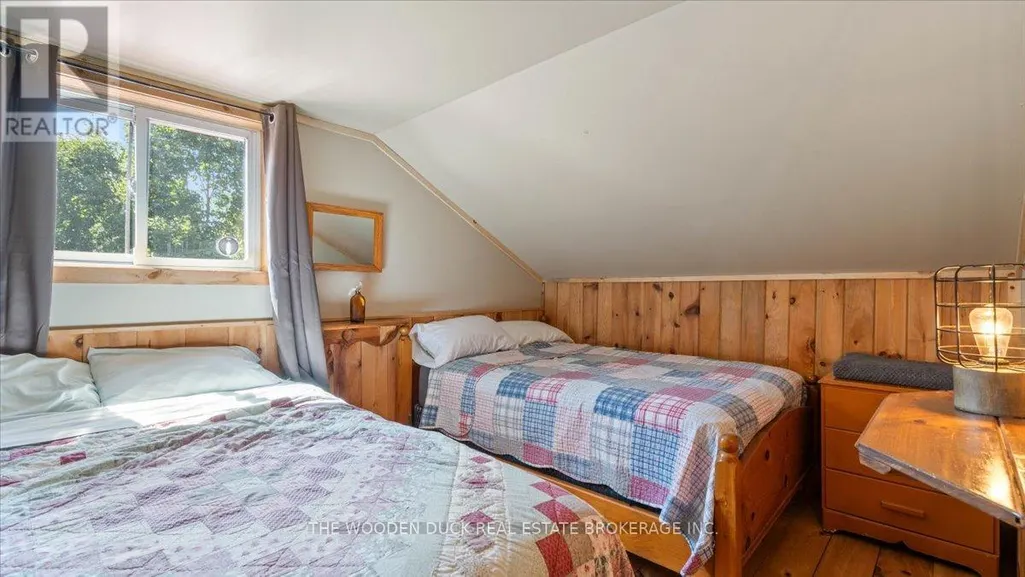
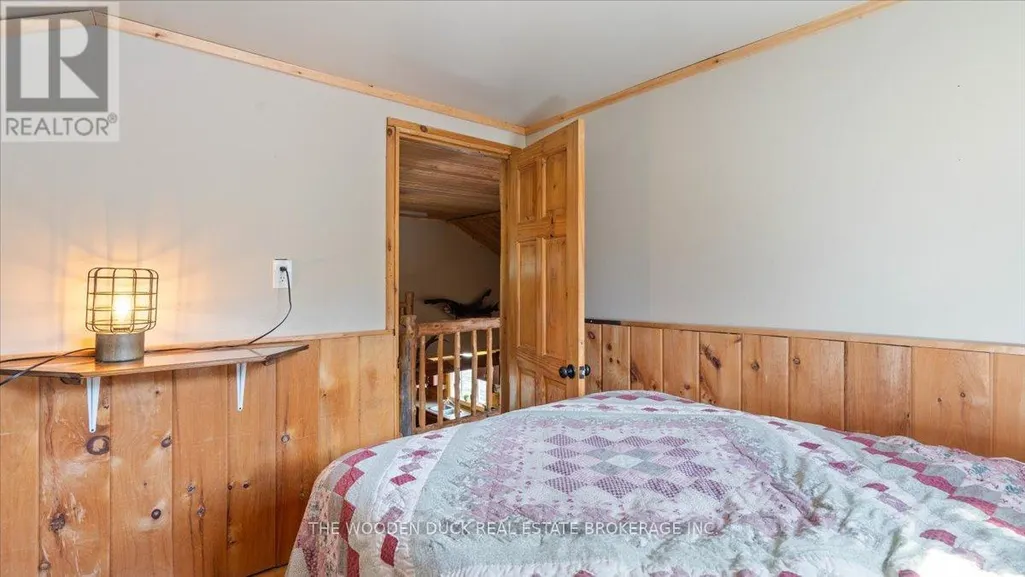
| Bedroom | 3.79 m x 2.83 m | Second level | 2.83 m | |
| Bedroom 2 | 3.78 m x 3.37 m | Second level | 3.37 m | |
| Bedroom 3 | 3.73 m x 2.83 m | Second level | 2.83 m | |
| Bedroom 4 | 3.75 m x 3.37 m | Second level | 3.37 m | |
| Dining room | 4.88 m x 3.65 m | Main level | 3.65 m | |
| Kitchen | 3.65 m x 2.78 m | Main level | 2.78 m | |
| Living room | 7.06 m x 6.64 m | Main level | 6.64 m | |
| Other | 7.53 m x 4.46 m | Basement | 4.46 m | |
| Primary Bedroom | 2.79 m x 2.49 m | Main level | 2.49 m | |
| Recreational, Games room | 7.62 m x 4.69 m | Main level | 4.69 m | |
| Sunroom | 3.91 m x 3.14 m | Main level | 3.14 m |
Amenities
- Views
- New Construction
- Adult 55+
- Lease To Own
- No Strata Fees
- Furnished
- Primary On Main
- Air Conditioning
- Seller Finance
- Green
- Fixer Upper
- Horse
- Golf
- Fireplace
- Deck
- Garage
- Basement
- Pool

Property vs Single Family Average in K0K 1Y0
Price
In The Neighbourhood
Viewed
Tudor and Cashel (Tudor Ward)
$ 749,900
- Type
- Single Family
- Rooms
- 4 Beds + 2 Baths
Re/Max Quinte Ltd.
Viewed
Tudor and Cashel (Tudor Ward)
$ 500,000
- Type
- Single Family
- Rooms
- 3 Beds + 1 Baths
RIGHT AT HOME REALTY
Viewed
Tudor and Cashel (Tudor Ward)
$ 545,000
- Type
- Single Family
- Rooms
- 4 Beds + 1.5 Baths
Re/Max Quinte Ltd.
Viewed
Tudor and Cashel (Tudor Ward)
$ 799,900
- Type
- Single Family
- Rooms
- 5 Beds + 3 Baths
Century 21 Lanthorn Real Estate Ltd.
 Toronto Real Estate Board (TRREB); All information deemed reliable but not guaranteed. All properties are subject to prior sale, change or withdrawal. Neither listing broker(s) or information provider(s) shall be responsible for any typographical errors, misinformation, misprints and shall be held totally harmless. Listing(s) information is provided for consumer's personal, non-commercial use and may not be used for any purpose other than to identify prospective properties consumers may be interested

 All information deemed reliable but not guaranteed. All properties are subject to prior sale, change or withdrawal. Neither listing broker(s) or information provider(s) shall be responsible for any typographical errors, misinformation, misprints and shall be held totally harmless. Listing(s) information is provided for consumer's personal, non-commercial use and may not be used for any purpose other than to identify prospective properties consumers may be interested in purchasing. The data relating