
Water Views - Golf Course - Primary on Main
Address
20195 62 Highway, Tudor and Cashel (Tudor Ward), ON
Price
$ 719,999
Property Attributes
- ID#X13629842
- TypeSingle Family
- Listing Status Active
- MunicipalityTudor and Cashel (Tudor Ward)
- CityTudor and Cashel (Tudor Ward)
- AreaTudor Ward
- NeighbourhoodTudor Ward
- Postal CodeK0K 1Y0
- StyleBungalow
- Price$ 719,999
- Bedrooms2
- Bathrooms1
- Half Bathrooms1
Data Source:
Canadian Real Estate Association (CREA)
Property Description
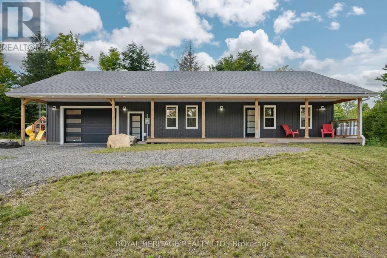
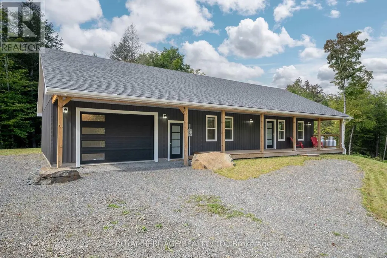
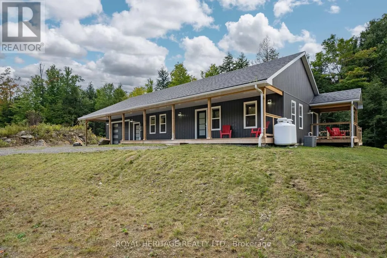
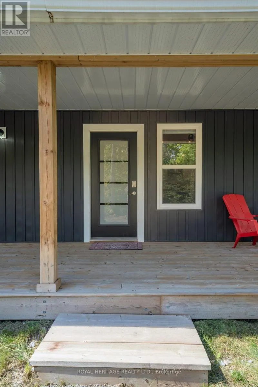
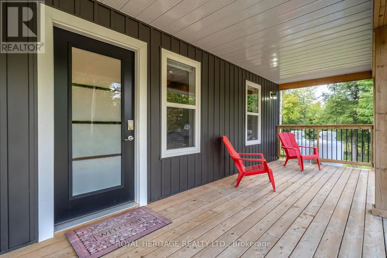
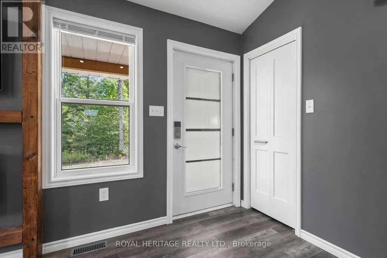
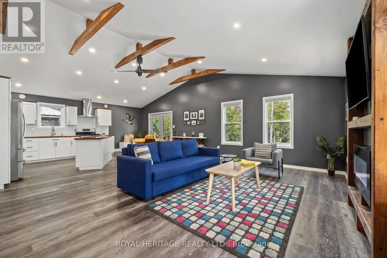
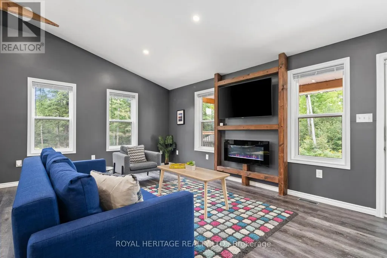
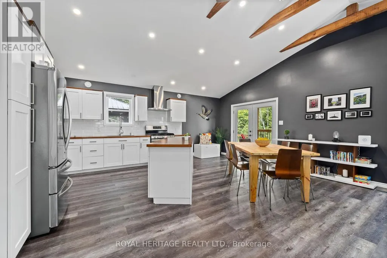
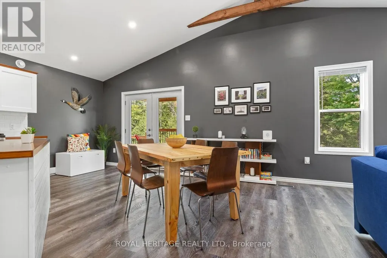
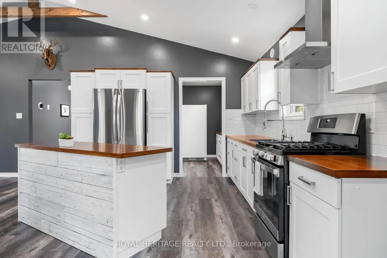
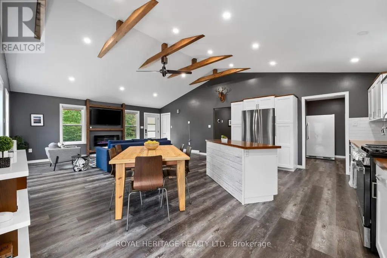
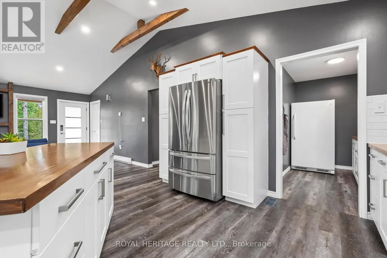
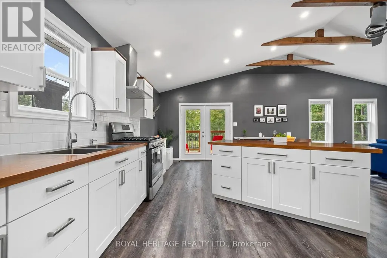
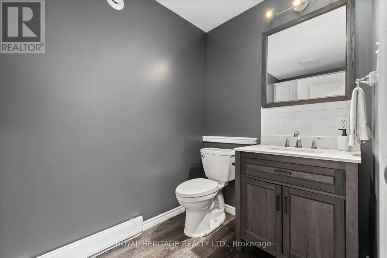
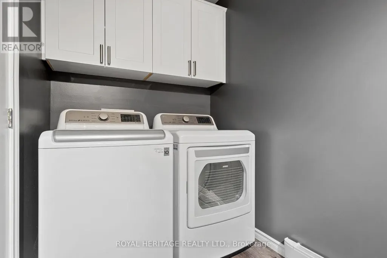
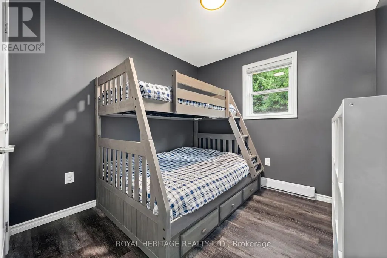
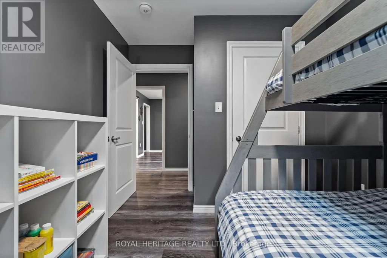
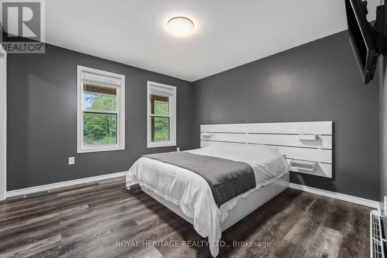
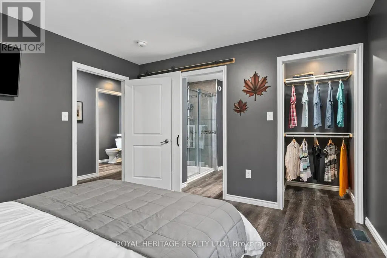
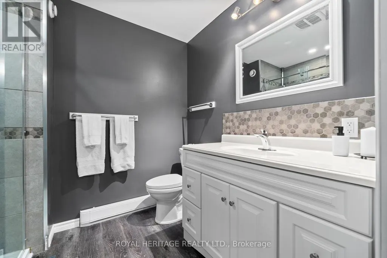
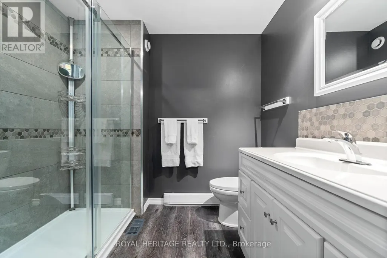
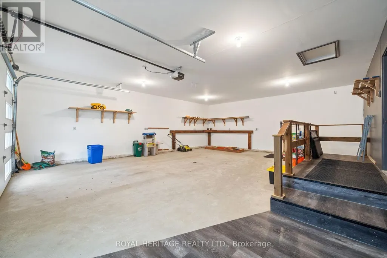
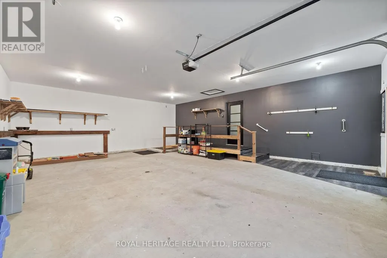
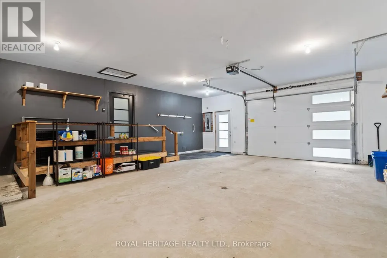
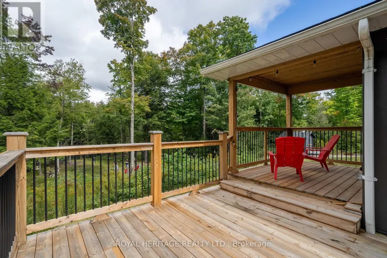
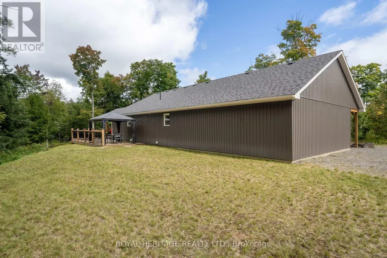
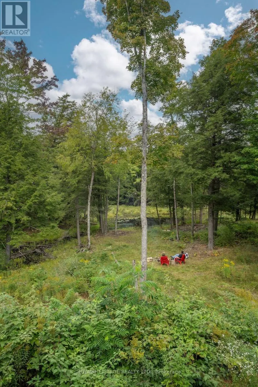
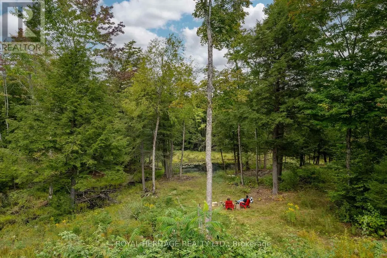
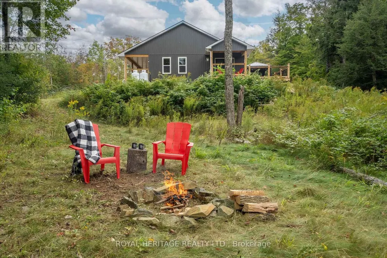
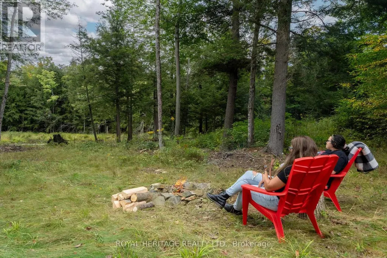
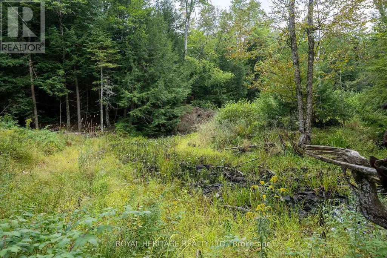
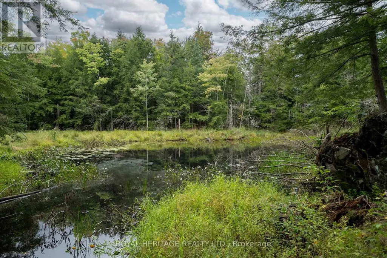
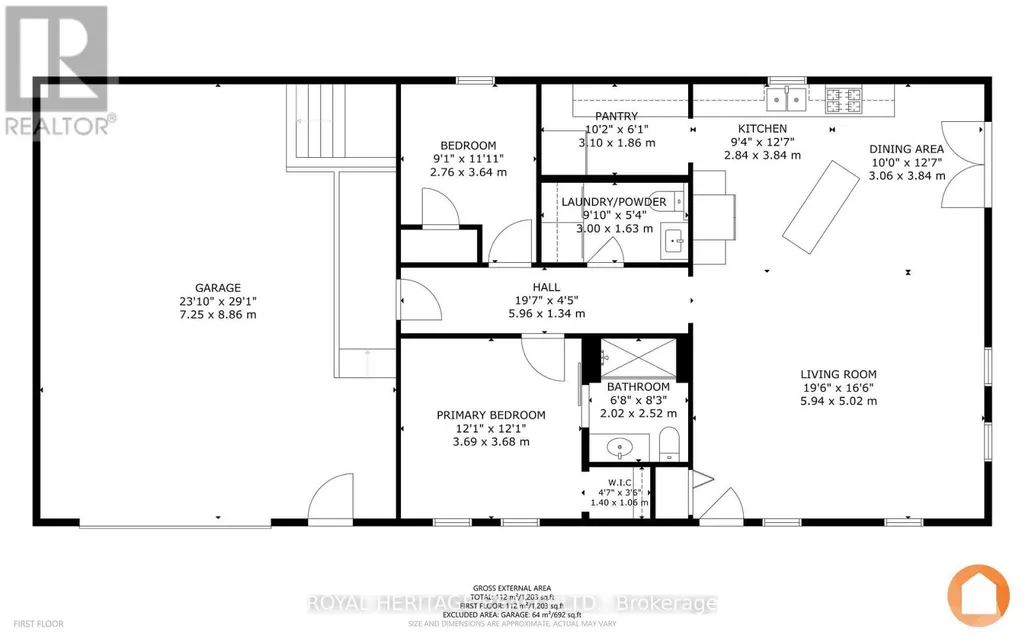
The property at 20195 Highway 62 features a 1,203 sq. ft. home built in 2020, set on 11.55 acres of land. Inside, you'll find an open-concept kitchen, dining, and living area, 2 bedrooms, 1.5 bathrooms, and a 1.5-car attached garage. Conveniently located between Madoc and Bancroft, this home is close to Jordan and Glanmire Lakes as well as the Hastings Heritage Trail-an ideal setting for nature lovers. Enjoy endless outdoor activities like hunting, fishing, swimming, hiking, snowshoeing, ATV riding, and snowmobiling right from your doorstep. Whether you're seeking a comfortable home with an easy commute or a tranquil retreat immersed in nature-perfectly positioned between Toronto and Ottawa-this property offers the best of both worlds. 20195 Highway 62 combines modern comfort, stunning surroundings, and a peaceful lifestyle. Could this be your Home Sweet Home? Est-ce que ca pourrait etre votre Home Sweet Home? (id:7434)
General Features
| Features | Wooded area, Irregular lot size, Carpet Free |
|---|---|
| Community Features | School Bus |
| Property Type | Single Family |
| Zoning Description | RU |
| CommunityName | Tudor Ward |
| Amenities | Golf Nearby |
| Building Age | 6 to 15 years |
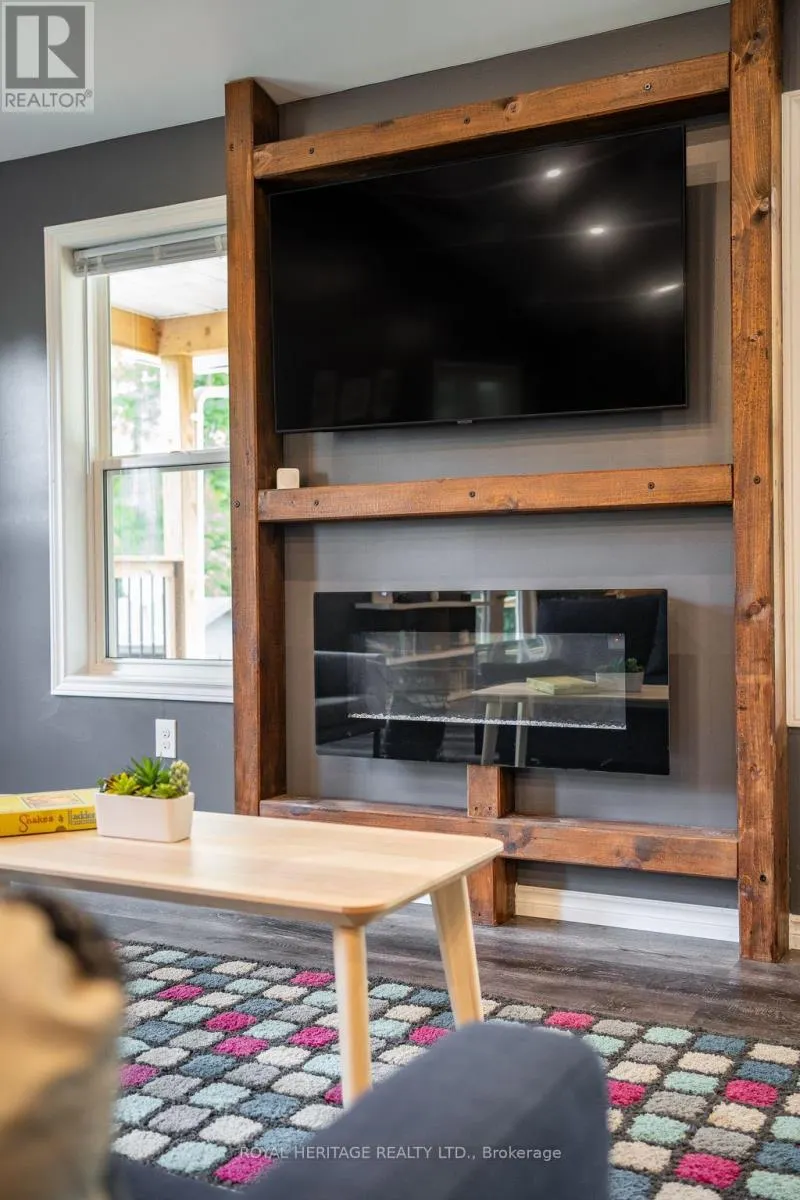
| Building Amenities | Fireplace(s) |
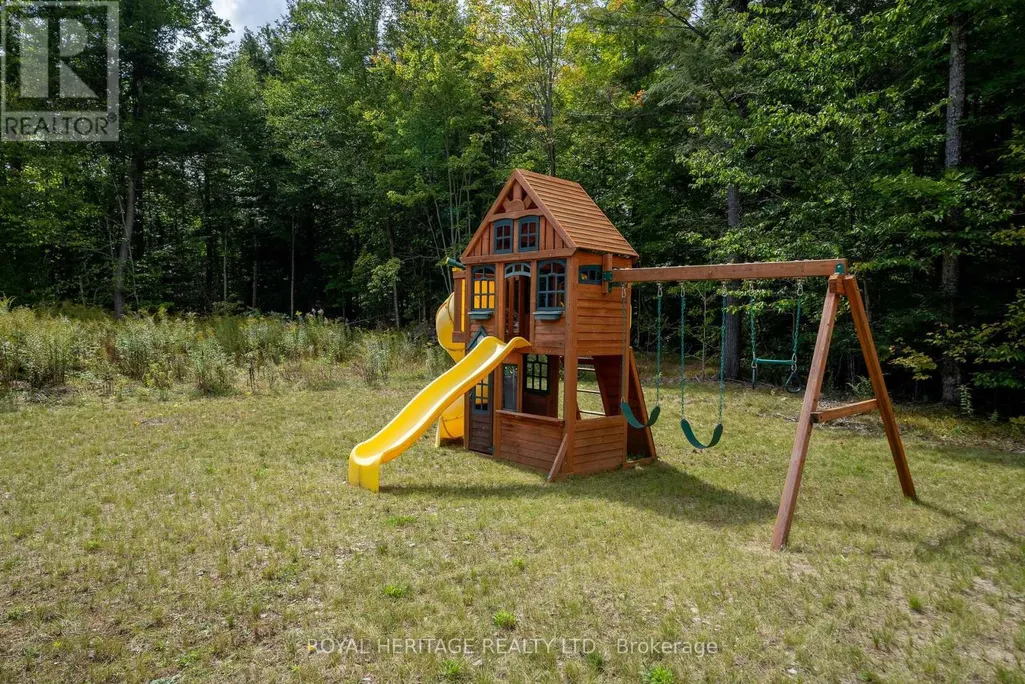
| Building Appliances | Water Heater, Water Treatment, Dishwasher, Dryer, Play structure, Stove, Washer, Refrigerator |
| Building Architectural Style | Bungalow |
| Building Cooling Type | Central air conditioning |
| Location Description | HWY 62, North of Cleveland Road |
| Parking Space Total | 12 |
| Foundation Type | Poured Concrete |
| Building Type | House |
| Ownership Type | Freehold |
| Building.StoriesTotal | 1 |
Interior Features
| Building Fireplace Present | True |
|---|---|
| Building Fireplace Total | 1 |
| Building Heating Type | Baseboard heaters, Forced air |
| Building Heating Fuel | Electric, Propane |
| Basement Type | Crawl space |
| Construction Style Attachment | Detached |
| Living Area Range | 1100 |
| Bedrooms | 2 |
Exterior Features
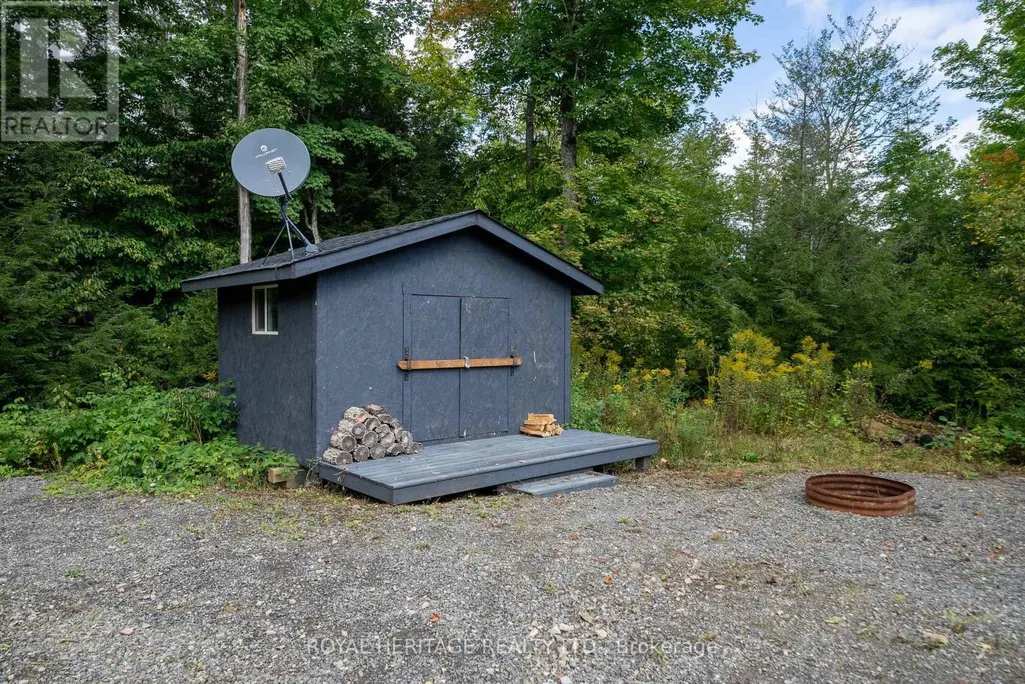
| Structure | Deck, Shed |
|---|---|
| Land Amenities | Golf Nearby |
| Sewer | Septic System |
| Exterior Finish | Vinyl siding |
Room Details
| Room | Dimensions | Level | Flooring | Details |
|---|---|---|---|---|
| Bathroom | 9.1 m x 5.4 m | Main level | 5.4 m | |
| Bedroom 2 | 9.1 m x 11.11 m | Main level | 11.11 m | |
| Dining room | 10 m x 12.7 m | Main level | 12.7 m | |
| Kitchen | 9.4 m x 12.7 m | Main level | 12.7 m | |
| Living room | 19.6 m x 16.6 m | Main level | 16.6 m | |
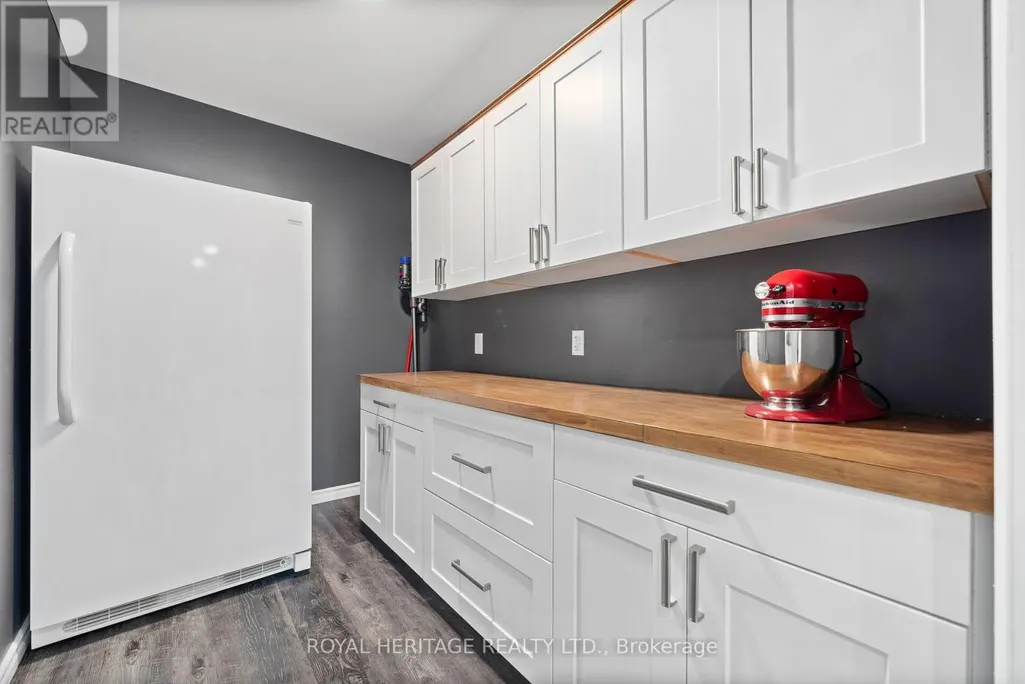
| Pantry | 10.2 m x 6.1 m | Main level | 6.1 m | |
| Primary Bedroom | 12.1 m x 12.1 m | Main level | 12.1 m |
Amenities
- Views
- New Construction
- Adult 55+
- Lease To Own
- No Strata Fees
- Furnished
- Primary On Main
- Air Conditioning
- Seller Finance
- Green
- Fixer Upper
- Horse
- Golf
- Fireplace
- Deck
- Garage
- Basement
- Pool

Property vs Single Family Average in K0K 1Y0
Price
In The Neighbourhood
Primary On Main
Tudor and Cashel (Tudor Ward)
$ 499,000
- Type
- Single Family
- Rooms
- 5 Beds + 1 Baths
The Wooden Duck Real Estate Brokerage Inc.
Tudor and Cashel (Tudor Ward)
$ 749,900
- Type
- Single Family
- Rooms
- 4 Beds + 2 Baths
Re/Max Quinte Ltd.
Water Views
Tudor and Cashel (Tudor Ward)
$ 500,000
- Type
- Single Family
- Rooms
- 3 Beds + 1 Baths
RIGHT AT HOME REALTY
Viewed
Tudor and Cashel (Tudor Ward)
$ 545,000
- Type
- Single Family
- Rooms
- 4 Beds + 1.5 Baths
Re/Max Quinte Ltd.
Primary On Main
Tudor and Cashel (Tudor Ward)
$ 799,900
- Type
- Single Family
- Rooms
- 5 Beds + 3 Baths
Century 21 Lanthorn Real Estate Ltd.
 Toronto Real Estate Board (TRREB); All information deemed reliable but not guaranteed. All properties are subject to prior sale, change or withdrawal. Neither listing broker(s) or information provider(s) shall be responsible for any typographical errors, misinformation, misprints and shall be held totally harmless. Listing(s) information is provided for consumer's personal, non-commercial use and may not be used for any purpose other than to identify prospective properties consumers may be interested

 All information deemed reliable but not guaranteed. All properties are subject to prior sale, change or withdrawal. Neither listing broker(s) or information provider(s) shall be responsible for any typographical errors, misinformation, misprints and shall be held totally harmless. Listing(s) information is provided for consumer's personal, non-commercial use and may not be used for any purpose other than to identify prospective properties consumers may be interested in purchasing. The data relating