
Open House Sun, Sep 27th 01:00 PM - 03:00 PM
Address
903 River Road, McNab/Braeside, ON
Price
$ 499,900
Open House Sun, Sep 27th 01:00 PM - 03:00 PM
Property Attributes
- ID#X13800252
- TypeSingle Family
- Listing Status Active
- MunicipalityMcNab/Braeside
- CityMcNab/Braeside
- Area551 - Mcnab/Braeside Twps
- Neighbourhood551 - Mcnab/Braeside Twps
- Postal CodeK0A 1G0
- Style
- Price$ 499,900
- Bedrooms2
- Bathrooms1
- Half Bathrooms0
Data Source:
Canadian Real Estate Association (CREA)
Property Description
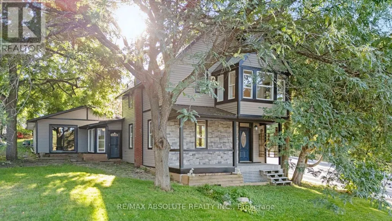
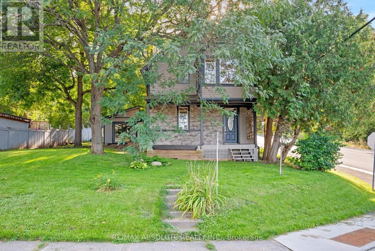
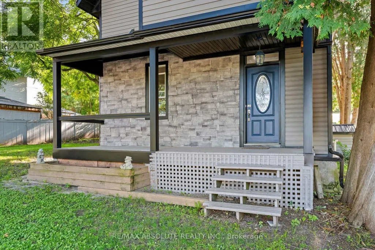
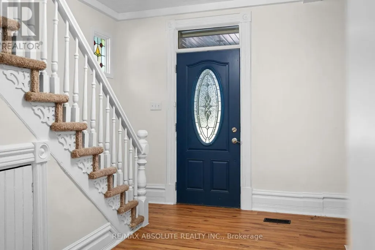
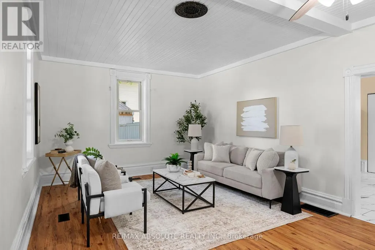
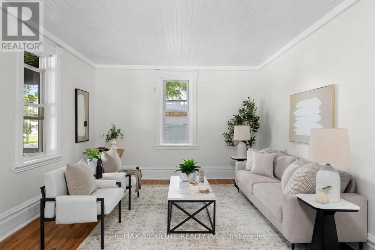
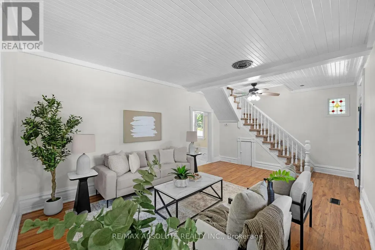
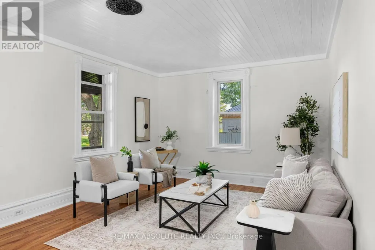
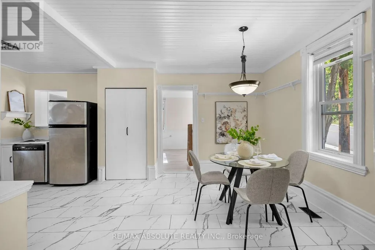
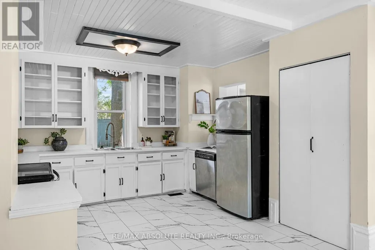
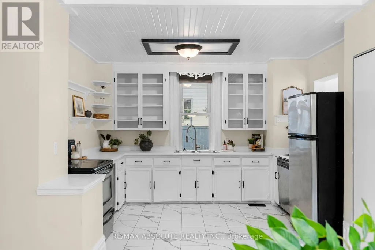
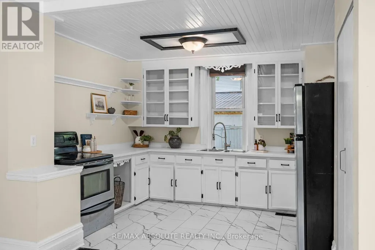
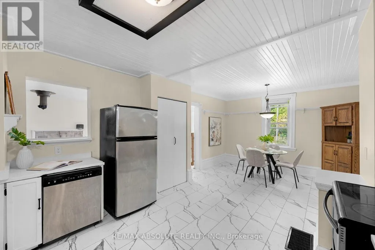
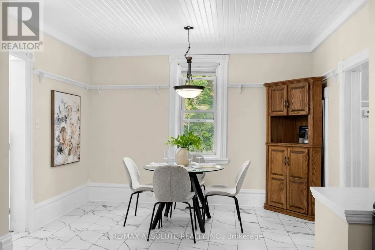
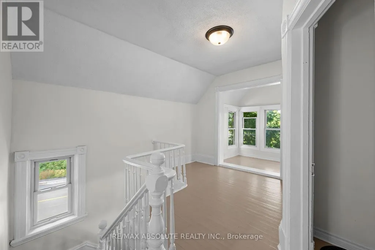
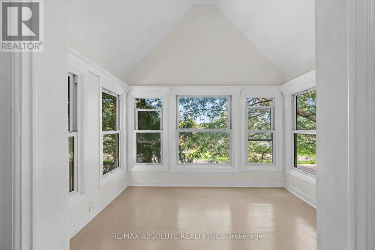
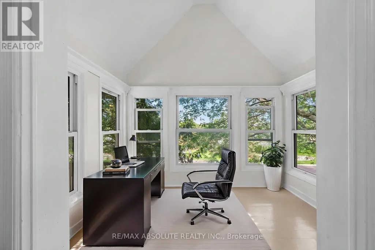
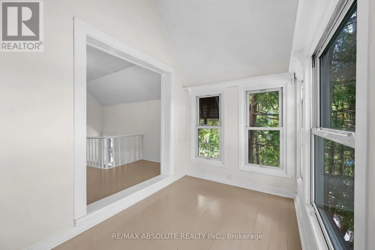
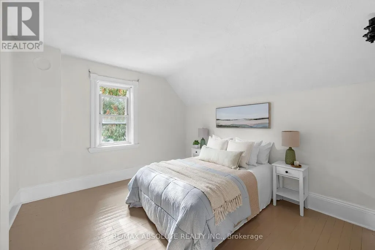
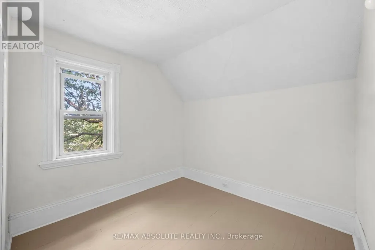
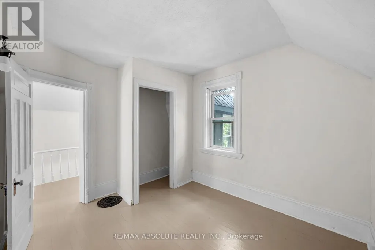
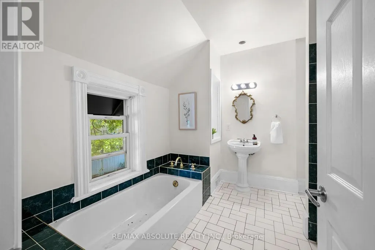
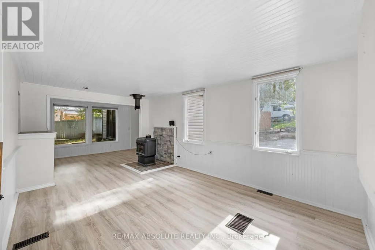
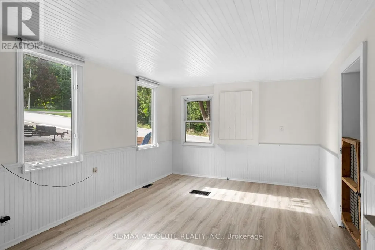
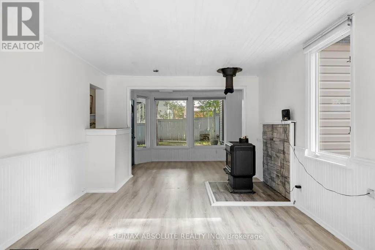
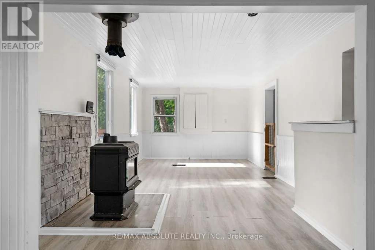
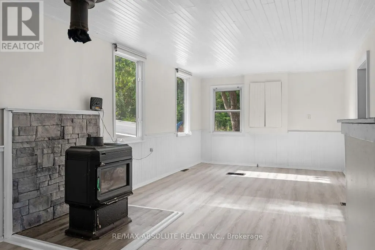
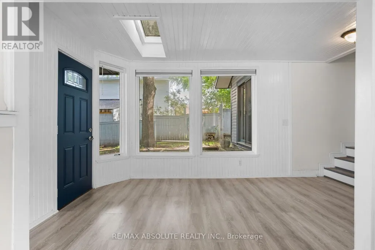
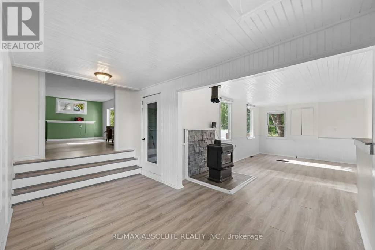
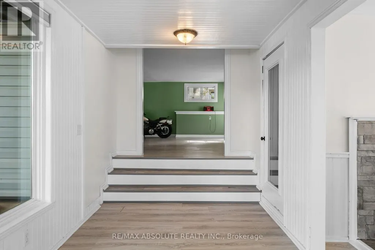
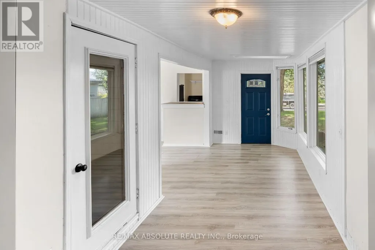
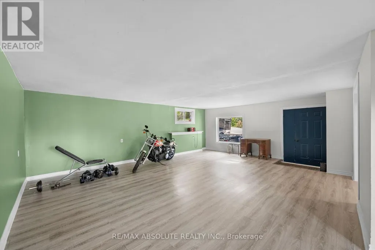
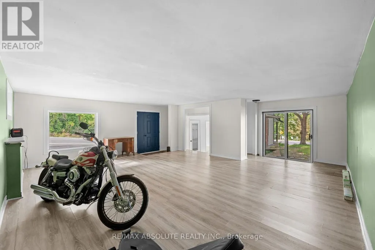
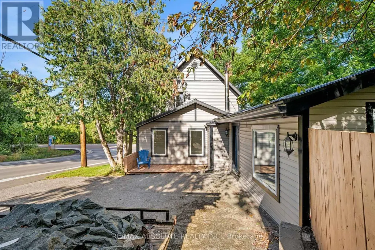
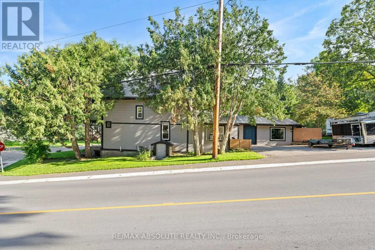
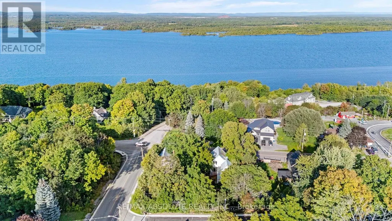
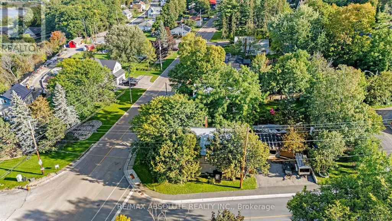
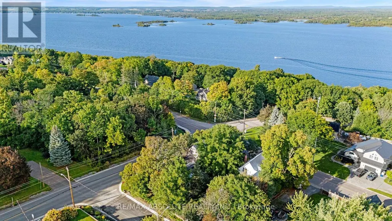
Welcome to 903 River Road, a charming century home filled with character and ideally situated on a prominent corner lot in the heart of Braeside. Offering 2 bedrooms and 1 bathroom, this beautifully maintained home has seen numerous thoughtful updates while preserving the timeless details and century home charm that make it truly special. From the moment you arrive, the inviting curb appeal and character immediately stand out. Inside, you'll find warm, welcoming spaces that blend the home's original appeal with the comfort and functionality of modern updates. The main level also offers exciting versatility, with space to create an additional bedroom or potential in-law suite complete with its own separate entrance. Enjoy a location that puts some of Braeside's best amenities close to home. You're just minutes from the well known Betty's Chips, Braeside Beach, Red Pine Bay boat launch providing access to the Ottawa River, as well as the newly built community recreation centre. For even more shopping, dining and everyday conveniences, the town of Arnprior is only approximately 10 minutes away. Full of personality, potential and undeniable curb appeal, 903 River Road is a unique opportunity to own a piece of Braeside history while enjoying the updates and conveniences of today. (id:7434)
General Features
| Property Type | Single Family |
|---|---|
| Zoning Description | Residential |
| CommunityName | 551 - Mcnab/Braeside Twps |
| Building Appliances | Dryer, Stove, Washer, Refrigerator |
| Building Cooling Type | None |
| Location Description | Cross Streets: Usborne Street. ** Directions: From Arnprior Take Madawaska BLVD, That Turns Into River Road to Braeside House is on the Left Side. |
| Parking Space Total | 2 |
| Foundation Type | Block |
| Building Type | House |
| Ownership Type | Freehold |
| Building.StoriesTotal | 2 |
Interior Features
| Building Fireplace Present | False |
|---|---|
| Building Heating Type | Forced air |
| Building Heating Fuel | Natural gas |
| Basement Type | Crawl space |
| Construction Style Attachment | Detached |
| Living Area Range | 2000 |
| Bedrooms | 2 |
Exterior Features
| Sewer | Septic System |
|---|---|
| Exterior Finish | Aluminum siding |
Room Details
| Room | Dimensions | Level | Flooring | Details |
|---|---|---|---|---|
| Bathroom | 2.82 m x 2.89 m | Second level | 2.89 m | |
| Bedroom 2 | 3.1 m x 2.91 m | Second level | 2.91 m | |
| Den | 3.47 m x 2.34 m | Second level | 2.34 m | |
| Dining room | 5.54 m x 3.62 m | Main level | 3.62 m | |
| Eating area | 2.54 m x 3.8 m | Main level | 3.8 m | |
| Family room | 6.86 m x 7.42 m | Main level | 7.42 m | |
| Foyer | 2.54 m x 5.41 m | Main level | 5.41 m | |
| Kitchen | 3.85 m x 3.76 m | Main level | 3.76 m | |
| Laundry room | 1.29 m x 1.72 m | Second level | 1.72 m | |
| Living room | 6.39 m x 3.87 m | Main level | 3.87 m | |
| Other | 1.6 m x 1.69 m | Main level | 1.69 m | |
| Primary Bedroom | 4.25 m x 3.63 m | Second level | 3.63 m |
Amenities
- Views
- New Construction
- Adult 55+
- Lease To Own
- No Strata Fees
- Furnished
- Primary On Main
- Air Conditioning
- Seller Finance
- Green
- Fixer Upper
- Horse
- Golf
- Fireplace
- Deck
- Garage
- Basement
- Pool

Property vs Single Family Average in K0A 1G0
Price
In The Neighbourhood
Reduced
McNab/Braeside
$ 709,900
- Type
- Single Family
- Rooms
- 3 Beds + 2 Baths
RE/MAX HALLMARK REALTY GROUP
Primary On Main
McNab/Braeside
$ 499,900
- Type
- Single Family
- Rooms
- 4 Beds + 2 Baths
REMAX BOARDWALK REALTY
McNab/Braeside
$ 799,900
- Type
- Single Family
- Rooms
- 4 Beds + 3 Baths
COLDWELL BANKER FIRST OTTAWA REALTY
Primary On Main
McNab/Braeside
$ 769,900
- Type
- Single Family
- Rooms
- 4 Beds + 3 Baths
RE/MAX METRO-CITY REALTY LTD. (RENFREW)
Open House
McNab/Braeside
$ 1,098,000
- Type
- Single Family
- Rooms
- 4 Beds + 3.5 Baths
ROYAL LEPAGE TEAM REALTY
Open House
McNab/Braeside
$ 549,000
- Type
- Single Family
- Rooms
- 3 Beds + 1.5 Baths
COLDWELL BANKER SARAZEN REALTY
Water Views
McNab/Braeside
$ 1,299,000
- Type
- Single Family
- Rooms
- 4 Beds + 2.5 Baths
COLDWELL BANKER RHODES & COMPANY
Primary On Main
McNab/Braeside
$ 650,000
- Type
- Single Family
- Rooms
- 3 Beds + 1.5 Baths
SOLID ROCK REALTY
Waterfront
McNab/Braeside
$ 1,330,000
- Type
- Single Family
- Rooms
- 6 Beds + 4 Baths
ENGEL & VOLKERS OTTAWA
Waterfront
McNab/Braeside
$ 1,899,000
- Type
- Single Family
- Rooms
- 4 Beds + 4.5 Baths
RE/MAX ABSOLUTE REALTY INC.
 Toronto Real Estate Board (TRREB); All information deemed reliable but not guaranteed. All properties are subject to prior sale, change or withdrawal. Neither listing broker(s) or information provider(s) shall be responsible for any typographical errors, misinformation, misprints and shall be held totally harmless. Listing(s) information is provided for consumer's personal, non-commercial use and may not be used for any purpose other than to identify prospective properties consumers may be interested

 All information deemed reliable but not guaranteed. All properties are subject to prior sale, change or withdrawal. Neither listing broker(s) or information provider(s) shall be responsible for any typographical errors, misinformation, misprints and shall be held totally harmless. Listing(s) information is provided for consumer's personal, non-commercial use and may not be used for any purpose other than to identify prospective properties consumers may be interested in purchasing. The data relating