
Primary on Main













Address
143 Raymond Luhta Crescent, McNab/Braeside, ON
Price
$ 1,098,000
Property Attributes
- ID#X13767708
- TypeSingle Family
- Listing Status Active
- MunicipalityMcNab/Braeside
- CityMcNab/Braeside
- Area551 - Mcnab/Braeside Twps
- Neighbourhood551 - Mcnab/Braeside Twps
- Postal CodeK7S 3G8
- StyleBungalow
- Price$ 1,098,000
- Bedrooms3+1
- Bathrooms3
- Half Bathrooms1
Data Source:
Canadian Real Estate Association (CREA)
Property Description
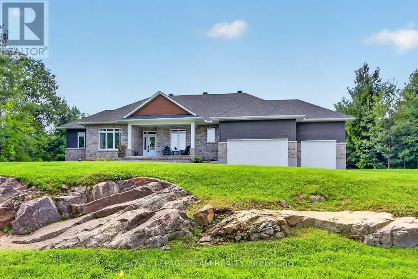
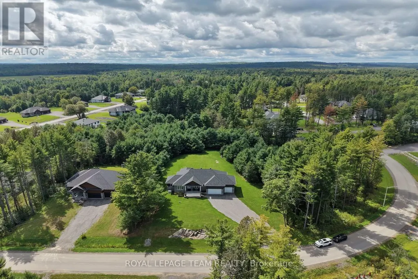
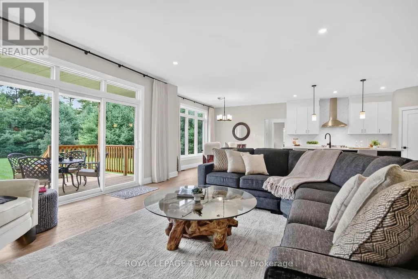
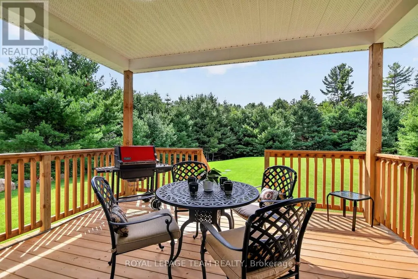
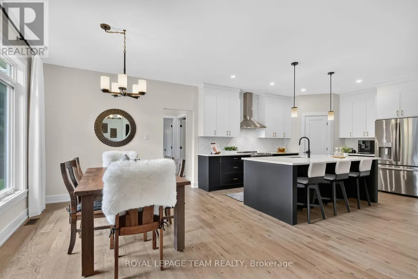
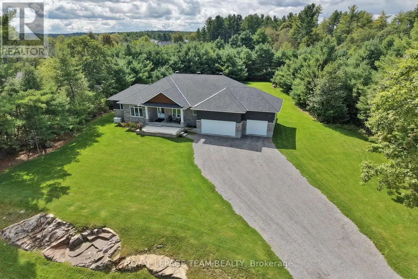
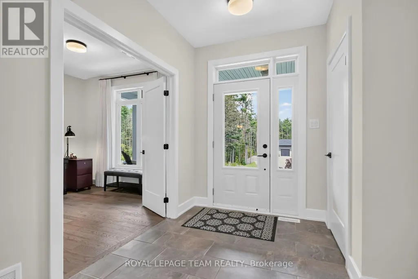
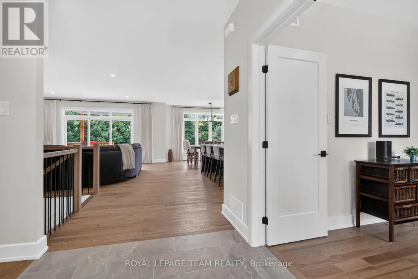
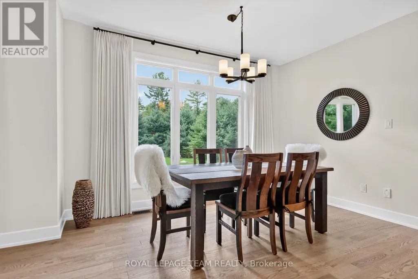
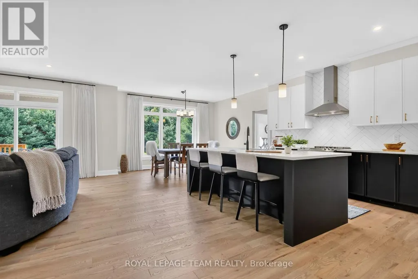
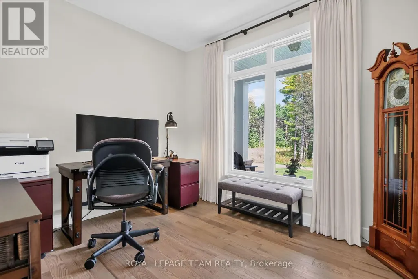
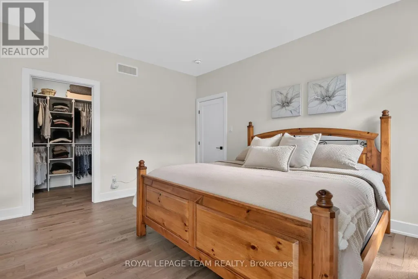
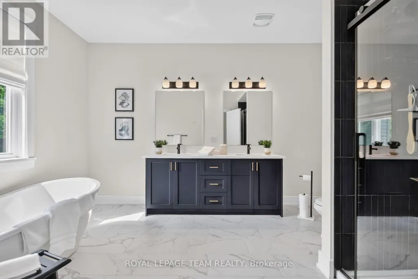
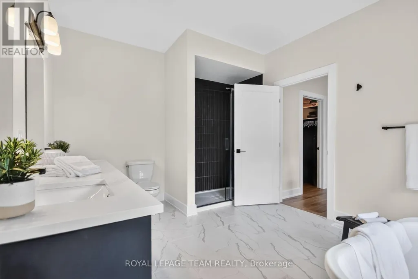
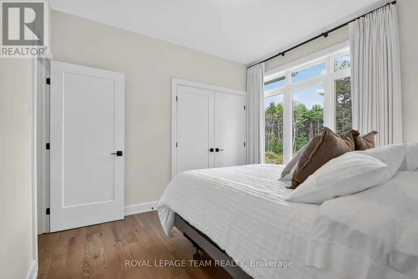
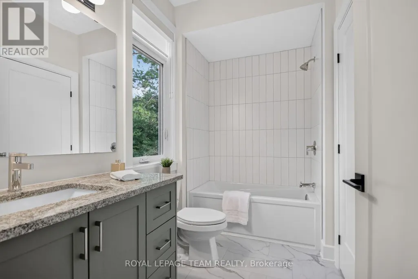
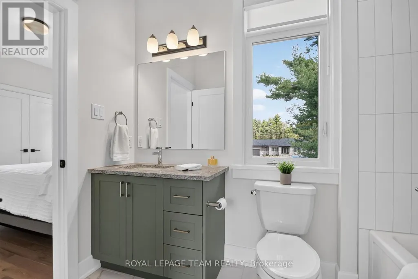
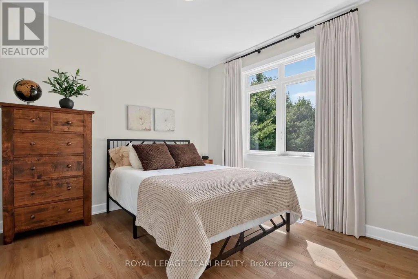
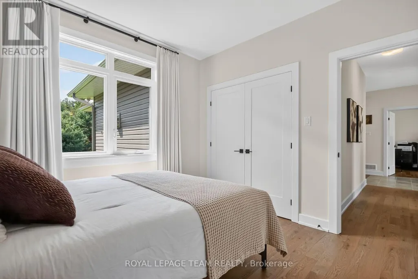
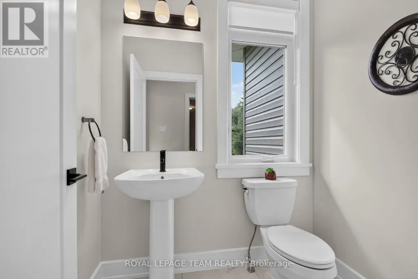
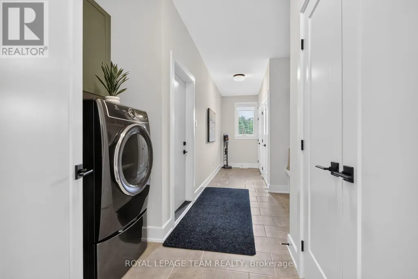
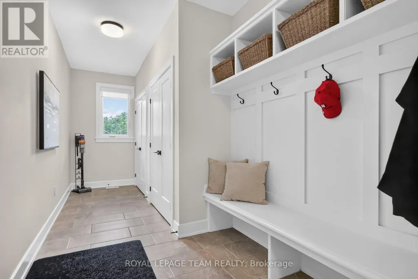
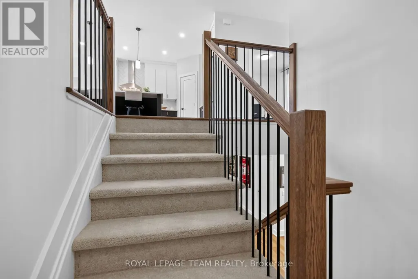
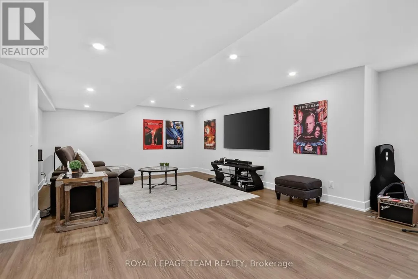
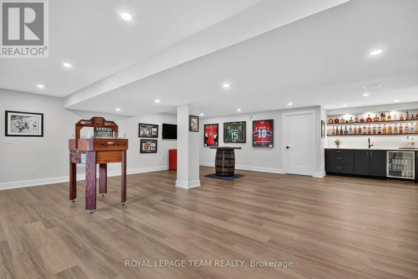
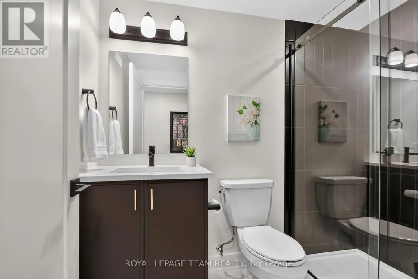
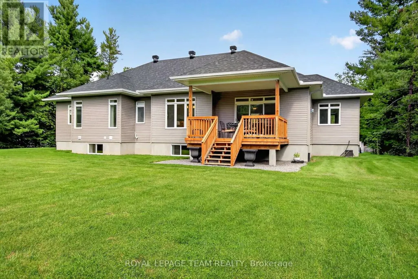
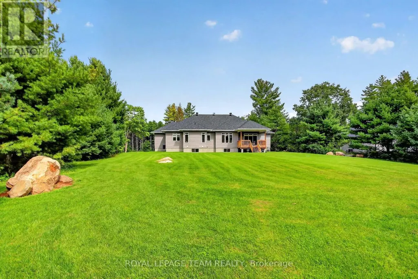
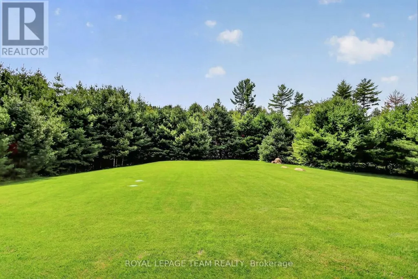
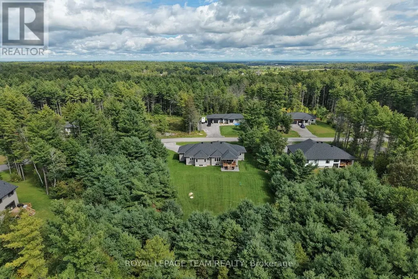
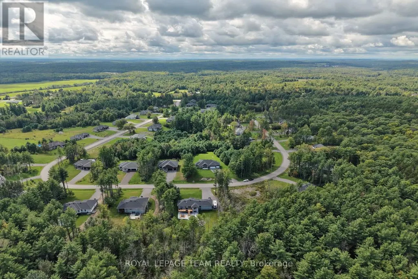
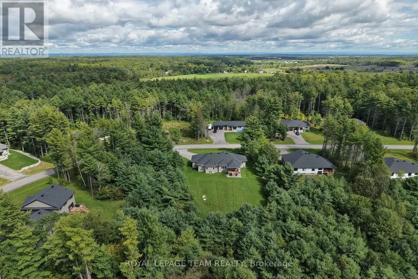
Best of country living in this spacious open plan bungalow w/prof. finished L/L & in a serene location on approx. 1.1 treed acres in Glasgow Ridge. 3 plus 1 bedrooms/den, a main level den & 4 baths provides ample room for families, guests & extended family. Beautiful upgraded finishes including: hardwood & tile flooring throughout M/L, herringbone tile backsplash in kitchen, quartz counters in kitchen, baths & wet bar in basement, recessed lighting & custom drapery & blinds. Plus a triple car garage for hobby & car enthusiasts. Wonderful landscaping including: grading of the property with exposed rock face, concrete & stone front walkway & steps, a sizeable covered front porch, & an added covered deck in the backyard w/wonderful views of the forest. Stone & siding exterior is impressive. Fantastic great room w/9 foot flat ceilings & a natural gas fireplace. Triple sliding door to the deck bringing the outdoors in & handy for barbecues. Close by is the dining area w/elegant chandelier & pretty views. Kitchen is stunning & functional w/its 2 tone cabinets, long island, quartz counters, tall cabinets w/pullouts, herringbone backsplash, pendant & recessed lighting, walk-in pantry, coffee station & S/S appliances. Fantastic space for any chef & entertaining. Primary bedroom has neutral décor, big walk-in closet, a spa-like ensuite w/double vanity, tiled double shower & freestanding tub. 2 more good-sized bedrooms w/triple windows & double closets. Both bedrooms have access to a full bath. Completing the M/L is a convenient powder rm & laundry/mudrm w/built-in storage & 3 double closets. L/L has tremendous space for play, a home theatre, entertaining & guests. Recessed lighting, wet bar w/quartz counter & bar fridge are excellent features. Bedroom or hobby room w/access to a 3 piece bath is handy. About 10 mins to amenities in Arnprior & Renfrew & 35 mins to Kanata. Home & cottage all in one! 24 hours irrevocable on offers. (id:7434)
General Features
| Features | Wooded area, Sump Pump |
|---|---|
| Property Type | Single Family |
| CommunityName | 551 - Mcnab/Braeside Twps |
| Building Amenities | Fireplace(s) |
| Building Appliances | Garage door opener remote(s), Central Vacuum, Water Heater - Tankless, Water softener, Blinds, Dishwasher, Dryer, Garage door opener, Stove, Washer, Refrigerator |
| Building Architectural Style | Bungalow |
| Building Cooling Type | Central air conditioning, Air exchanger |
| Location Description | HWY 17 west, take exit 194 (McLean Dr., Braeside), Turn left onto McLean Dr. which will turn into Calabogie Rd, Turn right onto Anderson Rd., Turn right onto Raymond Luhta Cr. |
| Parking Space Total | 13 |
| Foundation Type | Poured Concrete |
| Building Type | House |
| Ownership Type | Freehold |
| Building.StoriesTotal | 1 |
Interior Features
| Building Fireplace Present | True |
|---|---|
| Building Fireplace Total | 1 |
| Building Heating Type | Forced air |
| Building Heating Fuel | Natural gas |
| Basement Development | Finished |
| Basement Type | Full (Finished) |
| Construction Style Attachment | Detached |
| Living Area Range | 2000 |
| Bedrooms | 3+1 |
Exterior Features
| Structure | Deck |
|---|---|
| Landscape Features | Landscaped, Lawn sprinkler |
| Sewer | Septic System |
| Exterior Finish | Stone, Vinyl siding |
Room Details
| Room | Dimensions | Level | Flooring | Details |
|---|---|---|---|---|
| Bathroom | 3.75 m x 3.25 m | Main level | 3.25 m | |
| Bedroom 2 | 3.64 m x 3.42 m | Main level | 3.42 m | |
| Bedroom 3 | 3.53 m x 3.44 m | Main level | 3.44 m | |
| Bedroom 4 | 7.03 m x 5.35 m | Basement | 5.35 m | |
| Den | 3.31 m x 2.93 m | Main level | 2.93 m | |
| Dining room | 4.12 m x 3.33 m | Main level | 3.33 m | |
| Foyer | 2.6 m x 1.94 m | Main level | 1.94 m | |
| Great room | 7.29 m x 5.41 m | Main level | 5.41 m | |
| Kitchen | 4.62 m x 4.12 m | Main level | 4.12 m | |
| Mud room | 5.42 m x 1.94 m | Main level | 1.94 m | |
| Other | 2.67 m x 1.35 m | Main level | 1.35 m | |
| Pantry | 1.23 m x 1.14 m | Main level | 1.14 m | |
| Partial bathroom | 2.01 m x 1.42 m | Main level | 1.42 m | |
| Primary Bedroom | 4.35 m x 3.89 m | Main level | 3.89 m | |
| Recreational, Games room | 1.23 m x 8.82 m | Basement | 8.82 m | |
| Utility room | 7.18 m x 6.59 m | Basement | 6.59 m |
Amenities
- Views
- New Construction
- Adult 55+
- Lease To Own
- No Strata Fees
- Furnished
- Primary On Main
- Air Conditioning
- Seller Finance
- Green
- Fixer Upper
- Horse
- Golf
- Fireplace
- Deck
- Garage
- Basement
- Pool

Property vs Single Family Average in K7S 3G8
Price
In The Neighbourhood
Just Listed
McNab/Braeside
$ 849,900
- Type
- Single Family
- Rooms
- 4 Beds + 2.5 Baths
ROYAL LEPAGE TEAM REALTY
Reduced
McNab/Braeside
$ 699,900
- Type
- Single Family
- Rooms
- 3 Beds + 2 Baths
RE/MAX HALLMARK REALTY GROUP
Primary On Main
McNab/Braeside
$ 499,900
- Type
- Single Family
- Rooms
- 4 Beds + 2 Baths
REMAX BOARDWALK REALTY
McNab/Braeside
$ 799,900
- Type
- Single Family
- Rooms
- 4 Beds + 3 Baths
COLDWELL BANKER FIRST OTTAWA REALTY
Primary On Main
McNab/Braeside
$ 769,900
- Type
- Single Family
- Rooms
- 4 Beds + 3 Baths
RE/MAX METRO-CITY REALTY LTD. (RENFREW)
Golf Course
McNab/Braeside
$ 549,000
- Type
- Single Family
- Rooms
- 3 Beds + 1.5 Baths
COLDWELL BANKER SARAZEN REALTY
Water Views
McNab/Braeside
$ 1,299,000
- Type
- Single Family
- Rooms
- 4 Beds + 2.5 Baths
COLDWELL BANKER RHODES & COMPANY
Primary On Main
McNab/Braeside
$ 650,000
- Type
- Single Family
- Rooms
- 3 Beds + 1.5 Baths
SOLID ROCK REALTY
Waterfront
McNab/Braeside
$ 1,330,000
- Type
- Single Family
- Rooms
- 6 Beds + 4 Baths
ENGEL & VOLKERS OTTAWA
 Toronto Real Estate Board (TRREB); All information deemed reliable but not guaranteed. All properties are subject to prior sale, change or withdrawal. Neither listing broker(s) or information provider(s) shall be responsible for any typographical errors, misinformation, misprints and shall be held totally harmless. Listing(s) information is provided for consumer's personal, non-commercial use and may not be used for any purpose other than to identify prospective properties consumers may be interested

 All information deemed reliable but not guaranteed. All properties are subject to prior sale, change or withdrawal. Neither listing broker(s) or information provider(s) shall be responsible for any typographical errors, misinformation, misprints and shall be held totally harmless. Listing(s) information is provided for consumer's personal, non-commercial use and may not be used for any purpose other than to identify prospective properties consumers may be interested in purchasing. The data relating