
Primary on Main




Address
204 Irvine Street, Centre Wellington (Elora/Salem), ON
Price
$ 3,000
Property Attributes
- ID#X13792576
- TypeSingle Family
- Listing Status Active
- MunicipalityCentre Wellington (Elora/Salem)
- CityCentre Wellington (Elora/Salem)
- AreaElora/Salem
- NeighbourhoodElora/Salem
- Postal CodeN0B 1S0
- StyleBungalow
- Price$ 3,000
- Bedrooms3
- Bathrooms1
- Half Bathrooms1
Data Source:
Canadian Real Estate Association (CREA)
Property Description
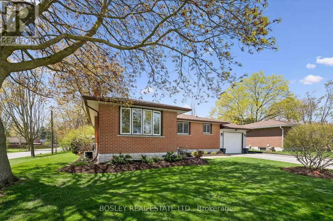
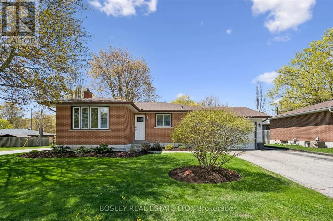
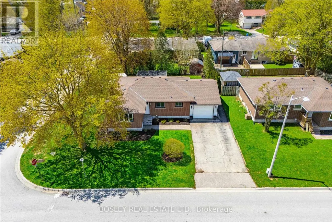
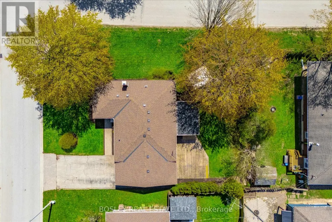
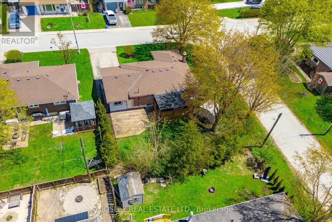
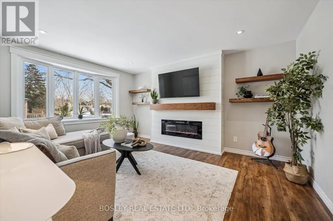
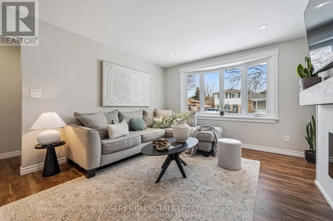
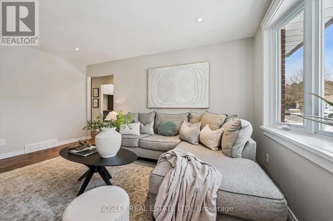
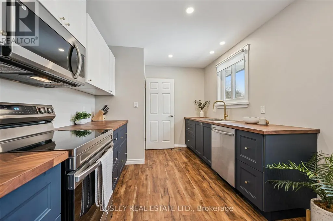
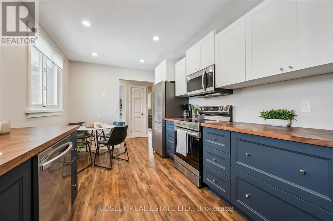
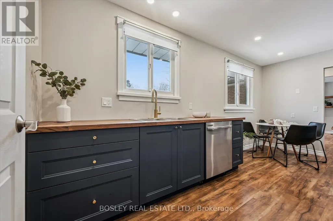
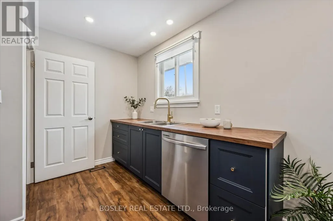
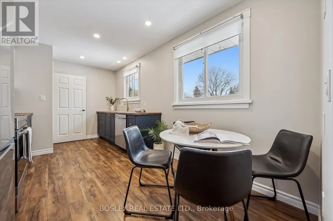
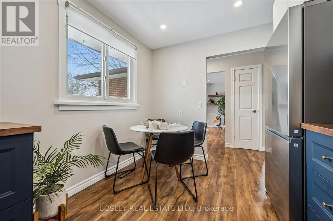
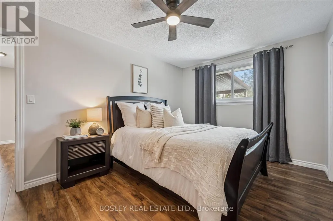
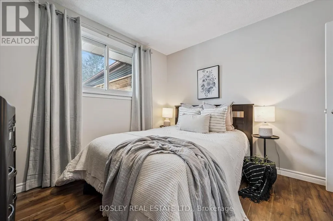
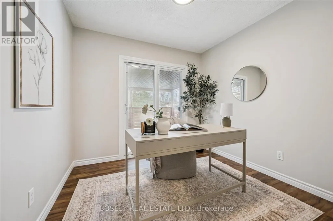
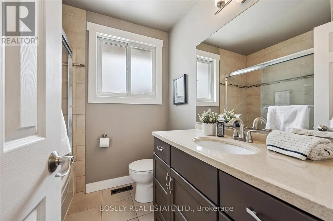
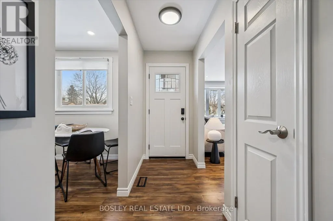
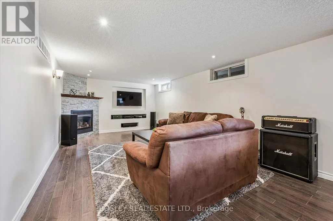
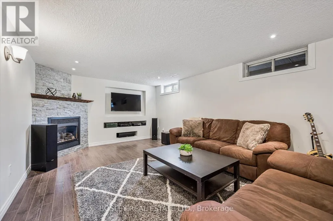
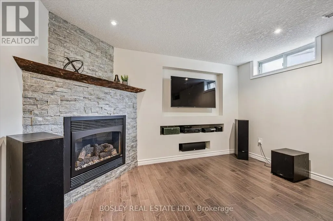
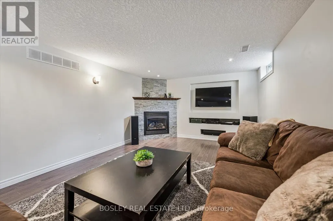
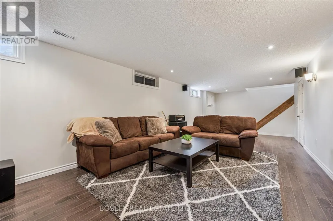
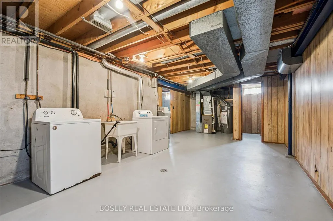
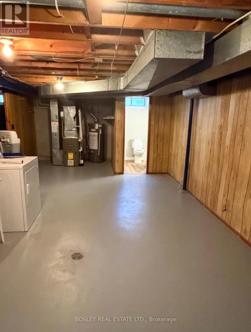
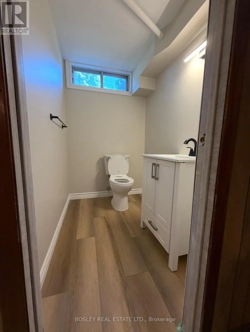
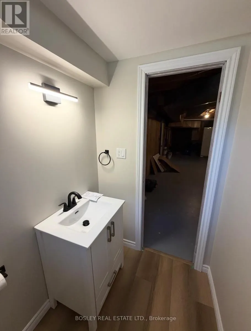
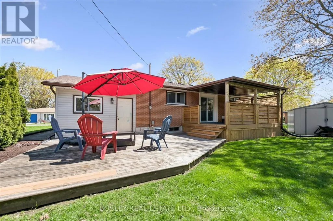
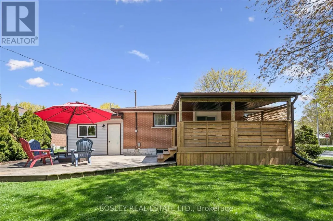
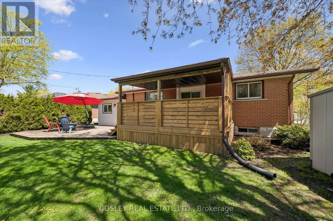
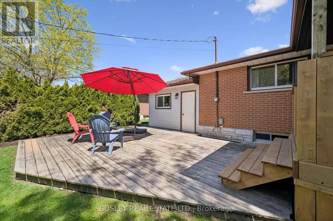
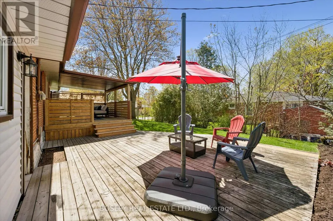
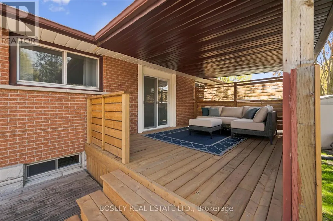
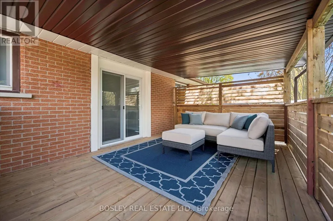
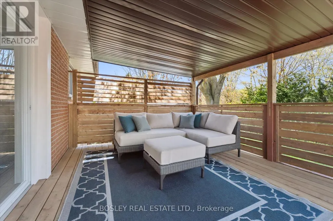
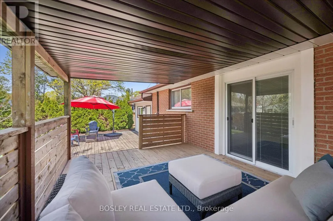
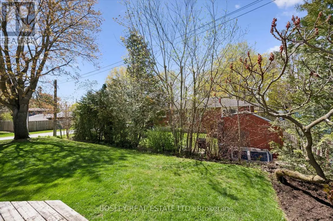
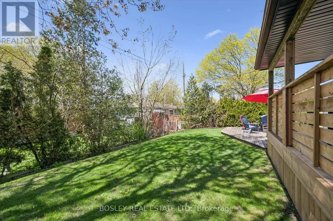
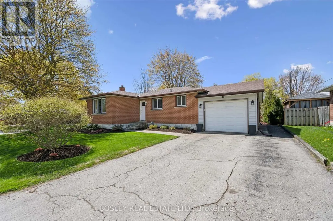
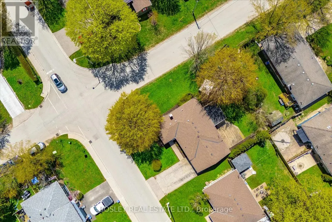
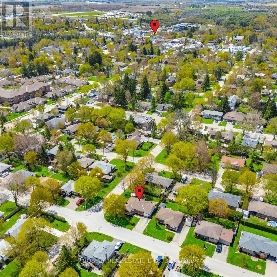
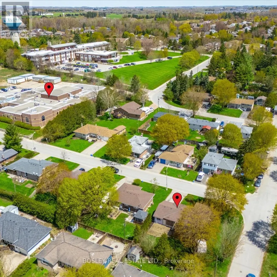
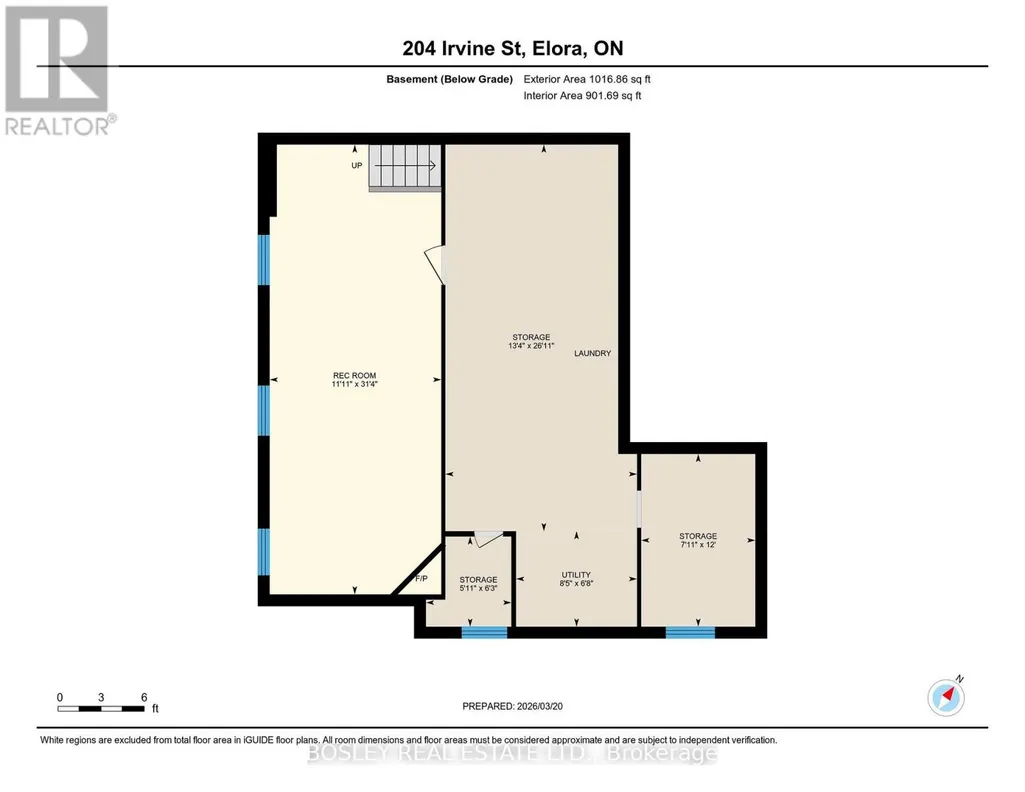
INVITING AND INSPIRED on Irvine!!! This beautifully renovated 3 bed, 1+1 bath, bungalow offers the perfect blend of charm, style, and lifestyle. Inside, the updated kitchen showcases stunning butcher block herringbone-pattern countertops. The bright main floor living room is anchored by an electric fireplace with shiplap surround and floating wood shelves. The partially finished basement with newly installed bathroom provides additional living space with a cozy gas fireplace and second bathroom. Enjoy the covered rear deck - ideal for relaxing or entertaining. Situated on a desirable corner lot and is just steps from Elora's vibrant boutique downtown, featuring top-rated restaurants, brewery, distillery, cafes, artisan shops, schools, and parks - and only a 15-minute walk to the Elora Mill. Just minutes to the Elora Gorge and Grand River Raceway, and an easy commute to Guelph (20 min) and Waterloo (24 min). A rare opportunity to own a thoughtfully updated home in one of Ontario's most sought-after communities. (id:7434)
General Features
| Features | Carpet Free |
|---|---|
| Property Type | Single Family |
| Lease | 3000.00 |
| CommunityName | Elora/Salem |
| Building Amenities | Fireplace(s) |
| Building Architectural Style | Bungalow |
| Building Cooling Type | Central air conditioning |
| Location Description | Cross Streets: Irvine & Moir. ** Directions: Wellington Rd 18, turn left onto Irvine St. |
| Parking Space Total | 3 |
| Foundation Type | Poured Concrete |
| Building Type | House |
| Ownership Type | Freehold |
| Building.StoriesTotal | 1 |
Interior Features
| Building Fireplace Present | True |
|---|---|
| Building Fireplace Total | 2 |
| Building Heating Type | Forced air |
| Building Heating Fuel | Natural gas |
| Basement Development | Partially finished |
| Basement Type | N/A (Partially finished) |
| Construction Style Attachment | Detached |
| Living Area Range | 700 |
| Bedrooms | 3 |
Exterior Features
| Sewer | Sanitary sewer |
|---|---|
| Exterior Finish | Brick, Vinyl siding |
Room Details
| Room | Dimensions | Level | Flooring | Details |
|---|---|---|---|---|
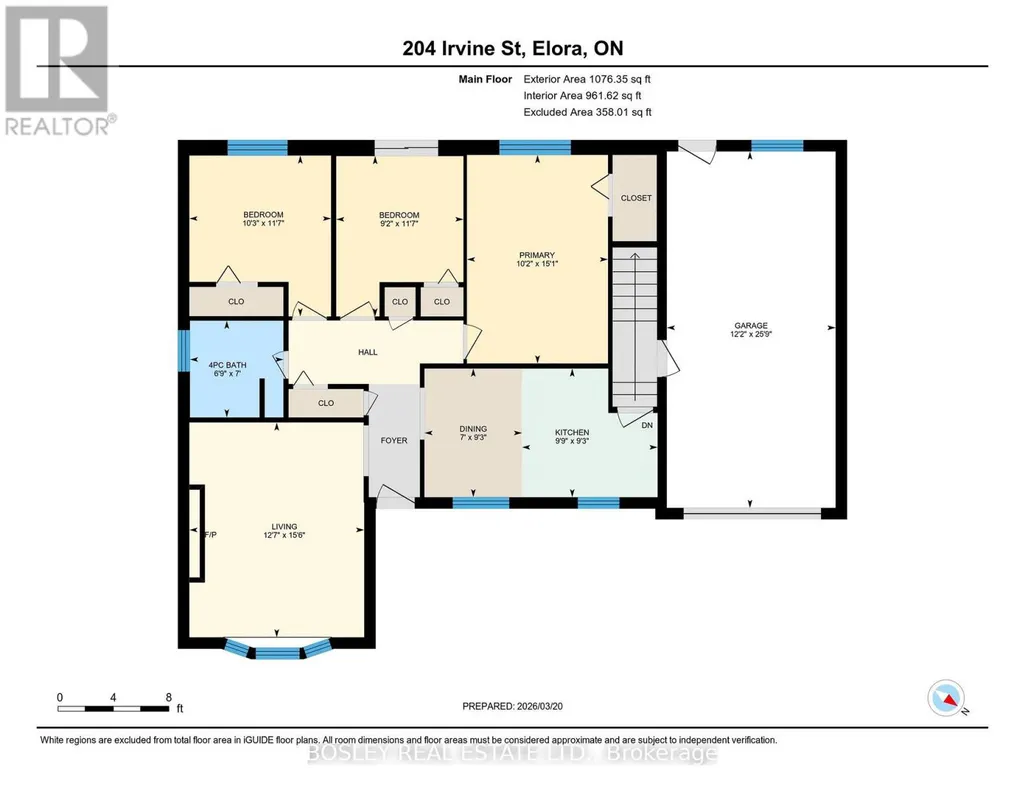
| Bathroom | 2.13 m x 2.06 m | Main level | 2.06 m | |
| Bedroom | 3.54 m x 3.12 m | Main level | 3.12 m | |
| Bedroom 2 | 3.53 m x 2.8 m | Main level | 2.8 m | |
| Dining room | 2.83 m x 2.15 m | Main level | 2.15 m | |
| Kitchen | 2.83 m x 2.98 m | Main level | 2.98 m | |
| Living room | 4.73 m x 3.85 m | Main level | 3.85 m | |
| Other | 2.42 m x 3.66 m | Basement | 3.66 m | |
| Primary Bedroom | 4.59 m x 3.11 m | Main level | 3.11 m | |
| Recreational, Games room | 3.64 m x 9.54 m | Basement | 9.54 m | |
| Utility room | 2.57 m x 2.03 m | Basement | 2.03 m |
Amenities
- Views
- New Construction
- Adult 55+
- Lease To Own
- No Strata Fees
- Furnished
- Primary On Main
- Air Conditioning
- Seller Finance
- Green
- Fixer Upper
- Horse
- Golf
- Fireplace
- Deck
- Garage
- Basement
- Pool

Property vs Single Family Average in N0B 1S0
In The Neighbourhood
Just Listed
Centre Wellington (Elora/Salem)
$ 829,900
- Type
- Single Family
- Rooms
- 4 Beds + 3 Baths
M1 Real Estate Brokerage Ltd
Just Listed
Centre Wellington (Elora/Salem)
$ 640,000
- Type
- Single Family
- Rooms
- 3 Beds + 1.5 Baths
Real Broker Ontario Ltd.
Centre Wellington (Elora/Salem)
$ 994,990
- Type
- Single Family
- Rooms
- 3 Beds + 2.5 Baths
Bosley Real Estate Ltd.
Primary On Main
Centre Wellington (Elora/Salem)
$ 969,018
- Type
- Single Family
- Rooms
- 3 Beds + 2.5 Baths
Coldwell Banker Neumann Real Estate
Centre Wellington (Elora/Salem)
$ 1,194,000
- Type
- Single Family
- Rooms
- 3 Beds + 2.5 Baths
Coldwell Banker Neumann Real Estate
Water Views
Centre Wellington (Elora/Salem)
$ 799,900
- Type
- Single Family
- Rooms
- 4 Beds + 2 Baths
Keller Williams Home Group Realty
Primary On Main
Centre Wellington (Elora/Salem)
$ 859,000
- Type
- Single Family
- Rooms
- 2 Beds + 3 Baths
Royal LePage Royal City Realty
Golf Course
Centre Wellington (Elora/Salem)
$ 1,148,900
- Type
- Single Family
- Rooms
- 4 Beds + 3 Baths
RE/MAX REAL ESTATE CENTRE INC.
Centre Wellington (Elora/Salem)
$ 799,900
- Type
- Single Family
- Rooms
- 3 Beds + 2.5 Baths
M1 Real Estate Brokerage Ltd
Primary On Main
Centre Wellington (Elora/Salem)
$ 899,900
- Type
- Single Family
- Rooms
- 2 Beds + 1 Baths
M1 Real Estate Brokerage Ltd
Water Views
Centre Wellington (Elora/Salem)
$ 3,950
- Type
- Single Family
- Rooms
- 3 Beds + 3 Baths
RE/MAX Real Estate Centre Inc
Centre Wellington (Elora/Salem)
$ 869,900
- Type
- Single Family
- Rooms
- 3 Beds + 2.5 Baths
RE/MAX Real Estate Centre Inc
 Toronto Real Estate Board (TRREB); All information deemed reliable but not guaranteed. All properties are subject to prior sale, change or withdrawal. Neither listing broker(s) or information provider(s) shall be responsible for any typographical errors, misinformation, misprints and shall be held totally harmless. Listing(s) information is provided for consumer's personal, non-commercial use and may not be used for any purpose other than to identify prospective properties consumers may be interested

 All information deemed reliable but not guaranteed. All properties are subject to prior sale, change or withdrawal. Neither listing broker(s) or information provider(s) shall be responsible for any typographical errors, misinformation, misprints and shall be held totally harmless. Listing(s) information is provided for consumer's personal, non-commercial use and may not be used for any purpose other than to identify prospective properties consumers may be interested in purchasing. The data relating