







Address
308 Daniel Crescent, Centre Wellington (Elora/Salem), ON
Price
$ 799,900
Property Attributes
- ID#X13776264
- TypeSingle Family
- Listing Status Active
- MunicipalityCentre Wellington (Elora/Salem)
- CityCentre Wellington (Elora/Salem)
- AreaElora/Salem
- NeighbourhoodElora/Salem
- Postal CodeN0B 1S0
- Style
- Price$ 799,900
- Bedrooms3
- Bathrooms2
- Half Bathrooms1
Data Source:
Canadian Real Estate Association (CREA)
Property Description
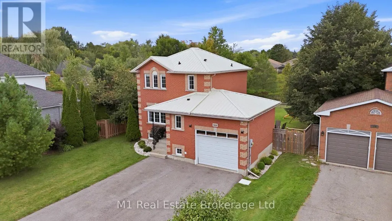
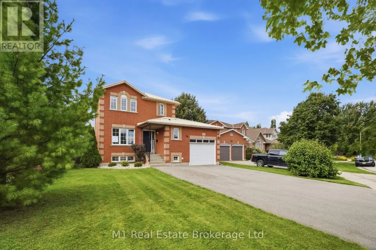
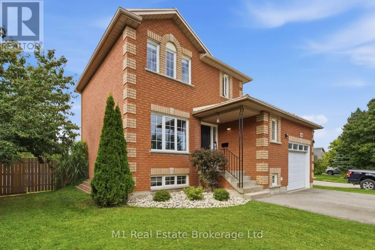
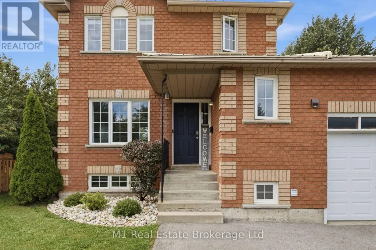
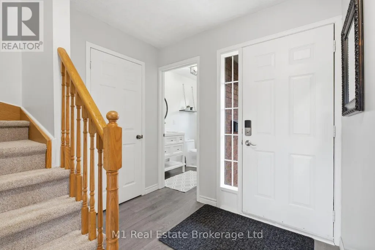
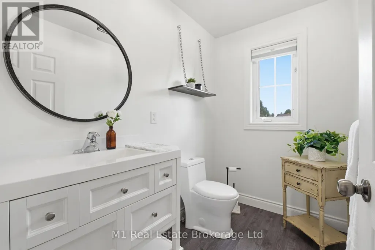
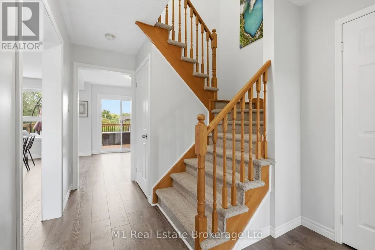
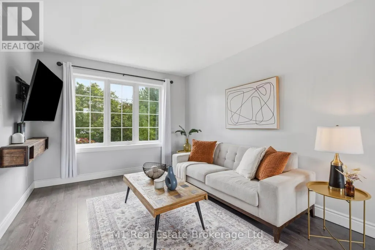
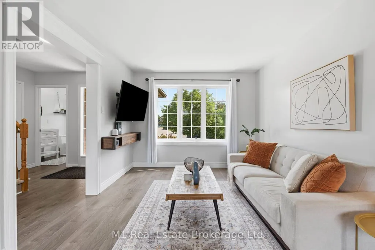
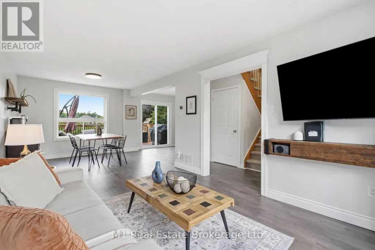
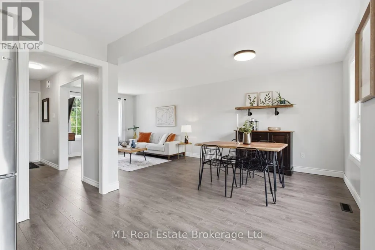
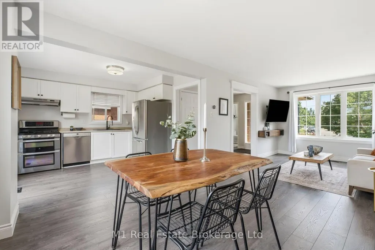
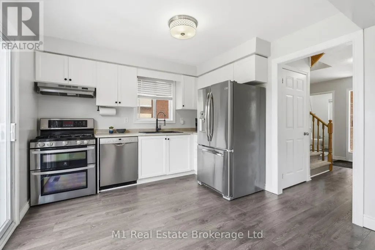
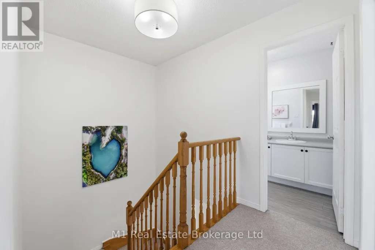
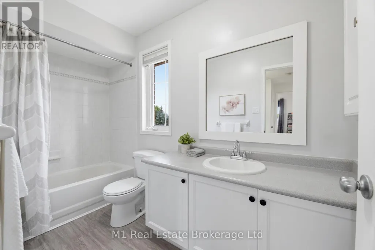
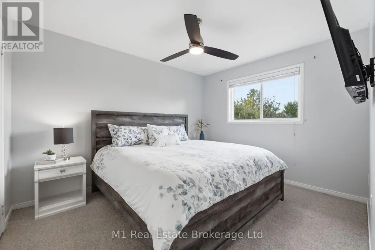
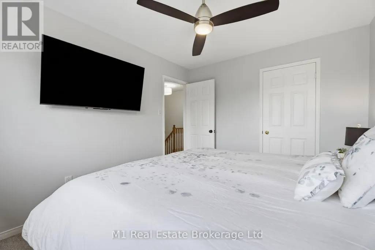
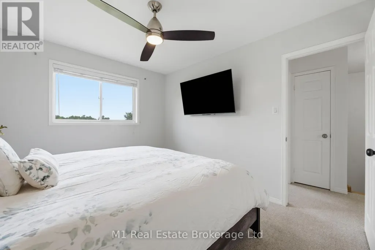
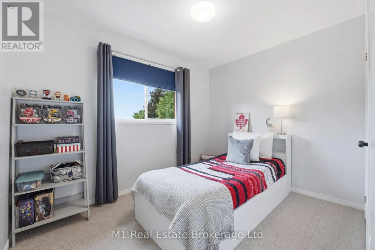
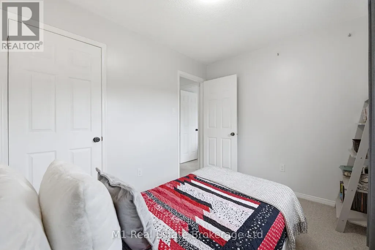
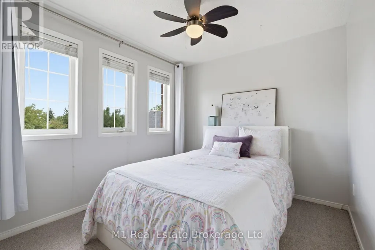
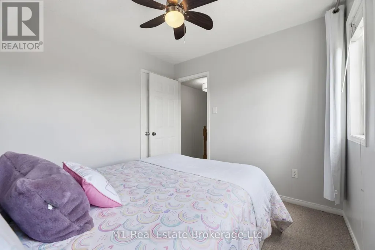
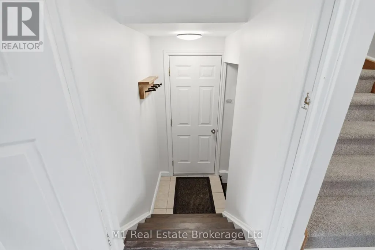
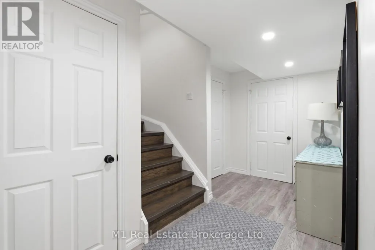
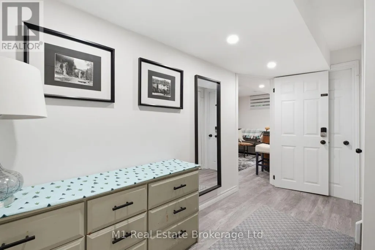
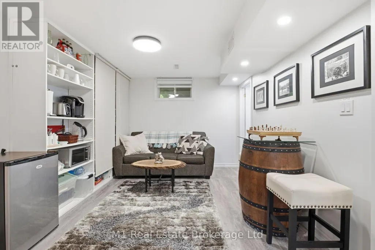
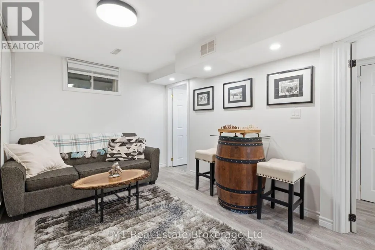
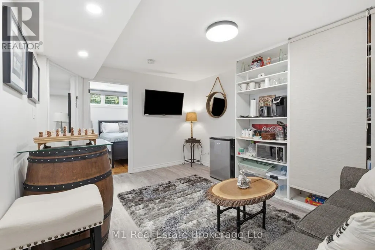
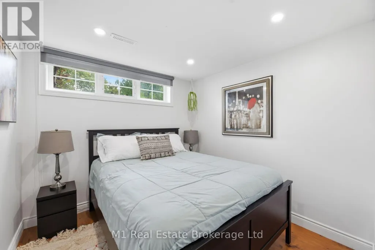
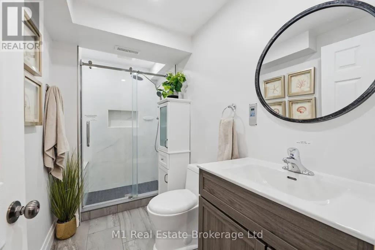
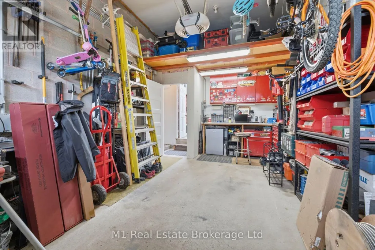
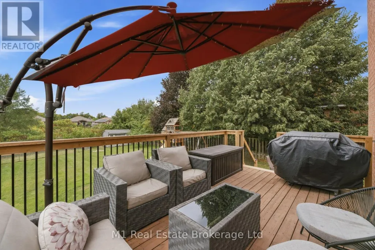
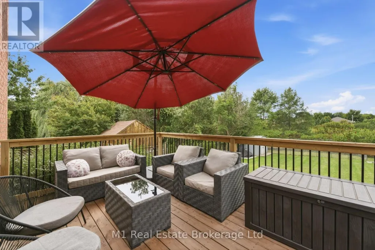
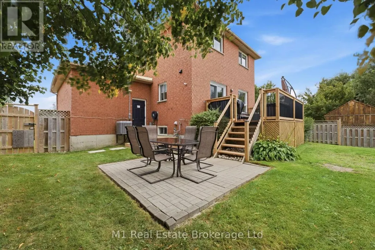
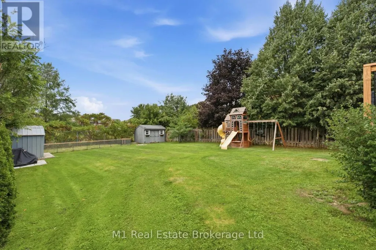
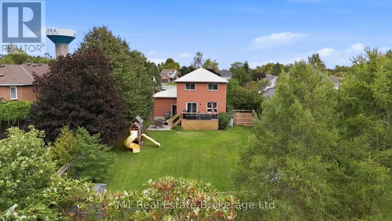
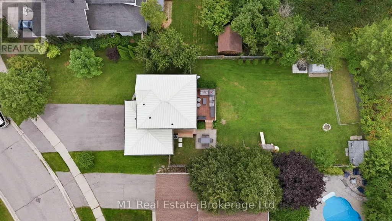
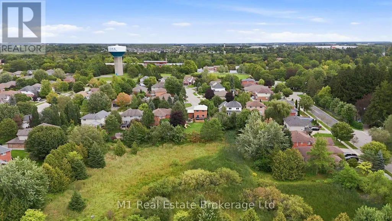
You just hit the jackpot at 308 Daniel Crescent in Elora! This home sits on a massive lot that backs right onto lush conservation land, giving you ultimate peace and stunning green views right out your back door. Pulling up is a breeze with an attached garage and a huge driveway with space for four full-size pickup trucks. The durable steel roof gives you total peace of mind for years to come. Inside, step into a bright, modern open-concept layout featuring three bedrooms upstairs with a convenient half bathroom on the main floor and a full bathroom upstairs. Downstairs features another full bathroom and offers incredible versatility-turn the lower level into a super profitable Airbnb or convert it into a fully legal separate apartment to help pay the mortgage. Spaces with this much property, potential, and natural beauty don't stay available long-book your private tour before it's gone! (id:7434)
General Features
| Features | In-Law Suite |
|---|---|
| Property Type | Single Family |
| CommunityName | Elora/Salem |
| Building Age | 16 to 30 years |
| Building Appliances | All, Furniture |
| Building Cooling Type | Central air conditioning |
| Location Description | Cross Streets: Just Off Irvine St. ** Directions: Irvine > Daniel. |
| Parking Space Total | 3 |
| Foundation Type | Concrete |
| Building Type | House |
| Ownership Type | Freehold |
| Building.StoriesTotal | 2 |
Interior Features
| Building Fireplace Present | False |
|---|---|
| Building Heating Type | Forced air |
| Building Heating Fuel | Natural gas |
| Basement Development | Finished |
| Basement Type | N/A (Finished) |
| Construction Style Attachment | Detached |
| Living Area Range | 1100 |
| Bedrooms | 3 |
Exterior Features
| Sewer | Sanitary sewer |
|---|---|
| Exterior Finish | Brick |
Room Details
| Room | Dimensions | Level | Flooring | Details |
|---|---|---|---|---|
| Bedroom 2 | 3.02 m x 2.69 m | Second level | 2.69 m | |
| Bedroom 3 | 2.49 m x 3.2 m | Second level | 3.2 m | |
| Cold room | 1.22 m x 2.18 m | Basement | 2.18 m | |
| Dining room | 3.1 m x 3.3 m | Main level | 3.3 m | |
| Family room | 7.06 m x 3.2 m | Basement | 3.2 m | |
| Kitchen | 3.25 m x 3.1 m | Main level | 3.1 m | |
| Laundry room | 3.86 m x 1.37 m | Basement | 1.37 m | |
| Living room | 3.1 m x 3.94 m | Main level | 3.94 m | |
| Other | 1.47 m x 2.36 m | Main level | 2.36 m | |
| Primary Bedroom | 3.02 m x 3.61 m | Second level | 3.61 m |
Amenities
- Views
- New Construction
- Adult 55+
- Lease To Own
- No Strata Fees
- Furnished
- Primary On Main
- Air Conditioning
- Seller Finance
- Green
- Fixer Upper
- Horse
- Golf
- Fireplace
- Deck
- Garage
- Basement
- Pool

Property vs Single Family Average in N0B 1S0
Price
In The Neighbourhood
Just Listed
Centre Wellington (Elora/Salem)
$ 829,900
- Type
- Single Family
- Rooms
- 4 Beds + 3 Baths
M1 Real Estate Brokerage Ltd
Just Listed
Centre Wellington (Elora/Salem)
$ 640,000
- Type
- Single Family
- Rooms
- 3 Beds + 1.5 Baths
Real Broker Ontario Ltd.
Centre Wellington (Elora/Salem)
$ 994,990
- Type
- Single Family
- Rooms
- 3 Beds + 2.5 Baths
Bosley Real Estate Ltd.
Primary On Main
Centre Wellington (Elora/Salem)
$ 969,018
- Type
- Single Family
- Rooms
- 3 Beds + 2.5 Baths
Coldwell Banker Neumann Real Estate
Centre Wellington (Elora/Salem)
$ 1,194,000
- Type
- Single Family
- Rooms
- 3 Beds + 2.5 Baths
Coldwell Banker Neumann Real Estate
Primary On Main
Centre Wellington (Elora/Salem)
$ 3,000
- Type
- Single Family
- Rooms
- 3 Beds + 1.5 Baths
BOSLEY REAL ESTATE LTD.
Water Views
Centre Wellington (Elora/Salem)
$ 799,900
- Type
- Single Family
- Rooms
- 4 Beds + 2 Baths
Keller Williams Home Group Realty
Primary On Main
Centre Wellington (Elora/Salem)
$ 859,000
- Type
- Single Family
- Rooms
- 2 Beds + 3 Baths
Royal LePage Royal City Realty
Golf Course
Centre Wellington (Elora/Salem)
$ 1,148,900
- Type
- Single Family
- Rooms
- 4 Beds + 3 Baths
RE/MAX REAL ESTATE CENTRE INC.
Primary On Main
Centre Wellington (Elora/Salem)
$ 899,900
- Type
- Single Family
- Rooms
- 2 Beds + 1 Baths
M1 Real Estate Brokerage Ltd
Water Views
Centre Wellington (Elora/Salem)
$ 3,950
- Type
- Single Family
- Rooms
- 3 Beds + 3 Baths
RE/MAX Real Estate Centre Inc
Centre Wellington (Elora/Salem)
$ 869,900
- Type
- Single Family
- Rooms
- 3 Beds + 2.5 Baths
RE/MAX Real Estate Centre Inc
 Toronto Real Estate Board (TRREB); All information deemed reliable but not guaranteed. All properties are subject to prior sale, change or withdrawal. Neither listing broker(s) or information provider(s) shall be responsible for any typographical errors, misinformation, misprints and shall be held totally harmless. Listing(s) information is provided for consumer's personal, non-commercial use and may not be used for any purpose other than to identify prospective properties consumers may be interested

 All information deemed reliable but not guaranteed. All properties are subject to prior sale, change or withdrawal. Neither listing broker(s) or information provider(s) shall be responsible for any typographical errors, misinformation, misprints and shall be held totally harmless. Listing(s) information is provided for consumer's personal, non-commercial use and may not be used for any purpose other than to identify prospective properties consumers may be interested in purchasing. The data relating