


















Address
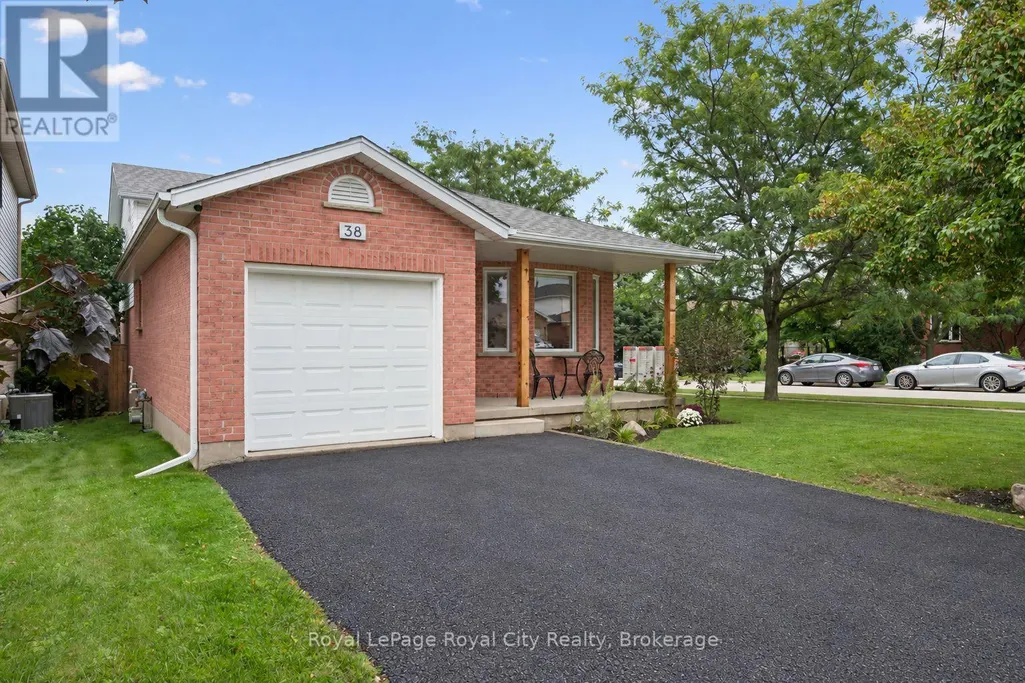
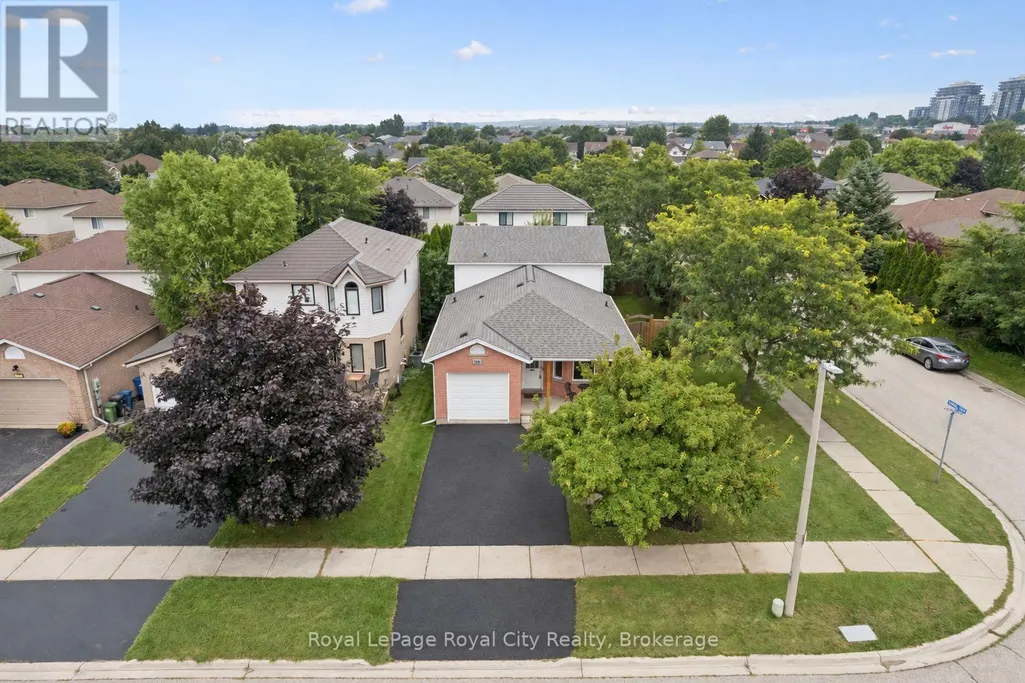
38 Borland Drive, Guelph (Clairfields/Hanlon Business Park), ON
Price
$ 924,999
Property Attributes
- ID#X13753348
- TypeSingle Family
- Listing Status Active
- MunicipalityGuelph (Clairfields/Hanlon Business Park)
- CityGuelph (Clairfields/Hanlon Business Park)
- AreaClairfields/Hanlon Business Park
- NeighbourhoodClairfields/Hanlon Business Park
- Postal CodeN1G 5B5
- Style
- Price$ 924,999
- Bedrooms3
- Bathrooms1
- Half Bathrooms1
Data Source:
Canadian Real Estate Association (CREA)
Property Description
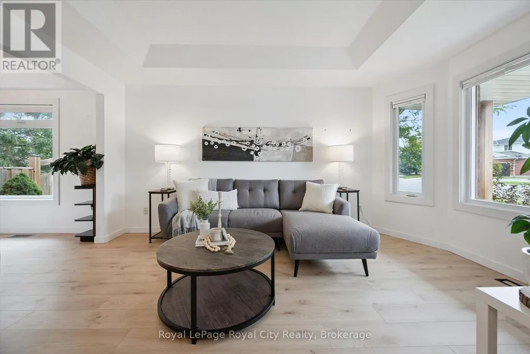
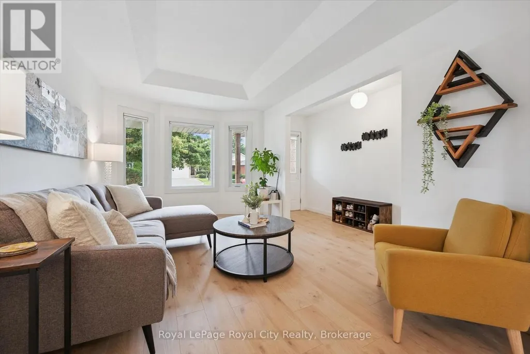
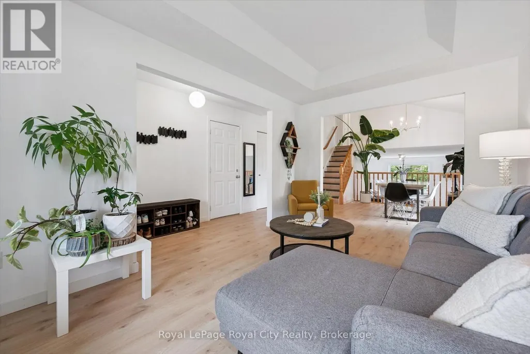
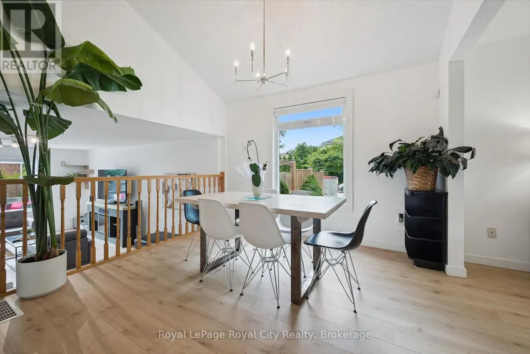
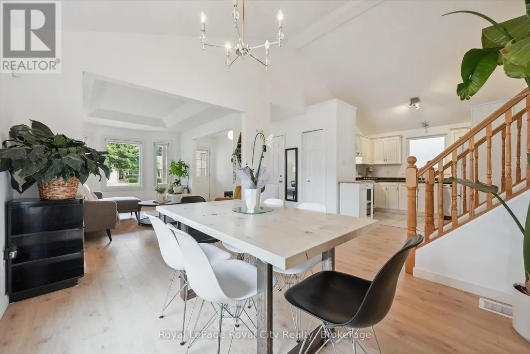
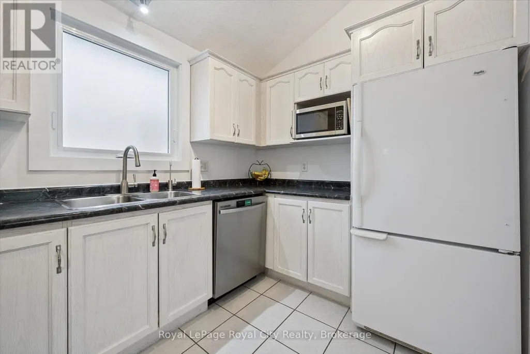
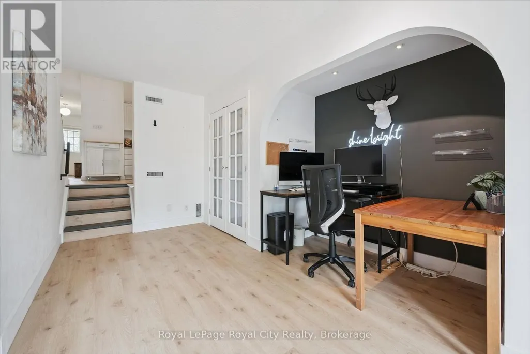
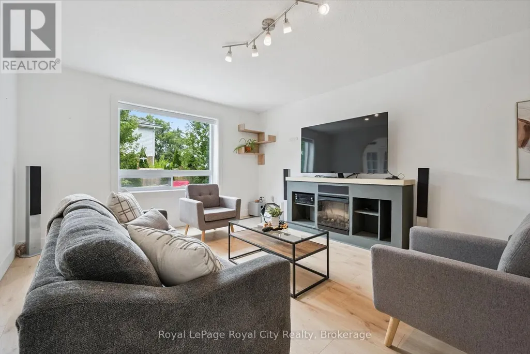
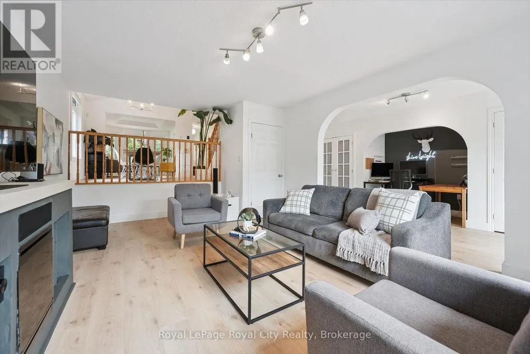
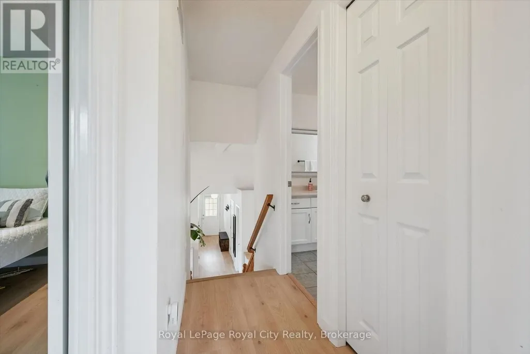
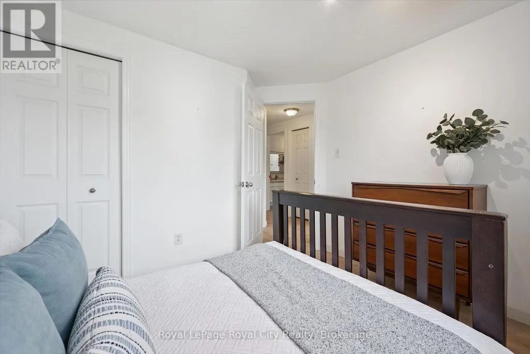
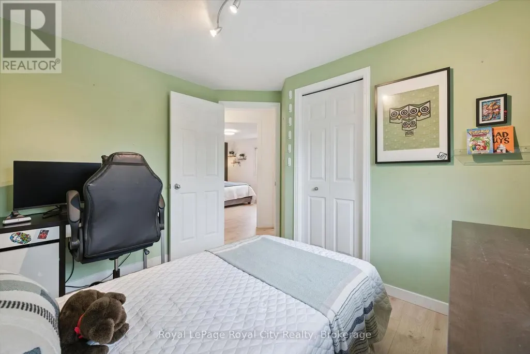
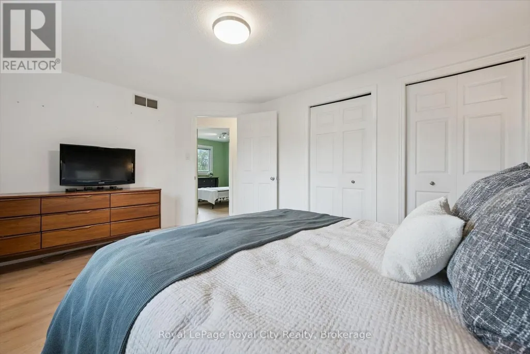
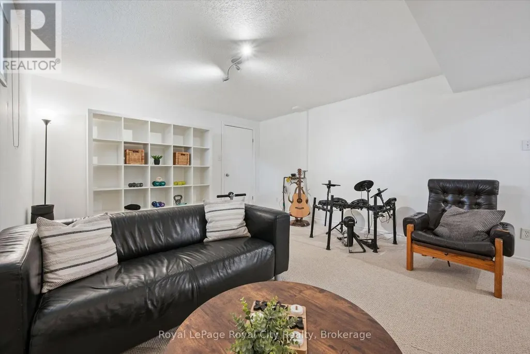
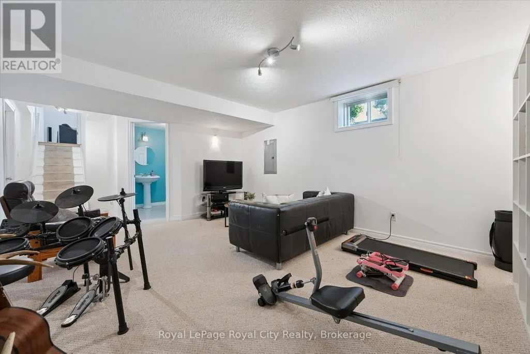
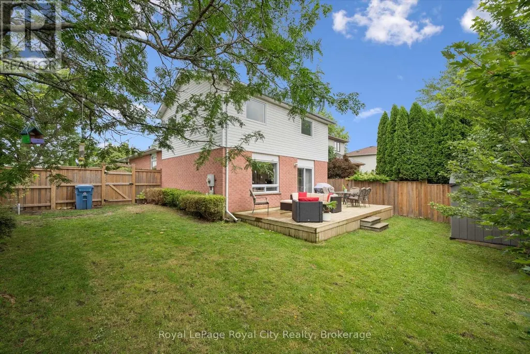
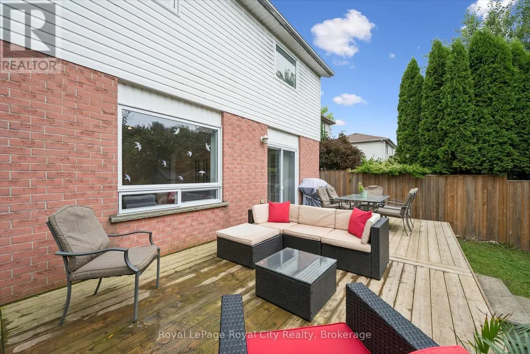
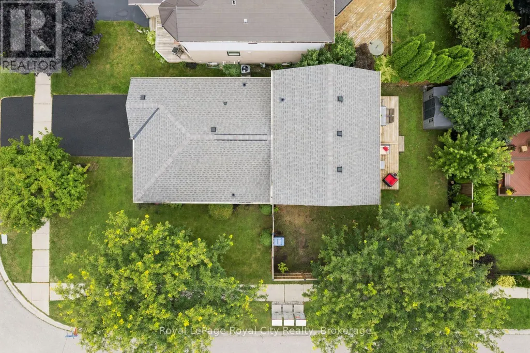
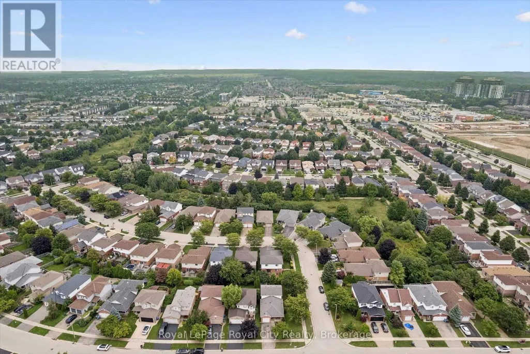
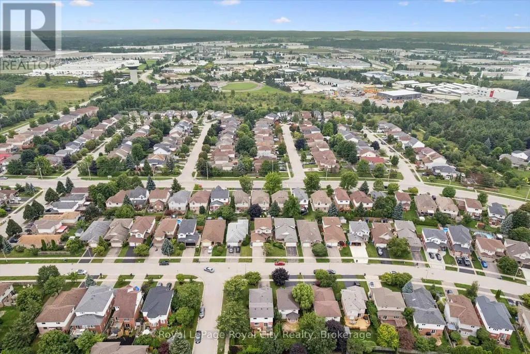
Welcome to this beautifully maintained 3-bedroom backsplit home in a quiet, green South End Guelph neighbourhood. Set on a corner lot, this home offers a large, private backyard and abundant natural light throughout the day, with windows on three sides of the property.Thoughtfully updated over the past five years, features include lightwood laminate flooring, a custom-built deck and fence, energy-efficient windows, new furnace and A/C, and a water softener.The kitchen also features a reverse osmosis drinking-water tap connected to Culligan Water. Enjoy a peaceful setting surrounded by parks and walking trails, while remaining close to everyday conveniences including grocery stores, restaurants, banks and Cineplex. Families will appreciate nearby schools including Bishop Macdonell, Westminster Woods Public School and the newly built TwoRivers High School. The upcoming South End Community Centre, opening Fall 2026, will add recreation and community amenities nearby.Convenient access to Highway 401 and the Hanlon Parkway makes commuting throughout Guelph and beyond easy. A bright, private and well-maintained home offering a convenient South End location, recent updates and comfortable family living. (id:7434)
General Features
| Features | Conservation/green belt, Sump Pump |
|---|---|
| Community Features | Community Centre |
| Property Type | Single Family |
| CommunityName | Clairfields/Hanlon Business Park |
| Amenities | Place of Worship, Park, Public Transit |
| Building Amenities | Fireplace(s), Separate Heating Controls |
| Building Appliances | Garage door opener remote(s), Water Heater, Water meter, Water softener, Dishwasher, Dryer, Garage door opener, Microwave, Hood Fan, Washer, Window Coverings, Refrigerator |
| Building Cooling Type | Central air conditioning |
| Location Description | Cross Streets: Borland Dr & Doyle Dr. ** Directions: Clair Rd W to Clairfields Dr W to Doyle Dr to Borland Dr. |
| Parking Space Total | 3 |
| Foundation Type | Poured Concrete |
| Building Type | House |
| Ownership Type | Freehold |
Interior Features
| Building Fireplace Present | True |
|---|---|
| Building Fireplace Total | 1 |
| Building Fireplace Type | Insert |
| Building Heating Type | Forced air |
| Building Heating Fuel | Natural gas |
| Basement Development | Partially finished |
| Basement Type | Full (Partially finished) |
| Construction Style Attachment | Detached |
| Living Area Range | 1500 |
| Bedrooms | 3 |
Exterior Features
| Structure | Shed |
|---|---|
| Land Amenities | Place of Worship, Park, Public Transit |
| Sewer | Sanitary sewer |
| Exterior Finish | Brick, Vinyl siding |
| Fence Type | Fully Fenced |
Room Details
| Room | Dimensions | Level | Flooring | Details |
|---|---|---|---|---|
| Bathroom | 2.53 m x 2.28 m | Basement | 2.28 m | |
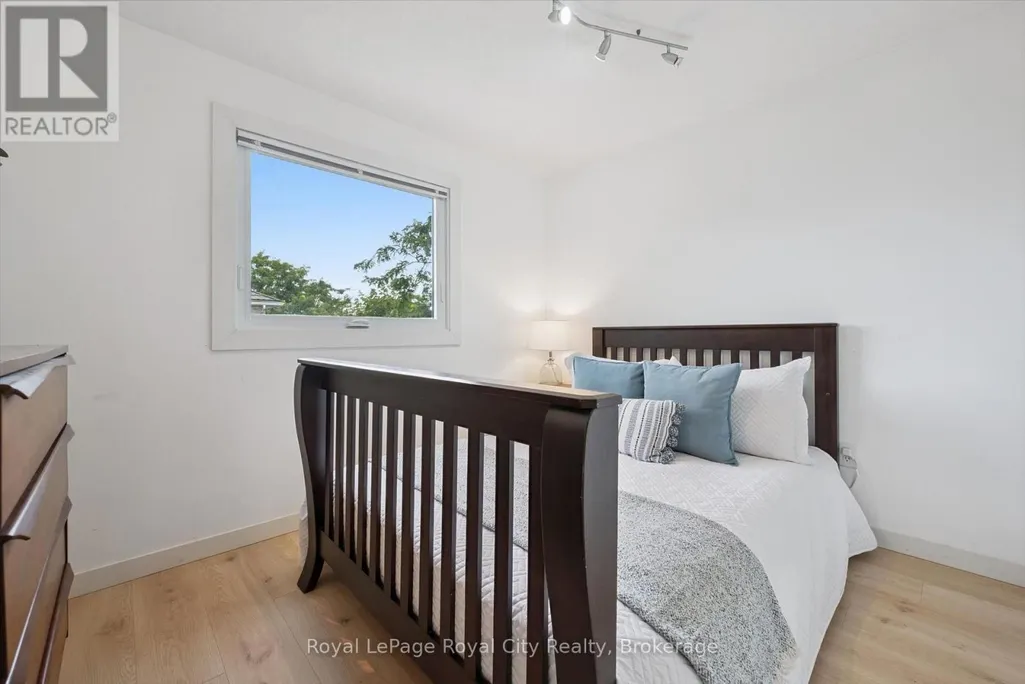
| Bedroom | 3.16 m x 2.89 m | Second level | 2.89 m | |
| Cold room | 4.31 m x 1.65 m | Basement | 1.65 m | |
| Dining room | 3.15 m x 3.32 m | Main level | 3.32 m | |
| Foyer | 1.16 m x 4.31 m | Main level | 4.31 m | |
| Kitchen | 2.35 m x 3.28 m | Main level | 3.28 m | |
| Living room | 3.07 m x 4.64 m | Main level | 4.64 m | |
| Office | 0.98 m x 2.06 m | Main level | 2.06 m | |
| Other | 1.11 m x 1.51 m | Main level | 1.51 m | |
| Primary Bedroom | 4.5 m x 3.39 m | Second level | 3.39 m | |
| Recreational, Games room | 3.99 m x 4.97 m | Basement | 4.97 m | |
| Utility room | 3.19 m x 3.15 m | Basement | 3.15 m |
Amenities
- Views
- New Construction
- Adult 55+
- Lease To Own
- No Strata Fees
- Furnished
- Primary On Main
- Air Conditioning
- Seller Finance
- Green
- Fixer Upper
- Horse
- Golf
- Fireplace
- Deck
- Garage
- Basement
- Pool

Property vs Single Family Average in N1G 5B5
Price
In The Neighbourhood
Open House
Guelph (Clairfields/Hanlon Business Park)
$ 1,326,700
- Type
- Single Family
- Rooms
- 6 Beds + 3.5 Baths
M1 Real Estate Brokerage Ltd
Guelph (Clairfields/Hanlon Business Park)
$ 1,299,000
- Type
- Single Family
- Rooms
- 8 Beds + 4.5 Baths
HOMELIFE/MIRACLE REALTY LTD
Guelph (Clairfields/Hanlon Business Park)
$ 1,069,000
- Type
- Single Family
- Rooms
- 6 Beds + 3.5 Baths
RE/MAX Real Estate Centre Inc
Primary On Main
Guelph (Clairfields/Hanlon Business Park)
$ 1,199,999
- Type
- Single Family
- Rooms
- 4 Beds + 4 Baths
RE/MAX Real Estate Centre Inc
 Toronto Real Estate Board (TRREB); All information deemed reliable but not guaranteed. All properties are subject to prior sale, change or withdrawal. Neither listing broker(s) or information provider(s) shall be responsible for any typographical errors, misinformation, misprints and shall be held totally harmless. Listing(s) information is provided for consumer's personal, non-commercial use and may not be used for any purpose other than to identify prospective properties consumers may be interested

 All information deemed reliable but not guaranteed. All properties are subject to prior sale, change or withdrawal. Neither listing broker(s) or information provider(s) shall be responsible for any typographical errors, misinformation, misprints and shall be held totally harmless. Listing(s) information is provided for consumer's personal, non-commercial use and may not be used for any purpose other than to identify prospective properties consumers may be interested in purchasing. The data relating