
Water Views - Primary on Main
Address
202 Sunnyside Street, Dysart et al (Dysart), ON
Price
$ 579,900
Property Attributes
- ID#X13711402
- TypeSingle Family
- Listing Status Active
- MunicipalityDysart et al (Dysart)
- CityDysart et al (Dysart)
- AreaDysart
- NeighbourhoodDysart
- Postal CodeK0M 1S0
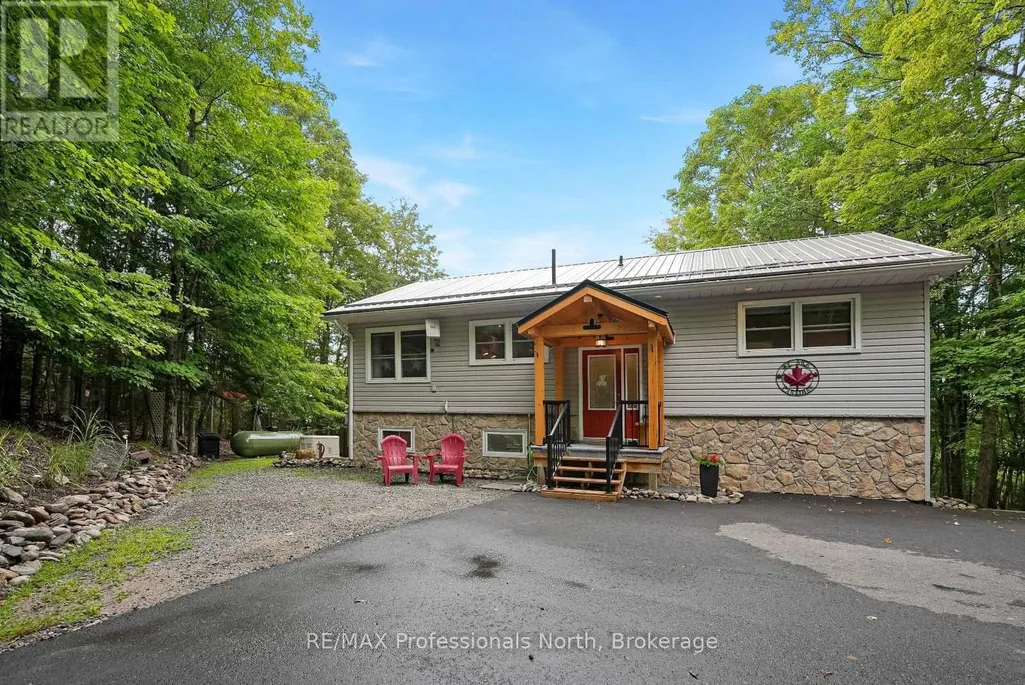
- StyleRaised bungalow
- Price$ 579,900
- Bedrooms2+1
- Bathrooms2
- Half Bathrooms0
Data Source:
Canadian Real Estate Association (CREA)
Property Description
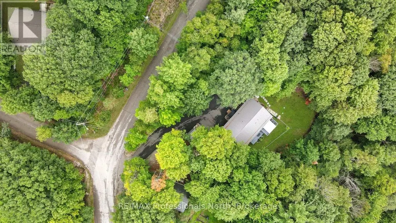
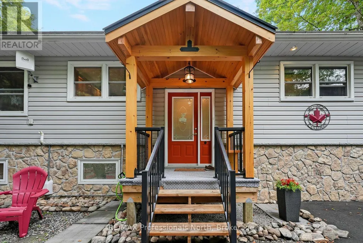
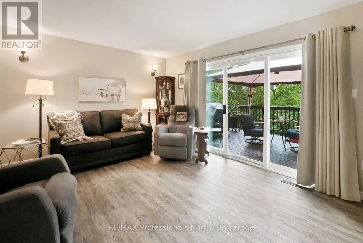
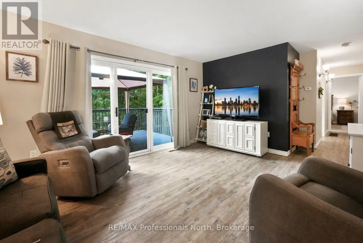
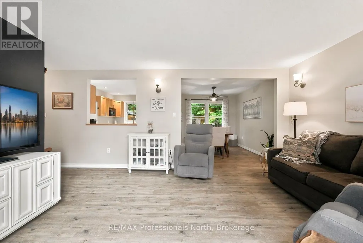
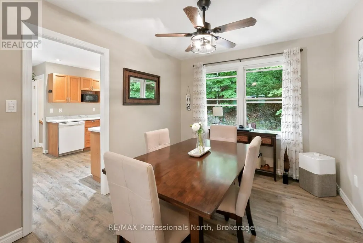
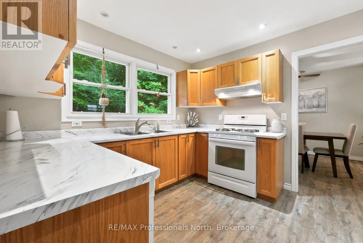
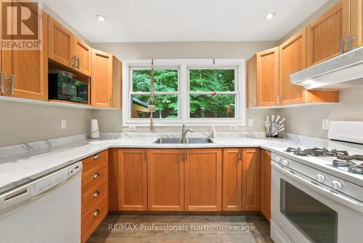
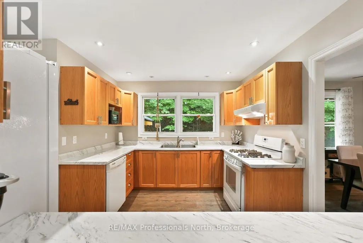
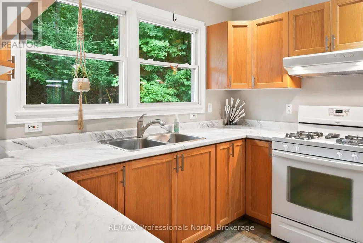
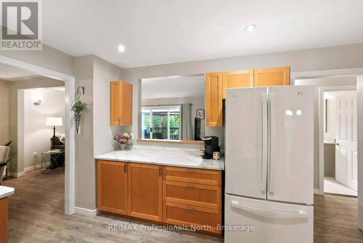
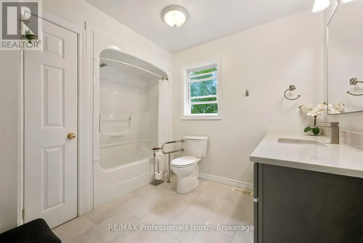
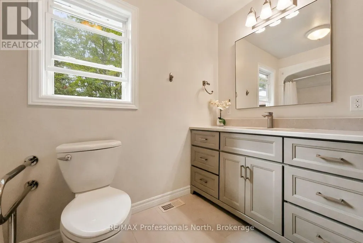
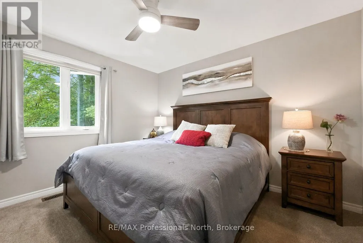
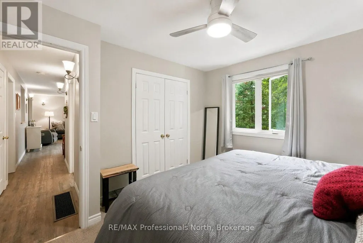
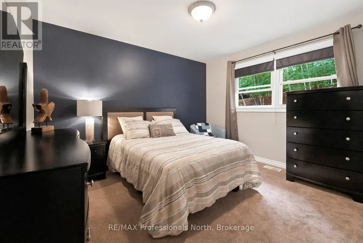
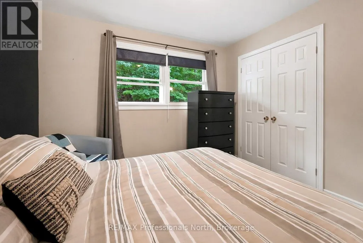
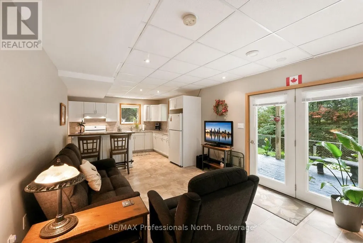
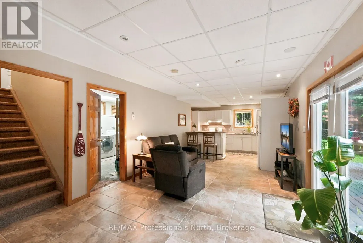
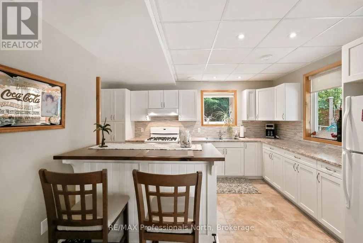
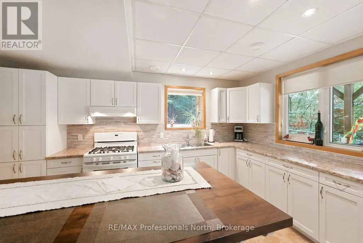
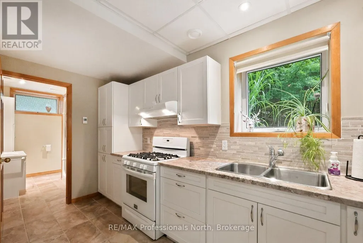
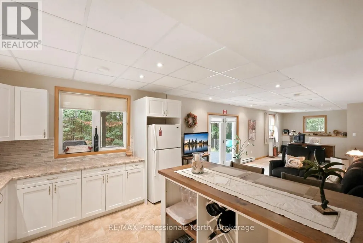
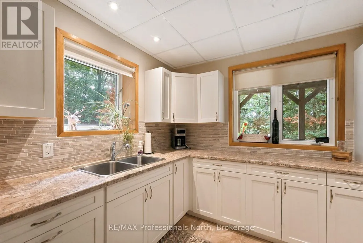
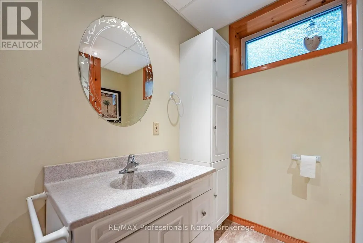
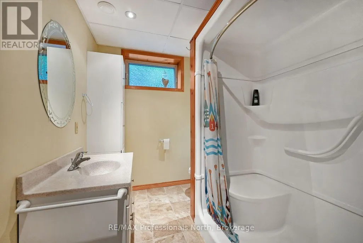
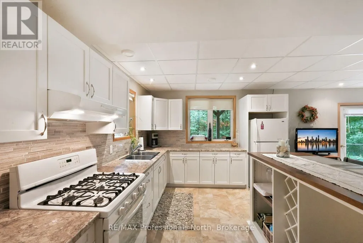
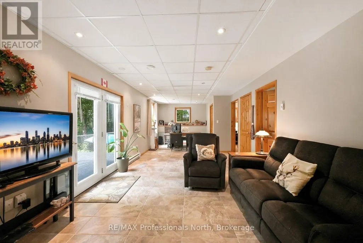
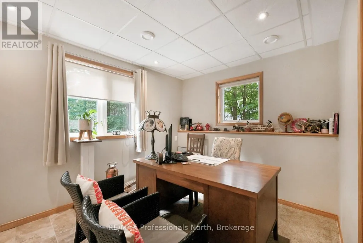
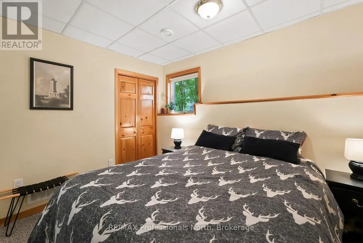
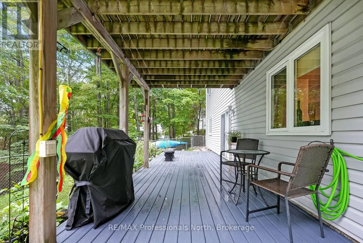
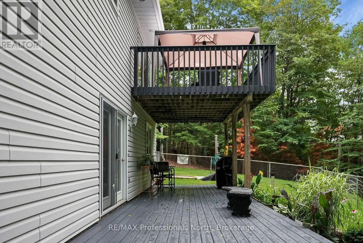
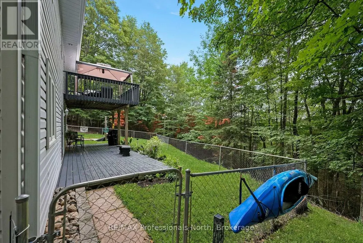
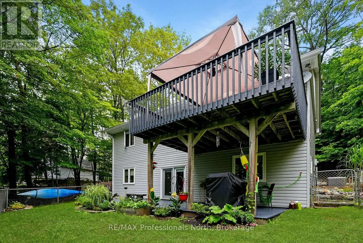
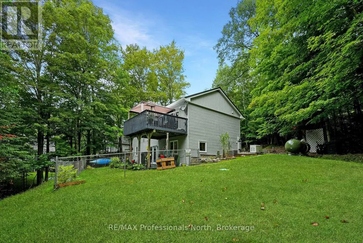
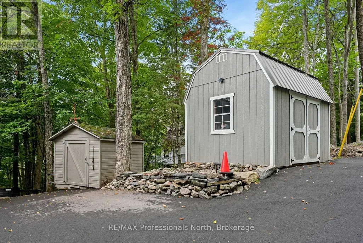
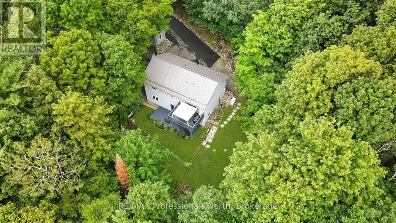
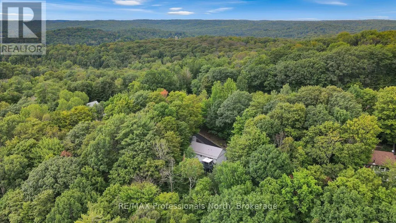
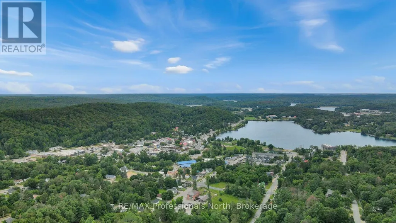
Every now and then an opportunity comes up that is a little bit different than "the norm", this is one of those opportunities! This 3 bedroom home is located right in the heart of Haliburton Village within walking distance to shopping, parks, Head Lake for boating and finally a 2 minute drive to the Hospital as well as all other amenities. The opportunity comes with the house itself. Upstairs you'll find 2 bedrooms, a beautifully remodelled huge 4 piece bath and an open concept KT/LR/DR with a walkout to a back deck overlooking nothing but forest. The "opportunity" comes downstairs where you will find a fully separate living space with 4 piece bath, full kitchen, bedroom, office area and living room with a walkout to the backyard on the ground level! This means you have the opportunity to have a family member or a friend live with you or perhaps buy the house together with you! Mom or Dad will love their freedom to walk downtown or your adult child trying to make it in this world gets his or her own space, either way, the value added is here at Sunnyside Street. Now let's add the fact it is a beautifully maintained home with paved driveway, private setting, good size backyard, (partly fenced for pets) and a storage shed makes this all come to life. Amazing value, amazing opportunity and overall just an amazing home all in Haliburton Village. (id:7434)
General Features
| Community Features | Community Centre |
|---|---|
| Property Type | Single Family |
| CommunityName | Dysart |
| Amenities | Hospital, Place of Worship, Schools |
| Building Appliances | Water Heater, Water Treatment |
| Building Architectural Style | Raised bungalow |
| Building Basement Features | Walk out, Apartment in basement |
| Building Cooling Type | Central air conditioning |
| Location Description | Highland Street to Pine Ave to Sunnyside Street to #202 |
| Parking Space Total | 4 |
| Foundation Type | Concrete |
| Building Type | House |
| Ownership Type | Freehold |
| Building.StoriesTotal | 1 |
Interior Features
| Building Fireplace Present | False |
|---|---|
| Building Heating Type | Baseboard heaters, Forced air |
| Building Heating Fuel | Propane |
| Basement Development | Finished |
| Basement Type | N/A (Finished), N/A |
| Construction Style Attachment | Detached |
| Living Area Range | 700 |
| Bedrooms | 2+1 |
Exterior Features
| Structure | Deck, Shed |
|---|---|
| Land Amenities | Hospital, Place of Worship, Schools |
| Sewer | Septic System |
| Exterior Finish | Stone, Vinyl siding |
Room Details
| Room | Dimensions | Level | Flooring | Details |
|---|---|---|---|---|
| Bathroom | 3.07 m x 2.54 m | Main level | 2.54 m | |
| Bedroom 2 | 3.96 m x 3.58 m | Main level | 3.58 m | |
| Bedroom 3 | 3.73 m x 3.35 m | Lower level | 3.35 m | |
| Dining room | 2.9 m x 3.61 m | Main level | 3.61 m | |
| Kitchen | 4.09 m x 3.61 m | Main level | 3.61 m | |
| Laundry room | 4.62 m x 3.33 m | Lower level | 3.33 m | |
| Living room | 4.8 m x 3.61 m | Main level | 3.61 m | |
| Primary Bedroom | 3.3 m x 3.61 m | Main level | 3.61 m | |
| Recreational, Games room | 8.46 m x 3.58 m | Lower level | 3.58 m |
Amenities
- Views
- New Construction
- Adult 55+
- Lease To Own
- No Strata Fees
- Furnished
- Primary On Main
- Air Conditioning
- Seller Finance
- Green
- Fixer Upper
- Horse
- Golf
- Fireplace
- Deck
- Garage
- Basement
- Pool

Property vs Single Family Average in K0M 1S0
Price
In The Neighbourhood
Just Listed
Dysart et al (Dysart)
$ 899,000
- Type
- Single Family
- Rooms
- 3 Beds + 3 Baths
Century 21 Granite Realty Group Inc.
Open House
Dysart et al (Dysart)
$ 799,000
- Type
- Single Family
- Rooms
- 3 Beds + 2.5 Baths
Century 21 Granite Realty Group Inc.
Water Views
Dysart et al (Dysart)
$ 539,000
- Type
- Single Family
- Rooms
- 3 Beds + 2.5 Baths
Century 21 Granite Realty Group Inc.
Waterfront
Dysart et al (Dysart)
$ 2,150,000
- Type
- Single Family
- Rooms
- 6 Beds + 3.5 Baths
RE/MAX Professionals North Baumgartner Realty
Primary On Main
Dysart et al (Dysart)
$ 799,000
- Type
- Single Family
- Rooms
- 4 Beds + 2.5 Baths
RE/MAX Professionals North
 Toronto Real Estate Board (TRREB); All information deemed reliable but not guaranteed. All properties are subject to prior sale, change or withdrawal. Neither listing broker(s) or information provider(s) shall be responsible for any typographical errors, misinformation, misprints and shall be held totally harmless. Listing(s) information is provided for consumer's personal, non-commercial use and may not be used for any purpose other than to identify prospective properties consumers may be interested

 All information deemed reliable but not guaranteed. All properties are subject to prior sale, change or withdrawal. Neither listing broker(s) or information provider(s) shall be responsible for any typographical errors, misinformation, misprints and shall be held totally harmless. Listing(s) information is provided for consumer's personal, non-commercial use and may not be used for any purpose other than to identify prospective properties consumers may be interested in purchasing. The data relating