
Waterfront - Primary on Main













Address
1018 Chicory Drive, Dysart et al (Dysart), ON
Price
$ 2,150,000
Property Attributes
- ID#X13779080
- TypeSingle Family
- Listing Status Active
- MunicipalityDysart et al (Dysart)
- CityDysart et al (Dysart)
- AreaDysart
- NeighbourhoodDysart
- Postal CodeK0M 1S0
- Style
- Price$ 2,150,000
- Bedrooms4+2
- Bathrooms3
- Half Bathrooms1
- Lot Size107 Acres
Data Source:
Canadian Real Estate Association (CREA)
Property Description
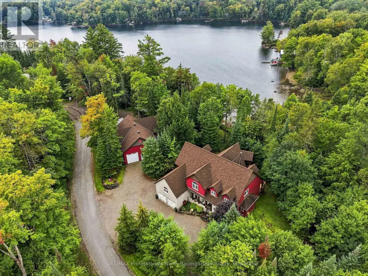
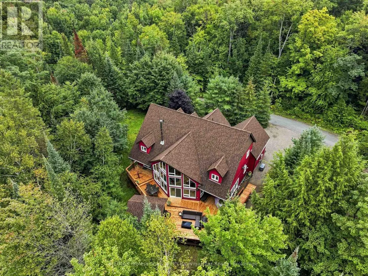
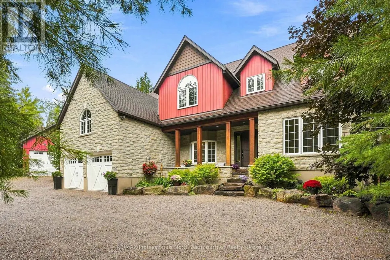
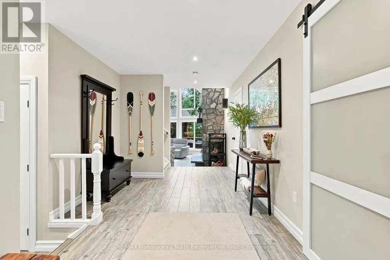
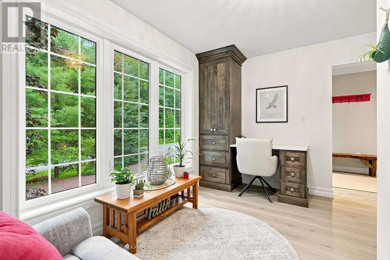
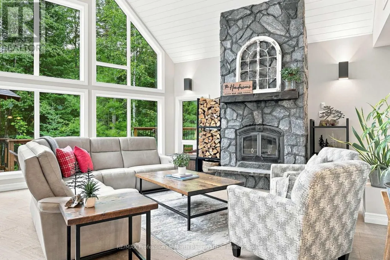
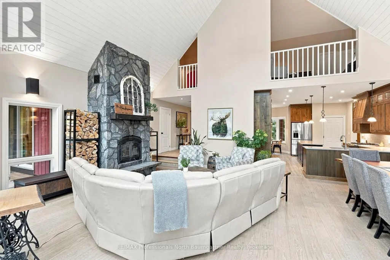
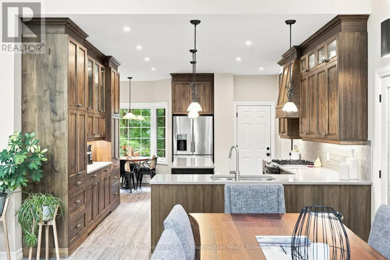
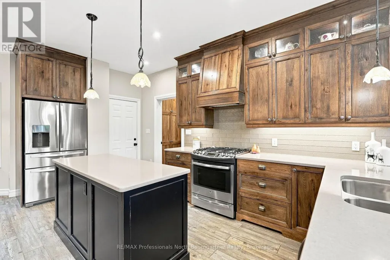
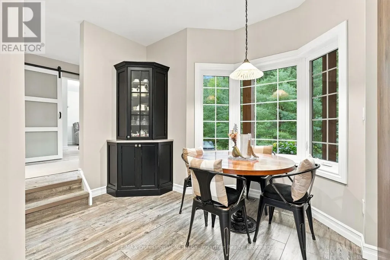
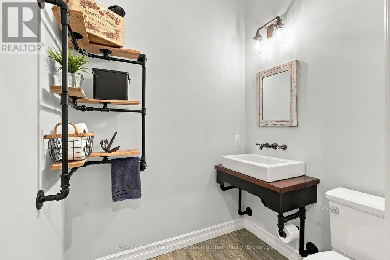
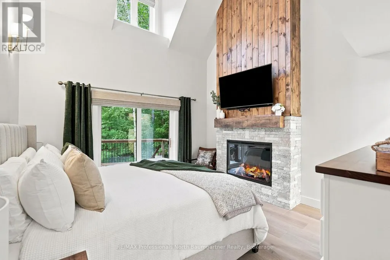
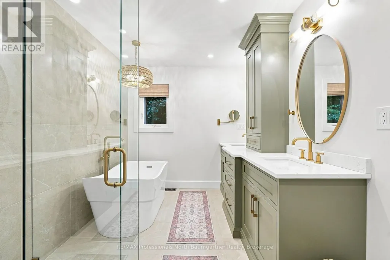
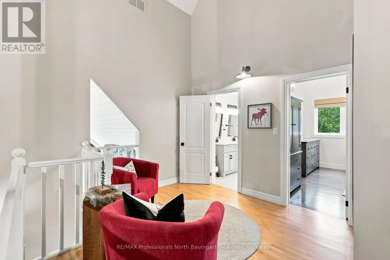
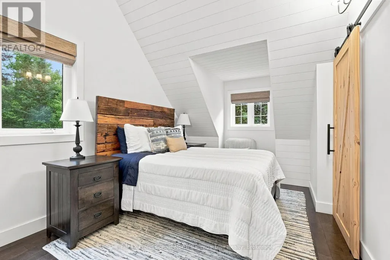
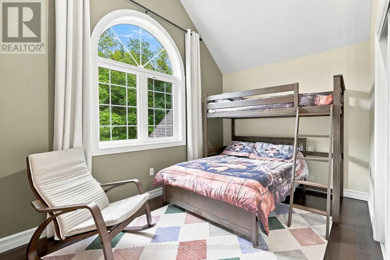
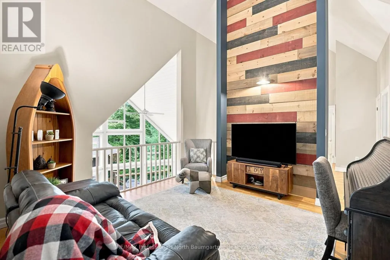
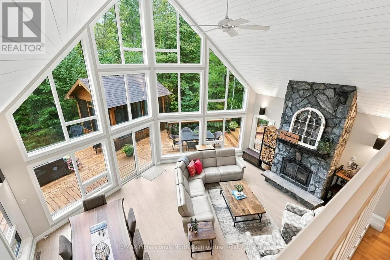
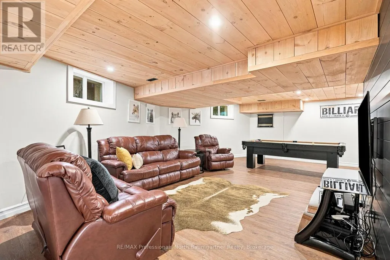
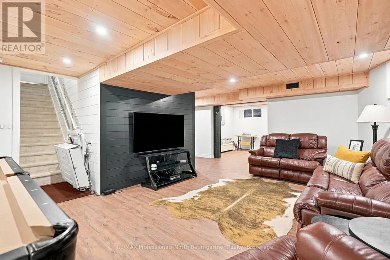
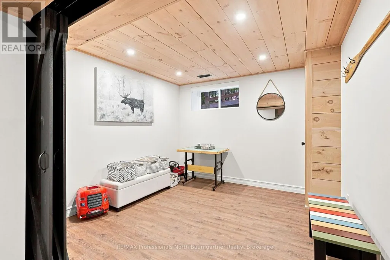
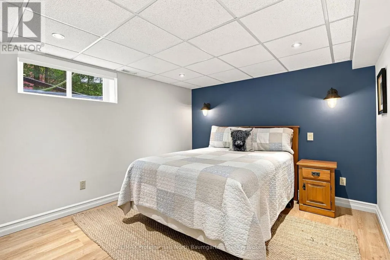
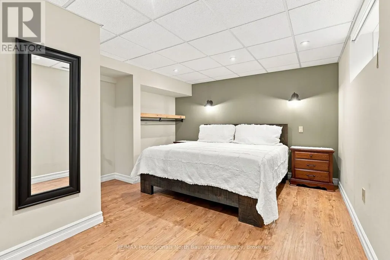
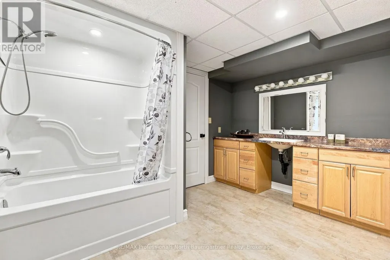
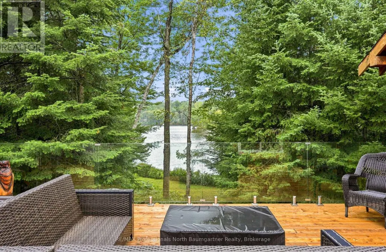
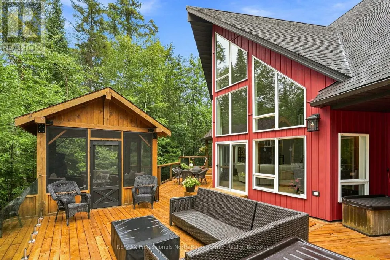
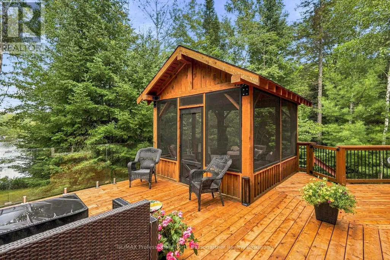
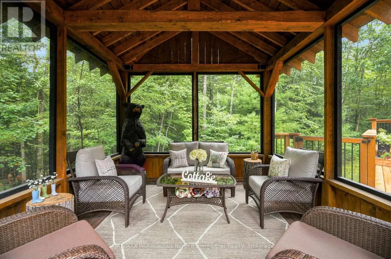
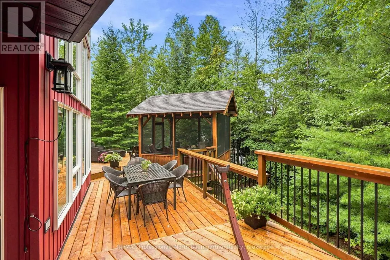
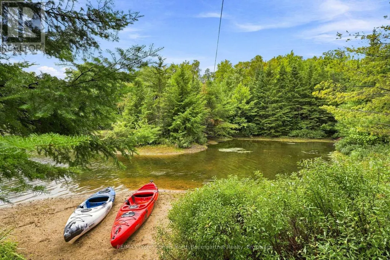
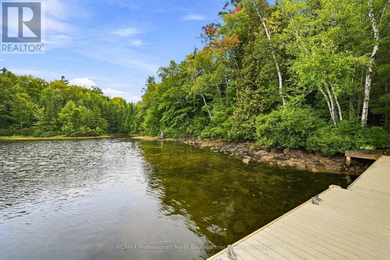
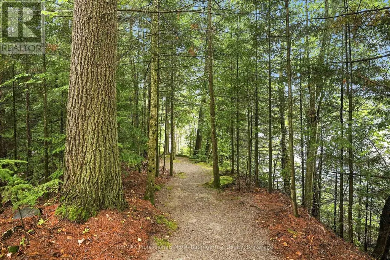
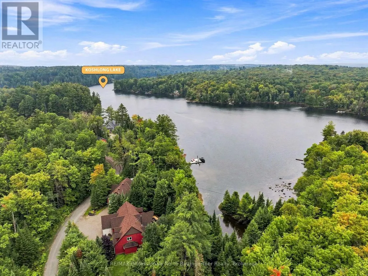
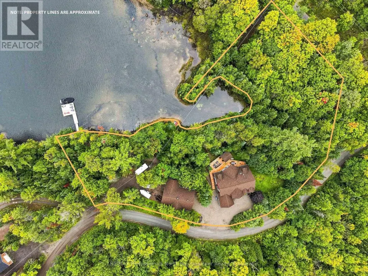
Exceptional Koshlong Lake waterfront retreat offering the perfect blend of luxury cottage living and year-round comfort. With western exposure, scenic lake views, a quiet bay and a naturally private setting, this spacious 6-bedroom, 4-bathroom property is equally suited to a spectacular cottage getaway or full-time residence. The home features soaring cathedral ceilings, a stunning stone wood-burning fireplace and walkouts to the large front deck from the living room and dining area. The well-appointed kitchen offers quartz countertops, wood cabinetry and a center island, while the four-season heated sunroom provides an inviting space to enjoy the beauty of the outdoors in every season. The newly renovated primary suite features a walk-in closet, built-in cabinetry, electric fireplace, walkout to the front deck and luxurious 5-piece ensuite with heated flooring. The second floor offers a sitting area, additional bedrooms and a den overlooking the living room, while the lower level includes a large recreation room and additional bedrooms. Outdoor living is exceptional, with a large deck, screened room and glass railings, perfect for entertaining and enjoying spectacular western sunsets. A gentle sloping pathway leads to the dock and waterfront. An attached double-car garage with loft storage is complemented by a separate fully insulated and heated 4-car garage/workshop with boiler system and approximately 1,600 sq. ft. of additional space. Two driveway entrances, ample parking and room for trailers add convenience. HVAC, central air conditioning, condensation pump and automatic Generac generator provide true four-season comfort and peace of mind. Located on a year-round private road with excellent neighbours and close to Haliburton and Minden, this is a rare opportunity to enjoy a peaceful private lakefront setting with exceptional space, privacy and versatility-an outstanding cottage retreat or year-round home on beautiful Koshlong Lake. (id:7434)
General Features
| Features | Wooded area, Irregular lot size, Gazebo, Sump Pump |
|---|---|
| Easement | Easement, Right of way |
| Property Type | Single Family |
| Zoning Description | WR4L and OS |
| CommunityName | Dysart |
| Building Age | 16 to 30 years |
| Building Amenities | Fireplace(s) |
| Building Appliances | Water Heater, Water softener |
| Building Cooling Type | Central air conditioning |
| Location Description | Cross Streets: Koshlong Lake Road and Chicory Drive. ** Directions: Gelert Road to Koshlong Lake Road to Chicory Drive to SOP. |
| Parking Space Total | 12 |
| Foundation Type | Poured Concrete |
| Building Type | House |
| Ownership Type | Freehold |
| Building.StoriesTotal | 2 |
Interior Features
| Building Fireplace Present | True |
|---|---|
| Building Fireplace Total | 2 |
| Building Heating Type | Forced air, Other |
| Building Heating Fuel | Propane, Wood |
| Basement Development | Finished |
| Basement Type | N/A (Finished) |
| Construction Style Attachment | Detached |
| Living Area Range | 2500 |
| Bedrooms | 4+2 |
Exterior Features
| Structure | Deck, Dock |
|---|---|
| Water Front Name | Koshlong Lake |
| Water Front Type | Waterfront on lake |
| ViewType | Lake view, Direct Water View |
| Sewer | Septic System |
| Exterior Finish | Vinyl siding |
Room Details
| Room | Dimensions | Level | Flooring | Details |
|---|---|---|---|---|
| Bathroom | 3.68 m x 3.49 m | Main level | 3.49 m | |
| Bedroom | 5.17 m x 3.82 m | Basement | 3.82 m | |
| Dining room | 5.57 m x 2.2 m | Main level | 2.2 m | |
| Eating area | 2.99 m x 3.25 m | Main level | 3.25 m | |
| Family room | 4.12 m x 3.49 m | Main level | 3.49 m | |
| Foyer | 6.18 m x 2.86 m | Main level | 2.86 m | |
| Kitchen | 5.37 m x 3.99 m | Main level | 3.99 m | |
| Laundry room | 3.44 m x 3.51 m | Main level | 3.51 m | |
| Living room | 6.31 m x 5.93 m | Main level | 5.93 m | |
| Loft | 4.16 m x 8.33 m | Second level | 8.33 m | |
| Office | 3.04 m x 3.97 m | Main level | 3.97 m | |
| Other | 2.83 m x 2.63 m | Main level | 2.63 m | |
| Primary Bedroom | 4.85 m x 3.98 m | Main level | 3.98 m |
Amenities
- Views
- New Construction
- Adult 55+
- Lease To Own
- No Strata Fees
- Furnished
- Primary On Main
- Air Conditioning
- Seller Finance
- Green
- Fixer Upper
- Horse
- Golf
- Fireplace
- Deck
- Garage
- Basement
- Pool

Property vs Single Family Average in K0M 1S0
Price
In The Neighbourhood
Just Listed
Dysart et al (Dysart)
$ 899,000
- Type
- Single Family
- Rooms
- 3 Beds + 3 Baths
Century 21 Granite Realty Group Inc.
Open House
Dysart et al (Dysart)
$ 799,000
- Type
- Single Family
- Rooms
- 3 Beds + 2.5 Baths
Century 21 Granite Realty Group Inc.
Water Views
Dysart et al (Dysart)
$ 539,000
- Type
- Single Family
- Rooms
- 3 Beds + 2.5 Baths
Century 21 Granite Realty Group Inc.
Primary On Main
Dysart et al (Dysart)
$ 799,000
- Type
- Single Family
- Rooms
- 4 Beds + 2.5 Baths
RE/MAX Professionals North
 Toronto Real Estate Board (TRREB); All information deemed reliable but not guaranteed. All properties are subject to prior sale, change or withdrawal. Neither listing broker(s) or information provider(s) shall be responsible for any typographical errors, misinformation, misprints and shall be held totally harmless. Listing(s) information is provided for consumer's personal, non-commercial use and may not be used for any purpose other than to identify prospective properties consumers may be interested

 All information deemed reliable but not guaranteed. All properties are subject to prior sale, change or withdrawal. Neither listing broker(s) or information provider(s) shall be responsible for any typographical errors, misinformation, misprints and shall be held totally harmless. Listing(s) information is provided for consumer's personal, non-commercial use and may not be used for any purpose other than to identify prospective properties consumers may be interested in purchasing. The data relating