
Primary on Main













Address
49 Catherine Drive, East Ferris (Astorville), ON
Price
$ 589,000
Property Attributes
- ID#X13690588
- TypeSingle Family
- Listing Status Active
- MunicipalityEast Ferris (Astorville)
- CityEast Ferris (Astorville)
- AreaAstorville
- NeighbourhoodAstorville
- Postal CodeP0H 1B0
- StyleBungalow
- Price$ 589,000
- Bedrooms4
- Bathrooms1
- Half Bathrooms2
Data Source:
Canadian Real Estate Association (CREA)
Property Description
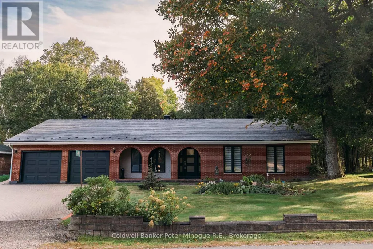
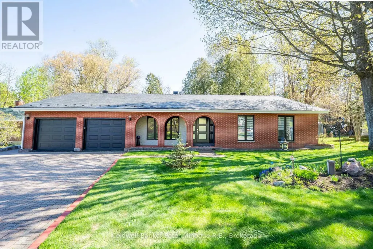
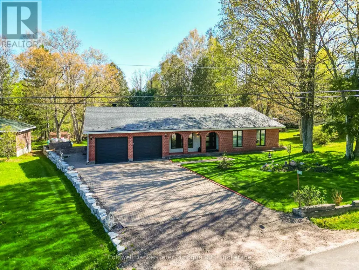
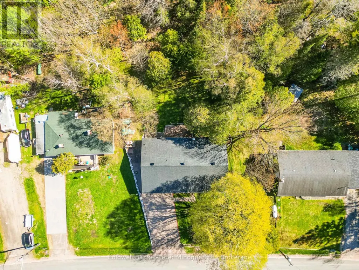
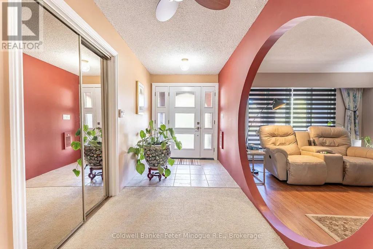
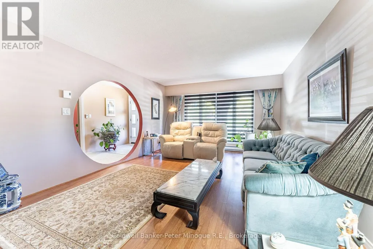
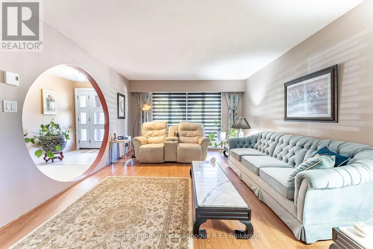
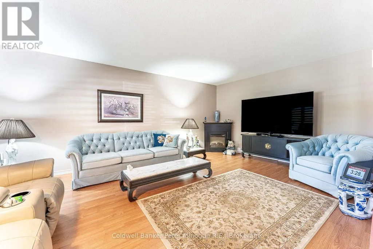
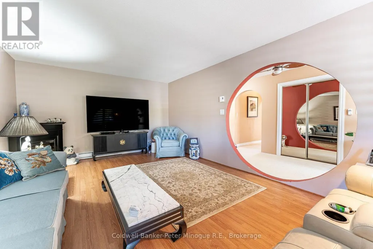
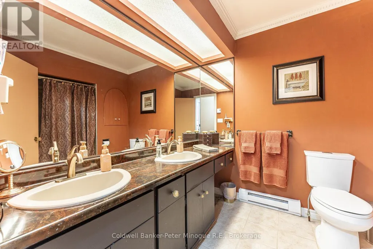
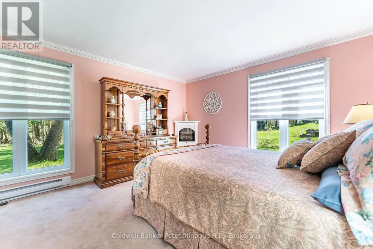
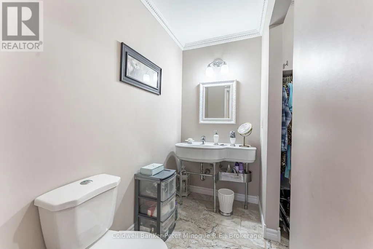
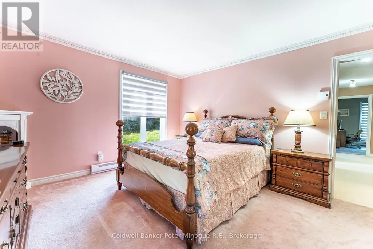
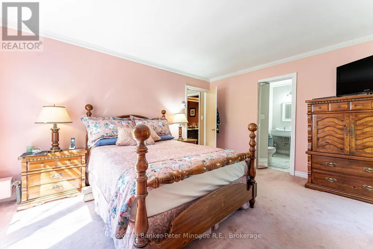
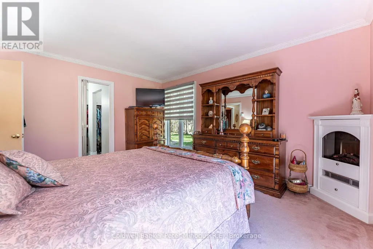
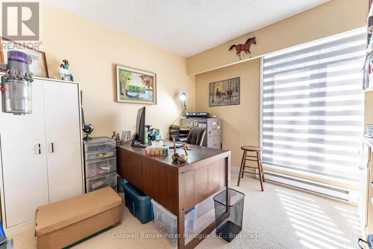
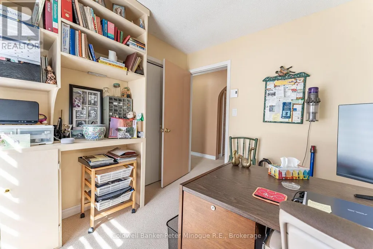
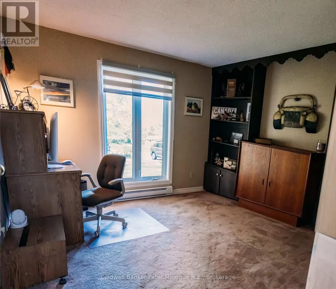
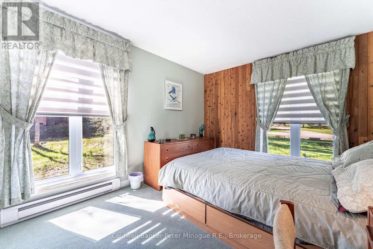
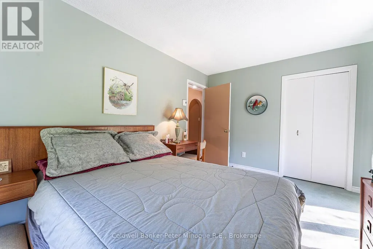
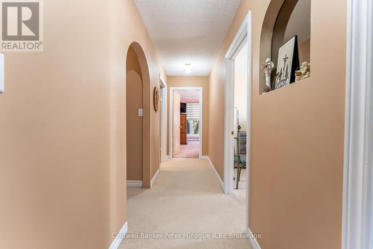
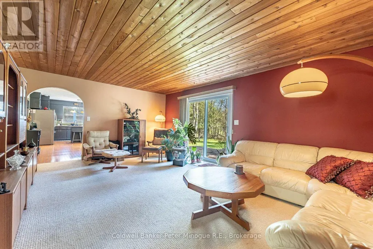
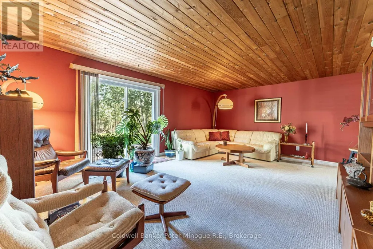
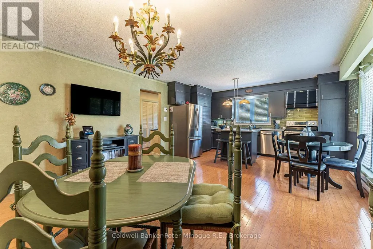
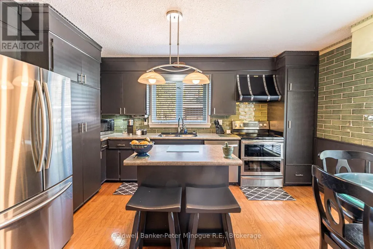
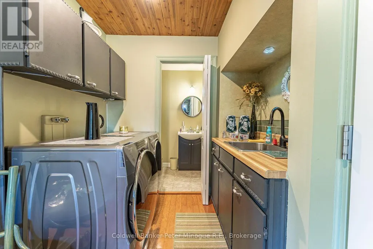
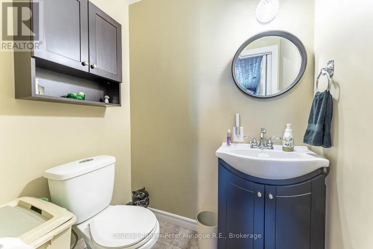
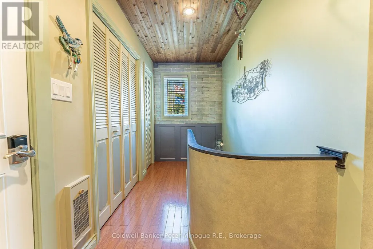
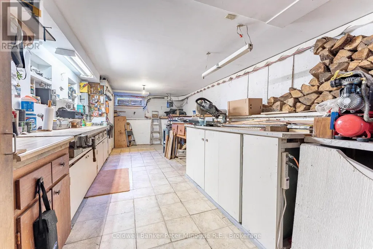
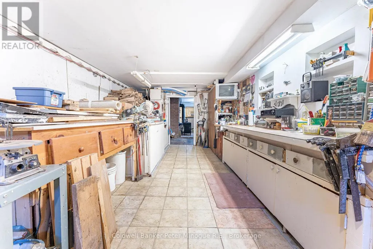
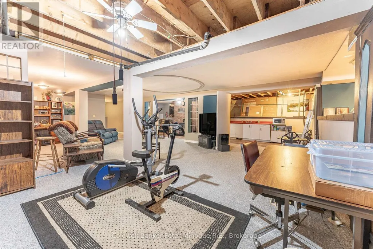
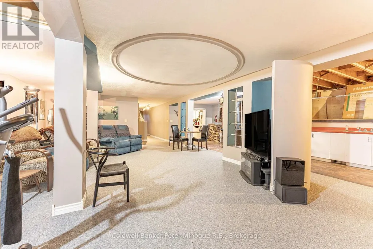
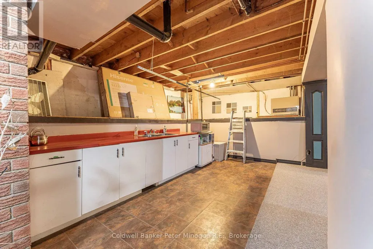
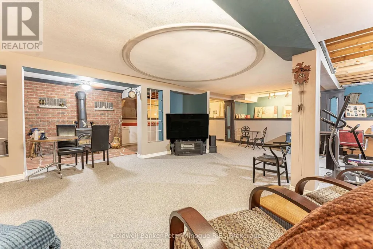
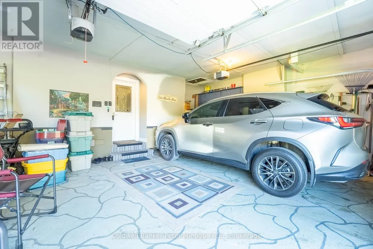
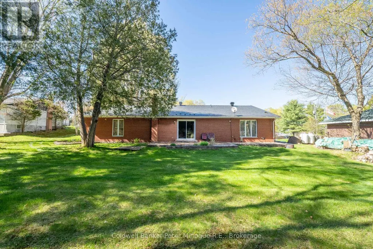
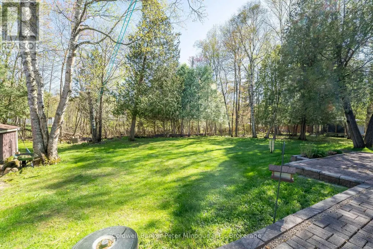
Welcome to this spacious, one-owner family home nestled in the heart of charming Astorville! Offering room for everyone, this impressive property features 4 bedrooms all conveniently located on one level, along with 3 bathrooms designed for busy family living. The thoughtful layout includes a bright living room, comfortable family room, and a cozy rec room complete with a wood fireplace, the perfect place to gather on cooler evenings. The main floor laundry and mud room add everyday convenience, while the Primary suite offers a private retreat with its own ensuite bath and walk in closet. Full of character and charm, this home showcases unique architectural details including a circular entry room and beautiful archways throughout. The lower level offers plenty of storage, a workshop, large recreation area big enough for a home theater, pool table, home gym, etc. Pride of ownership shines throughout this lovingly maintained upgraded electrical panel (2026). Outside you'll find a large driveway, attached 2-car garage, welcoming front porch, and a sunny backyard ideal for relaxing, entertaining, or family fun. Situated on a quiet dead-end street with plenty of nearby amenities, with a grocery store just around the corner! This is the perfect opportunity to enjoy space, comfort, and small town living all in one exceptional property. (id:7434)
General Features
| Features | Cul-de-sac, Wooded area, Sump Pump |
|---|---|
| Easement | Unknown |
| Community Features | Community Centre |
| Property Type | Single Family |
| Zoning Description | RH |
| CommunityName | Astorville |
| Amenities | Place of Worship, Schools |
| Building Amenities | Fireplace(s) |
| Building Appliances | Central Vacuum, Dishwasher, Dryer, Microwave, Stove, Washer, Refrigerator |
| Building Architectural Style | Bungalow |
| Building Cooling Type | None |
| Location Description | Cross Streets: TRAPPERS CRT. ** Directions: Village Rd to Catherine Drive. |
| Parking Space Total | 6 |
| Foundation Type | Block |
| Building Type | House |
| Ownership Type | Freehold |
| Building.StoriesTotal | 1 |
Interior Features
| Building Fireplace Present | True |
|---|---|
| Building Fireplace Total | 1 |
| Building Fireplace Type | Woodstove |
| Building Heating Type | Baseboard heaters, Other |
| Building Heating Fuel | Electric, Propane |
| Basement Type | Full, Partial |
| Construction Style Attachment | Detached |
| Living Area Range | 2000 |
| Bedrooms | 4 |
Exterior Features
| Structure | Deck, Porch, Shed |
|---|---|
| Land Amenities | Place of Worship, Schools |
| Landscape Features | Landscaped |
| Sewer | Septic System |
| Exterior Finish | Brick |
Room Details
| Room | Dimensions | Level | Flooring | Details |
|---|---|---|---|---|
| Bedroom | 2.77 m x 2.77 m | Main level | 2.77 m | |
| Family room | 5.82 m x 4.38 m | Main level | 4.38 m | |
| Foyer | 3.35 m x 1.82 m | Main level | 1.82 m | |
| Kitchen | 5.79 m x 4.35 m | Main level | 4.35 m | |
| Laundry room | 5.48 m x 2.16 m | Main level | 2.16 m | |
| Living room | 7.74 m x 3.93 m | Main level | 3.93 m | |
| Primary Bedroom | 4.2 m x 3.81 m | Main level | 3.81 m | |
| Recreational, Games room | 8.26 m x 6.76 m | Lower level | 6.76 m | |
| Workshop | 7.83 m x 3.93 m | Lower level | 3.93 m |
Amenities
- Views
- New Construction
- Adult 55+
- Lease To Own
- No Strata Fees
- Furnished
- Primary On Main
- Air Conditioning
- Seller Finance
- Green
- Fixer Upper
- Horse
- Golf
- Fireplace
- Deck
- Garage
- Basement
- Pool

Property vs Single Family Average in P0H 1B0
Price
In The Neighbourhood
Golf Course
East Ferris (Astorville)
$ 638,000
- Type
- Single Family
- Rooms
- 4 Beds + 2 Baths
REALTY EXECUTIVES Local Group Inc. Brokerage
Primary On Main
East Ferris (Astorville)
$ 499,900
- Type
- Single Family
- Rooms
- 4 Beds + 2 Baths
Century 21 Blue Sky Region Realty Inc., Brokerage
East Ferris (Astorville)
$ 949,900
- Type
- Single Family
- Rooms
- 4 Beds + 3 Baths
CENTURY 21 HERITAGE GROUP LTD.
Primary On Main
East Ferris (Astorville)
$ 549,900
- Type
- Single Family
- Rooms
- 4 Beds + 2 Baths
Century 21 Blue Sky Region Realty Inc., Brokerage
Reduced
East Ferris (Astorville)
$ 419,000
- Type
- Single Family
- Rooms
- 3 Beds + 2 Baths
SOLID ROCK REALTY
Reduced
East Ferris (Astorville)
$ 669,900
- Type
- Single Family
- Rooms
- 3 Beds + 2 Baths
REALTY EXECUTIVES Local Group Inc. Brokerage
 Toronto Real Estate Board (TRREB); All information deemed reliable but not guaranteed. All properties are subject to prior sale, change or withdrawal. Neither listing broker(s) or information provider(s) shall be responsible for any typographical errors, misinformation, misprints and shall be held totally harmless. Listing(s) information is provided for consumer's personal, non-commercial use and may not be used for any purpose other than to identify prospective properties consumers may be interested

 All information deemed reliable but not guaranteed. All properties are subject to prior sale, change or withdrawal. Neither listing broker(s) or information provider(s) shall be responsible for any typographical errors, misinformation, misprints and shall be held totally harmless. Listing(s) information is provided for consumer's personal, non-commercial use and may not be used for any purpose other than to identify prospective properties consumers may be interested in purchasing. The data relating