
Address
61 Astor Street S, East Ferris (Astorville), ON
Price
$ 669,900
Property Attributes
- ID#X13640024
- TypeSingle Family
- Listing Status Active
- MunicipalityEast Ferris (Astorville)
- CityEast Ferris (Astorville)
- AreaAstorville
- NeighbourhoodAstorville
- Postal CodeP0H 1B0
- StyleRaised bungalow
- Price$ 669,900
- Bedrooms3
- Bathrooms2
- Half Bathrooms0
Data Source:
Canadian Real Estate Association (CREA)
Property Description
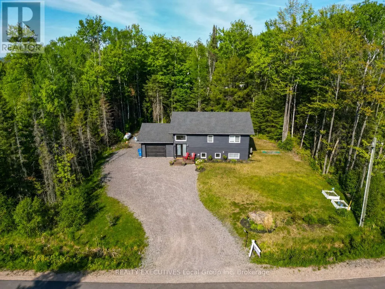
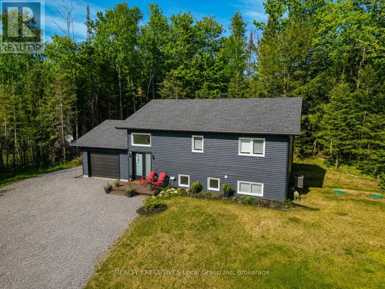
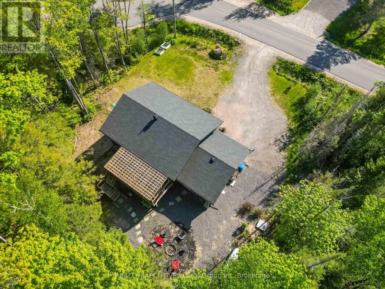
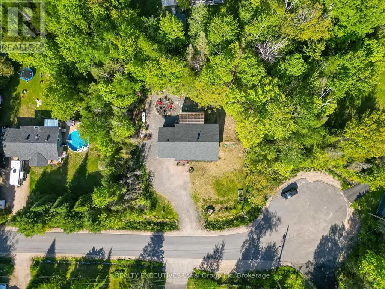
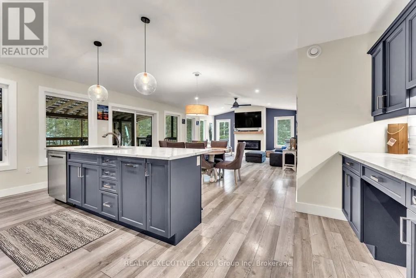
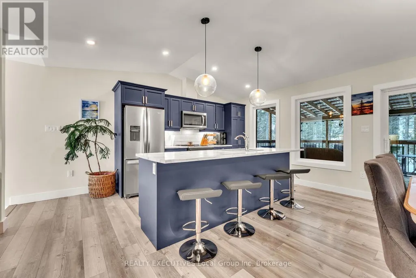
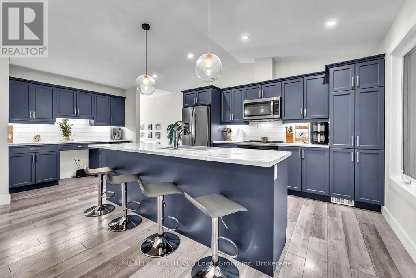
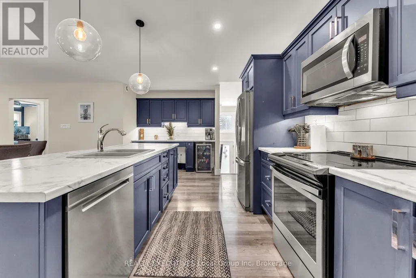
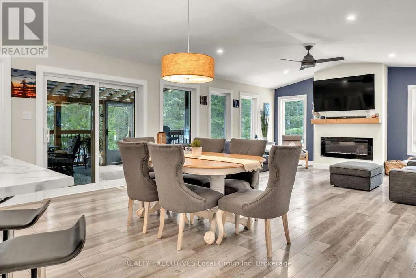
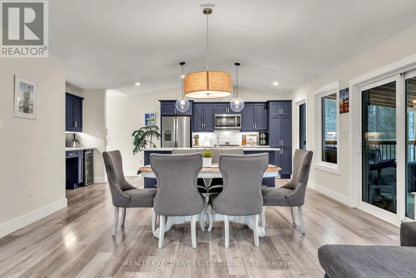
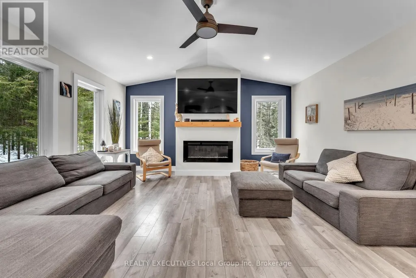
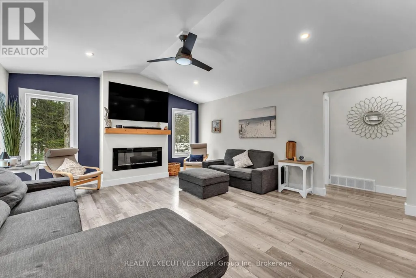
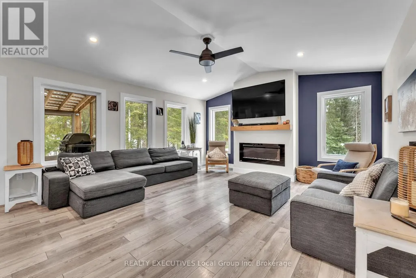
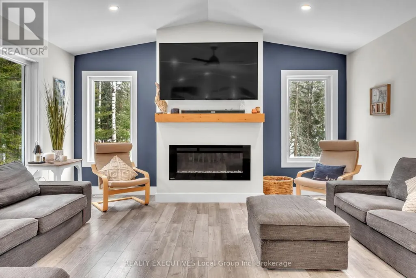
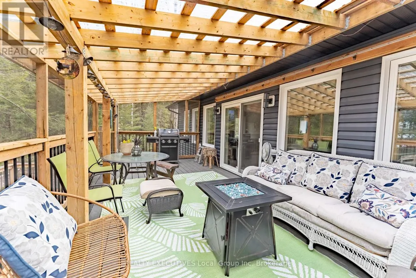
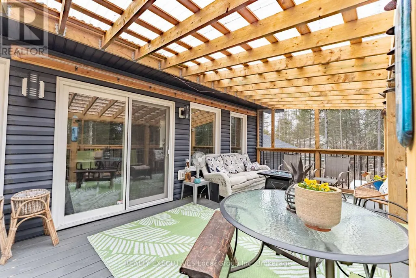
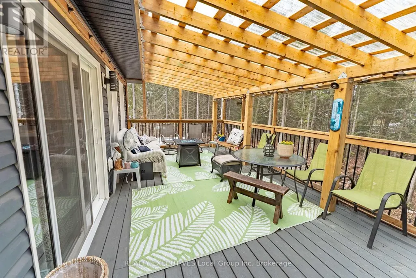
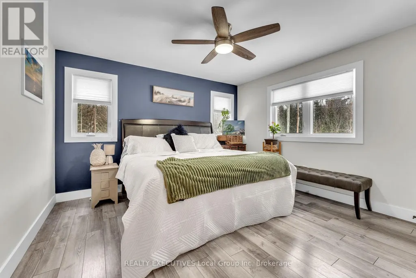
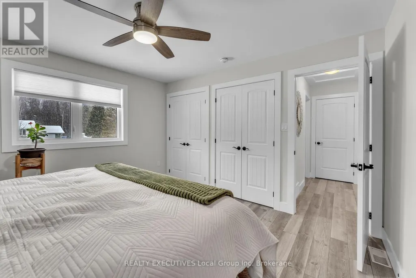
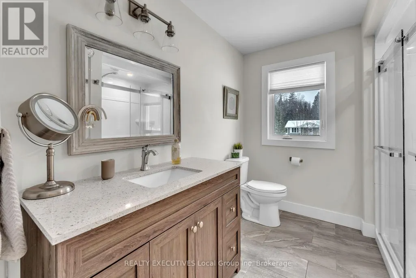
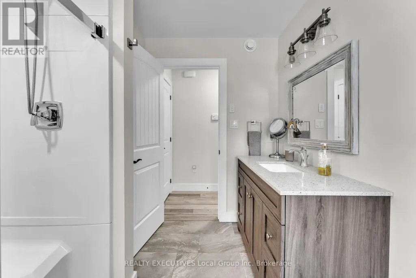
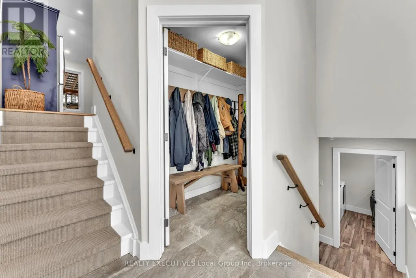
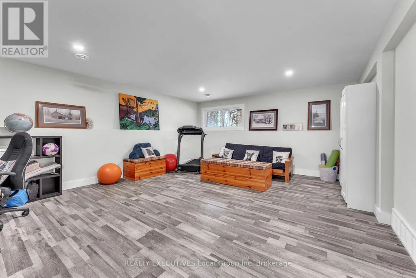
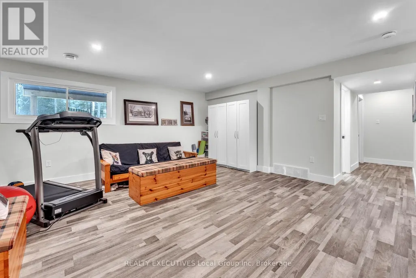
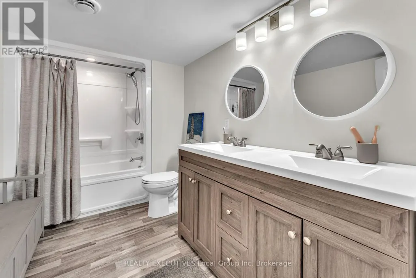
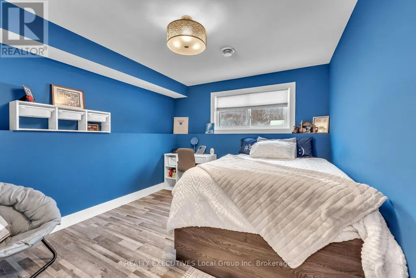
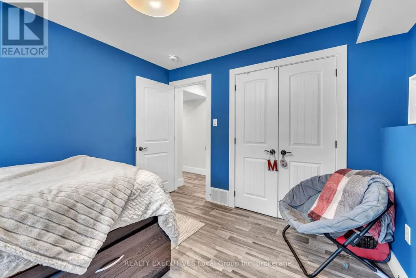
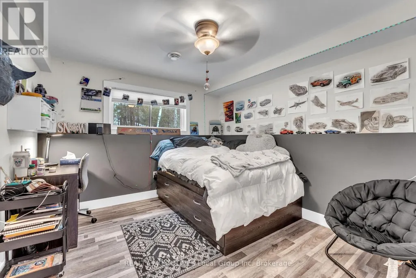
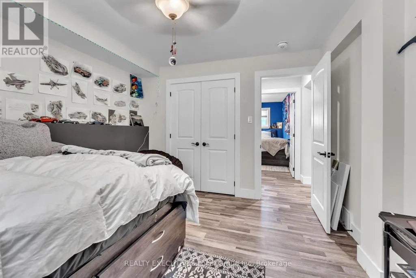
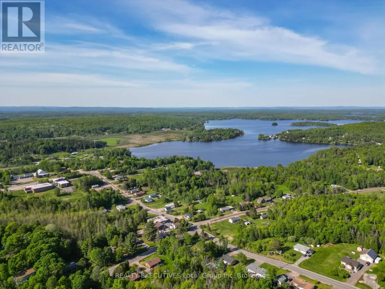
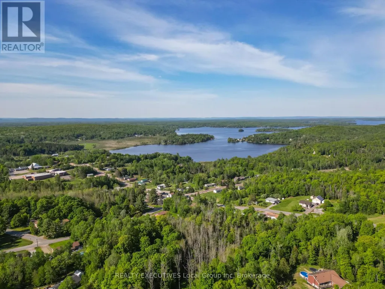
2021 Custom bungalow, multi-generational potential, private tree-lined lot, 20 mins to North Bay with over 2000 sqft of finished living space. Built by Degagne Carpentry on a quiet, paved cul-de-sac, 61 Astor Street delivers high-end construction and a highly adaptable layout in the heart of Astorville. The open-concept main floor features soaring lofted ceilings, excellent natural light, and a fireplace feature wall. The main floor is anchored by a perfect master quarters, complete with double closets and seamless access to the main-floor amenities. Designed for utility, the kitchen is equipped with a large centre island, deep double sinks, and a built-in coffee/dry bar. The structural highlight of the property is an expansive, screened-in covered composite porch, offering a weather-protected outdoor living space. The private yard provides a clean layout, a dedicated fire pit area, and a mature tree line ensuring long-term privacy. With a wide-open recreation room, two secondary bedrooms, and a 5-piece bathroom with double sinks, the fully finished lower level is laid out perfectly for an easy conversion into a private in-law suite. Attached garage access and a dedicated mudroom round out the home's functional design. Located within walking distance to the local grocery store, arena, and preschool, this one-owner home offers low-maintenance rural living with quick city access. Recent improvements: Driveway refreshed with additional gravel and landscaping enhancements. (id:7434)
General Features
| Features | Cul-de-sac, Wooded area, Flat site, Lighting, Guest Suite |
|---|---|
| Community Features | Community Centre |
| Property Type | Single Family |
| Zoning Description | RH |
| CommunityName | Astorville |
| Amenities | Schools |
| Building Age | 0 to 5 years |
| Building Amenities | Fireplace(s) |
| Building Appliances | Dishwasher, Dryer, Garage door opener remote(s), Stove, Washer, Refrigerator |
| Building Architectural Style | Raised bungalow |
| Building Cooling Type | Central air conditioning |
| Location Description | Cross Streets: Village Road & Catherine Dr. ** Directions: Village Rd to Catherine Dr to Astor St S. |
| Parking Space Total | 7 |
| Foundation Type | Block |
| Building Type | House |
| Ownership Type | Freehold |
| Building.StoriesTotal | 1 |
Interior Features
| Building Fireplace Present | True |
|---|---|
| Building Fireplace Total | 1 |
| Building Heating Type | Forced air |
| Building Heating Fuel | Natural gas |
| Basement Type | Full |
| Construction Style Attachment | Detached |
| Living Area Range | 700 |
| Bedrooms | 3 |
Exterior Features
| Structure | Deck, Patio(s), Porch |
|---|---|
| Land Amenities | Schools |
| Sewer | Septic System |
| Exterior Finish | Vinyl siding |
Room Details
| Room | Dimensions | Level | Flooring | Details |
|---|---|---|---|---|
| Bathroom | 2.47 m x 1.7 m | Main level | 1.7 m | |
| Bedroom | 3.9 m x 3.66 m | Main level | 3.66 m | |
| Bedroom 2 | 3.63 m x 3.29 m | Lower level | 3.29 m | |
| Bedroom 3 | 3.63 m x 3.29 m | Lower level | 3.29 m | |
| Kitchen | 5.49 m x 4.75 m | Main level | 4.75 m | |
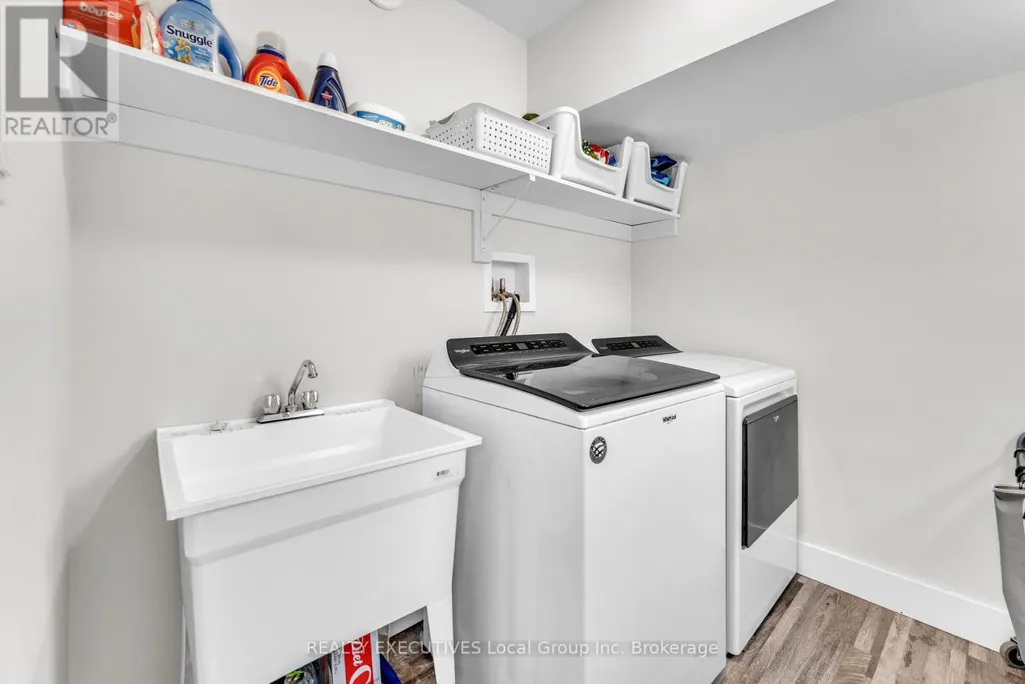
| Laundry room | 2.32 m x 2.1 m | Lower level | 2.1 m | |
| Living room | 5.85 m x 4.75 m | Main level | 4.75 m | |
| Mud room | 2.25 m x 2.13 m | Main level | 2.13 m | |
| Recreational, Games room | 6.04 m x 4.69 m | Lower level | 4.69 m | |
| Utility room | 2.32 m x 1.71 m | Lower level | 1.71 m |
Amenities
- Views
- New Construction
- Adult 55+
- Lease To Own
- No Strata Fees
- Furnished
- Primary On Main
- Air Conditioning
- Seller Finance
- Green
- Fixer Upper
- Horse
- Golf
- Fireplace
- Deck
- Garage
- Basement
- Pool

Property vs Single Family Average in P0H 1B0
Price
In The Neighbourhood
Golf Course
East Ferris (Astorville)
$ 638,000
- Type
- Single Family
- Rooms
- 4 Beds + 2 Baths
REALTY EXECUTIVES Local Group Inc. Brokerage
Primary On Main
East Ferris (Astorville)
$ 499,900
- Type
- Single Family
- Rooms
- 4 Beds + 2 Baths
Century 21 Blue Sky Region Realty Inc., Brokerage
East Ferris (Astorville)
$ 949,900
- Type
- Single Family
- Rooms
- 4 Beds + 3 Baths
CENTURY 21 HERITAGE GROUP LTD.
Reduced
East Ferris (Astorville)
$ 589,000
- Type
- Single Family
- Rooms
- 4 Beds + 2 Baths
Coldwell Banker-Peter Minogue R.E., Brokerage
Primary On Main
East Ferris (Astorville)
$ 549,900
- Type
- Single Family
- Rooms
- 4 Beds + 2 Baths
Century 21 Blue Sky Region Realty Inc., Brokerage
Reduced
East Ferris (Astorville)
$ 419,000
- Type
- Single Family
- Rooms
- 3 Beds + 2 Baths
SOLID ROCK REALTY
 Toronto Real Estate Board (TRREB); All information deemed reliable but not guaranteed. All properties are subject to prior sale, change or withdrawal. Neither listing broker(s) or information provider(s) shall be responsible for any typographical errors, misinformation, misprints and shall be held totally harmless. Listing(s) information is provided for consumer's personal, non-commercial use and may not be used for any purpose other than to identify prospective properties consumers may be interested

 All information deemed reliable but not guaranteed. All properties are subject to prior sale, change or withdrawal. Neither listing broker(s) or information provider(s) shall be responsible for any typographical errors, misinformation, misprints and shall be held totally harmless. Listing(s) information is provided for consumer's personal, non-commercial use and may not be used for any purpose other than to identify prospective properties consumers may be interested in purchasing. The data relating