
Address
1315 North Drive, Dysart et al (Guilford), ON
Price
$ 899,600
Property Attributes
- ID#X13411510
- TypeSingle Family
- Listing Status Active
- MunicipalityDysart et al (Guilford)
- CityDysart et al (Guilford)
- AreaGuilford
- NeighbourhoodGuilford
- Postal CodeK0M 1S0
- Style
- Price$ 899,600
- Bedrooms2+1
- Bathrooms2
- Half Bathrooms0
Data Source:
Canadian Real Estate Association (CREA)
Property Description
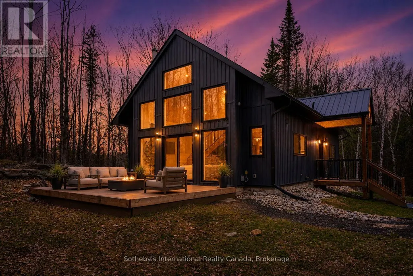
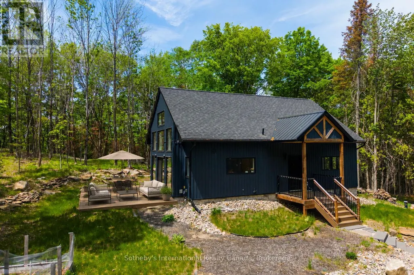
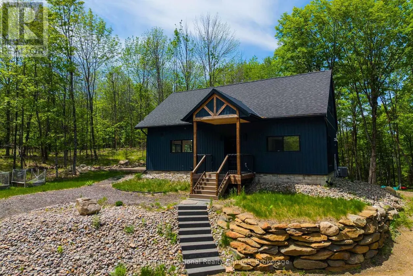
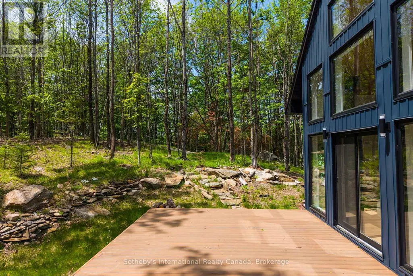
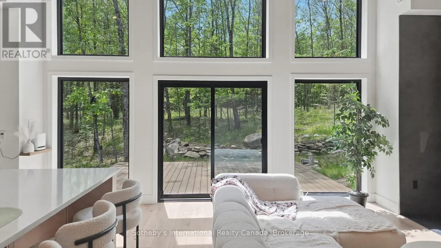
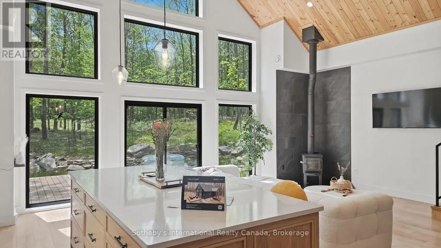
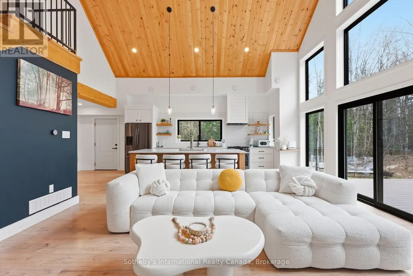
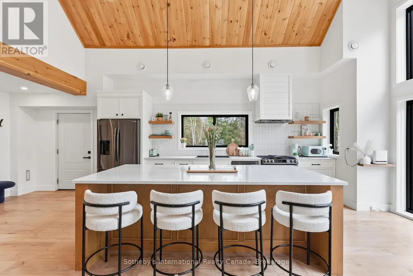
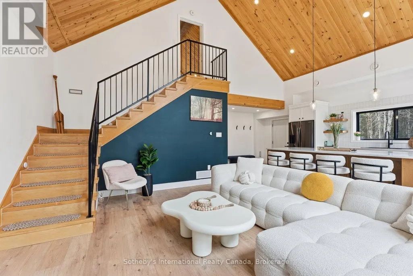
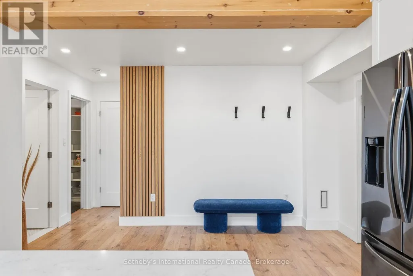
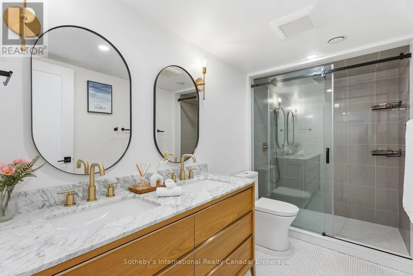
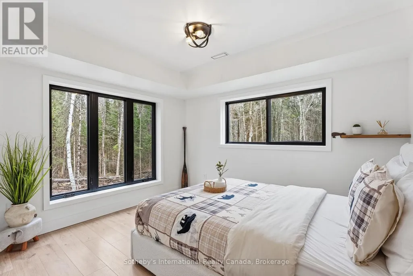
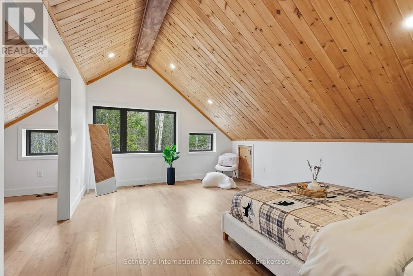
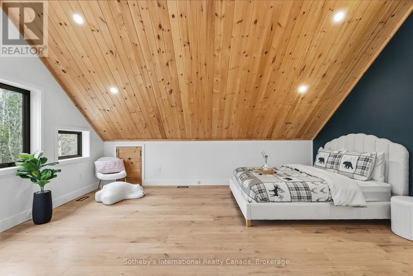
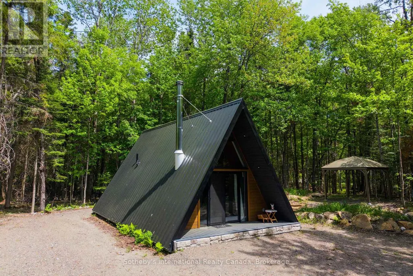
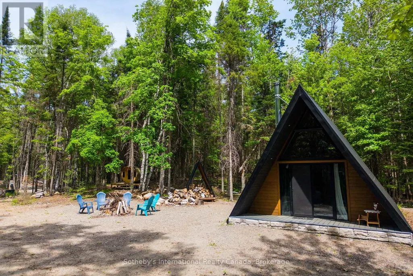
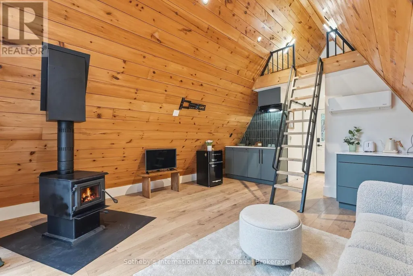
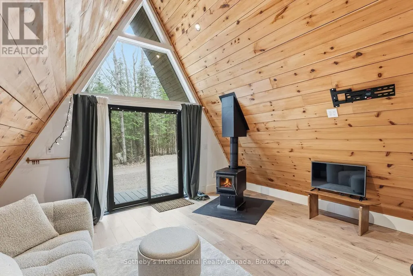
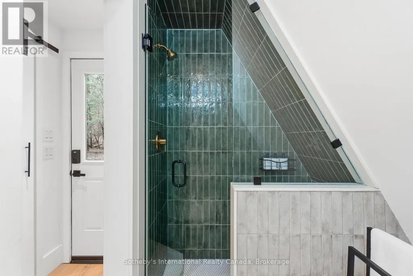
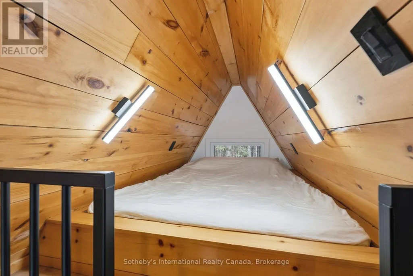
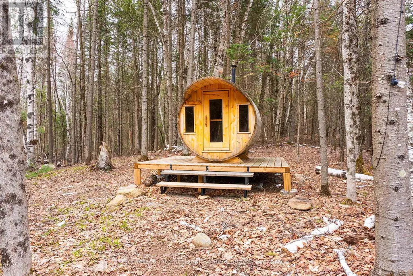
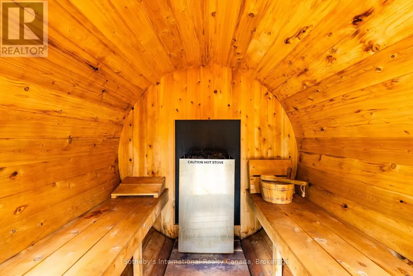
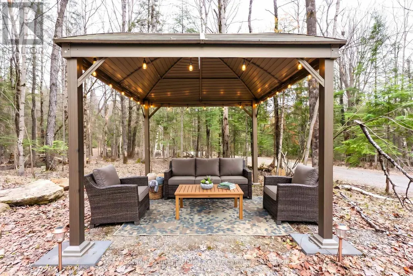
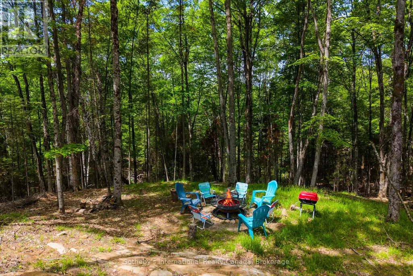
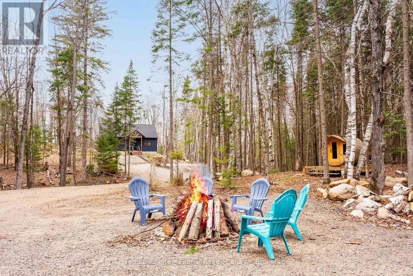
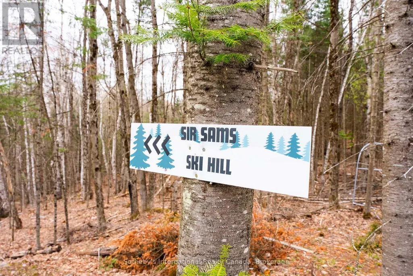
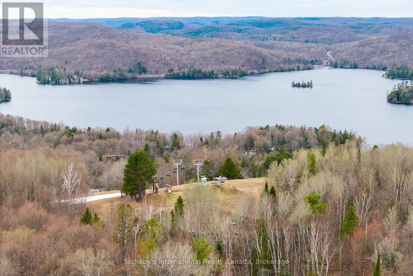
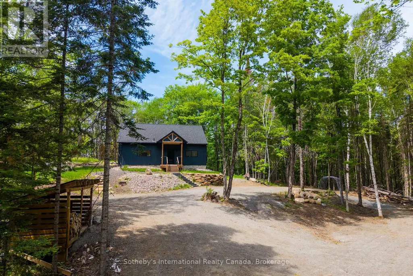
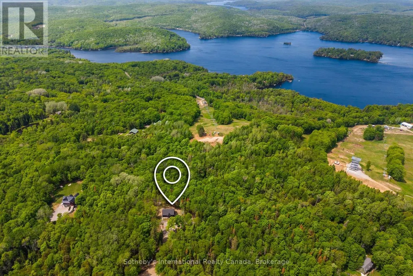
Built within the last five years, this property offers a well-executed combination of modern construction, privacy, and flexibility with two separate dwellings on site. The main home is a custom-built residence offering approximately 1,600 sq ft with a bright, open-concept layout. Vaulted pine ceilings and large windows bring in natural light, and the wood stove adds warmth and comfort. The kitchen, dining, and living areas are well connected for everyday living and entertaining. The kitchen features quartz countertops, dovetail cabinetry, and a stunning oak island. The home includes two bedrooms, highlighted by a spacious primary suite with a large walk-in closet. Set well back from the road on 2.3 acres, the property offers a private, natural setting with exposed granite features, multiple seating areas, and two separate fire pit areas that take advantage of the landscape and elevated views. A pergola defines an additional outdoor space, and a recently expanded circular driveway improves access, parking, and overall flow. A thoughtfully integrated sauna adds to the experience, offering a true retreat-style element and rounding out the property's outdoor amenities. A separate A-frame cabin, also built within the last five years, provides additional accommodation and flexibility. Approximately 474 sq ft, the cabin is self-contained with its own septic system, bathroom, and living space, and includes a loft sleeping area. Well suited for guests, extended family, or potential income, buyers are advised to complete their own due diligence regarding permitted uses. Located within walking distance to Sir Sam's Ski & Ride and nearby snowmobile trails, the property also offers convenient access to Eagle Lake public beach, boat launch, and amenities. Haliburton Village is approximately 20 minutes away. Whether for year-round living, recreational use, or as a potential investment property, this offering presents a well-rounded opportunity in a sought-after area. (id:7434)
General Features
| Features | Wooded area, Irregular lot size, Partially cleared |
|---|---|
| Property Type | Single Family |
| Zoning Description | WR4L |
| CommunityName | Guilford |
| Amenities | Ski area |
| Building Age | 0 to 5 years |
| Building Amenities | Fireplace(s) |
| Building Appliances | Water Treatment, Water softener, Water Heater, Dryer, Sauna, Stove, Two Washers, Refrigerator |
| Building Cooling Type | Central air conditioning, Wall unit |
| Location Description | Cross Streets: North Dr & Bushwolf Lk Rd. ** Directions: Eagle lake Rd to Sir Sams Rd to Bushwolf Lake Rd to North Dr. |
| Parking Space Total | 20 |
| Foundation Type | Insulated Concrete Forms |
| Building Type | House |
| Ownership Type | Freehold |
| Building.StoriesTotal | 1.5 |
Interior Features
| Building Fireplace Present | True |
|---|---|
| Building Fireplace Total | 2 |
| Building Fireplace Type | Woodstove,Free Standing Metal |
| Building Heating Type | Baseboard heaters, Forced air, Heat Pump |
| Building Heating Fuel | Propane, Wood |
| Basement Type | None |
| Construction Style Attachment | Detached |
| Living Area Range | 1500 |
| Bedrooms | 2+1 |
Exterior Features
| Structure | Deck |
|---|---|
| Land Amenities | Ski area |
| Sewer | Septic System |
| Exterior Finish | Vinyl siding, Wood |
Room Details
| Room | Dimensions | Level | Flooring | Details |
|---|---|---|---|---|
| Bathroom | 2.6 m x 1.8 m | Main level | 1.8 m | |
| Bedroom | 3.63 m x 3.12 m | Main level | 3.12 m | |
| Family room | 7.59 m x 4.76 m | Main level | 4.76 m | |
| Kitchen | 5.96 m x 3.78 m | Main level | 3.78 m | |
| Laundry room | 2.07 m x 1.83 m | Main level | 1.83 m | |
| Living room | 5.41 m x 4.06 m | Main level | 4.06 m | |
| Primary Bedroom | 5.41 m x 3.98 m | Upper Level | 3.98 m |
Amenities
- Views
- New Construction
- Adult 55+
- Lease To Own
- No Strata Fees
- Furnished
- Primary On Main
- Air Conditioning
- Seller Finance
- Green
- Fixer Upper
- Horse
- Golf
- Fireplace
- Deck
- Garage
- Basement
- Pool

Property vs Single Family Average in K0M 1S0
Price
In The Neighbourhood
Waterfront
Dysart et al (Guilford)
$ 1,099,000
- Type
- Single Family
- Rooms
- 5 Beds + 3.5 Baths
RE/MAX Professionals North
Waterfront
Dysart et al (Guilford)
$ 874,900
- Type
- Single Family
- Rooms
- 3 Beds + 3.5 Baths
RE/MAX Professionals North
Waterfront
Dysart et al (Guilford)
$ 15,850,000
- Type
- Single Family
- Rooms
- 5 Beds + 4 Baths
RE/MAX Professionals North
Waterfront
Dysart et al (Guilford)
$ 3,790,000
- Type
- Single Family
- Rooms
- 6 Beds + 3.5 Baths
RE/MAX HALLMARK REALTY LTD.
Dysart et al (Guilford)
$ 255,000
- Type
- Single Family
- Rooms
- 0 Beds + 0 Baths
Royal LePage Lakes Of Haliburton
Reduced
Dysart et al (Guilford)
$ 774,900
- Type
- Single Family
- Rooms
- 5 Beds + 2 Baths
RE/MAX Professionals North
Golf Course
Dysart et al (Guilford)
$ 789,000
- Type
- Single Family
- Rooms
- 4 Beds + 3 Baths
RE/MAX Professionals North
 Toronto Real Estate Board (TRREB); All information deemed reliable but not guaranteed. All properties are subject to prior sale, change or withdrawal. Neither listing broker(s) or information provider(s) shall be responsible for any typographical errors, misinformation, misprints and shall be held totally harmless. Listing(s) information is provided for consumer's personal, non-commercial use and may not be used for any purpose other than to identify prospective properties consumers may be interested

 All information deemed reliable but not guaranteed. All properties are subject to prior sale, change or withdrawal. Neither listing broker(s) or information provider(s) shall be responsible for any typographical errors, misinformation, misprints and shall be held totally harmless. Listing(s) information is provided for consumer's personal, non-commercial use and may not be used for any purpose other than to identify prospective properties consumers may be interested in purchasing. The data relating