
Waterfront - Primary on Main






Address
1157 Artisan Lane, Dysart et al (Guilford), ON
Price
$ 3,790,000
Property Attributes
- ID#X13741548
- TypeSingle Family
- Listing Status Active
- MunicipalityDysart et al (Guilford)
- CityDysart et al (Guilford)
- AreaGuilford
- NeighbourhoodGuilford
- Postal CodeK0M 1S0
- Style
- Price$ 3,790,000
- Bedrooms4+2
- Bathrooms3
- Half Bathrooms1
Data Source:
Canadian Real Estate Association (CREA)
Property Description
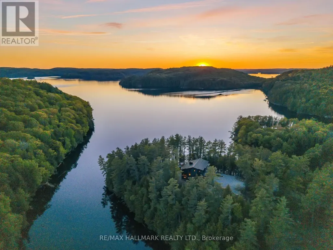
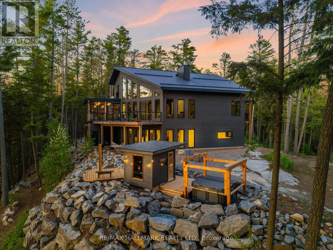
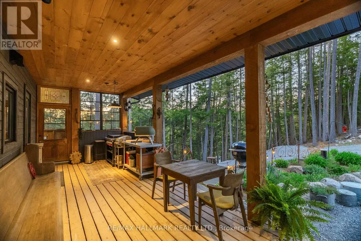
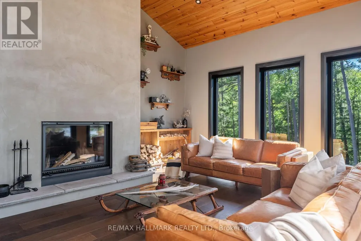
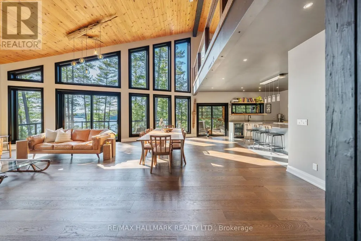
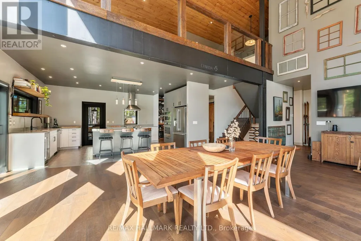
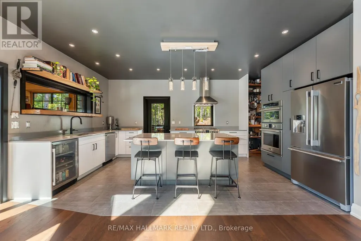
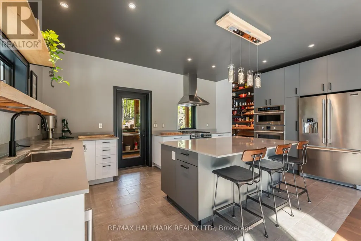
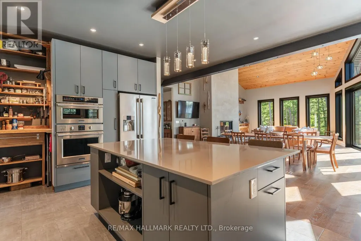
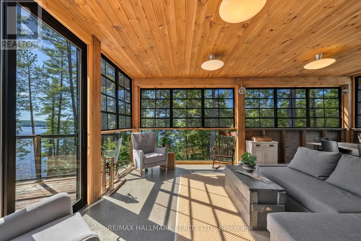
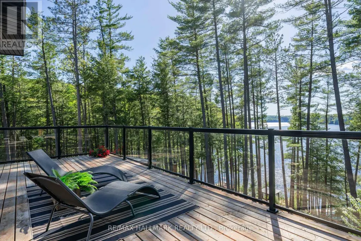
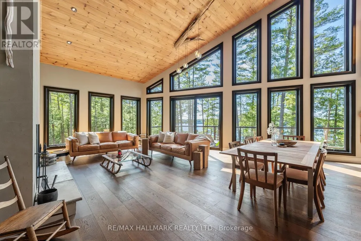
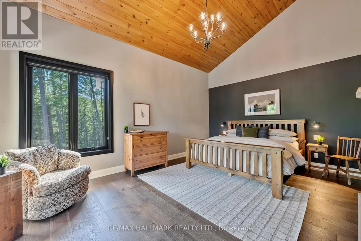
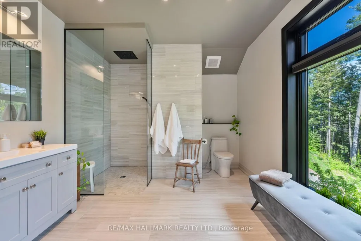
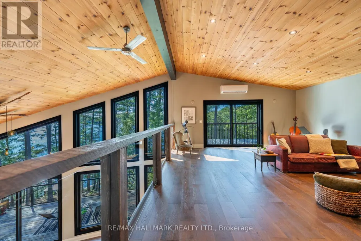
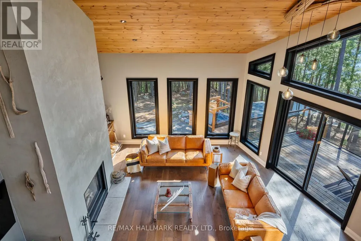
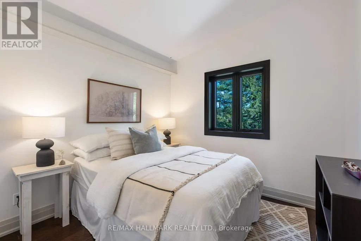
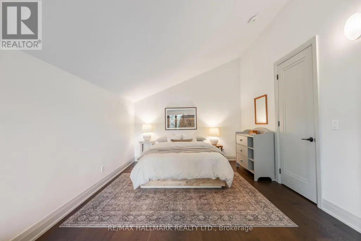
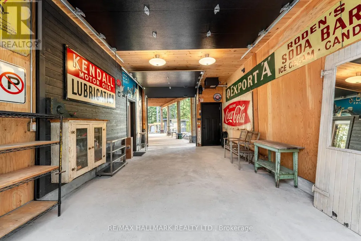
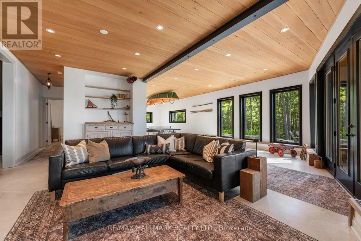
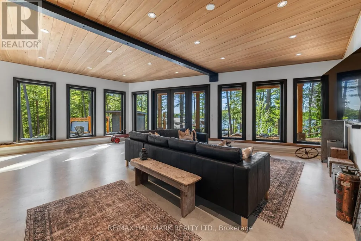
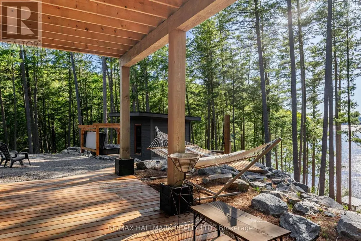
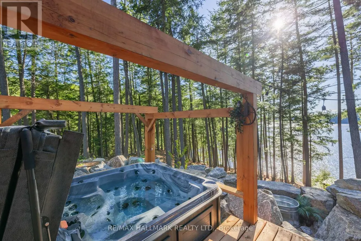
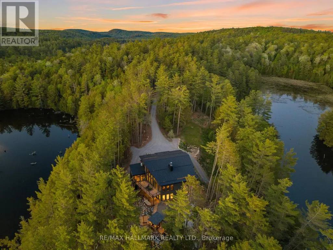
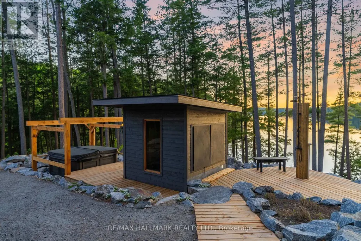
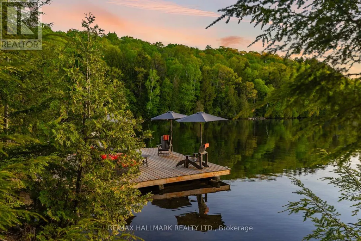
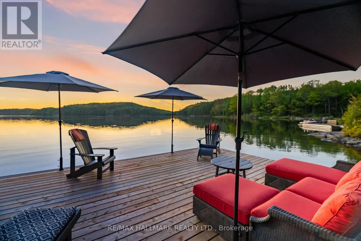
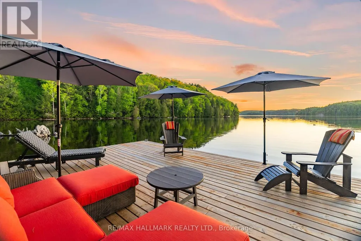
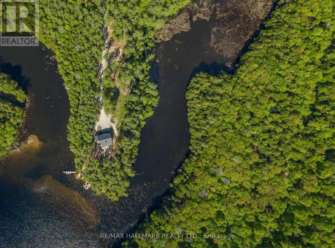
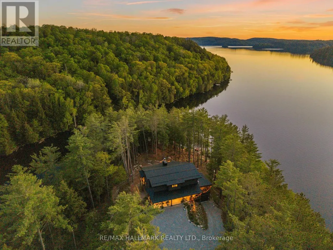
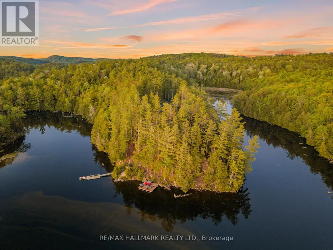
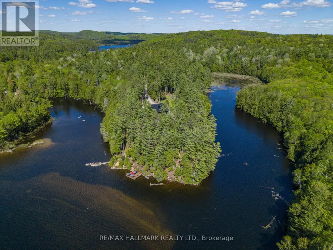
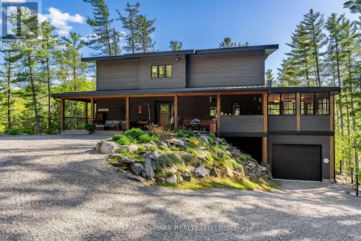
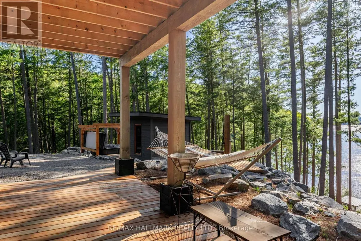
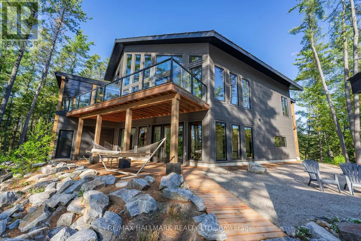
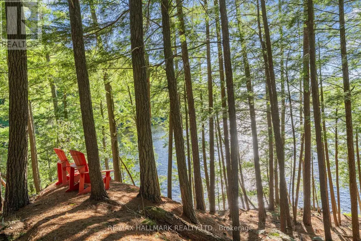
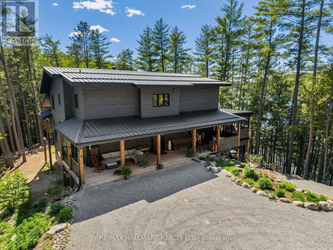
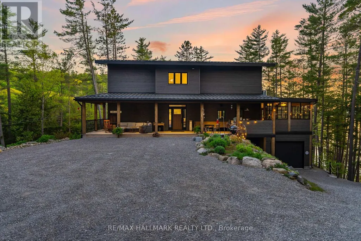
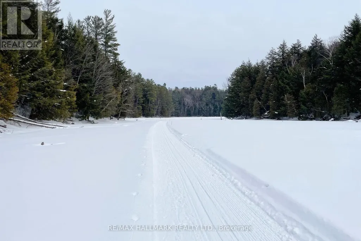
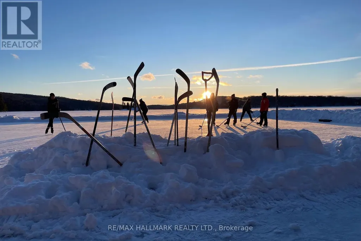
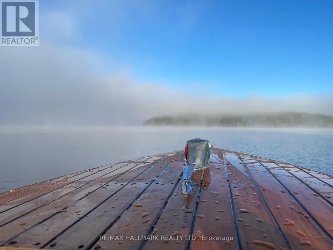
Welcome to The Redstone Lake House, an extraordinary private waterfront retreat on prestigious Redstone Lake, set atop a dramatic west-facing ridge with easy and gradual access to the lake, and approx 45+ acres of breathtaking Canadian Shield landscape. With 1,000+/- feet of shoreline , it's far more than a cottage, it's a rare lifestyle property for those who value privacy, nature, and quality. Purpose-built for year-round living, this 5300+ sq ft residence offers 6 bedrooms and 3 levels of thoughtfully designed space, anchored by a dramatic living room with soaring 21-foot ceilings, expansive windows, and a striking Napoleon guillotine-style fireplace, alongside a 280 sq ft screened-in Haliburton room that extends the living space outdoors. The finished lower level features 10-foot ceilings, creating bright, comfortable space for family and guests. Comfort and craftsmanship carry throughout the home with radiant in-floor heating on all three levels, an ICF foundation, commercial-grade metal roofing, extensive insulation and soundproofing, backup power, and a long list of premium mechanical upgrades rarely found in recreational properties. The chef-inspired kitchen features custom cabinetry and quartz countertops, designed for everyday living and entertaining. Outside, enjoy a custom sauna, saltwater hot tub, and a remarkable shoreline offering clean water, sandy frontage, rugged Canadian Shield, protected wetlands, and a seasonal beach revealed as water levels recede. Wildlife is part of daily life here, from herons and turtles to deer and foxes. Renowned for its pristine water, excellent fishing, dramatic cliffs, and low-density shoreline, Redstone Lake offers exceptional privacy even in peak summer. Easy access in every season via a privately maintained year-round road. Minutes from Haliburton Village, Sir Sam's Ski & Ride, Haliburton Forest, and countless outdoor adventures. A rare Haliburton offering where privacy, nature, and legacy come together. (id:7434)
General Features
| Features | Wooded area, Irregular lot size, Rocky, Sloping, Rolling, Partially cleared, Waterway, Open space, Wetlands, Lighting, Gazebo, Sauna |
|---|---|
| Easement | Unknown |
| Community Features | Fishing |
| Property Type | Single Family |
| CommunityName | Guilford |
| Building Amenities | Fireplace(s) |
| Building Appliances | Hot Tub, Oven - Built-In, Water Heater - Tankless, Water softener |
| Building Basement Features | Walk out, Separate entrance |
| Building Cooling Type | Wall unit, Air exchanger |
| Location Description | Highway 118 to Haliburton Lake Road, to Boice Bradley Dr, to Preachers Lane, to Artisan Lane #1157 |
| Parking Space Total | 15 |
| Foundation Type | Insulated Concrete Forms |
| Building Type | House |
| Ownership Type | Freehold |
| Building.StoriesTotal | 2 |
Interior Features
| Building Fireplace Present | True |
|---|---|
| Building Heating Type | Radiant heat |
| Building Heating Fuel | Propane |
| Basement Development | Finished |
| Basement Type | N/A (Finished), Full, N/A |
| Construction Style Attachment | Detached |
| Flooring Type | Concrete, Hardwood |
| Living Area Range | 3000 |
| Bedrooms | 4+2 |
Exterior Features
| Structure | Deck, Patio(s), Porch, Outbuilding, Dock |
|---|---|
| Water Front Name | Redstone Lake |
| Water Front Type | Waterfront on lake |
| ViewType | View, View of water, Lake view, Direct Water View |
| Landscape Features | Landscaped |
| Sewer | Septic System |
| Soil Type | Rocky, Sand |
| Exterior Finish | Concrete, Wood |
Room Details
| Room | Dimensions | Level | Flooring | Details |
|---|---|---|---|---|
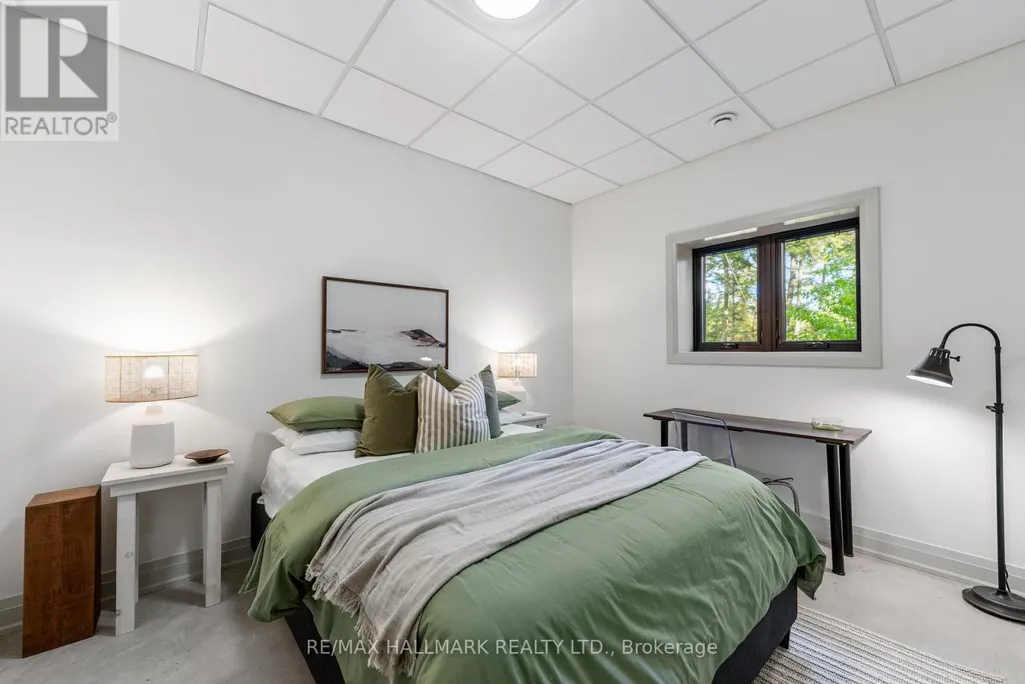
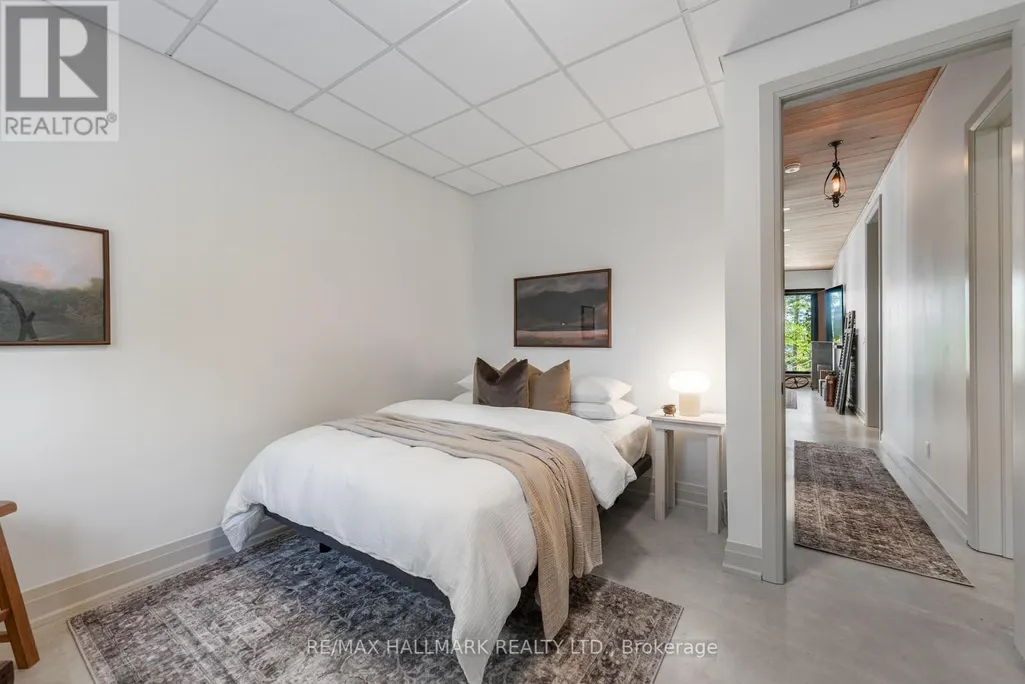
| Bedroom | 3.4544 m x 3.5814 m | Lower level | 3.5814 m | |
| Bedroom 2 | 2.4638 m x 4.6482 m | Second level | 4.6482 m | |
| Bedroom 3 | 2.8702 m x 2.794 m | Second level | 2.794 m | |
| Bedroom 4 | 3.429 m x 6.2992 m | Second level | 6.2992 m | |
| Bedroom 5 | 3.048 m x 3.81 m | Lower level | 3.81 m | |
| Dining room | 7.6708 m x 6.096 m | Main level | 6.096 m | |
| Foyer | 2.8448 m x 3.0226 m | Main level | 3.0226 m | |
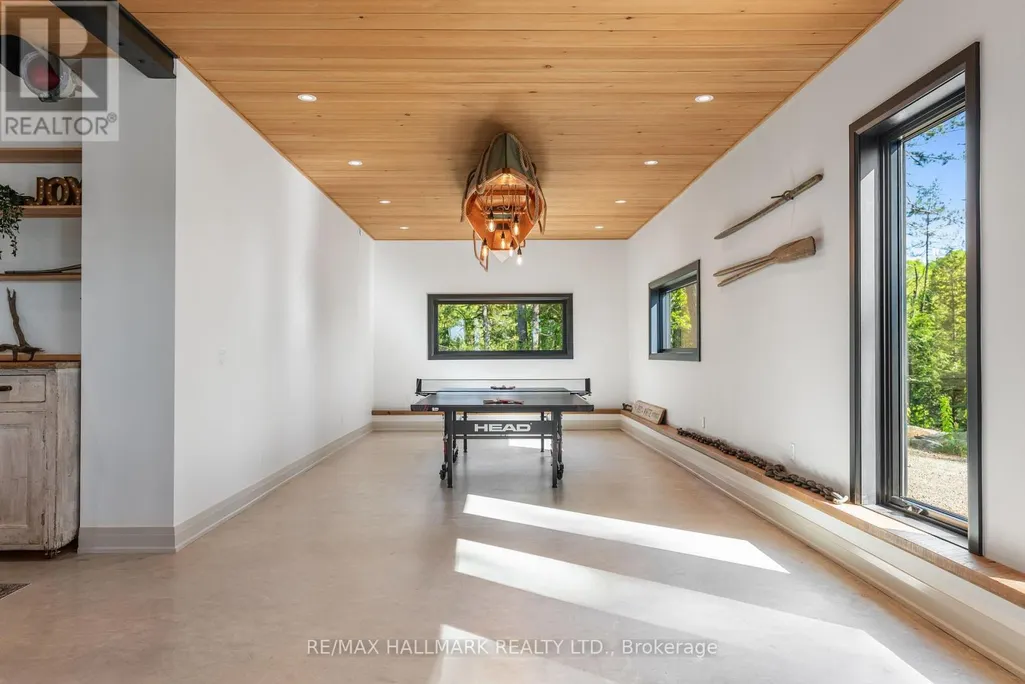
| Games room | 4.0132 m x 10.6172 m | Lower level | 10.6172 m | |
| Kitchen | 3.6576 m x 4.8768 m | Main level | 4.8768 m | |
| Laundry room | 2.2352 m x 1.905 m | Main level | 1.905 m | |
| Living room | 7.6708 m x 6.096 m | Main level | 6.096 m | |
| Loft | 5.1816 m x 6.7056 m | Second level | 6.7056 m | |
| Mud room | 2.8448 m x 4.5466 m | Main level | 4.5466 m | |
| Other | 6.7056 m x 4.2672 m | Main level | 4.2672 m | |
| Primary Bedroom | 4.0386 m x 5.6642 m | Main level | 5.6642 m | |
| Recreational, Games room | 3.4544 m x 6.223 m | Lower level | 6.223 m | |
| Utility room | 1.778 m x 3.81 m | Lower level | 3.81 m | |
| Workshop | 5.0038 m x 5.4864 m | Lower level | 5.4864 m |
Amenities
- Views
- New Construction
- Adult 55+
- Lease To Own
- No Strata Fees
- Furnished
- Primary On Main
- Air Conditioning
- Seller Finance
- Green
- Fixer Upper
- Horse
- Golf
- Fireplace
- Deck
- Garage
- Basement
- Pool

Property vs Single Family Average in K0M 1S0
Price
In The Neighbourhood
Viewed
Dysart et al (Guilford)
$ 1,099,000
- Type
- Single Family
- Rooms
- 5 Beds + 3.5 Baths
RE/MAX Professionals North
Waterfront
Dysart et al (Guilford)
$ 874,900
- Type
- Single Family
- Rooms
- 3 Beds + 3.5 Baths
RE/MAX Professionals North
Waterfront
Dysart et al (Guilford)
$ 15,850,000
- Type
- Single Family
- Rooms
- 5 Beds + 4 Baths
RE/MAX Professionals North
Dysart et al (Guilford)
$ 255,000
- Type
- Single Family
- Rooms
- 0 Beds + 0 Baths
Royal LePage Lakes Of Haliburton
 Toronto Real Estate Board (TRREB); All information deemed reliable but not guaranteed. All properties are subject to prior sale, change or withdrawal. Neither listing broker(s) or information provider(s) shall be responsible for any typographical errors, misinformation, misprints and shall be held totally harmless. Listing(s) information is provided for consumer's personal, non-commercial use and may not be used for any purpose other than to identify prospective properties consumers may be interested

 All information deemed reliable but not guaranteed. All properties are subject to prior sale, change or withdrawal. Neither listing broker(s) or information provider(s) shall be responsible for any typographical errors, misinformation, misprints and shall be held totally harmless. Listing(s) information is provided for consumer's personal, non-commercial use and may not be used for any purpose other than to identify prospective properties consumers may be interested in purchasing. The data relating