
Address
Lot 19 Linkway Boulevard, London South (South A), ON
Price
$ 1,299,450
Property Attributes
- ID#X12964522
- TypeSingle Family
- Listing Status Active
- MunicipalityLondon South (South A)
- CityLondon South (South A)
- AreaSouth A
- NeighbourhoodSouth A
- Postal CodeN6K 0K9
- Style
- Price$ 1,299,450
- Bedrooms4
- Bathrooms3
- Half Bathrooms1
Data Source:
Canadian Real Estate Association (CREA)
Property Description
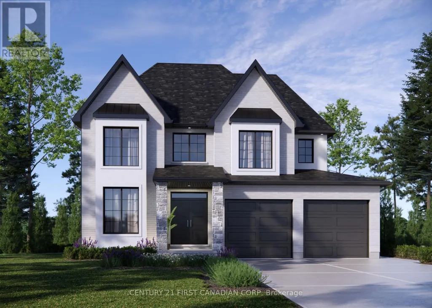
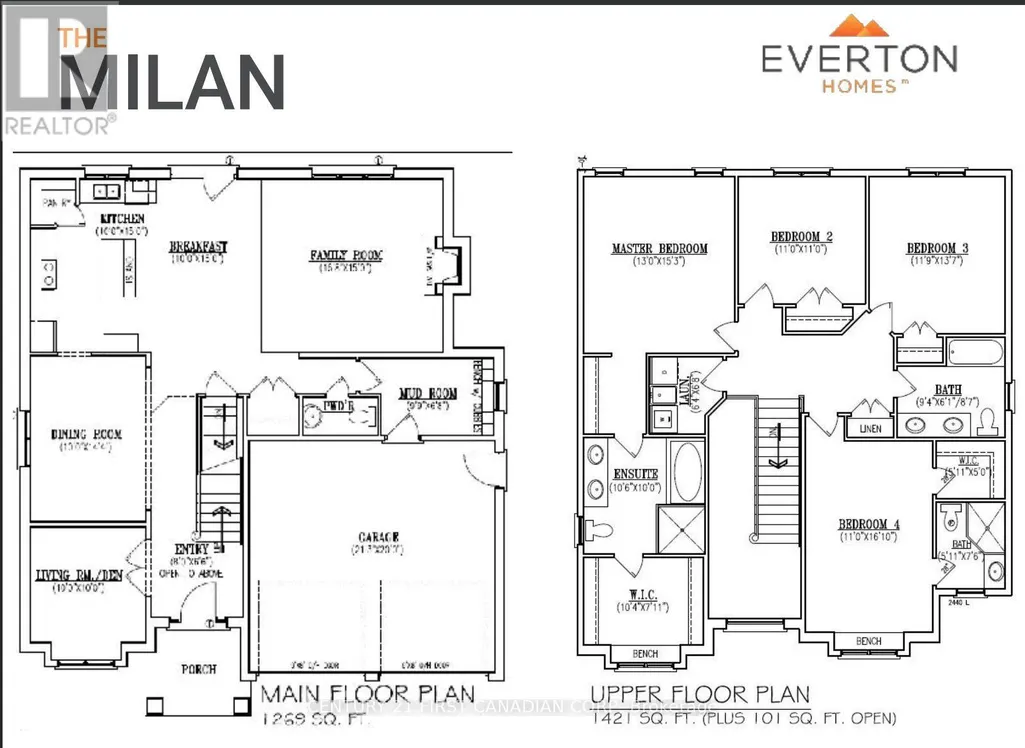
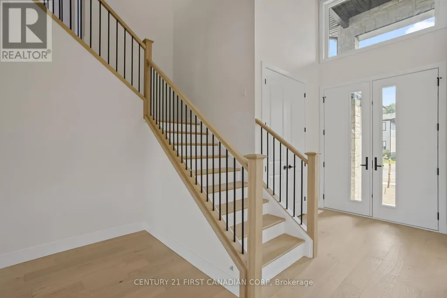
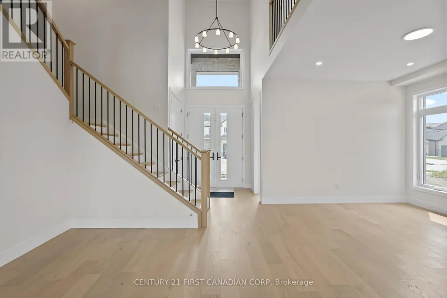
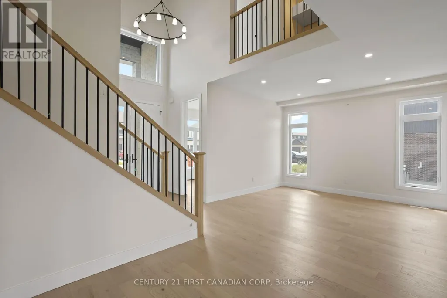
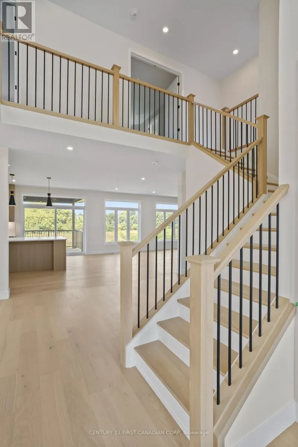
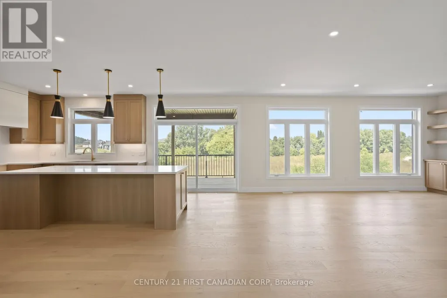
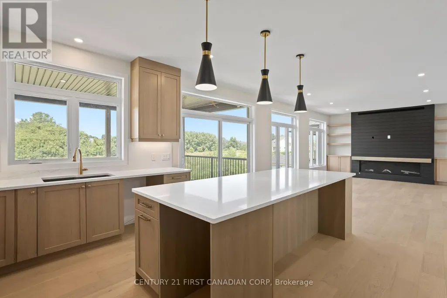
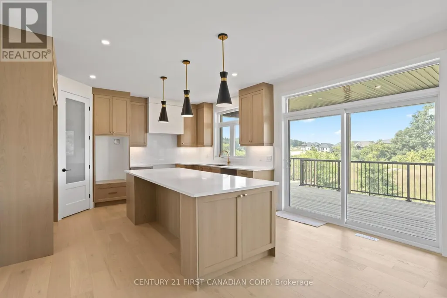
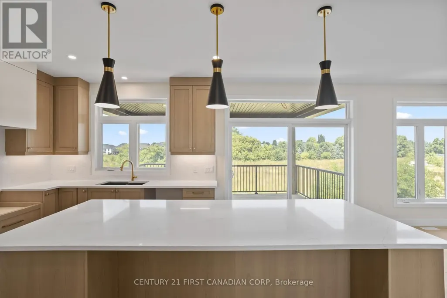
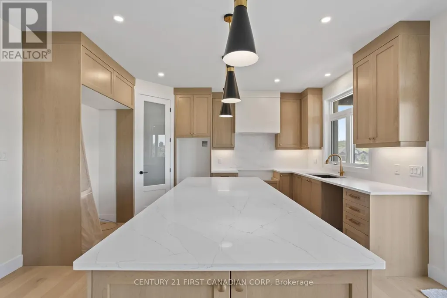
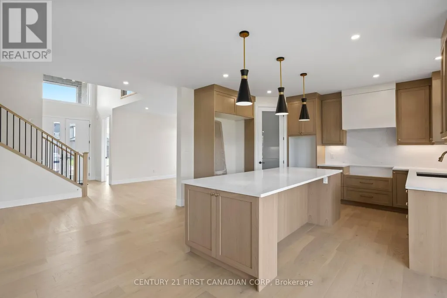
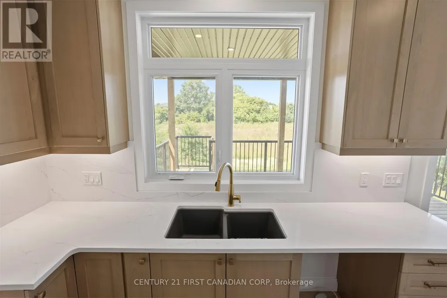
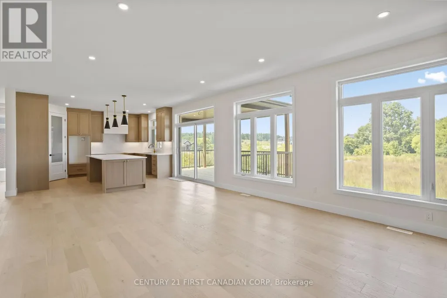
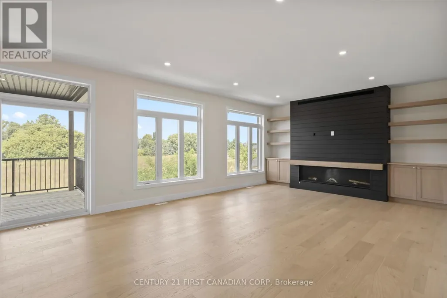
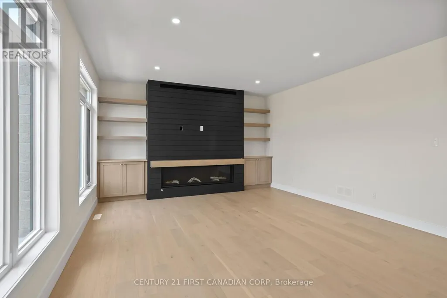
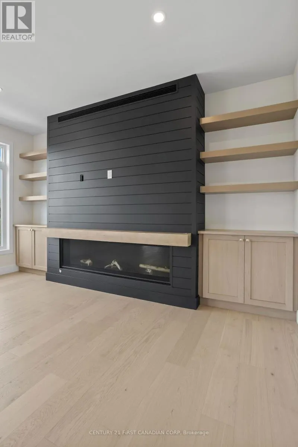
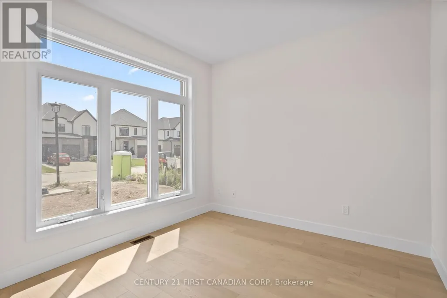
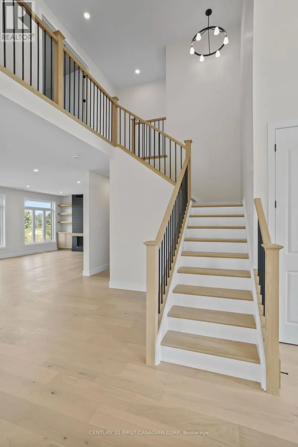
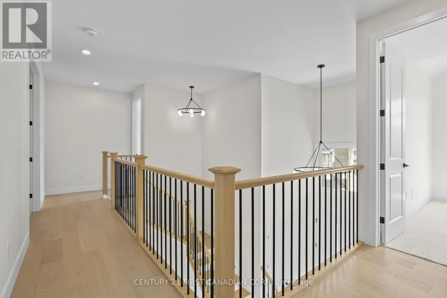
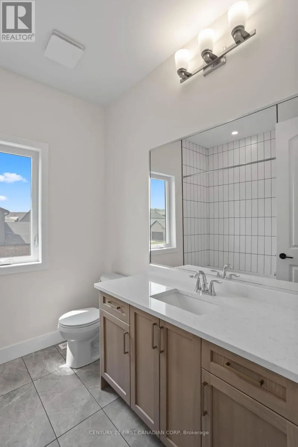
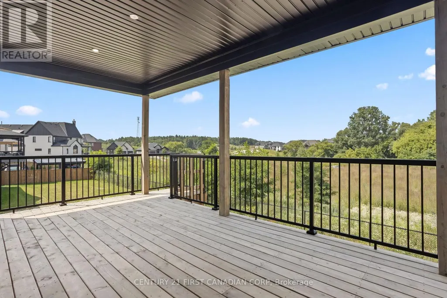
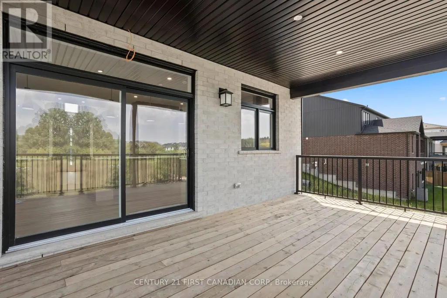
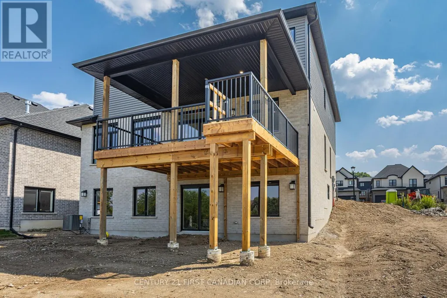
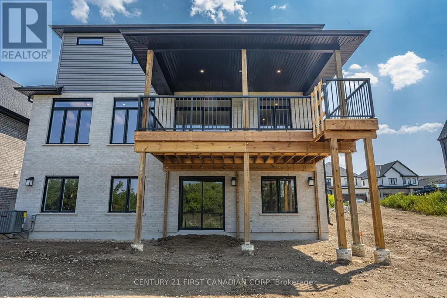
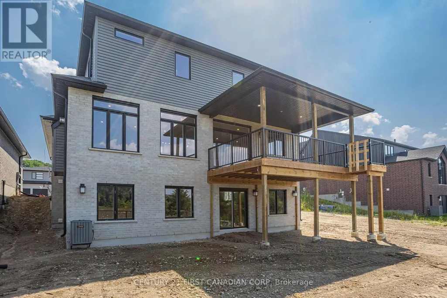
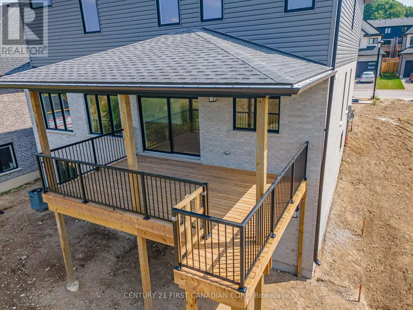
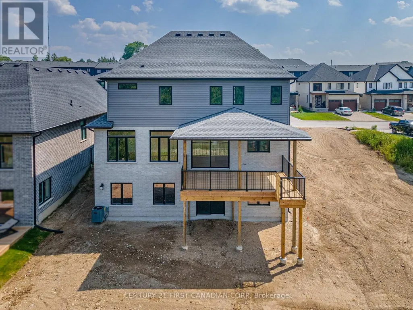
ONE REMAINING WALKOUT LOT IN EAGLE RIDGE! NEW HST REBATE PRICING! Everton Homes is proud to present the MILAN model featuring 4 bedrooms, an open-concept main floor design, luxurious finishes from top to bottom, and options for a den or home office. Situated on the final premium walkout lot in the highly sought-after Eagle Ridge community of Riverbend, this property backs onto a dry pond, offering enhanced privacy and beautiful open views with no rear neighbours directly behind. Enjoy access to top-rated schools, scenic trails, parks, shopping, and countless nearby amenities.Don't miss this rare opportunity to build your dream home with a reputable builder backed by over 15 years of experience. (id:7434)
General Features
| Property Type | Single Family |
|---|---|
| Zoning Description | R1-4 |
| CommunityName | South A |
| Building Age | New building |
| Building Cooling Type | Central air conditioning |
| Location Description | Cross Streets: KAINS RD & LINKWAY BLVD. ** Directions: OXFORD ST HEADING WEST TURN RIGHT ONTO RIVERBEND RD, LEFT ON LINKWAY BLVD. |
| Parking Space Total | 4 |
| Foundation Type | Poured Concrete |
| Building Type | House |
| Ownership Type | Freehold |
| Building.StoriesTotal | 2 |
Interior Features
| Building Fireplace Present | True |
|---|---|
| Building Heating Type | Forced air |
| Building Heating Fuel | Natural gas |
| Basement Type | Full |
| Construction Style Attachment | Detached |
| Living Area Range | 2500 |
| Bedrooms | 4 |
Exterior Features
| Sewer | Sanitary sewer |
|---|---|
| Exterior Finish | Brick, Stone |
Room Details
| Room | Dimensions | Level | Flooring | Details |
|---|---|---|---|---|
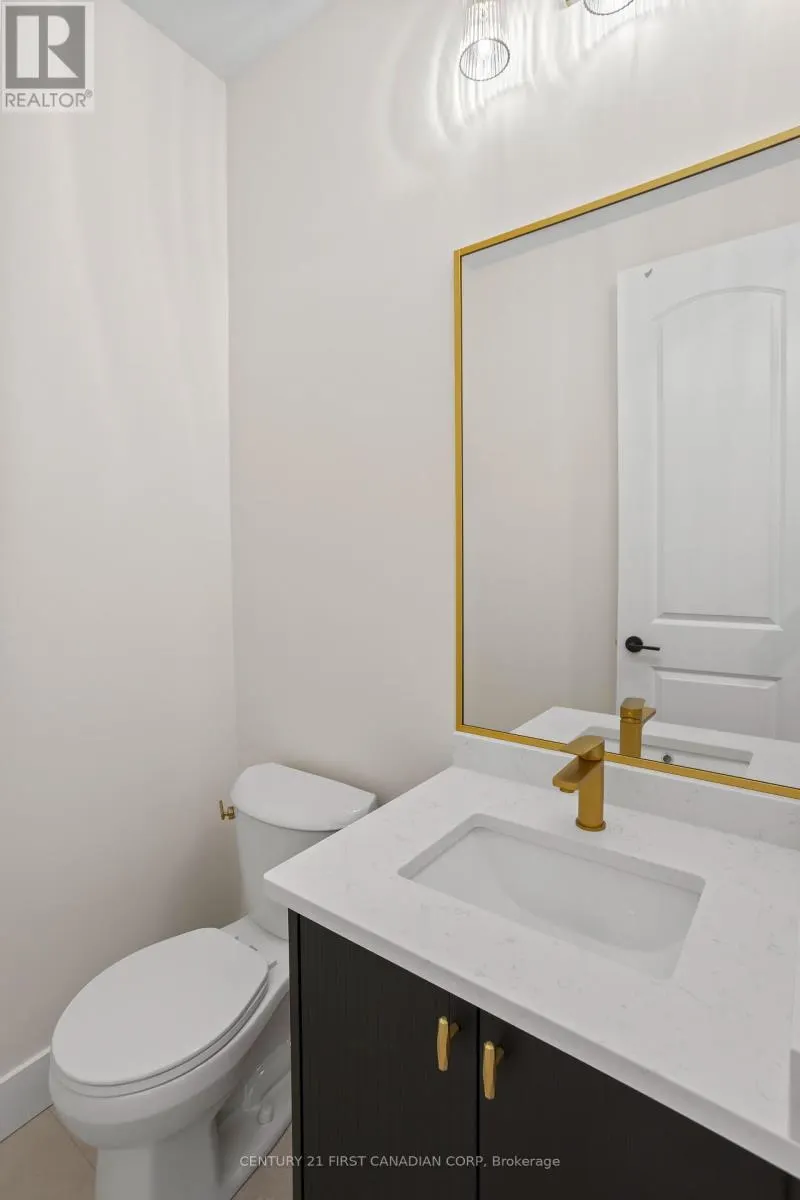
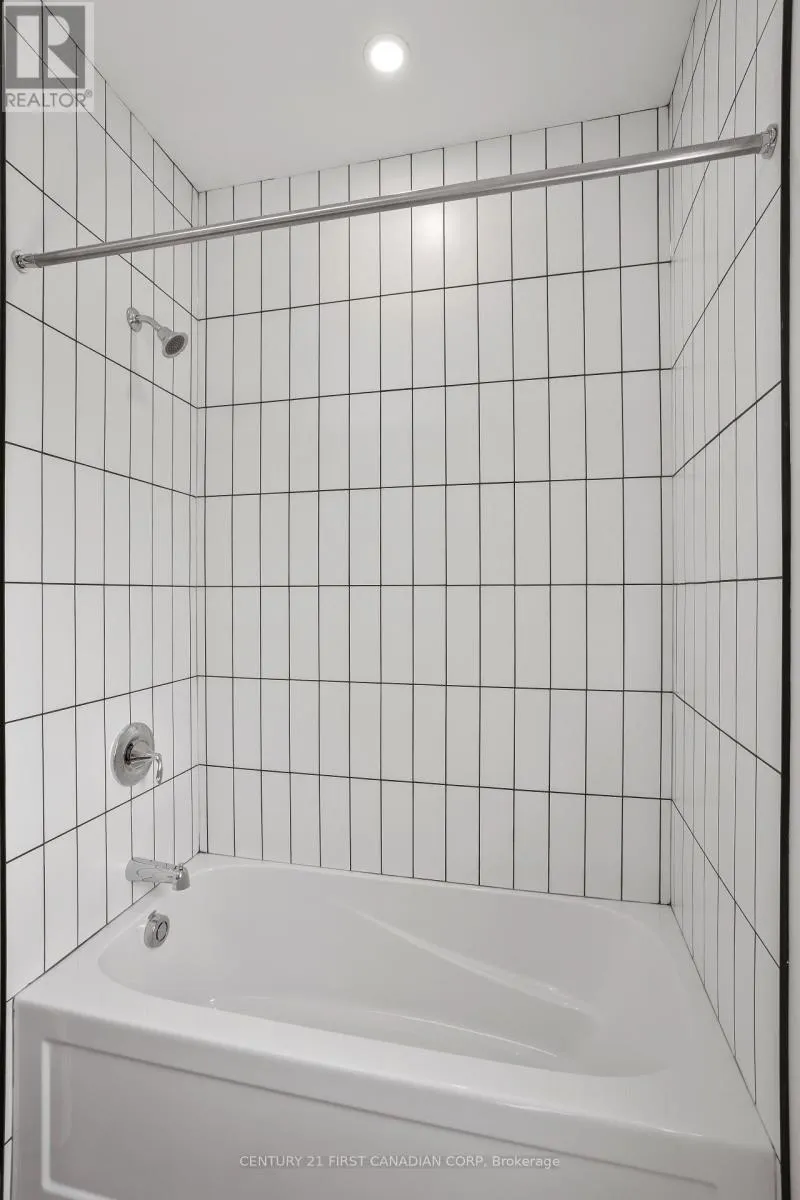
| Bathroom | Measurements not available | Main level | ||
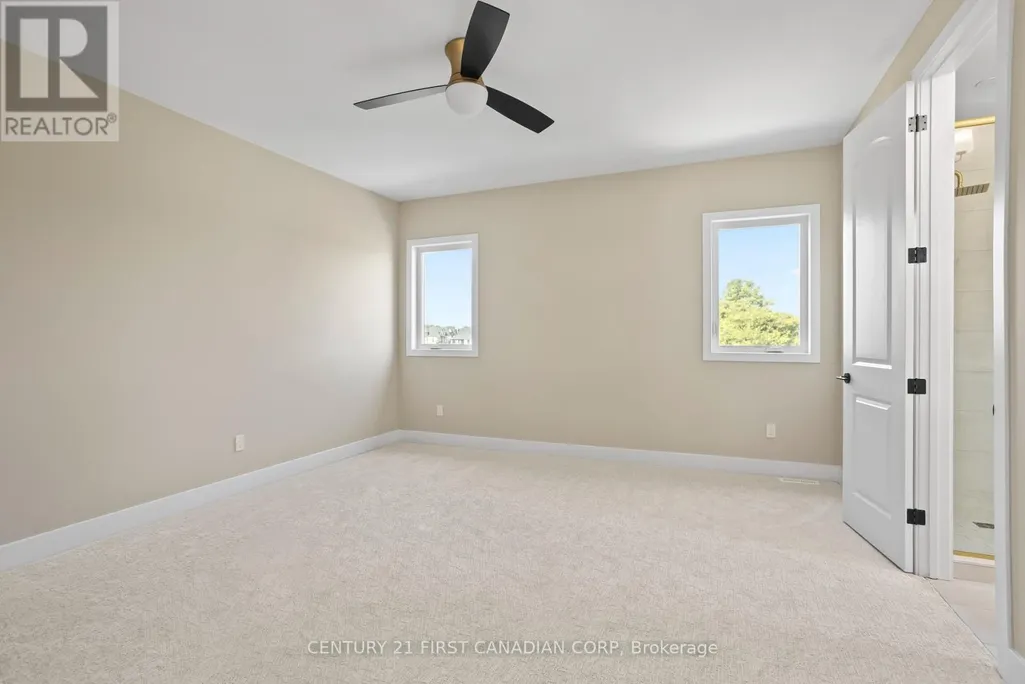
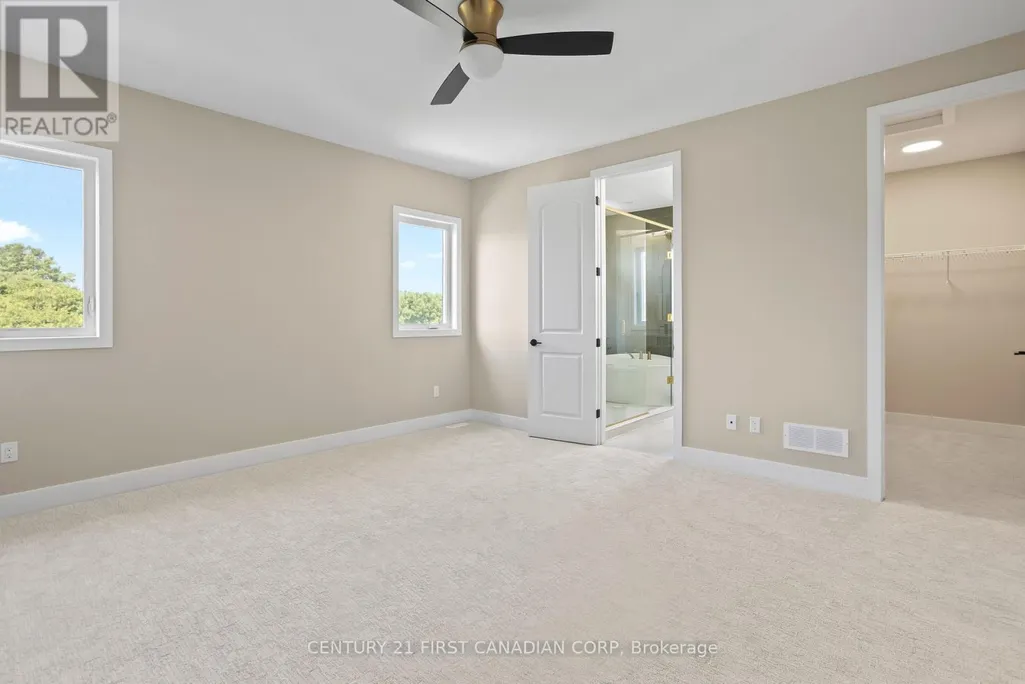
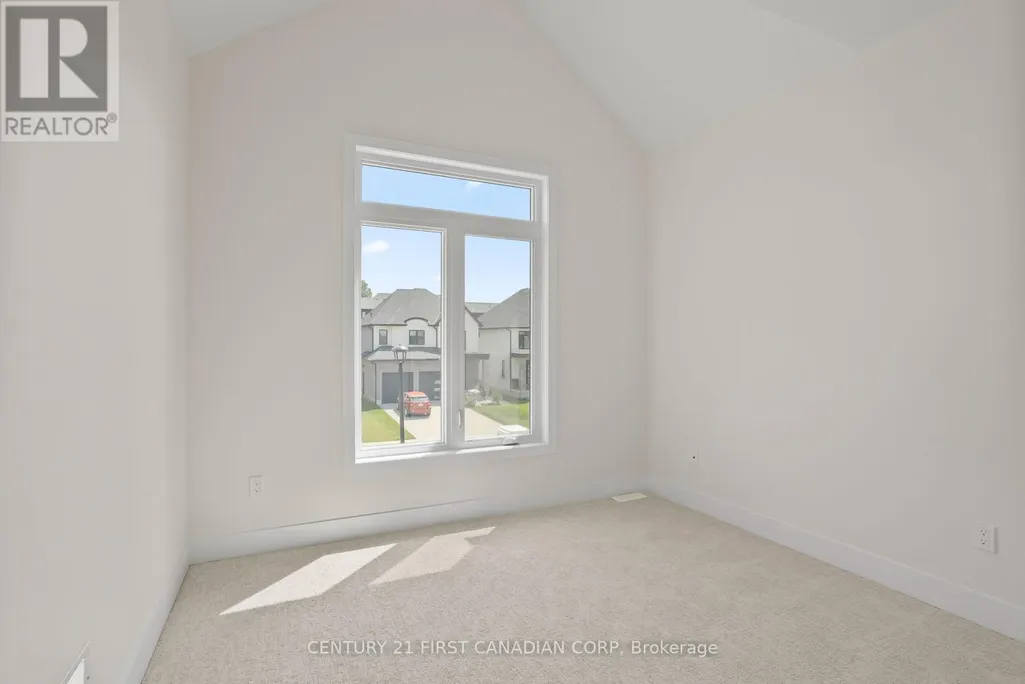
| Bedroom | 3.35 m x 3.35 m | Second level | 3.35 m | |
| Dining room | 3.04 m x 4.38 m | Main level | 4.38 m | |
| Eating area | 3.04 m x 4.57 m | Main level | 4.57 m | |
| Family room | 4.81 m x 4.57 m | Main level | 4.57 m | |
| Kitchen | 3.04 m x 4.57 m | Main level | 4.57 m | |
| Living room | 3.04 m x 3.04 m | Main level | 3.04 m | |
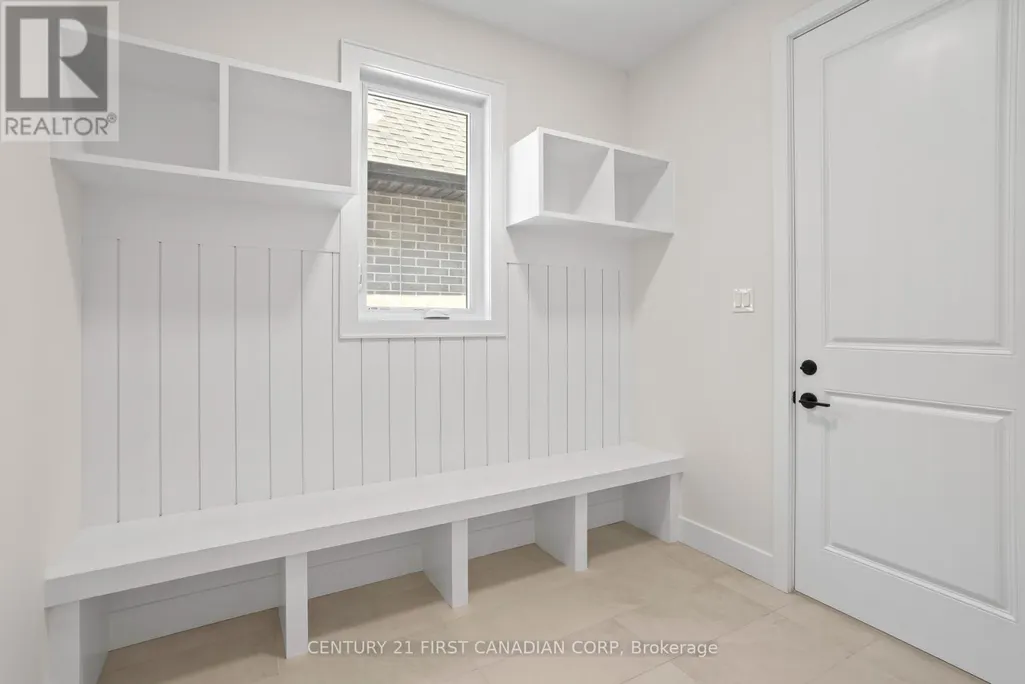
| Mud room | 3.01 m x 2.07 m | Main level | 2.07 m | |
| Primary Bedroom | 3.96 m x 4.66 m | Second level | 4.66 m |
Amenities
- Views
- New Construction
- Adult 55+
- Lease To Own
- No Strata Fees
- Furnished
- Primary On Main
- Air Conditioning
- Seller Finance
- Green
- Fixer Upper
- Horse
- Golf
- Fireplace
- Deck
- Garage
- Basement
- Pool

Property vs Single Family Average in N6K 0K9
Price
In The Neighbourhood
London South (South A)
$ 1,250,000
- Type
- Single Family
- Rooms
- 4 Beds + 3.5 Baths
SUTTON GROUP CHAPMAN REALTY INC.
London South (South A)
$ 1,239,000
- Type
- Single Family
- Rooms
- 6 Beds + 3.5 Baths
SUTTON GROUP - SELECT REALTY
Open House
London South (South A)
$ 839,000
- Type
- Single Family
- Rooms
- 3 Beds + 2.5 Baths
CENTURY 21 FIRST CANADIAN CORP
Primary On Main
London South (South A)
$ 555,000
- Type
- Single Family
- Rooms
- 3 Beds + 3 Baths
GET HOME REALTY INC.
Primary On Main
London South (South A)
$ 319,900
- Type
- Single Family
- Rooms
- 1 Beds + 1 Baths
ROYAL LEPAGE TRILAND REALTY
London South (South A)
$ 859,900
- Type
- Single Family
- Rooms
- 4 Beds + 3.5 Baths
SUTTON GROUP - SELECT REALTY
 Toronto Real Estate Board (TRREB); All information deemed reliable but not guaranteed. All properties are subject to prior sale, change or withdrawal. Neither listing broker(s) or information provider(s) shall be responsible for any typographical errors, misinformation, misprints and shall be held totally harmless. Listing(s) information is provided for consumer's personal, non-commercial use and may not be used for any purpose other than to identify prospective properties consumers may be interested

 All information deemed reliable but not guaranteed. All properties are subject to prior sale, change or withdrawal. Neither listing broker(s) or information provider(s) shall be responsible for any typographical errors, misinformation, misprints and shall be held totally harmless. Listing(s) information is provided for consumer's personal, non-commercial use and may not be used for any purpose other than to identify prospective properties consumers may be interested in purchasing. The data relating