
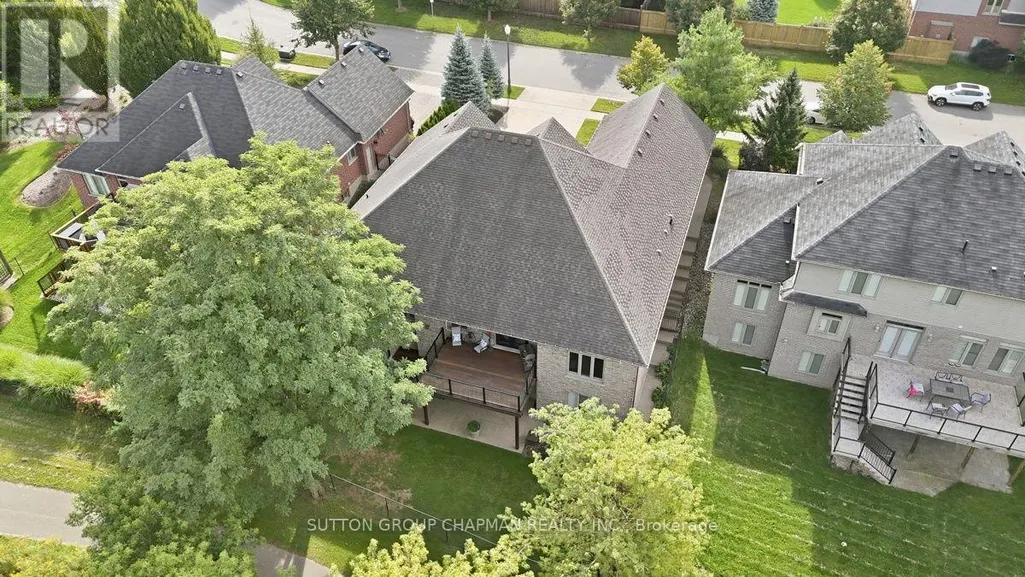
Address
1802 Riverbend Road, London South (South A), ON
Price
$ 1,250,000
Property Attributes
- ID#X13813416
- TypeSingle Family
- Listing Status Active
- MunicipalityLondon South (South A)
- CityLondon South (South A)
- AreaSouth A
- NeighbourhoodSouth A
- Postal CodeN6K 0A4
- StyleBungalow
- Price$ 1,250,000
- Bedrooms3+1
- Bathrooms3
- Half Bathrooms1
Data Source:
Canadian Real Estate Association (CREA)
Property Description
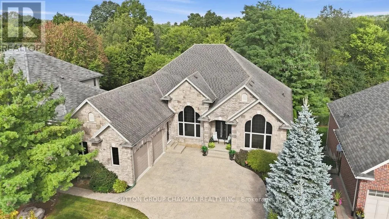
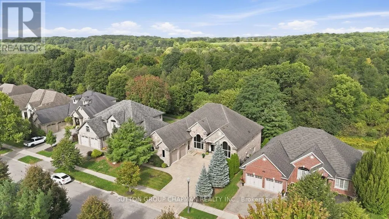
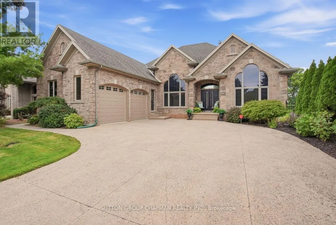
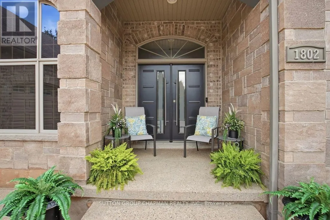
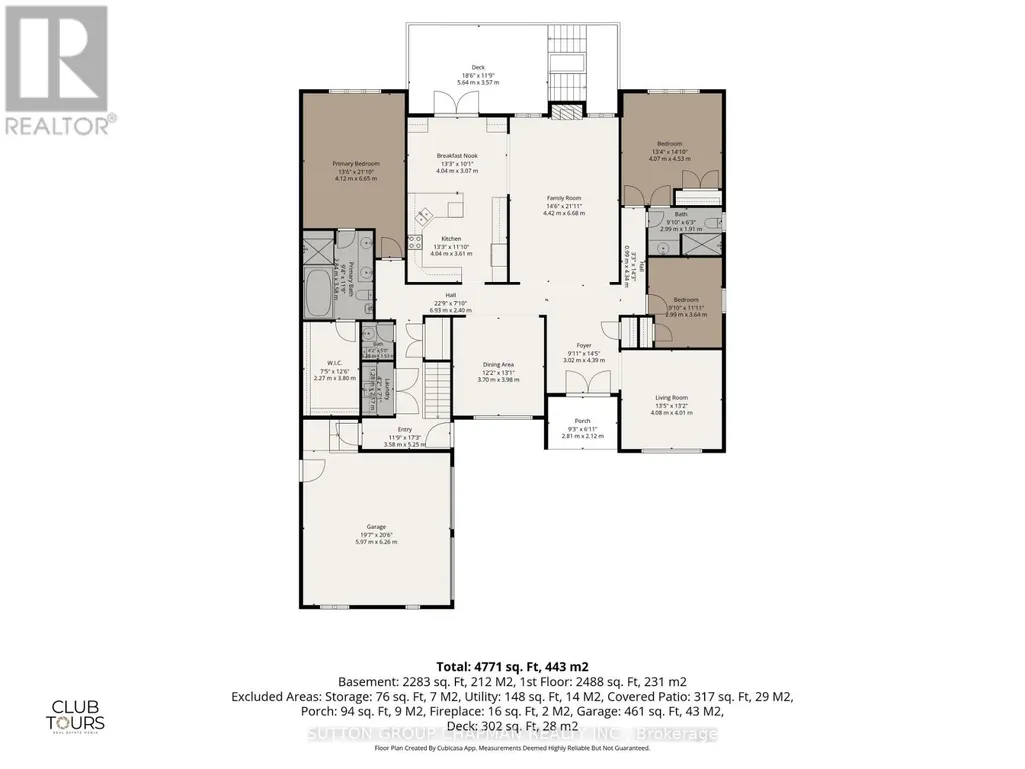
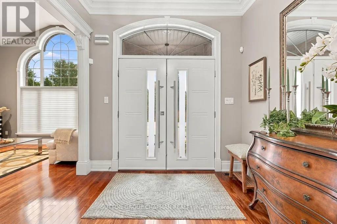
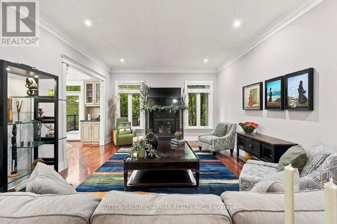
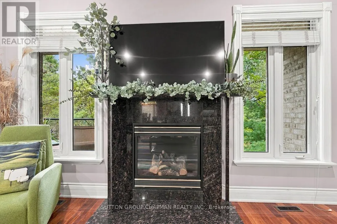
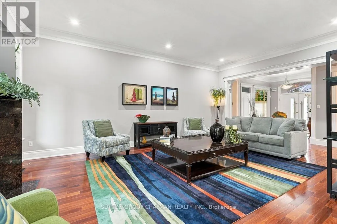
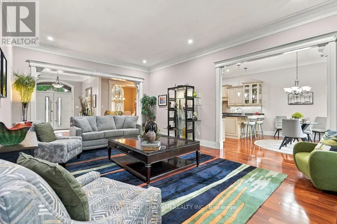
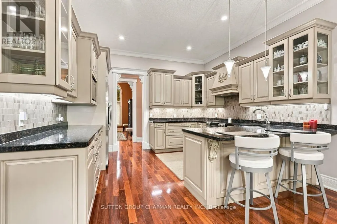
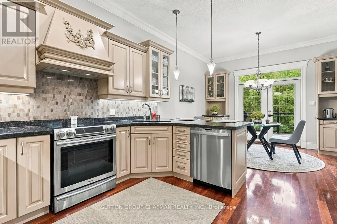
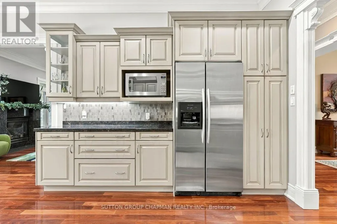
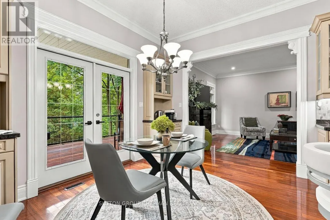
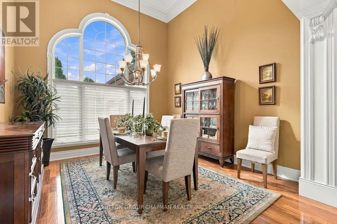
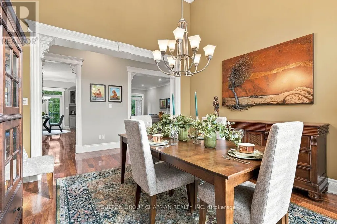
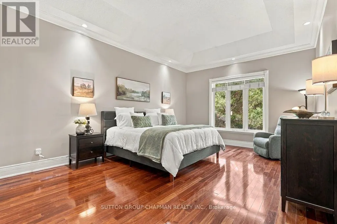
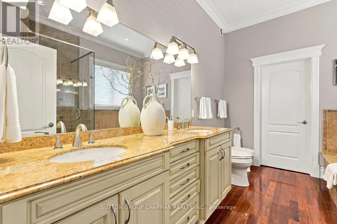
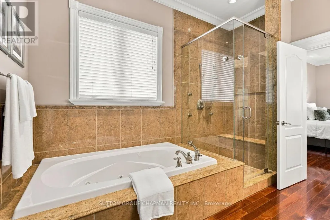
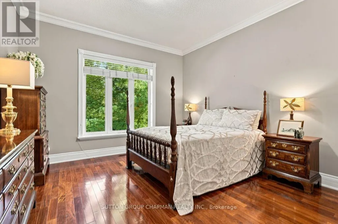
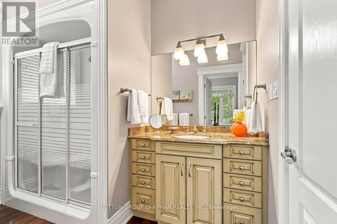
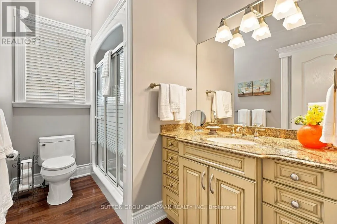
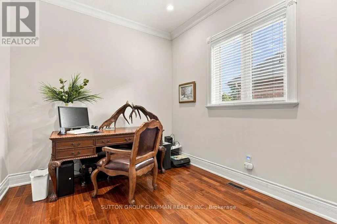
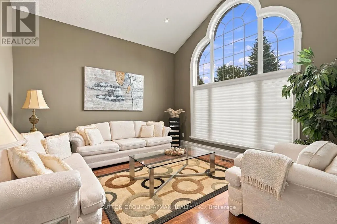
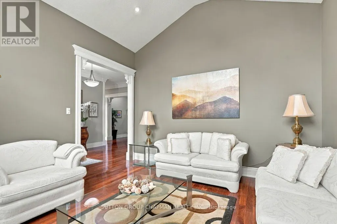
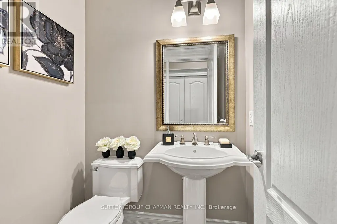
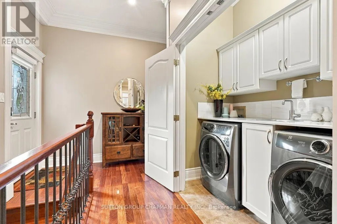
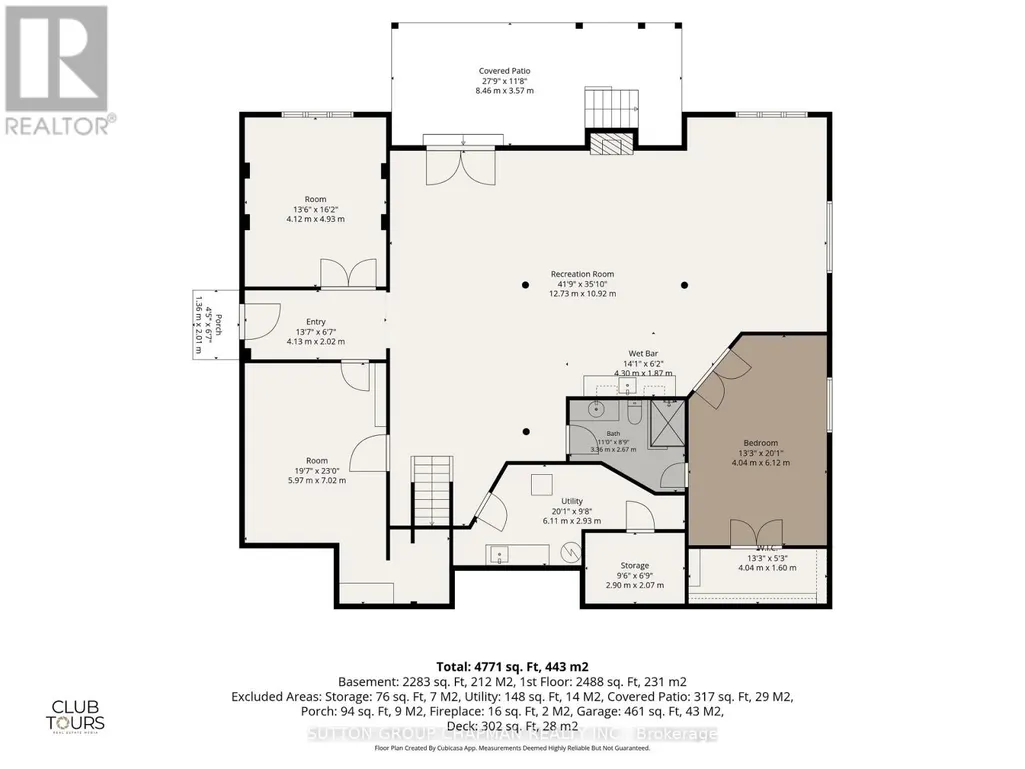
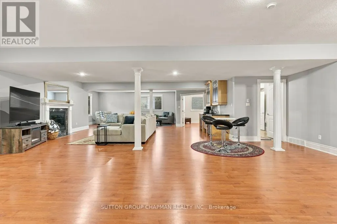
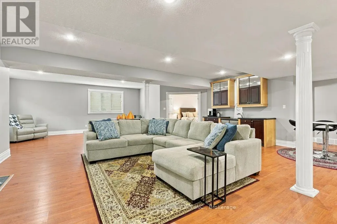
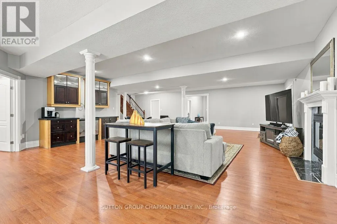
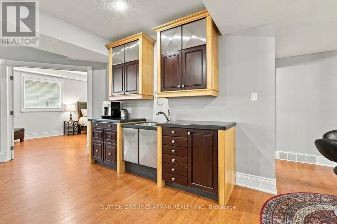
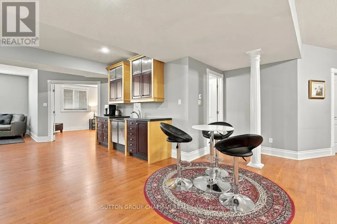
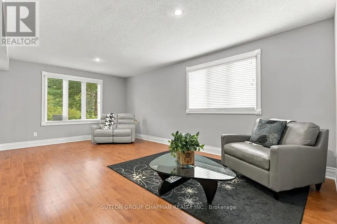
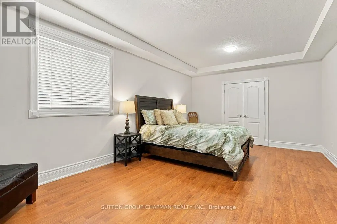
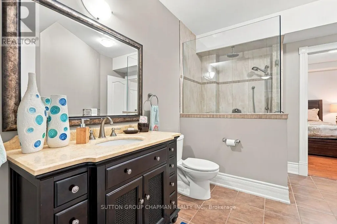
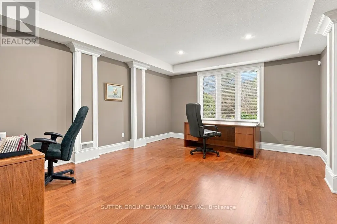
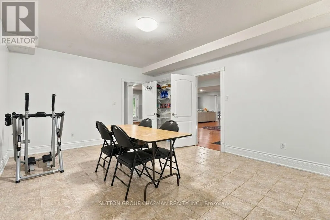
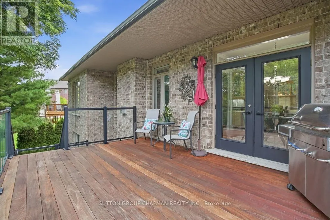
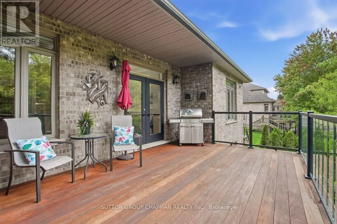
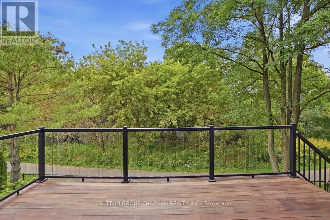
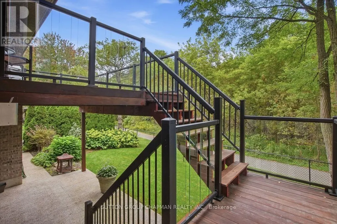
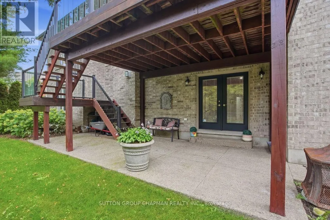
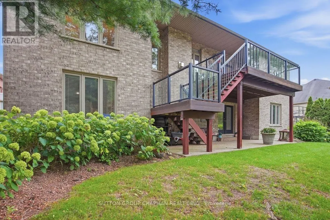
FOR MORE PICTURES, VIDEO, AND FLOOR PLANS, SELECT THE MULTIMEDIA LINK. Welcome to luxury living in desirable Riverbend Mews! Set on a prime lot overlooking Kains Woods, this custom-built all-brick home offers exceptional space, elegance and effortless one-floor living in one of West London's most sought-after communities. Offering approximately 4,500+ sq. ft. of thoughtfully designed living space, including 2,500 sq. ft. on the main level and 2,000 sq. ft. in the finished lower level, this impressive 3+1 bedroom, 3.5 bath home offers a large driveway, attached double garage and full walk-out access from the lower level. The main floor welcomes you with a spacious foyer, formal dining room, elegant living room and impressive great room with gas fireplace. The gourmet custom kitchen offers abundant cabinetry and a bright eating area with double garden doors leading to the expansive updated hardwood deck with aluminum and glass railing, overlooking Kains Woods. The luxurious primary suite features a walk-in closet and stunning 6-piece ensuite with double vanity, bidet, jetted tub and separate glass shower. Two additional bedrooms, 2.5 bathrooms and a finished laundry room with cabinetry and countertop complete the main level. The finished lower level provides incredible additional living space with high ceilings, numerous above-grade windows and two above-grade entrances making it ideal for a separate in-law suite. The spacious recreation room features another gas fireplace and wet bar with cabinetry-perfect for entertaining. A guest bedroom, 3-piece bathroom and two additional flexible rooms provide endless possibilities for guests, hobbies, office space or storage. Thoughtful updates include an updated furnace and air conditioning, new front doors, window tint, fresh paint, Brazilian hardwood flooring, high ceilings, premium trim and crown molding. Immaculate inside and out. Just move in and enjoy! (id:7434)
General Features
| Features | Carpet Free |
|---|---|
| Property Type | Single Family |
| CommunityName | South A |
| Building Appliances | Garage door opener remote(s), Central Vacuum, Water Heater, Water meter, Dishwasher, Dryer, Garage door opener, Stove, Washer, Window Coverings, Refrigerator |
| Building Architectural Style | Bungalow |
| Building Basement Features | Separate entrance, Walk out |
| Building Cooling Type | Central air conditioning, Air exchanger |
| Location Description | Cross Streets: Riverbend & Kains. ** Directions: Commissioners Rd West to Kains Rd to Riverbend Rd Turn Right. |
| Parking Space Total | 6 |
| Foundation Type | Concrete |
| Building Type | House |
| Ownership Type | Freehold |
| Building.StoriesTotal | 1 |
Interior Features
| Building Fireplace Present | True |
|---|---|
| Building Heating Type | Forced air |
| Building Heating Fuel | Natural gas |
| Basement Development | Finished |
| Basement Type | Full, N/A, N/A (Finished) |
| Construction Style Attachment | Detached |
| Living Area Range | 2500 |
| Bedrooms | 3+1 |
Exterior Features
| Sewer | Sanitary sewer |
|---|---|
| Exterior Finish | Brick |
Amenities
- Views
- New Construction
- Adult 55+
- Lease To Own
- No Strata Fees
- Furnished
- Primary On Main
- Air Conditioning
- Seller Finance
- Green
- Fixer Upper
- Horse
- Golf
- Fireplace
- Deck
- Garage
- Basement
- Pool

Property vs Single Family Average in N6K 0A4
Price
In The Neighbourhood
London South (South A)
$ 1,239,000
- Type
- Single Family
- Rooms
- 6 Beds + 3.5 Baths
SUTTON GROUP - SELECT REALTY
London South (South A)
$ 839,000
- Type
- Single Family
- Rooms
- 3 Beds + 2.5 Baths
CENTURY 21 FIRST CANADIAN CORP
Primary On Main
London South (South A)
$ 555,000
- Type
- Single Family
- Rooms
- 3 Beds + 3 Baths
GET HOME REALTY INC.
Primary On Main
London South (South A)
$ 319,900
- Type
- Single Family
- Rooms
- 1 Beds + 1 Baths
ROYAL LEPAGE TRILAND REALTY
London South (South A)
$ 859,900
- Type
- Single Family
- Rooms
- 4 Beds + 3.5 Baths
SUTTON GROUP - SELECT REALTY
 Toronto Real Estate Board (TRREB); All information deemed reliable but not guaranteed. All properties are subject to prior sale, change or withdrawal. Neither listing broker(s) or information provider(s) shall be responsible for any typographical errors, misinformation, misprints and shall be held totally harmless. Listing(s) information is provided for consumer's personal, non-commercial use and may not be used for any purpose other than to identify prospective properties consumers may be interested

 All information deemed reliable but not guaranteed. All properties are subject to prior sale, change or withdrawal. Neither listing broker(s) or information provider(s) shall be responsible for any typographical errors, misinformation, misprints and shall be held totally harmless. Listing(s) information is provided for consumer's personal, non-commercial use and may not be used for any purpose other than to identify prospective properties consumers may be interested in purchasing. The data relating